
164 OGSTON CRESCENT, Whitby
$889,000 · 3 Bed 3 Bath
About this property
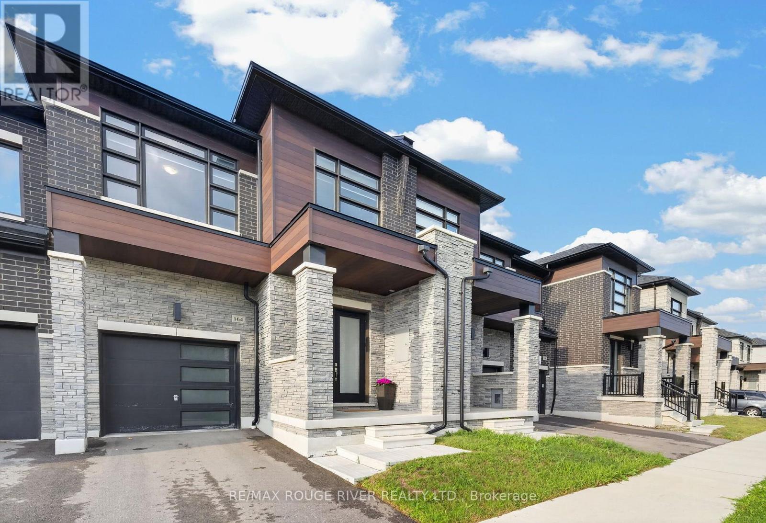
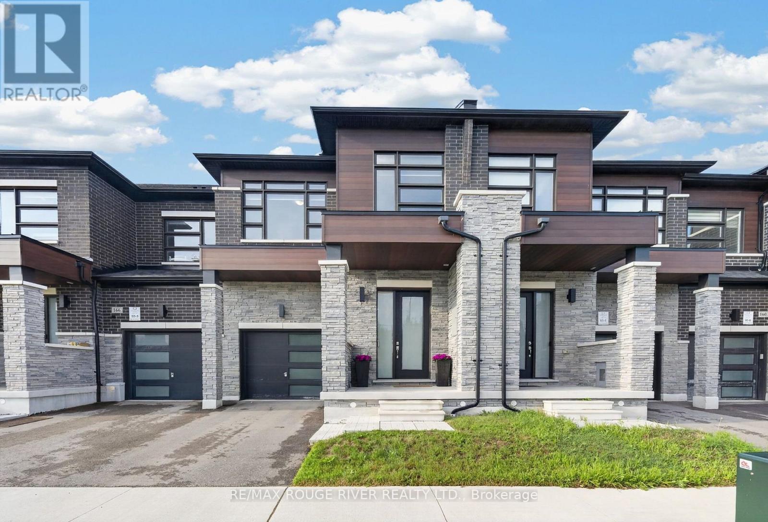
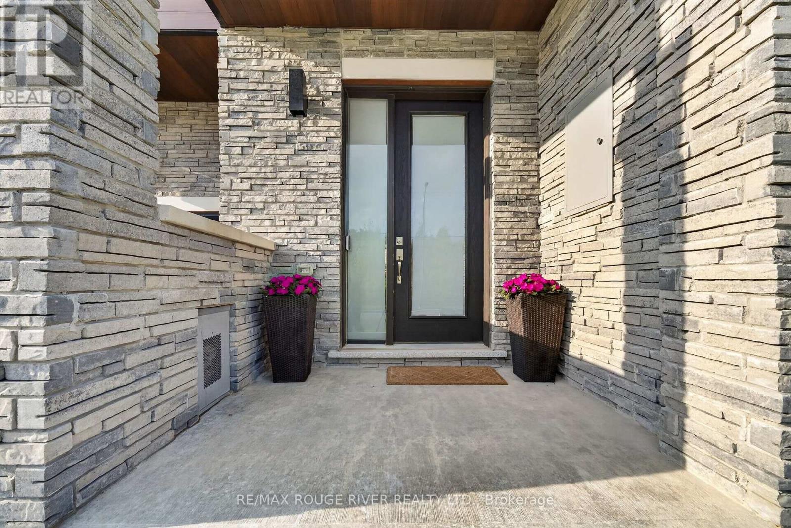
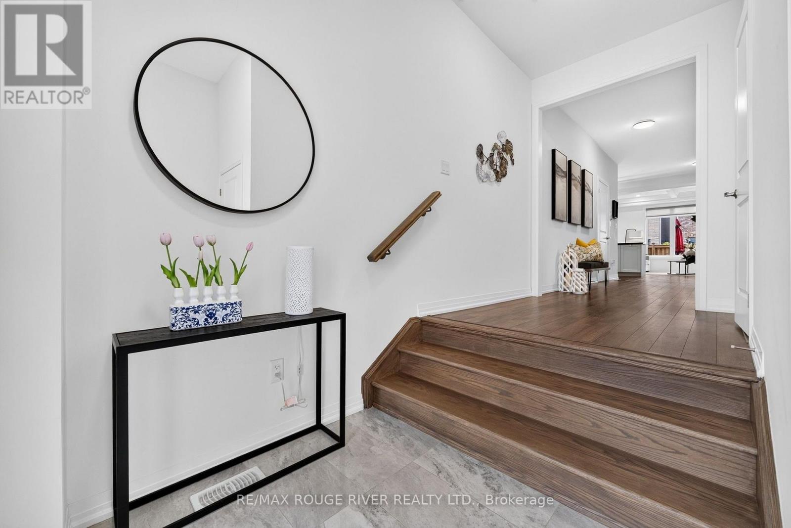
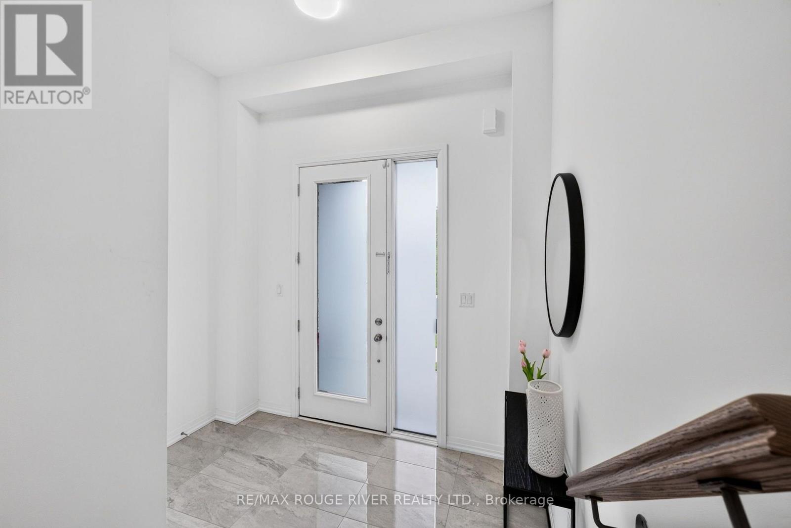
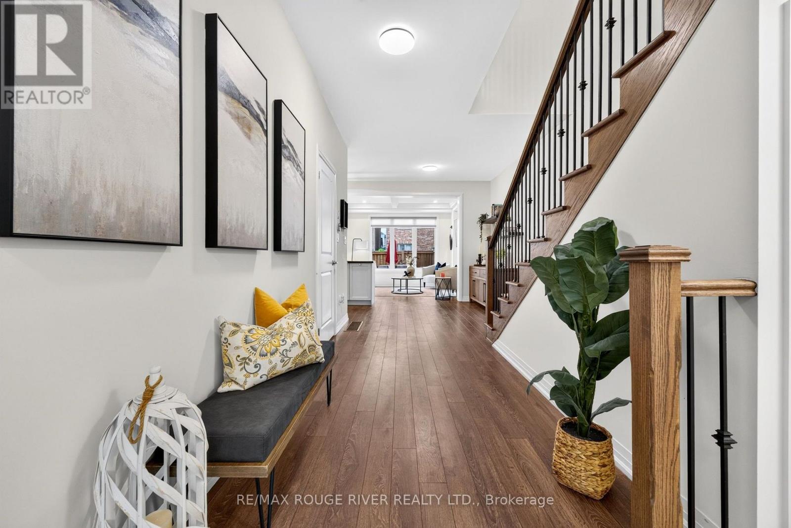
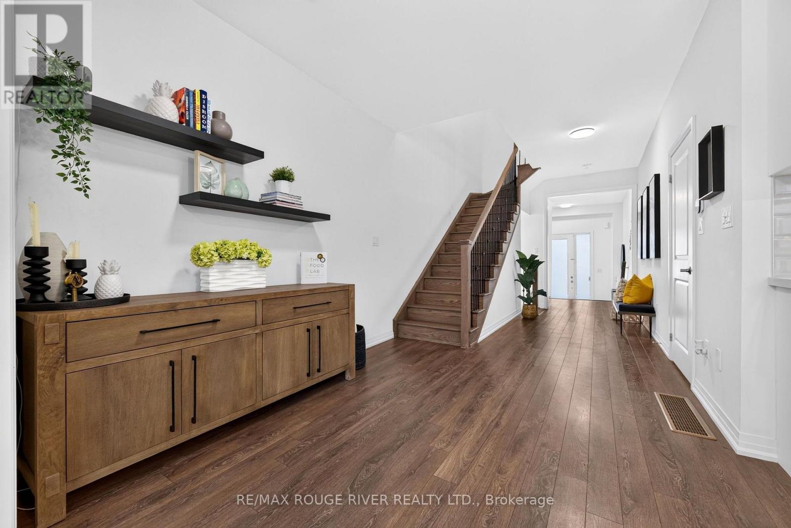
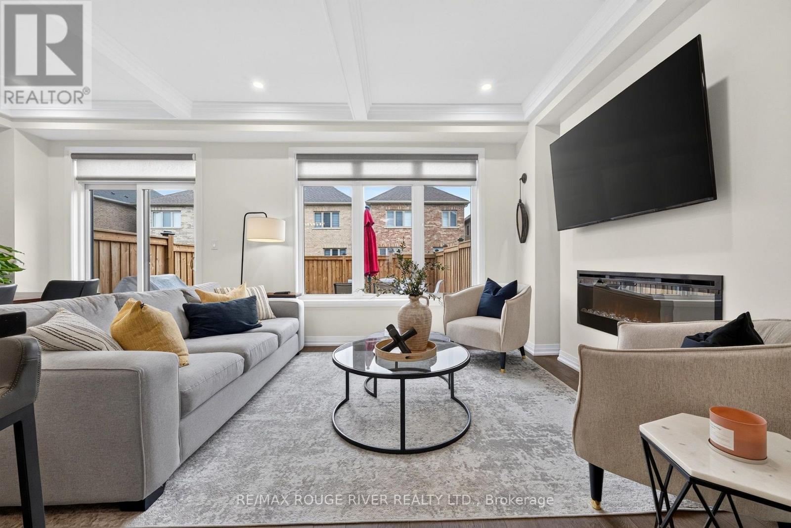
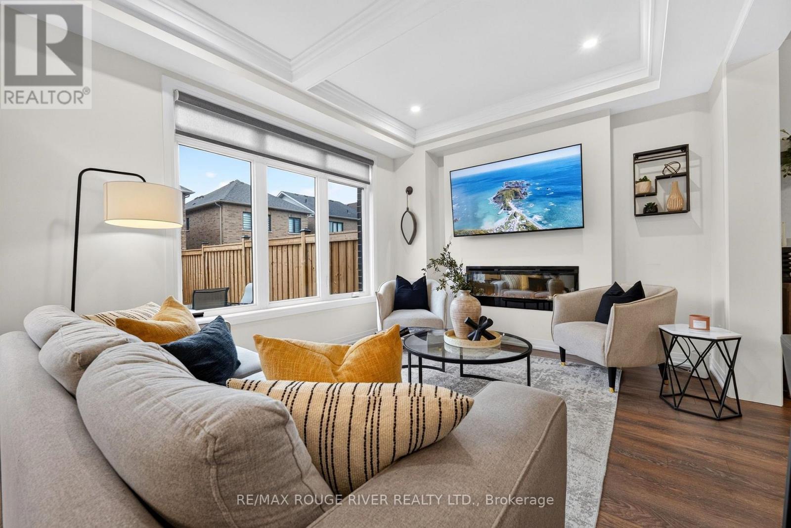
Welcome to this upgraded 3-bedroom, 3-bathroom freehold townhome offering 1,950 sq. ft. of living space, built in 2022. This home features 9-foot ceilings, an open-concept main floor, and oversized windows that fill the home with natural light. The kitchen boasts quartz countertops, an oversized granite centre island, upgraded Whirlpool appliances, and a walk-in pantry. The main floor is finished with smooth ceilings, laminate flooring, pot lights throughout, and a living room highlighted by a coffered ceiling and electric fireplace. Custom blinds are featured throughout the home, with automatic blinds in the living room, kitchen, and primary bedroom. The staircase with wrought iron pickets leads to the second level, where the spacious primary bedroom showcases a vaulted ceiling with over 10-foot ceiling height, his-and-hers walk-in closets, and a luxurious ensuite featuring a frameless glass shower and double vanity. Additional highlights include upstairs laundry, an Ecobee smart thermostat, a built-in humidifier, and a natural gas BBQ hookup. Finished with a timeless stone and brick exterior, this home offers excellent curb appeal. Enjoy the added privacy of having no homes directly across the street while still benefiting from convenient access to Highways 401 and 407, Brock Street, shopping, the GO Station, parks, walking trails, and nearby schools. (id:66939)
Property details
- Price
- $889,000
- Bedrooms
- 3
- Bathrooms
- 3
- Parking
- 2
- Property type
- Single Family
- Basement
- Unfinished, N/A
- MLS® number
- E13656952
Location
Similar listings in Whitby
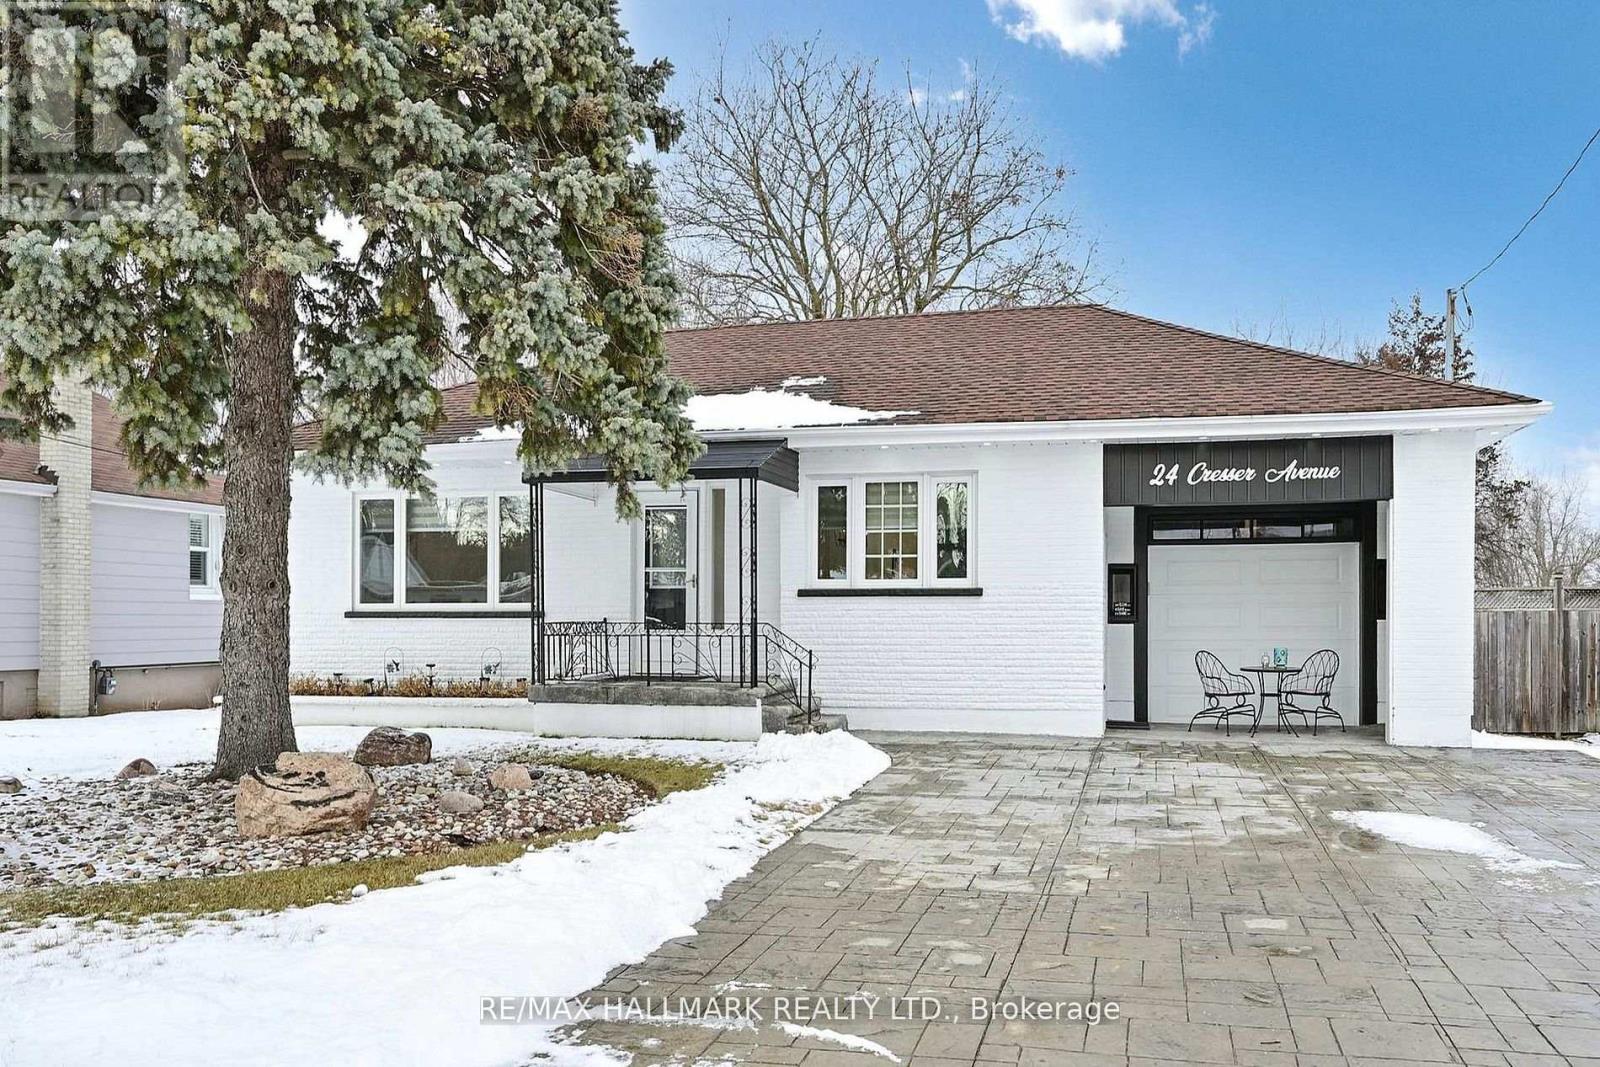
$980,000
24 CRESSER AVENUE
Rural Whitby, Whitby
5 bed · 2 bath
MLS® E13788710
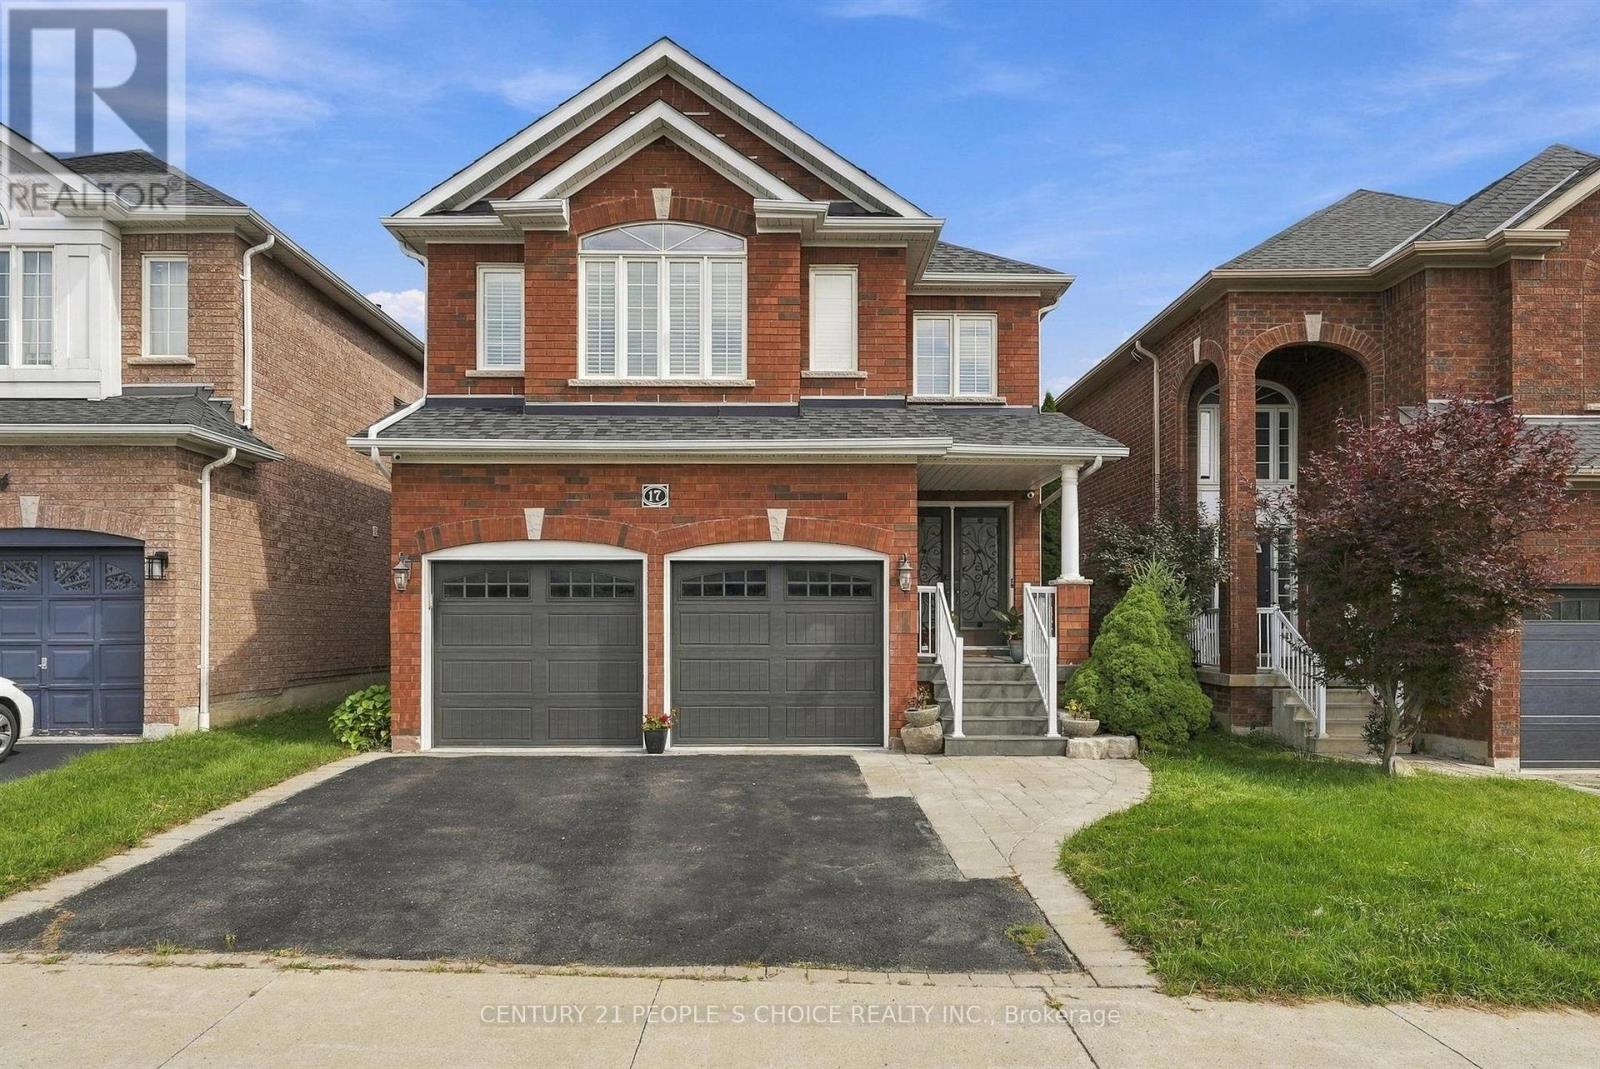
$995,000
17 CHATTERSON STREET
Rolling Acres, Whitby (Rolling Acres)
4 bed · 3 bath
MLS® E13788698
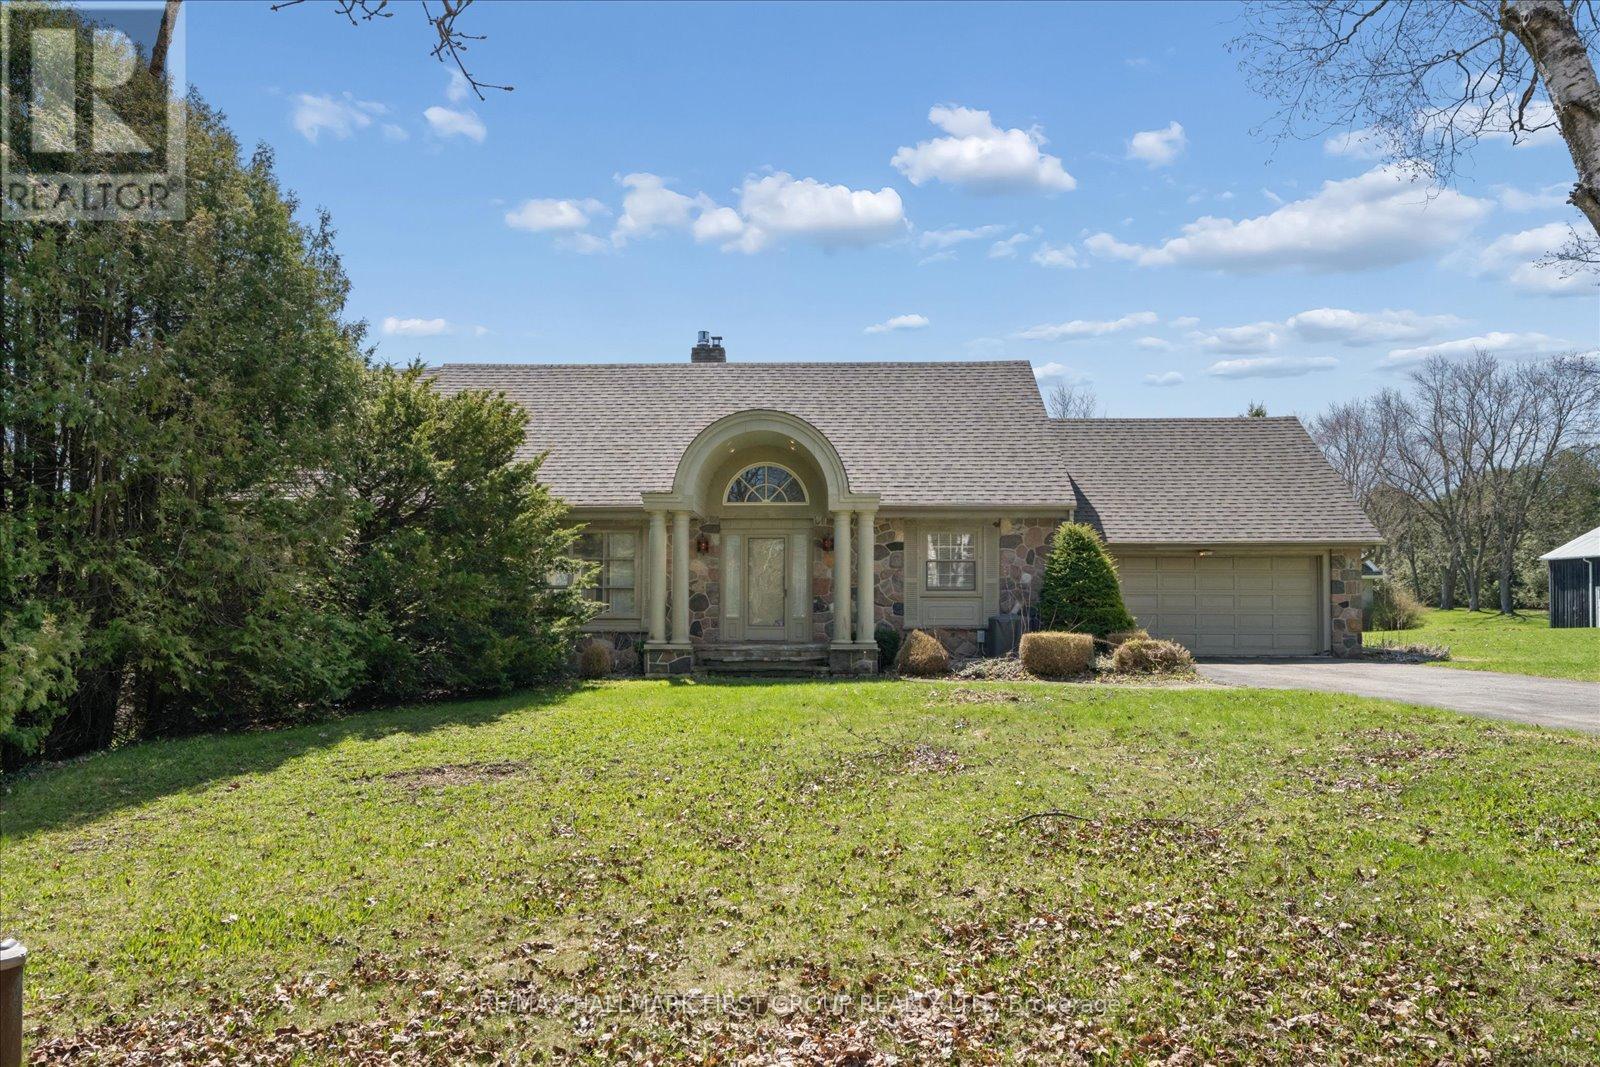
$1,499,900
525 MYRTLE ROAD W
Rural Whitby, Whitby
4 bed · 3 bath
MLS® E13787770
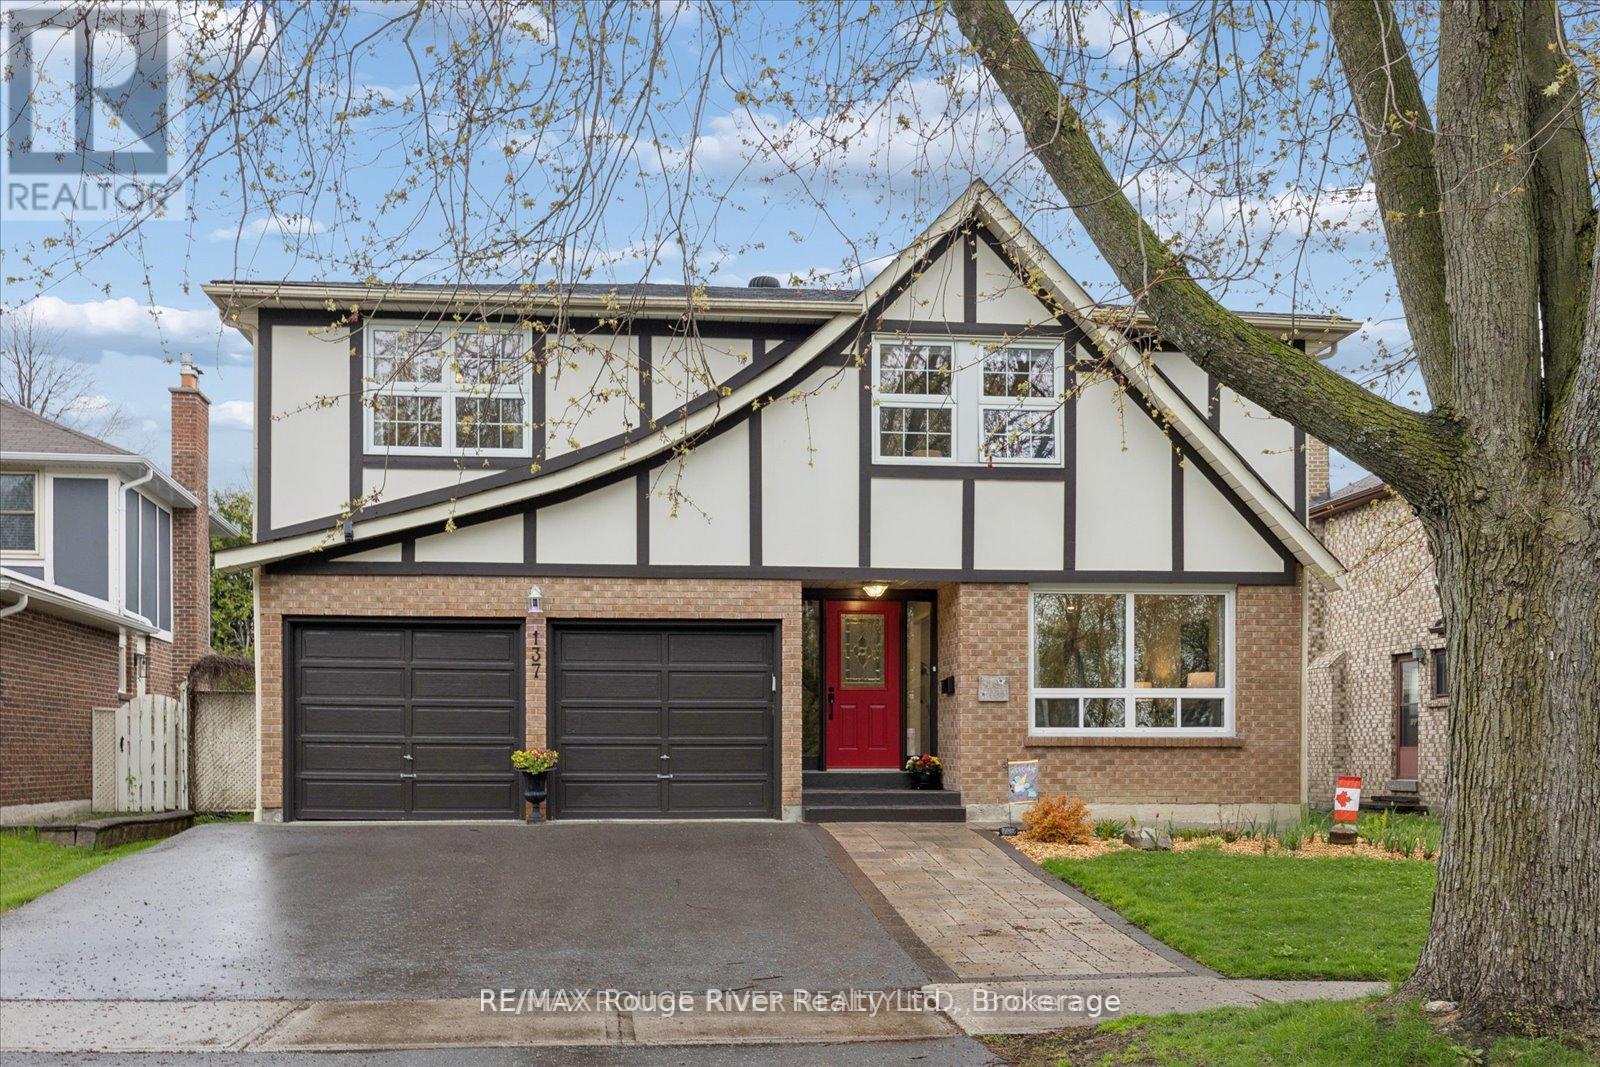
$1,124,900
137 PRINGLE DRIVE
Pringle Creek, Whitby (Pringle Creek)
5 bed · 4 bath
MLS® E13787522
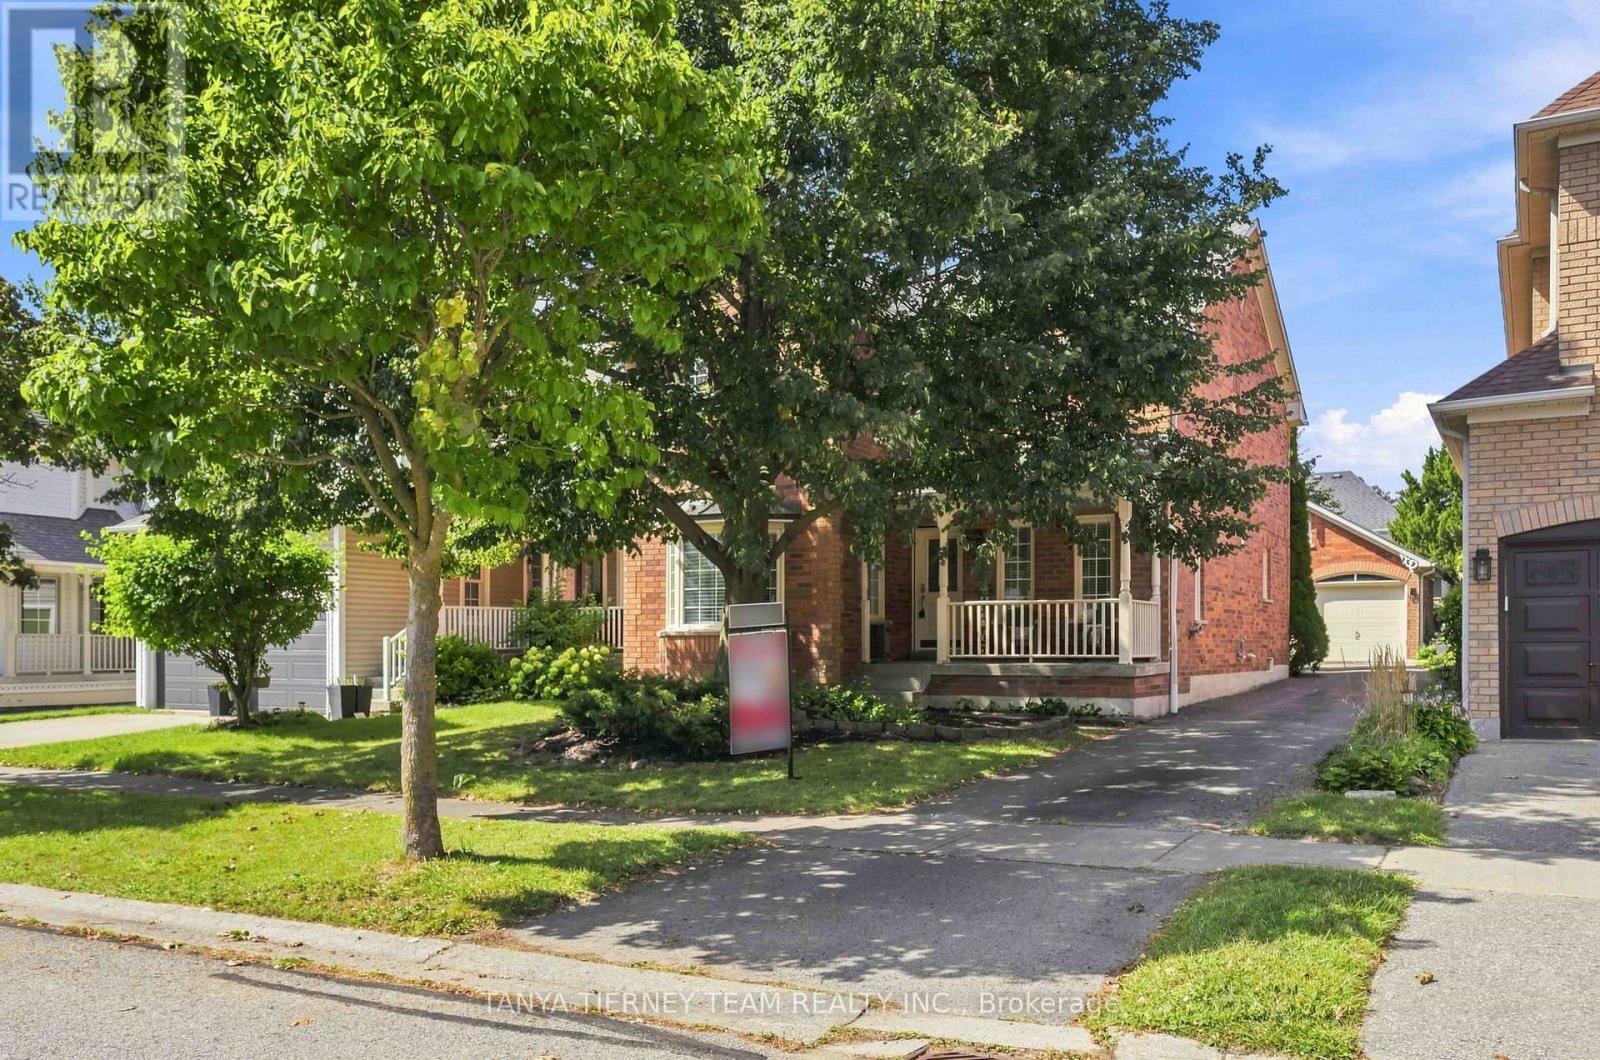
$899,900
36 ZACHARY PLACE
Brooklin, Whitby (Brooklin)
3 bed · 4 bath
MLS® E13785412
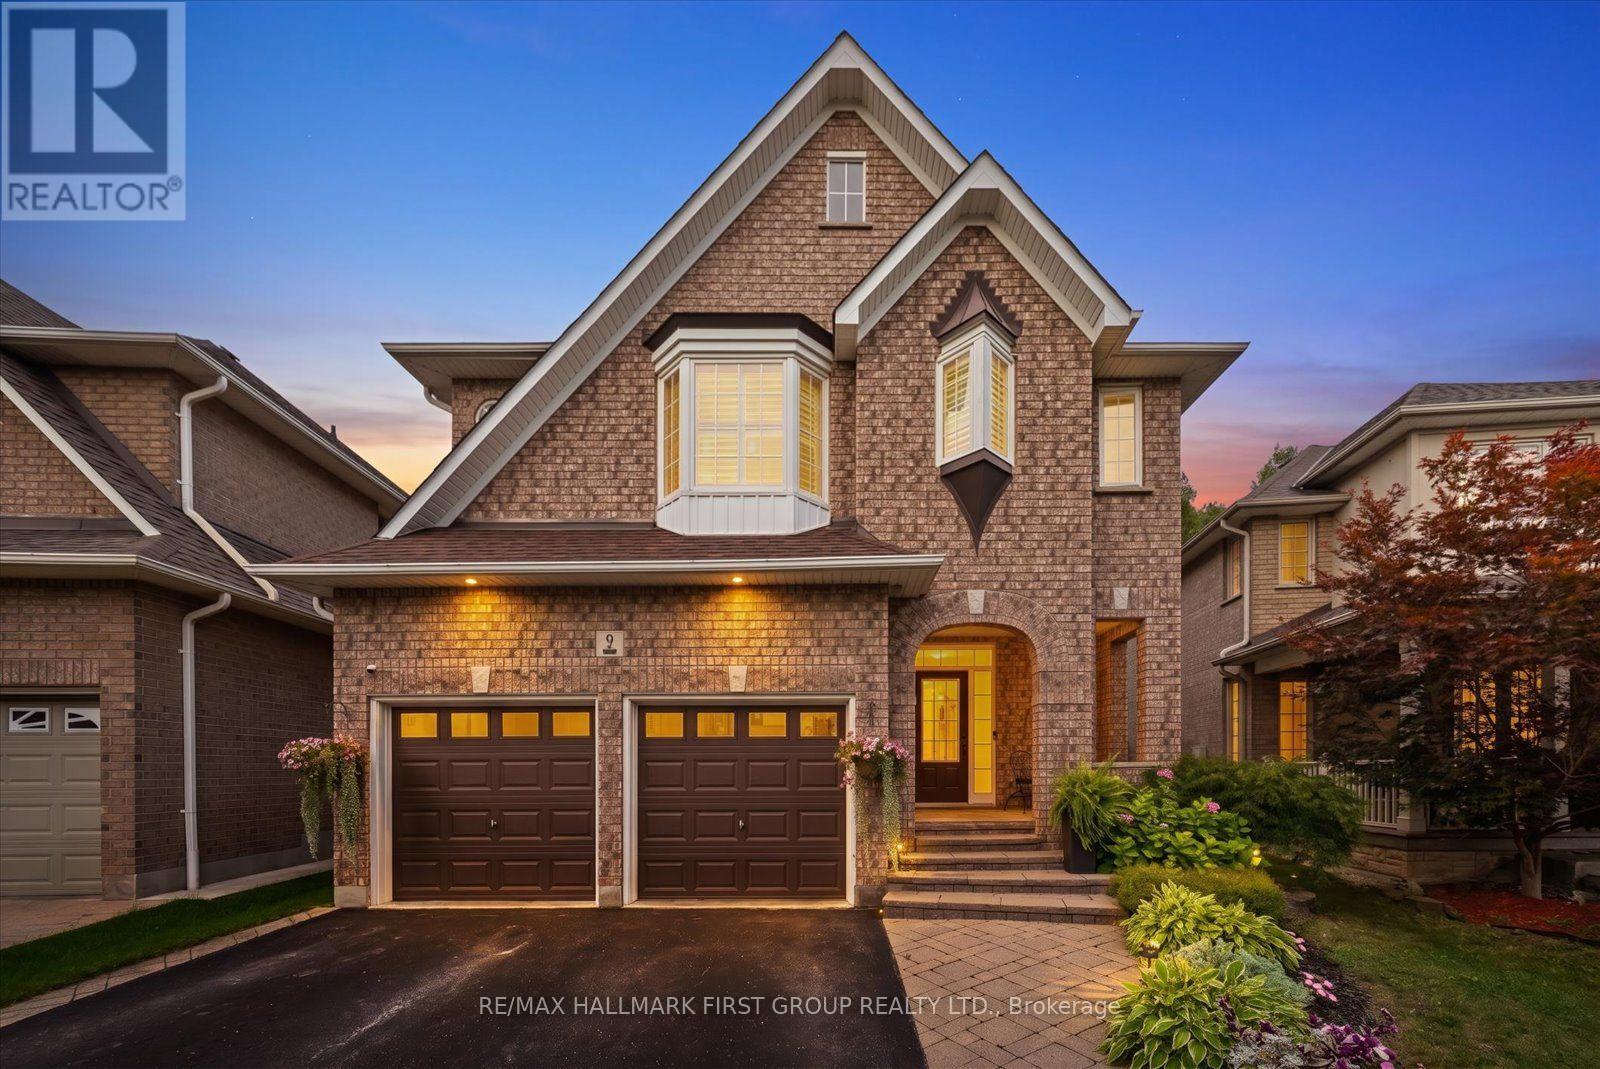
$1,265,000
9 PEBBLEBROOK CRESCENT
Taunton North, Whitby (Taunton North)
4 bed · 4 bath
MLS® E13785174
Want more homes like this?
Tell Mohammed what you would change about this property and get a personally reviewed shortlist of active MLS® matches.
Quick fit check
Find Out If This Home Is Right for You
Three quick questions. Get a personalized read on this listing, and a private showing if it fits.
Own a home nearby?
This listing is part of the active competition a nearby seller is pricing against. Ask Mohammed for a local pricing review of your own property.
Review my home valueListing courtesy of RE/MAX ROUGE RIVER REALTY LTD.. Source board: Toronto Regional Real Estate Board.
Listing data is provided by the Canadian Real Estate Association (CREA) through the REALTOR.ca Data Distribution Facility (DDF®) and is deemed reliable but not guaranteed accurate. The trademarks REALTOR®, REALTORS® and the REALTOR® logo are controlled by CREA and identify real estate professionals who are members of CREA. The trademarks MLS®, Multiple Listing Service® and the associated logos are owned by CREA and identify the quality of services provided by real estate professionals who are members of CREA. Listings displayed may be held by brokerages other than Hamodi Realty / HomeLife Miracle Realty.