
94 NIAGARA DRIVE, Oshawa (Samac)
$925,000 · 6 Bed 4 Bath
About this property
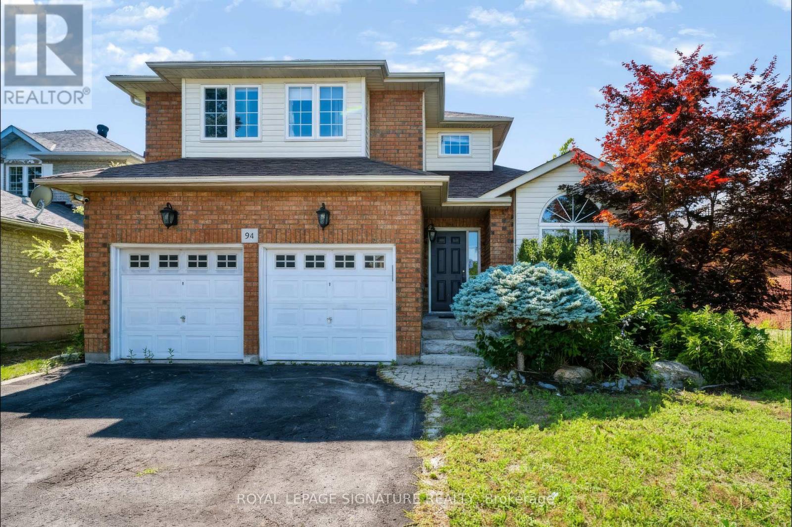
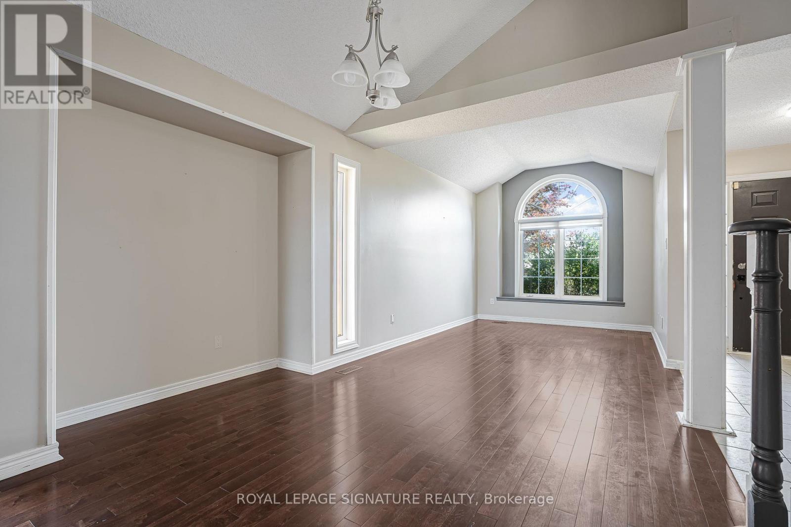
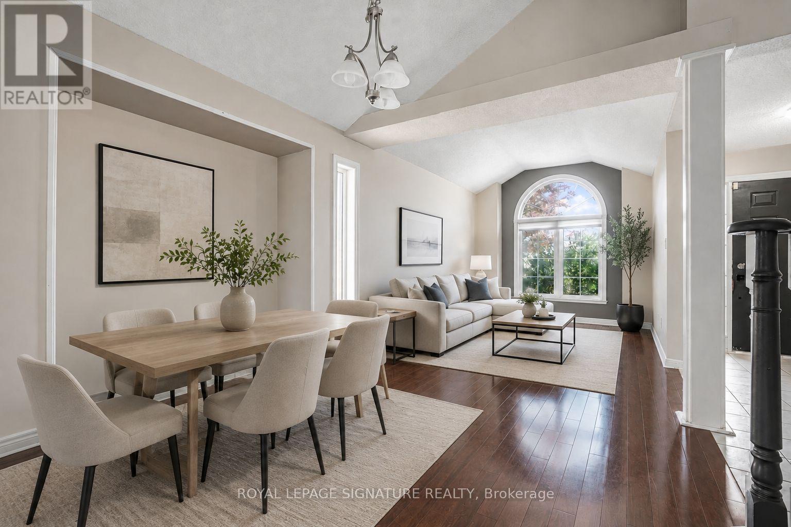
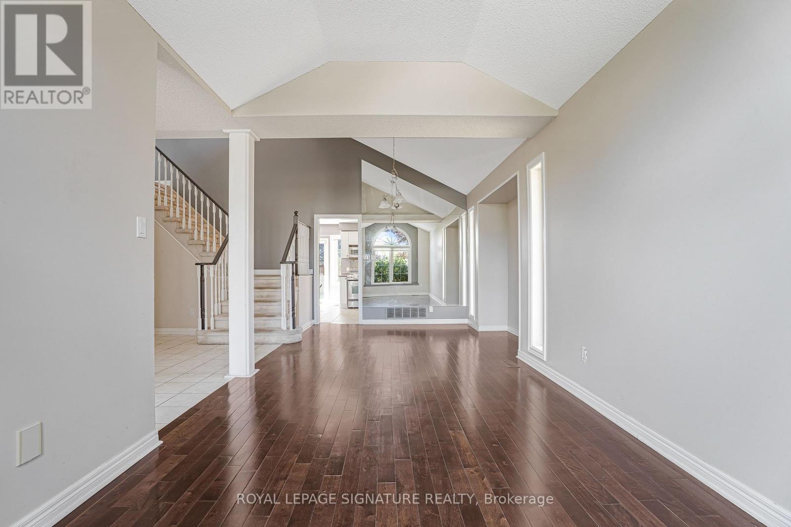
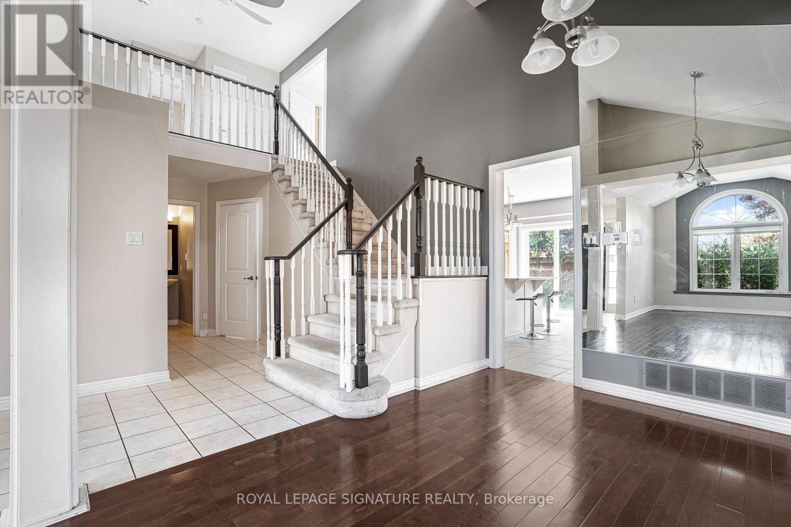
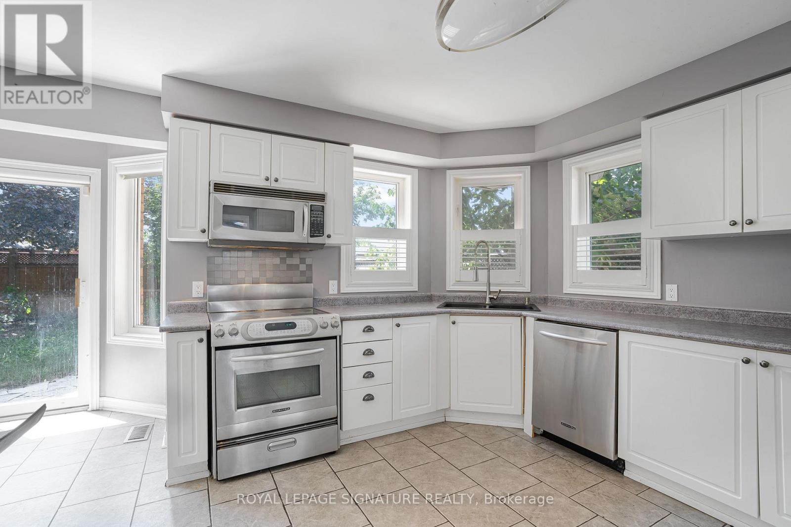
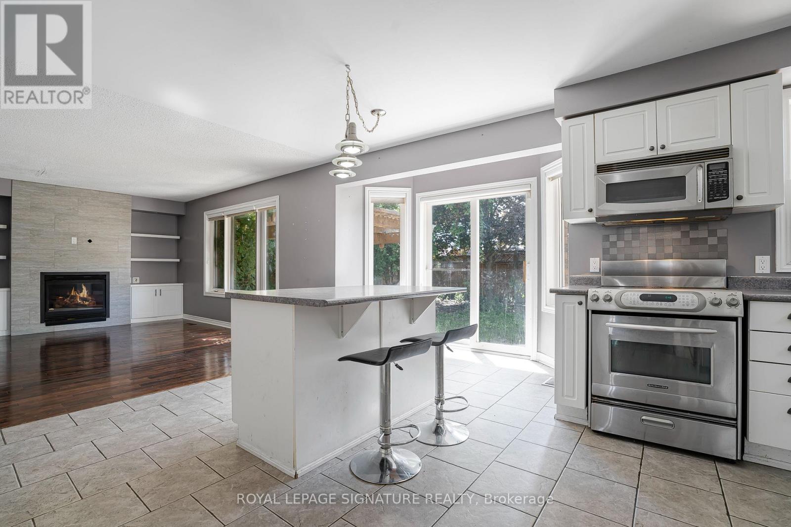
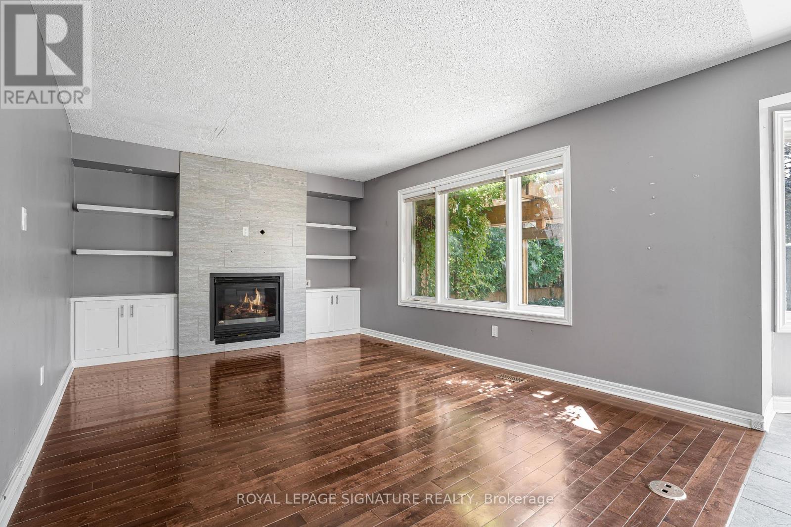
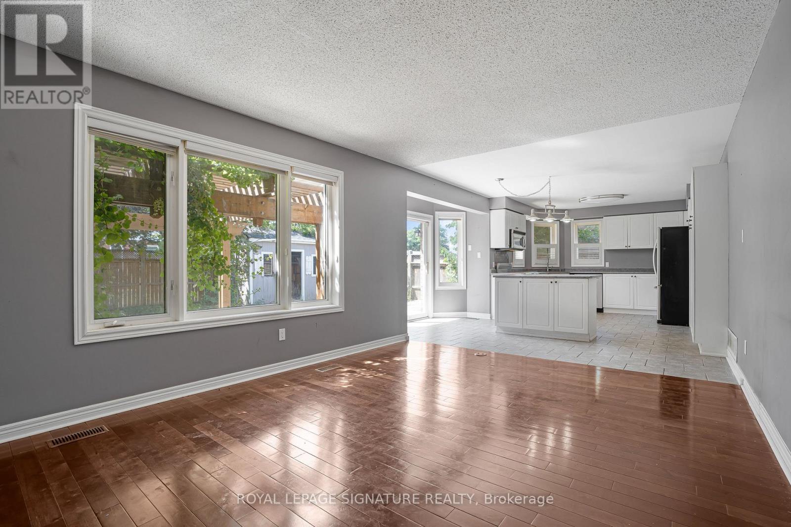
Welcome to 94 Niagara Drive, a spacious two-storey home offering exceptional value in one of North Oshawa's most desirable family neighbourhoods. Featuring 3+2 bedrooms and 4 bathrooms, this well-designed home offers generous living space, a functional layout and outstanding. potential to personalize and make it your own. Ideal for growing or multi-generational families, it provides the flexibility and room to suit a variety of lifestyles.Step inside to an inviting foyer that opens to a bright and spacious main level featuring hardwood flooring, a combined living and dining room with soaring cathedral ceilings, convenient main floor laundry and direct access to the double-car garage. The eat-in kitchen features ample cabinetry, a centre island with breakfast bar and overlooks the inviting family room with a cozy gas fireplace. A bright breakfast area offers a walkout to the private, fully fenced backyard, creating the perfect space for everyday living, family gatherings and effortless entertaining.The upper level features three generously sized bedrooms, including a spacious primary retreat complete with a walk-in closet and private ensuite. Two additional well-appointed bedrooms provide comfortable accommodations for family, guests or a perfect home office.The finished basement extends the home's versatility with a second kitchen, spacious recreation room, additional bedrooms, full 3-piece bathroom and ample storage, certainly making it an ideal space for extended family, guests or excellent in-law suite potential.Perfectly positioned in one of North Oshawa's most established family communities, this home is just minutes from Durham College, Ontario Tech University, excellent schools, parks, shopping, restaurants, public transit and Highway 407. Offering an exceptional combination of space, flexibility and everyday convenience, 94 Niagara Drive is ready to welcome its next family! Photos have been virtually staged. (id:66939)
Property details
- Price
- $925,000
- Bedrooms
- 6
- Bathrooms
- 4
- Parking
- 6
- Property type
- Single Family
- Basement
- Finished, N/A
- MLS® number
- E13650252
Location
Similar listings in Oshawa (Samac)
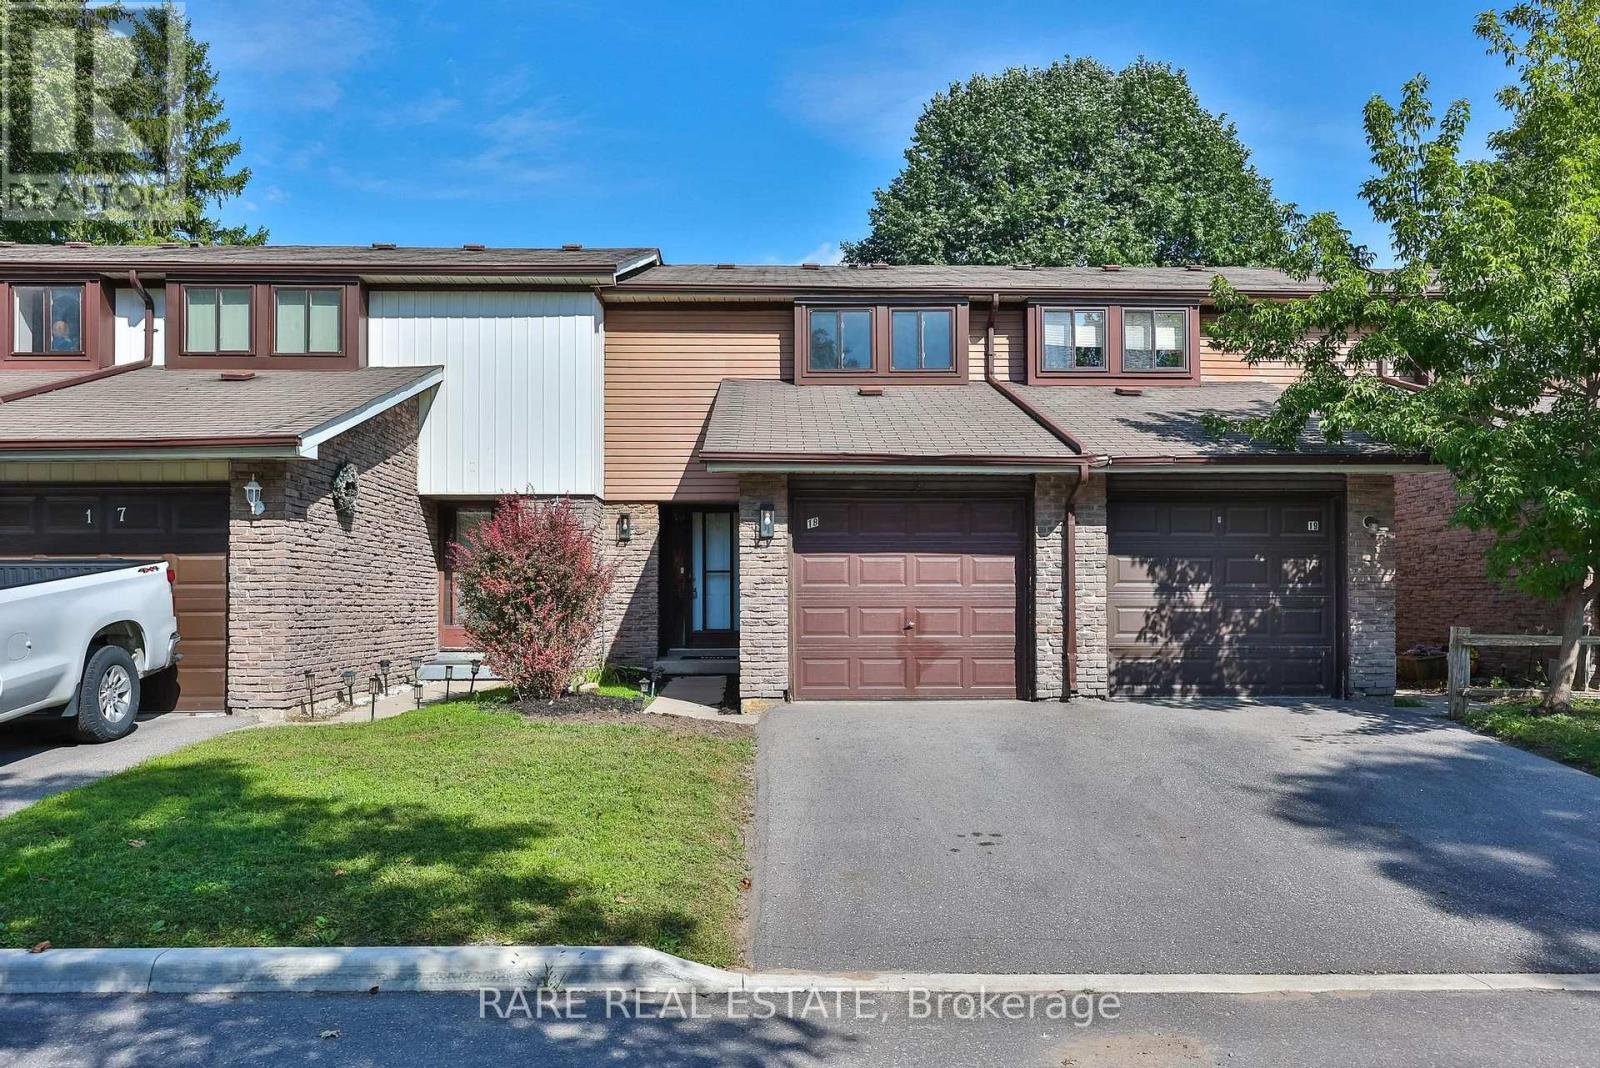
$485,000
18 - 221 ORMOND DRIVE
Samac, Oshawa (Samac)
3 bed · 2 bath
MLS® E13788924
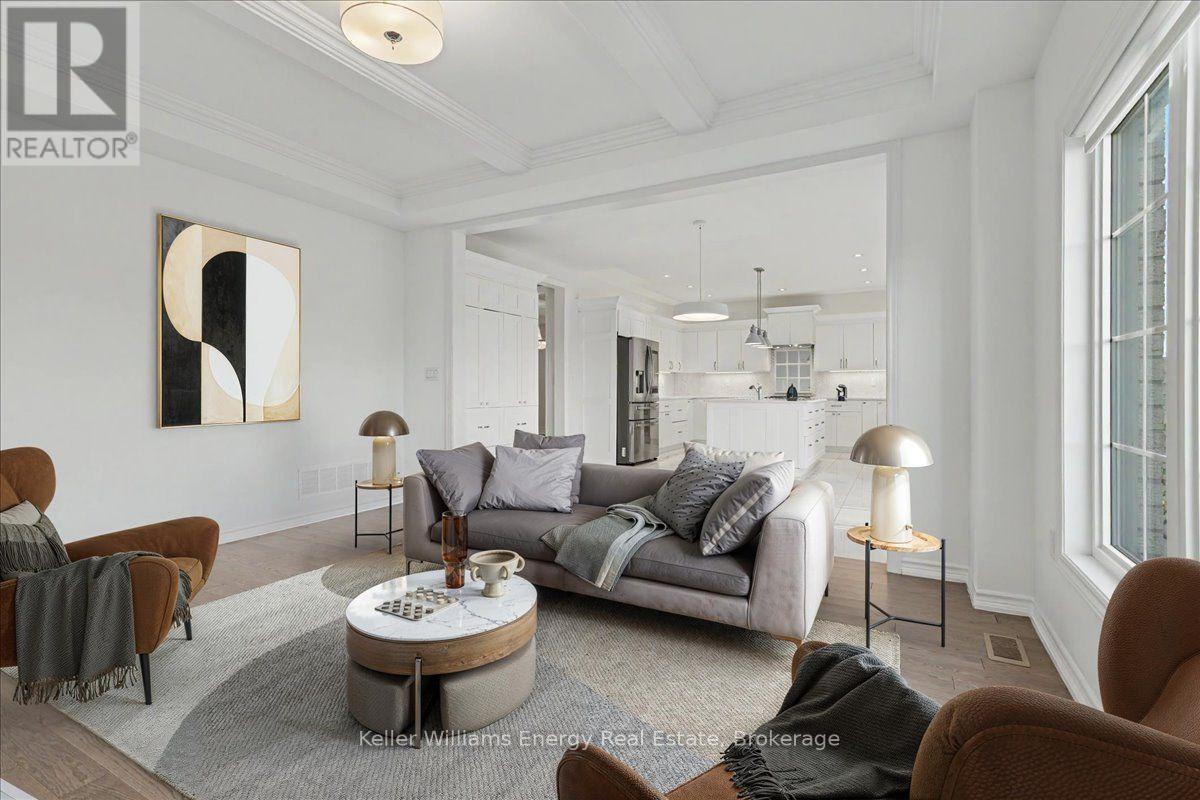
$1,399,900
1964 DON WHITE COURT
Taunton, Oshawa (Taunton)
7 bed · 6 bath
MLS® E13788734
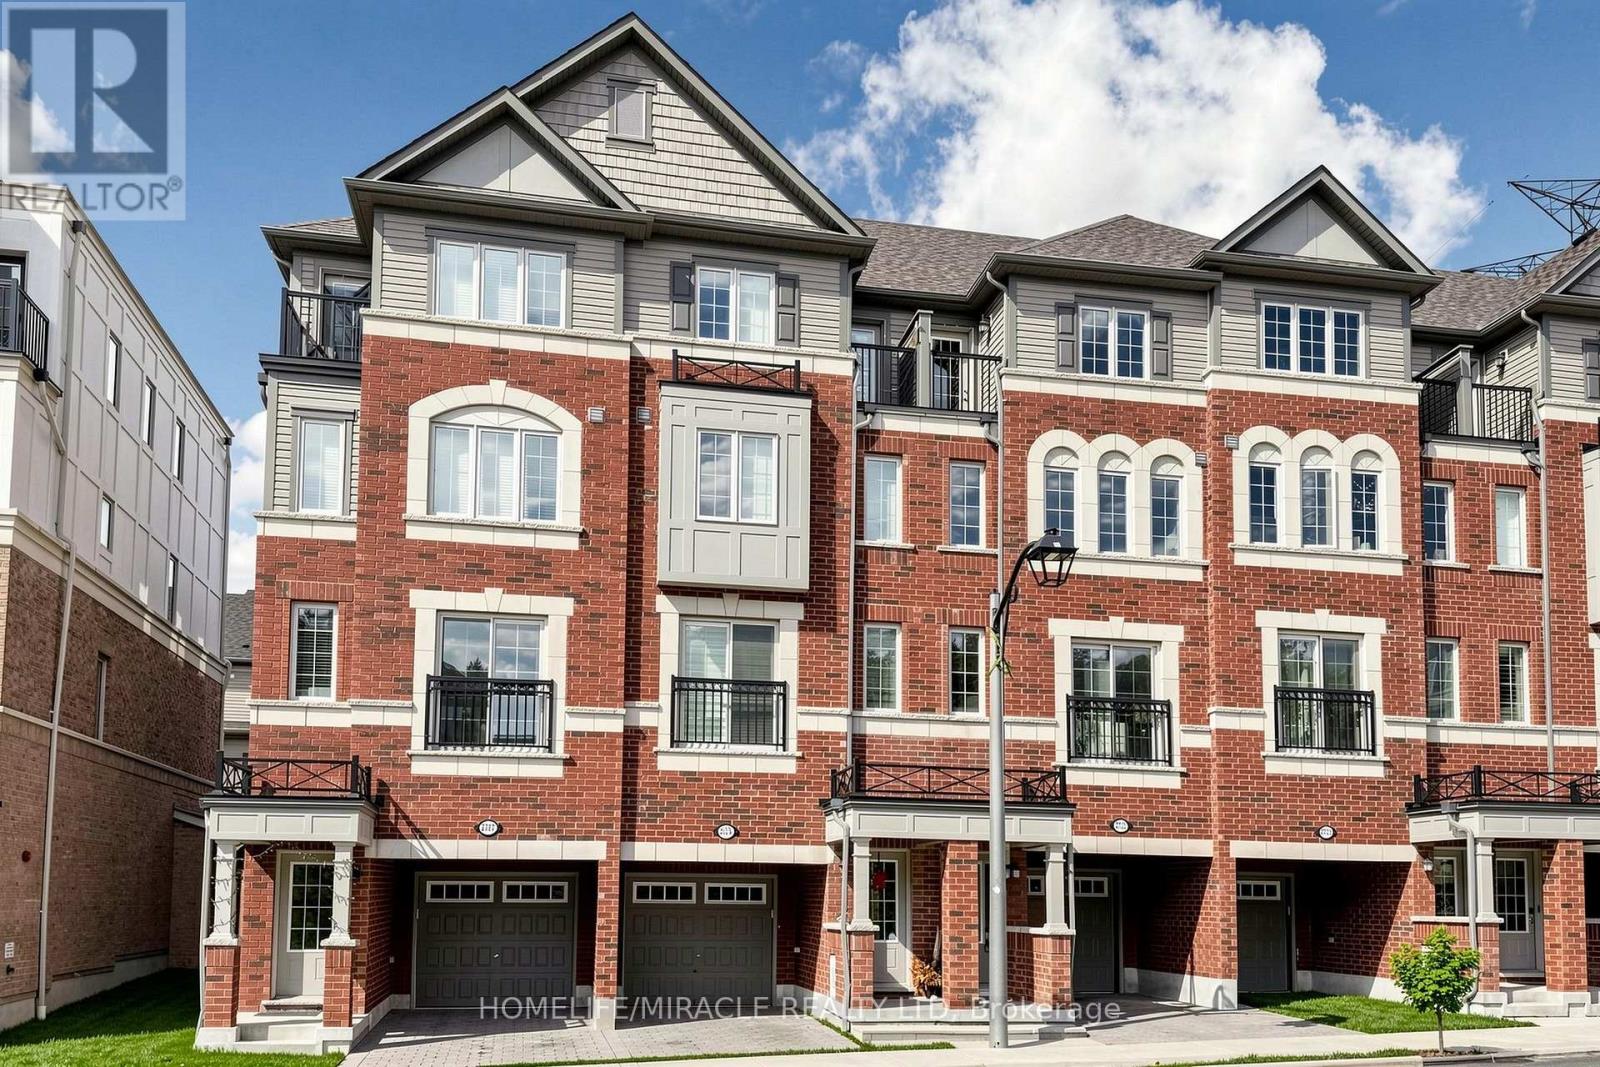
$624,999
2725 DEPUTY MINISTER PATH
Windfields, Oshawa (Windfields)
3 bed · 3 bath
MLS® E13788342
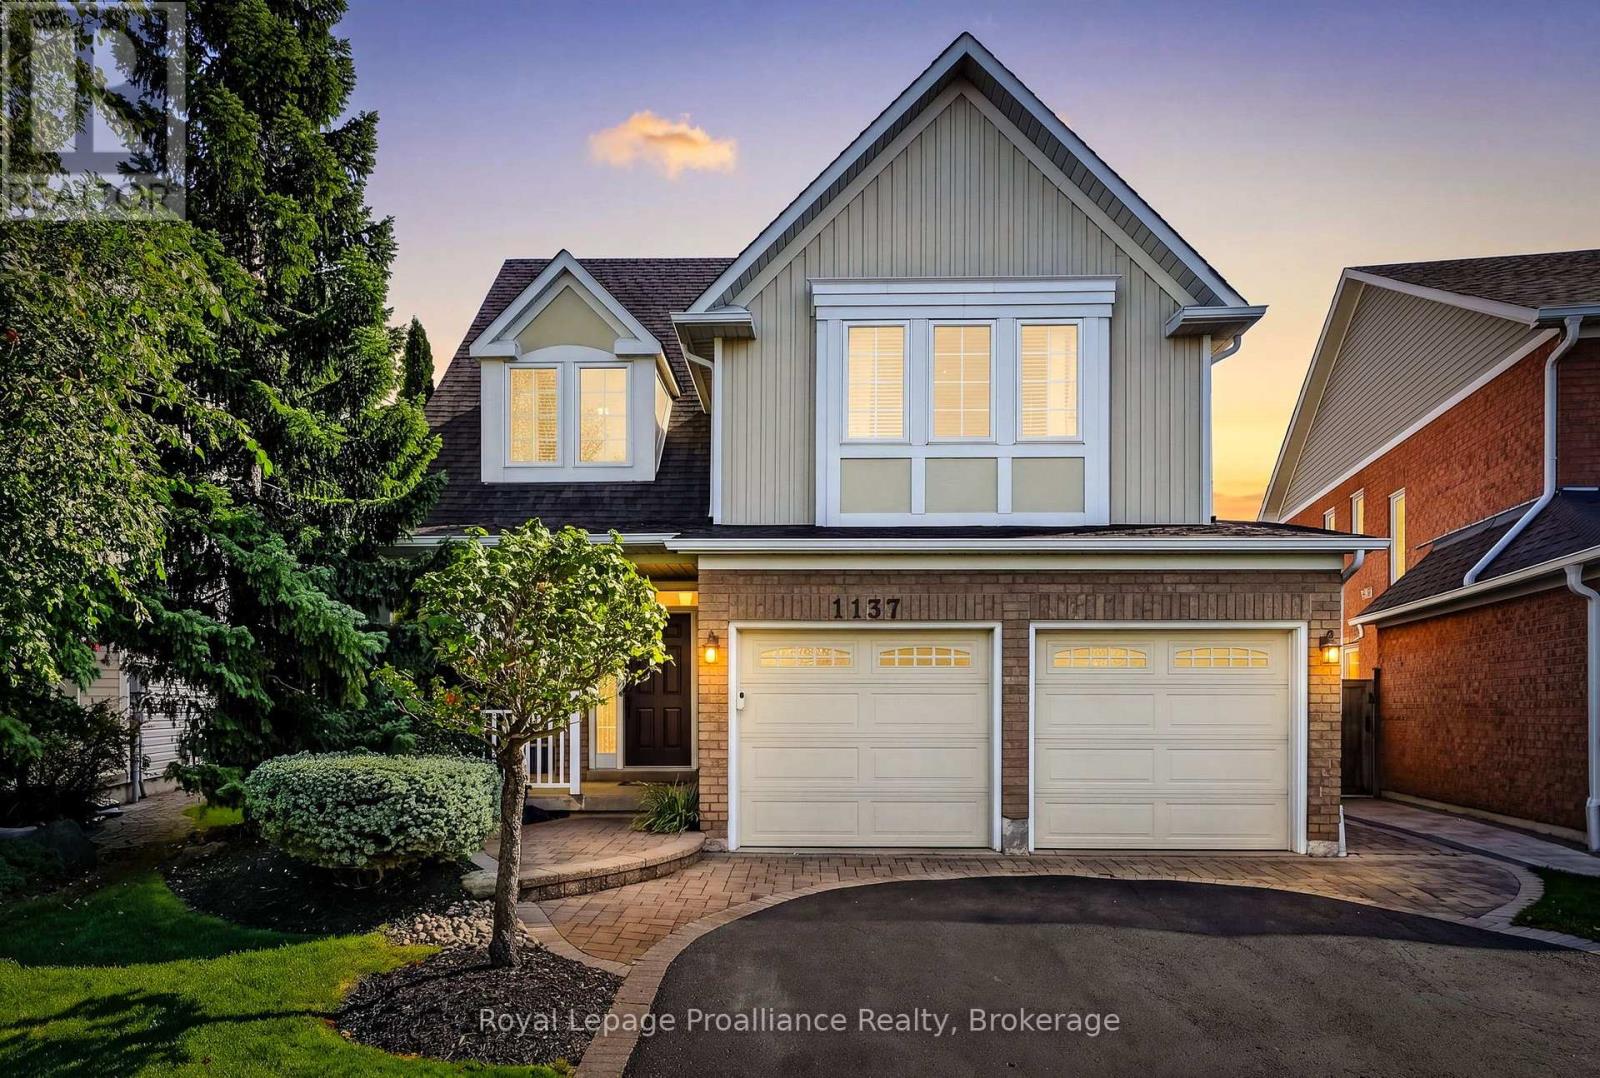
$1,080,000
1137 ASHCROFT COURT
Taunton, Oshawa (Taunton)
4 bed · 4 bath
MLS® E13788230
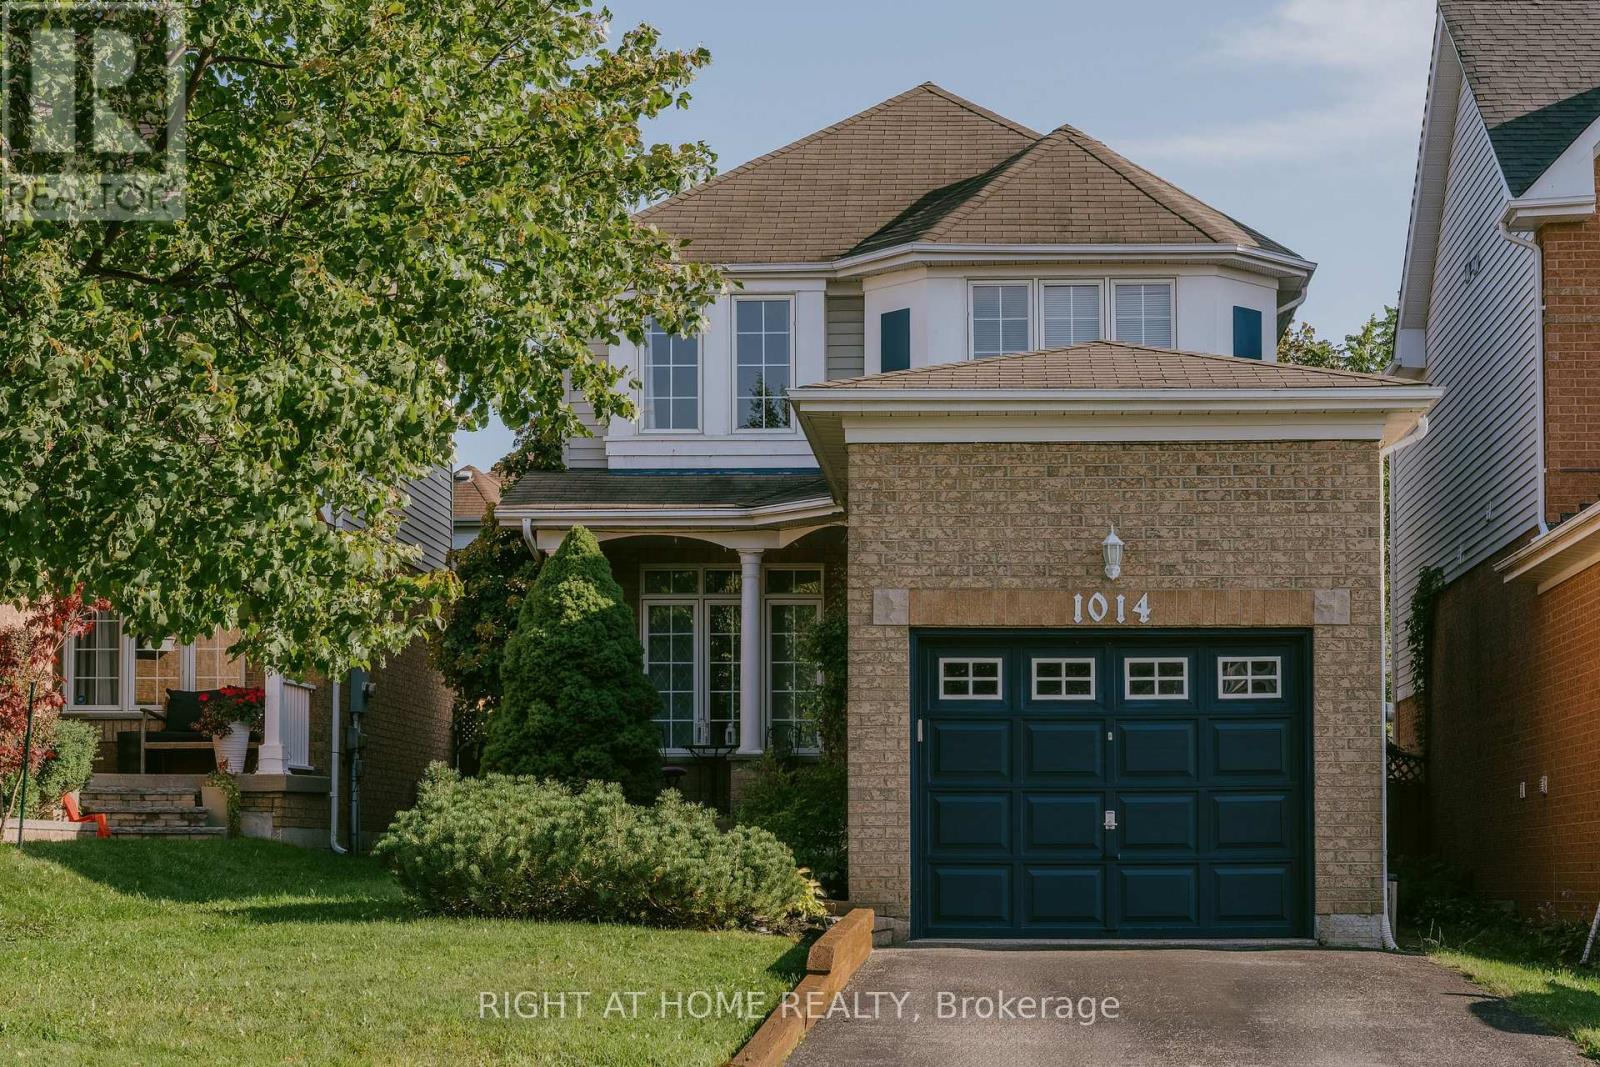
$739,000
1014 SUMMITVIEW CRESCENT
Pinecrest, Oshawa (Pinecrest)
3 bed · 2 bath
MLS® E13787552
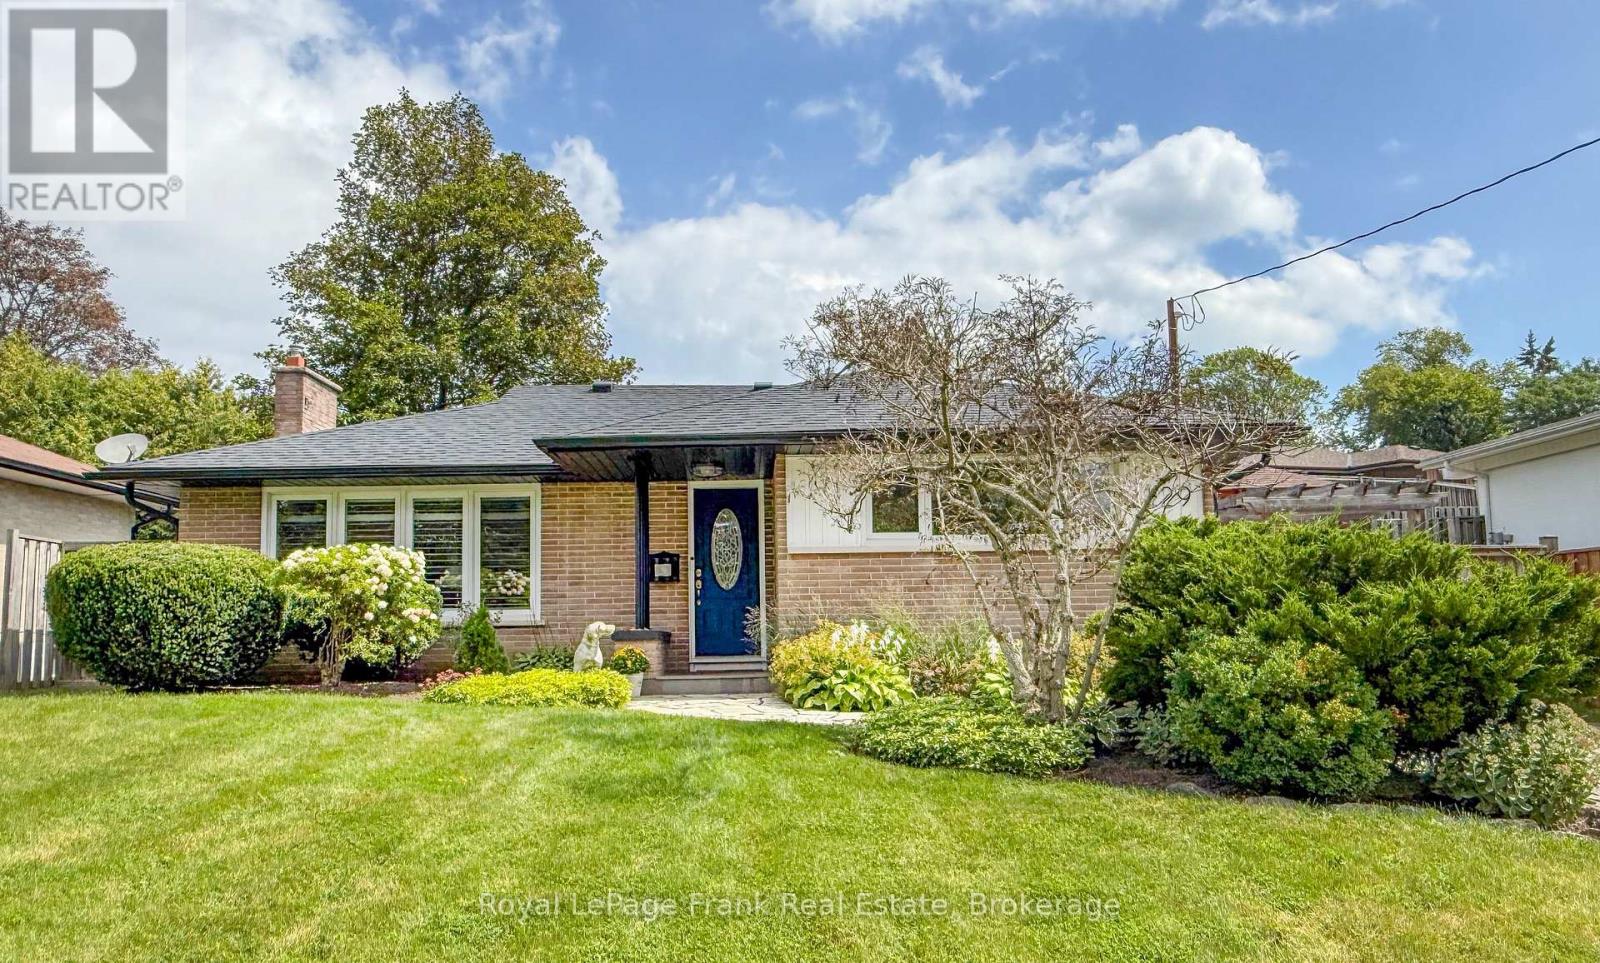
$749,000
129 KEEWATIN STREET N
Eastdale, Oshawa (Eastdale)
3 bed · 2 bath
MLS® E13787392
Want more homes like this?
Tell Mohammed what you would change about this property and get a personally reviewed shortlist of active MLS® matches.
Quick fit check
Find Out If This Home Is Right for You
Three quick questions. Get a personalized read on this listing, and a private showing if it fits.
Own a home nearby?
This listing is part of the active competition a nearby seller is pricing against. Ask Mohammed for a local pricing review of your own property.
Review my home valueListing courtesy of ROYAL LEPAGE SIGNATURE REALTY. Source board: Toronto Regional Real Estate Board.
Listing data is provided by the Canadian Real Estate Association (CREA) through the REALTOR.ca Data Distribution Facility (DDF®) and is deemed reliable but not guaranteed accurate. The trademarks REALTOR®, REALTORS® and the REALTOR® logo are controlled by CREA and identify real estate professionals who are members of CREA. The trademarks MLS®, Multiple Listing Service® and the associated logos are owned by CREA and identify the quality of services provided by real estate professionals who are members of CREA. Listings displayed may be held by brokerages other than Hamodi Realty / HomeLife Miracle Realty.