
411 - 115 LARCHMOUNT AVENUE, Toronto (South Riverdale)
$3,100 / monthly · 1 Bed 2 Bath
About this property
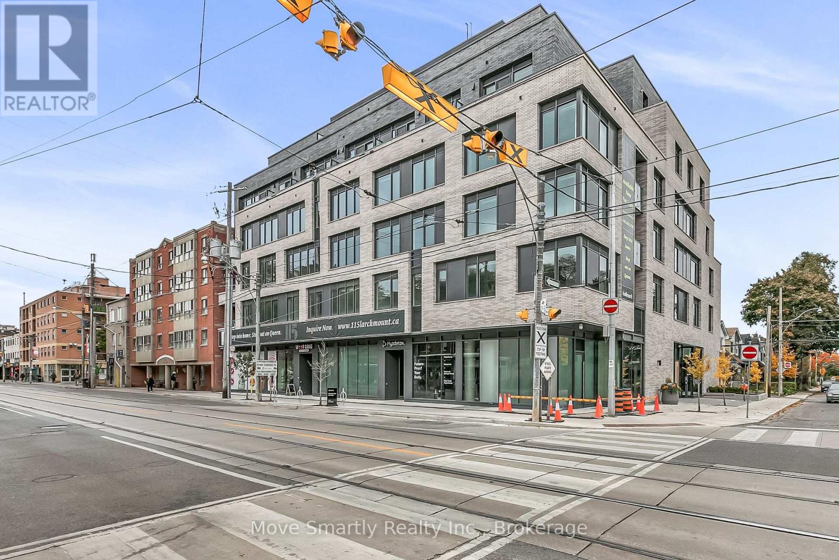
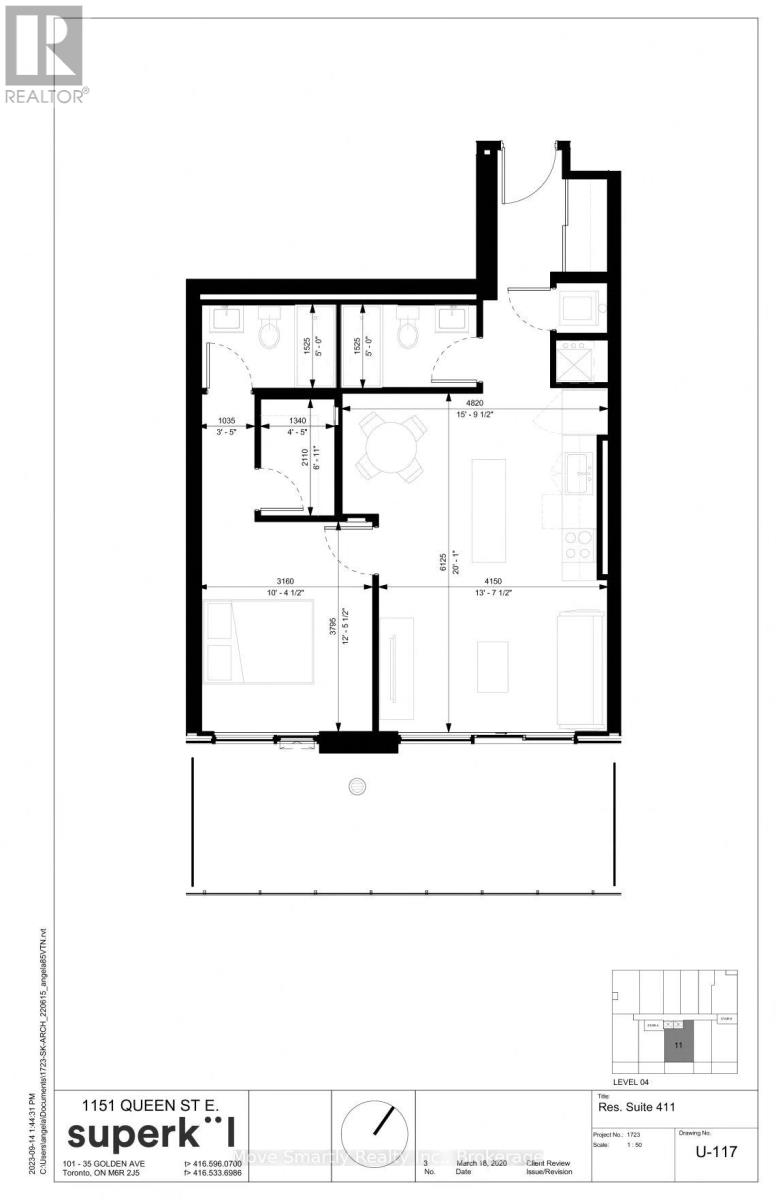
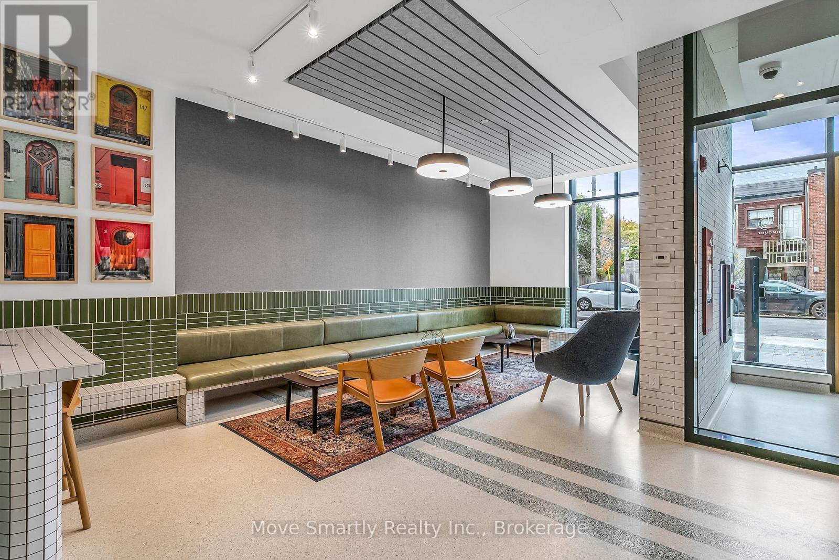
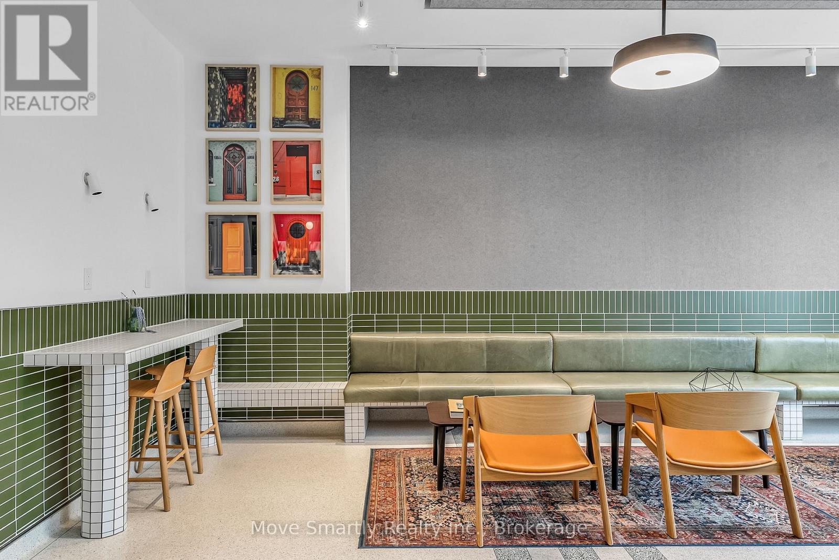
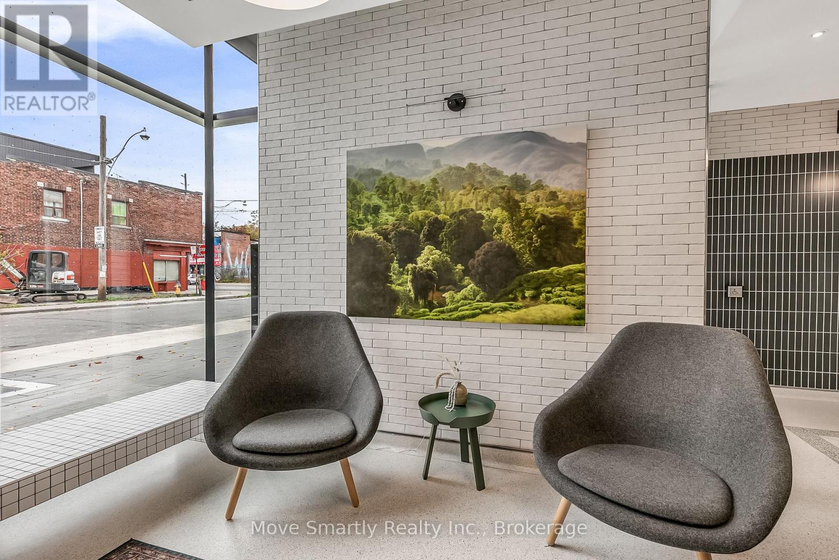
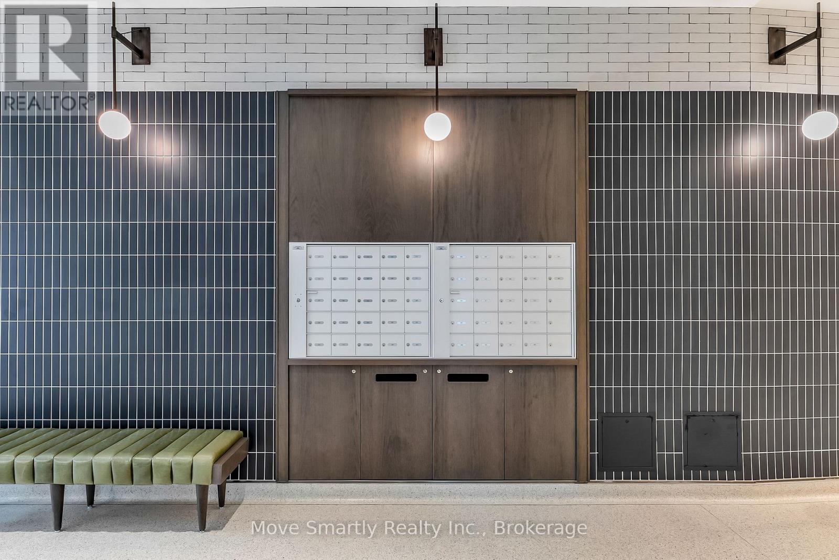
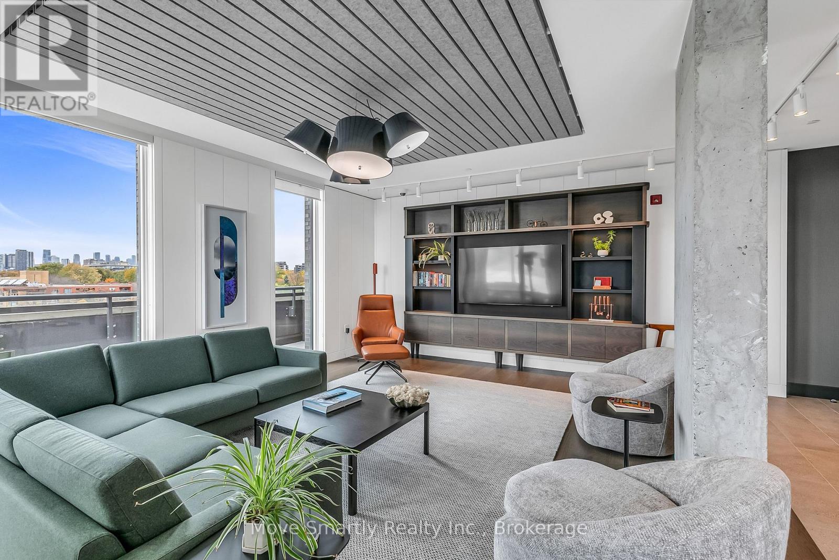
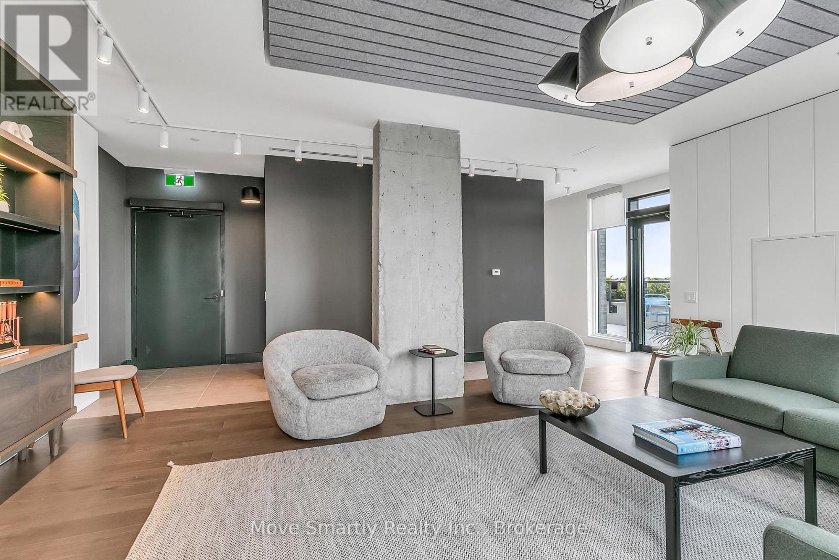
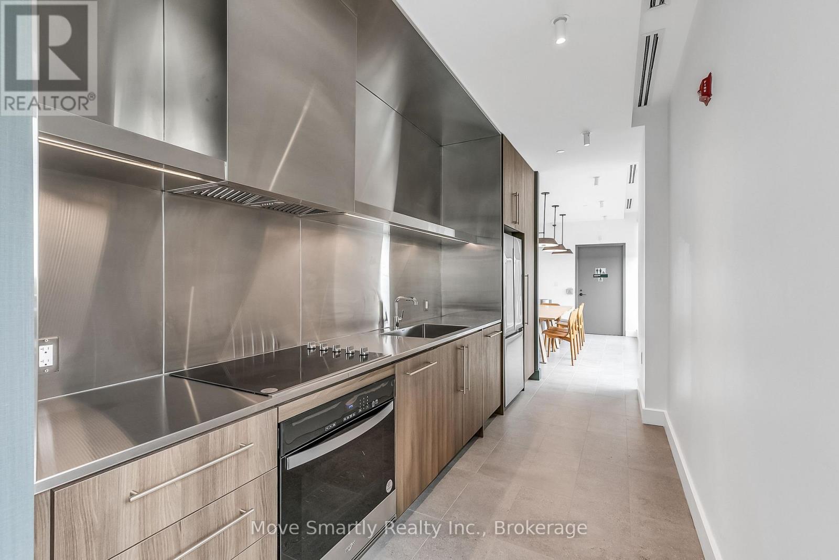
Welcome to 115 Larchmount, a new 6-storey boutique residence thoughtfully designed by the acclaimed architecture firm Superkul. Located in the vibrant heart of Leslieville, this purpose-built rental offers an elevated living experience for those who value design, comfort, & community. Enjoy year-round comfort with a state-of-the-art geothermal heating and cooling system, ensuring efficient and eco-friendly temperature control in every season. This exclusive purpose-built rental, built and managed by Hullmark, is perfect for those seeking both style and substance in an intimate setting. The unit features hardwood floors, heated bathroom floors, custom closet built-ins and stainless steel appliances. Residents will appreciate the modern conveniences that make daily living effortless. A dedicated delivery room provides private lockers, including refrigerated spaces for grocery deliveries, ensuring that your packages and perishables are safely stored. For those who prefer to commute by bike, a secure bike locker room is located on the ground floor. The building also features a stunning rooftop terrace with panoramic views of the city, offering the perfect space to relax or entertain. Additionally, a beautifully designed lounge and party room is available for residents to host gatherings or enjoy quiet moments. Every detail has been thoughtfully designed to enhance your living experience! This property is a purpose-built rental apartment building. Parking is optional $250/month in addition to the list price (id:66939)
Property details
- Price
- $3,100 / monthly
- Bedrooms
- 1
- Bathrooms
- 2
- Parking
- 1
- Property type
- Single Family
- Basement
- None
- MLS® number
- E13645708
Location
Similar listings in Toronto (South Riverdale)
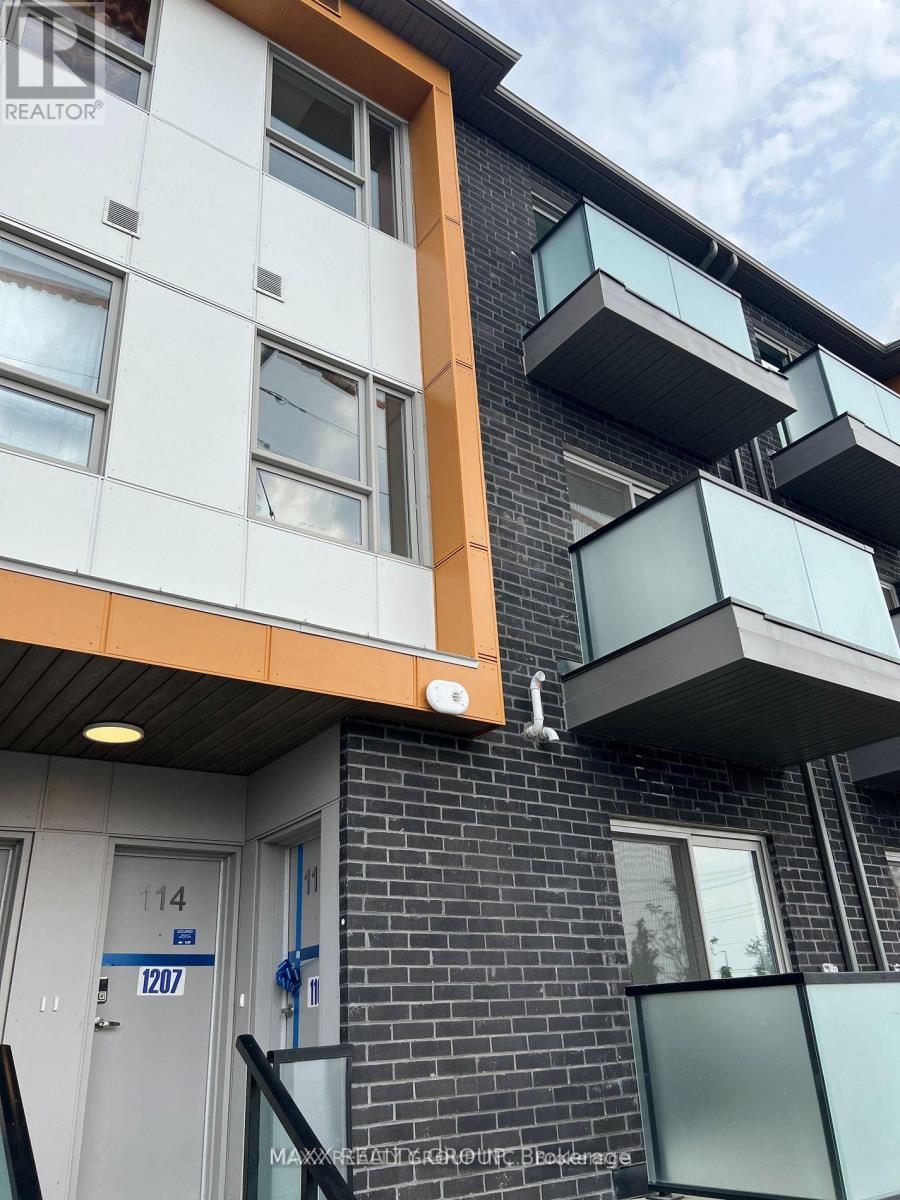
$2,800 / monthly
114 - 1081 DANFORTH ROAD
Eglinton East, Toronto (Eglinton East)
3 bed · 3 bath
MLS® E13788846
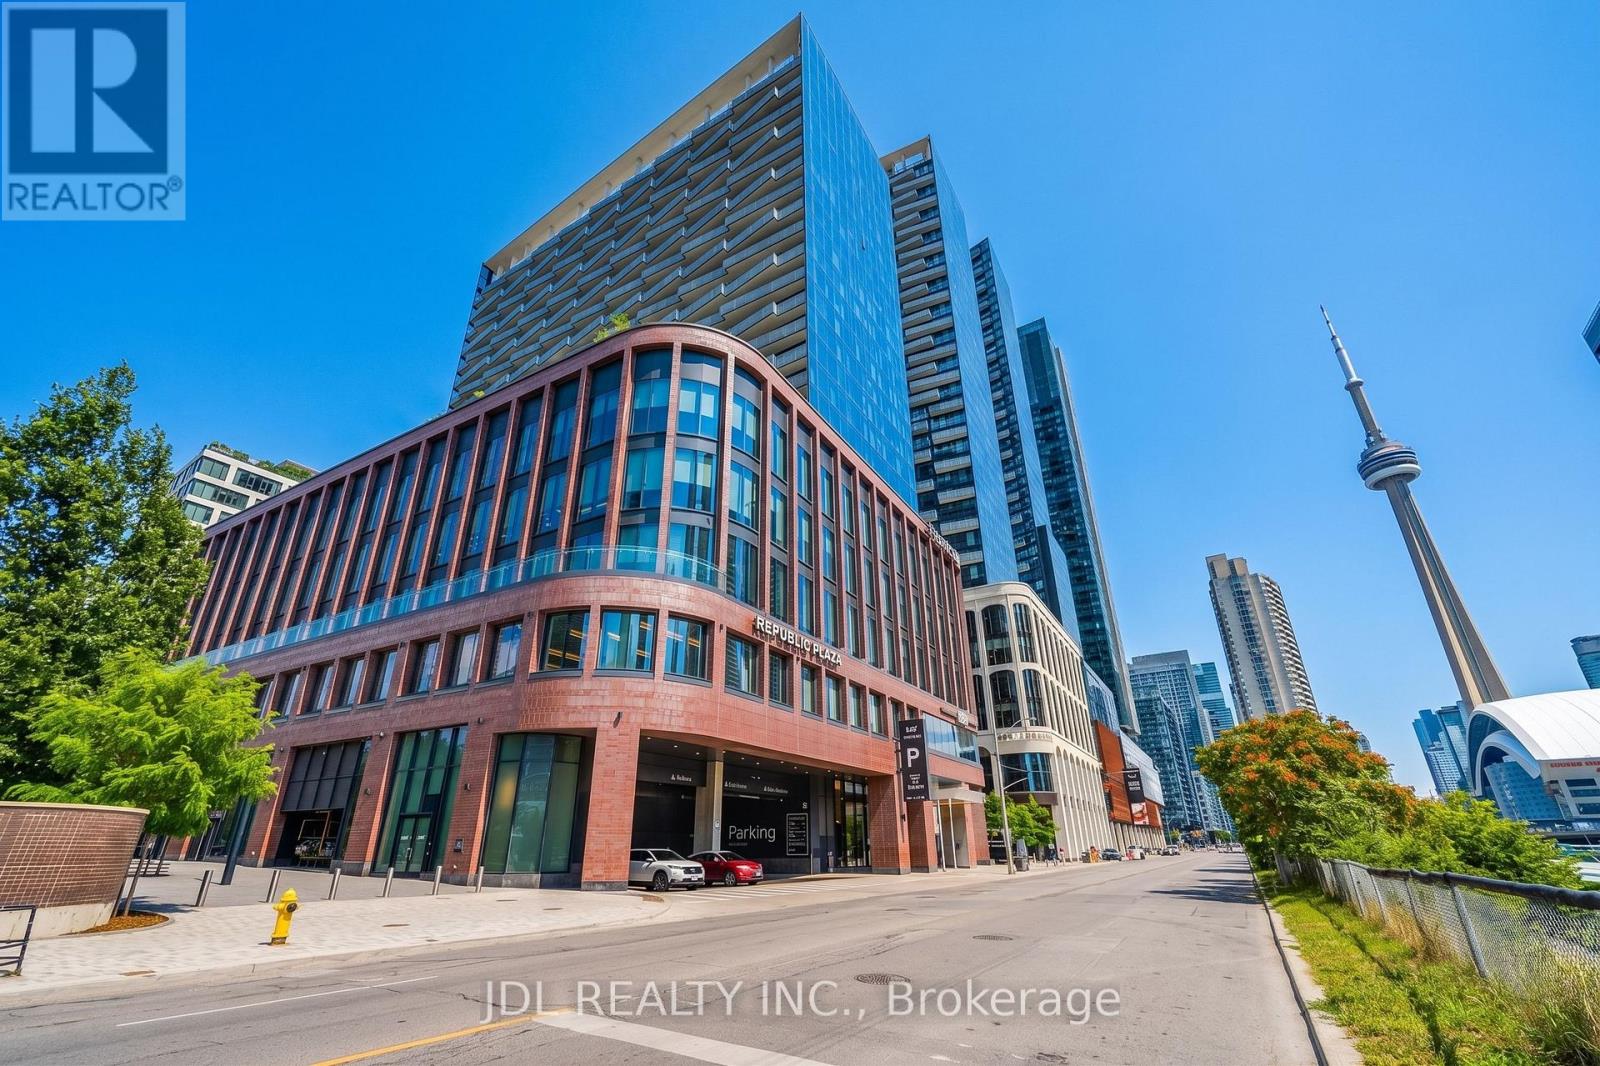
$5,800 / monthly
GPH14 - 480 FRONT STREET W
Waterfront Communities C1, Toronto (Waterfront Communities)
3 bed · 2 bath
MLS® C13788890
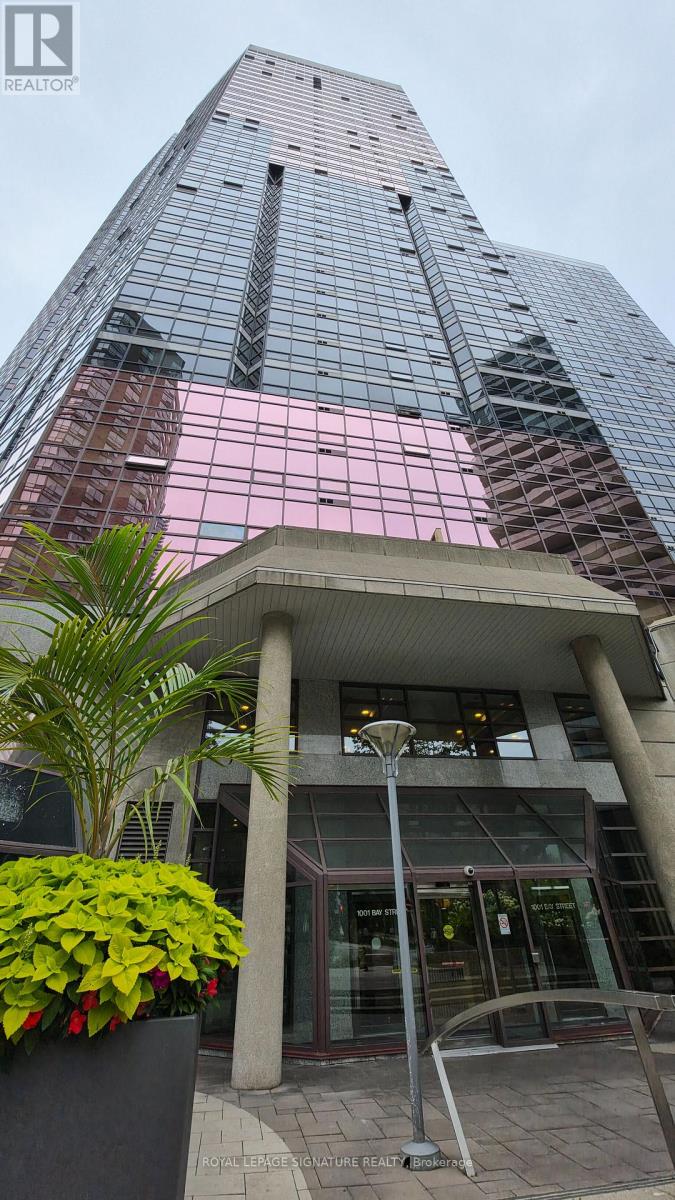
$3,000 / monthly
2019 - 1001 BAY STREET
Bay Street Corridor, Toronto (Bay Street Corridor)
2 bed · 1 bath
MLS® C13788886
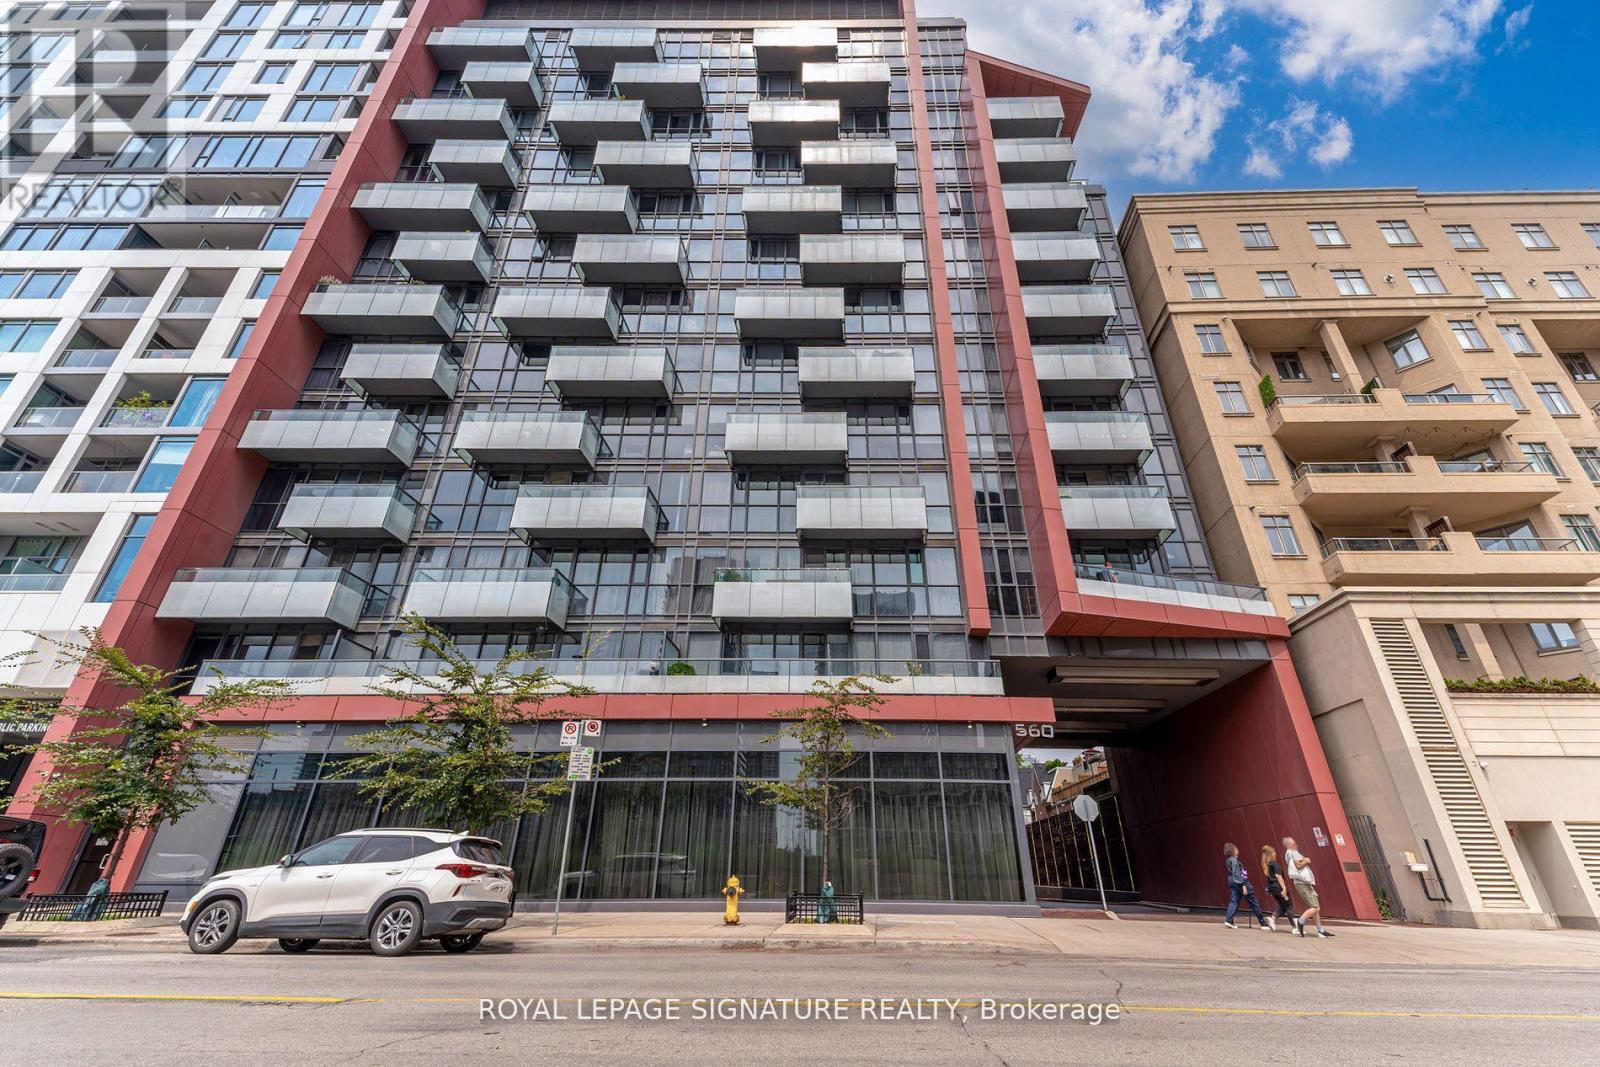
$2,290 / monthly
1103 - 560 FRONT STREET W
Waterfront Communities C1, Toronto (Waterfront Communities)
1 bed · 1 bath
MLS® C13788776
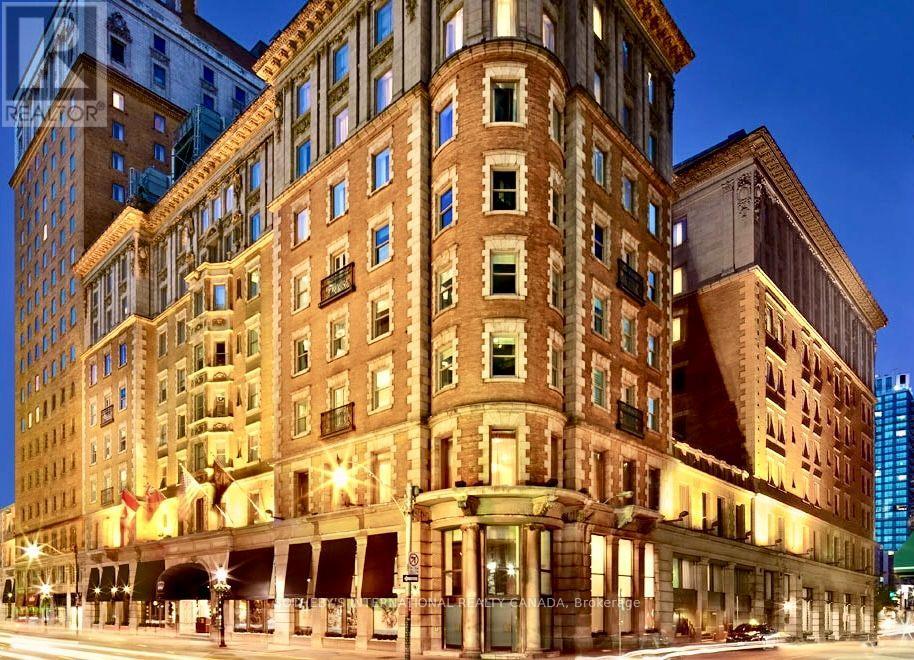
$2,250 / monthly
544 - 22 LEADER LANE
Church-Yonge Corridor, Toronto (Church-Yonge Corridor)
1 bed · 1 bath
MLS® C13788738
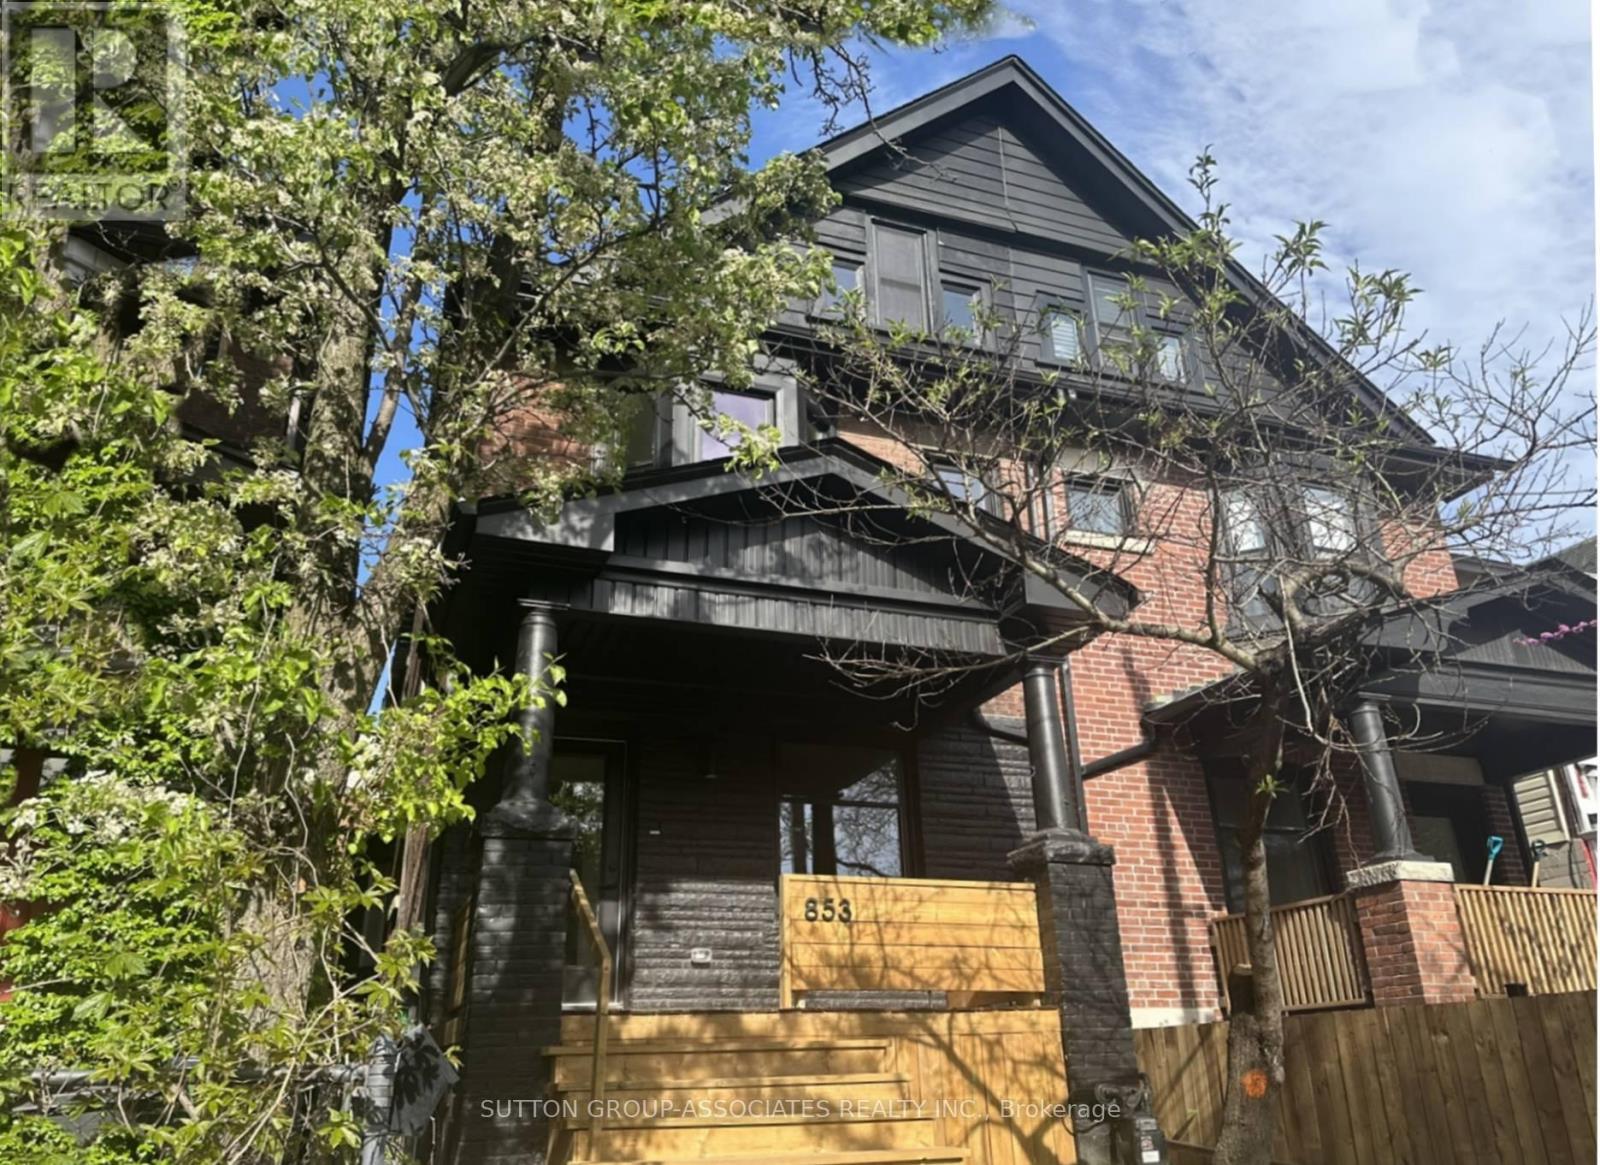
$6,200 / monthly
853 MANNING AVENUE
Annex, Toronto (Annex)
4 bed · 5 bath
MLS® C13788730
Want more homes like this?
Tell Mohammed what you would change about this property and get a personally reviewed shortlist of active MLS® matches.
Quick fit check
Find Out If This Home Is Right for You
Three quick questions. Get a personalized read on this listing, and a private showing if it fits.
Own a home nearby?
This listing is part of the active competition a nearby seller is pricing against. Ask Mohammed for a local pricing review of your own property.
Review my home valueListing courtesy of REALOSOPHY REALTY INC.. Source board: Toronto Regional Real Estate Board.
Listing data is provided by the Canadian Real Estate Association (CREA) through the REALTOR.ca Data Distribution Facility (DDF®) and is deemed reliable but not guaranteed accurate. The trademarks REALTOR®, REALTORS® and the REALTOR® logo are controlled by CREA and identify real estate professionals who are members of CREA. The trademarks MLS®, Multiple Listing Service® and the associated logos are owned by CREA and identify the quality of services provided by real estate professionals who are members of CREA. Listings displayed may be held by brokerages other than Hamodi Realty / HomeLife Miracle Realty.