
BASEMENT - 736 HILLVIEW CRESCENT, Pickering (West Shore)
$2,100 / monthly · 2 Bed 1 Bath
About this property
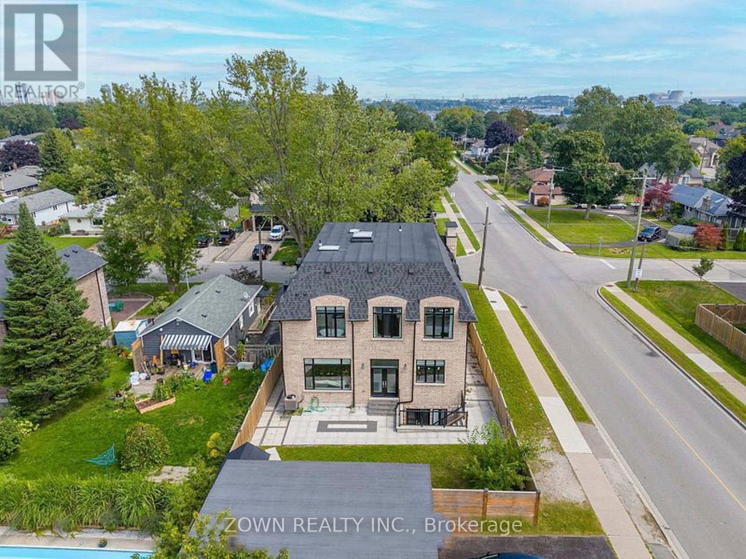
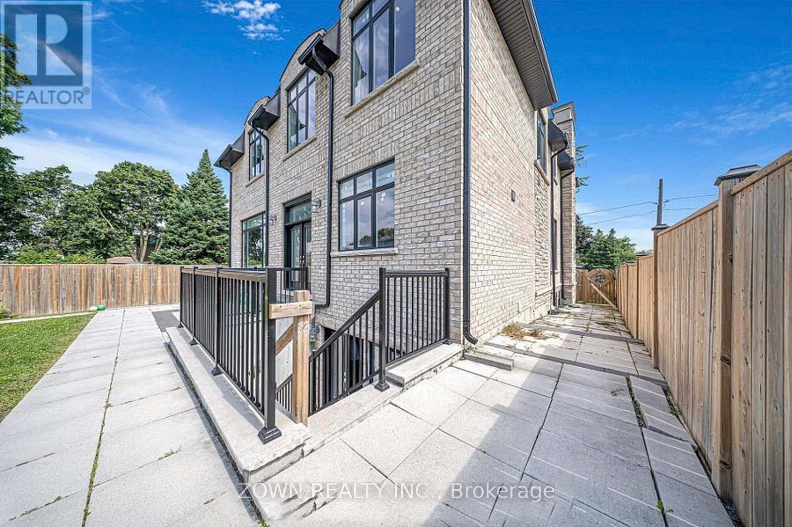
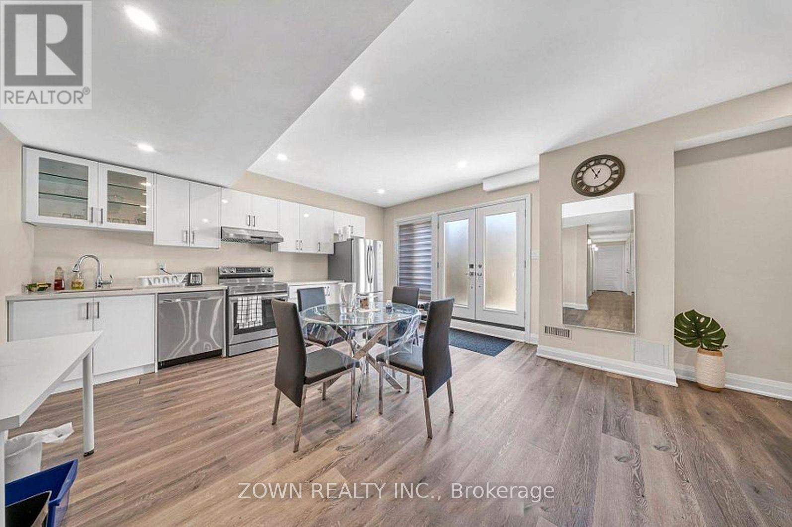
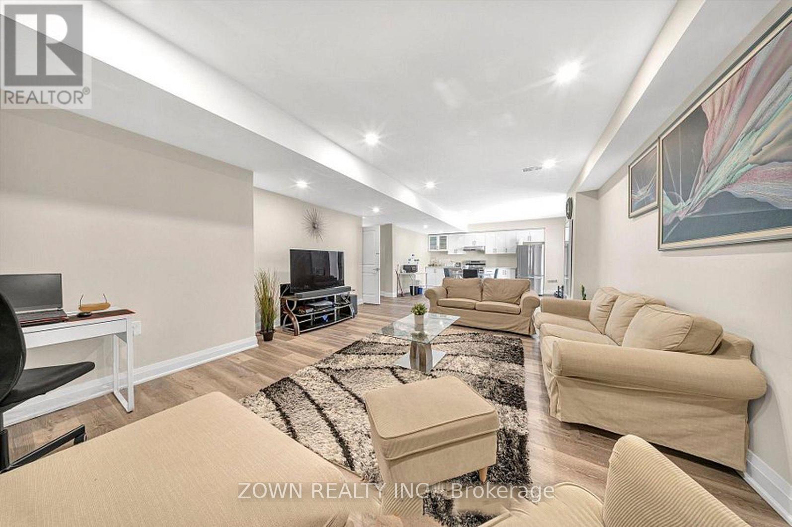
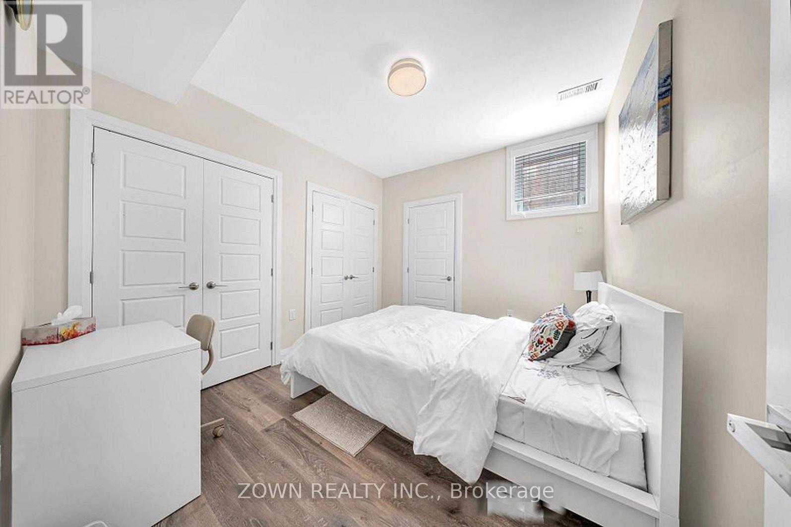
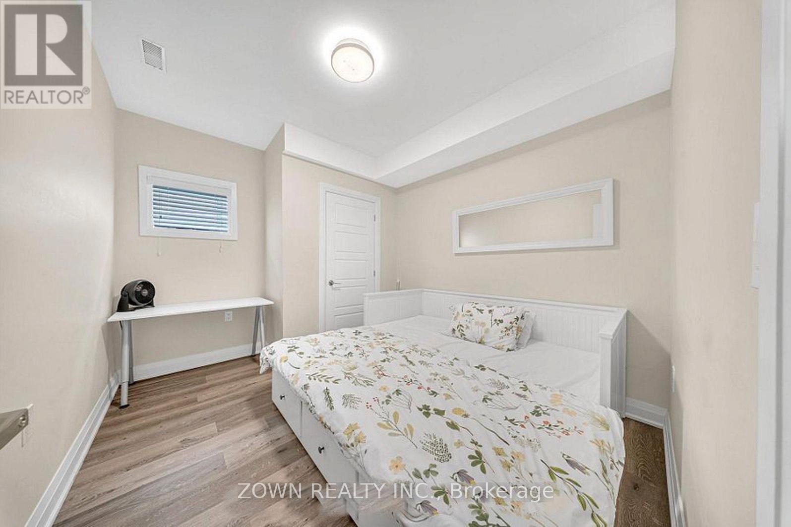
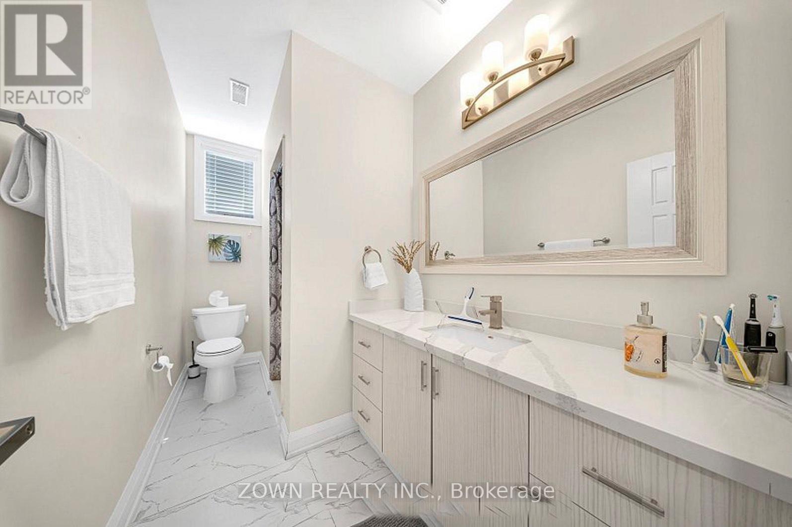
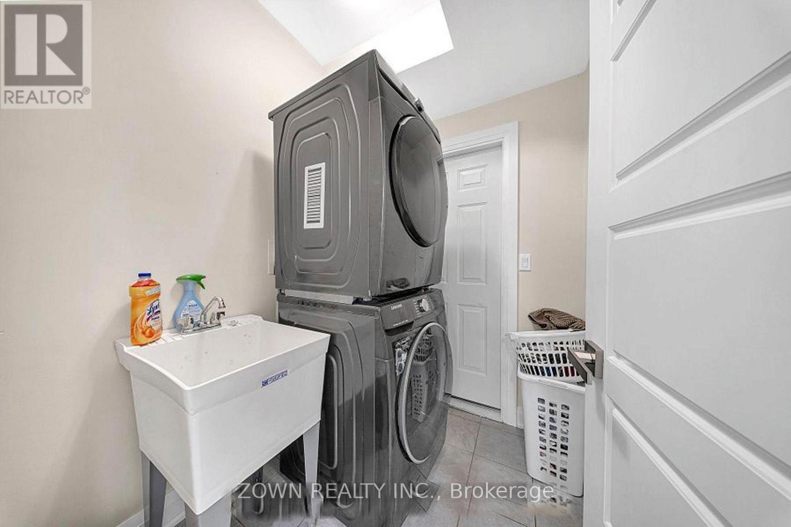
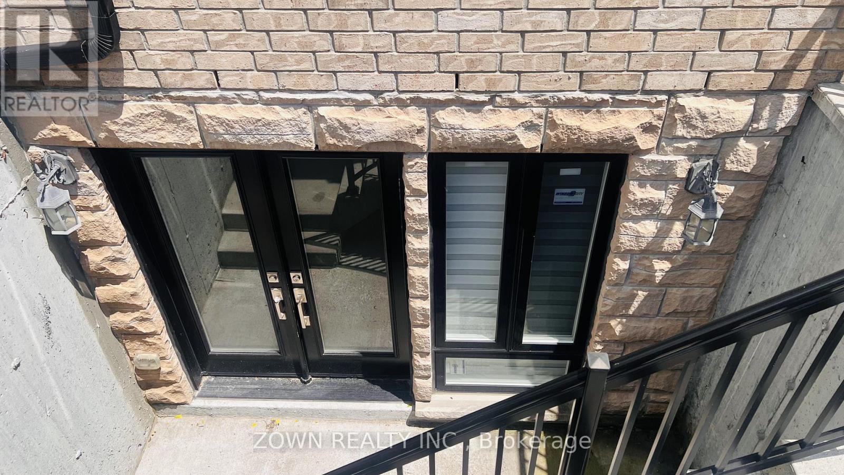
Elegantly finished 2-bedroom, 1,134 sq. ft. basement apartment with a private separate entrance and in-suite laundry. The thoughtfully designed layout features a spacious living area, modern finishes, well-proportioned bedrooms, and a large cold room for additional storage. Ideal for tenants seeking comfort, privacy, and functionality. Conveniently located near schools, parks, shopping, public transit, and everyday amenities. The tenant is responsible for 40% of utilities. (id:66939)
Property details
- Price
- $2,100 / monthly
- Bedrooms
- 2
- Bathrooms
- 1
- Parking
- 1
- Property type
- Single Family
- Basement
- Finished, N/A
- MLS® number
- E13622932
Location
Similar listings in Pickering (West Shore)
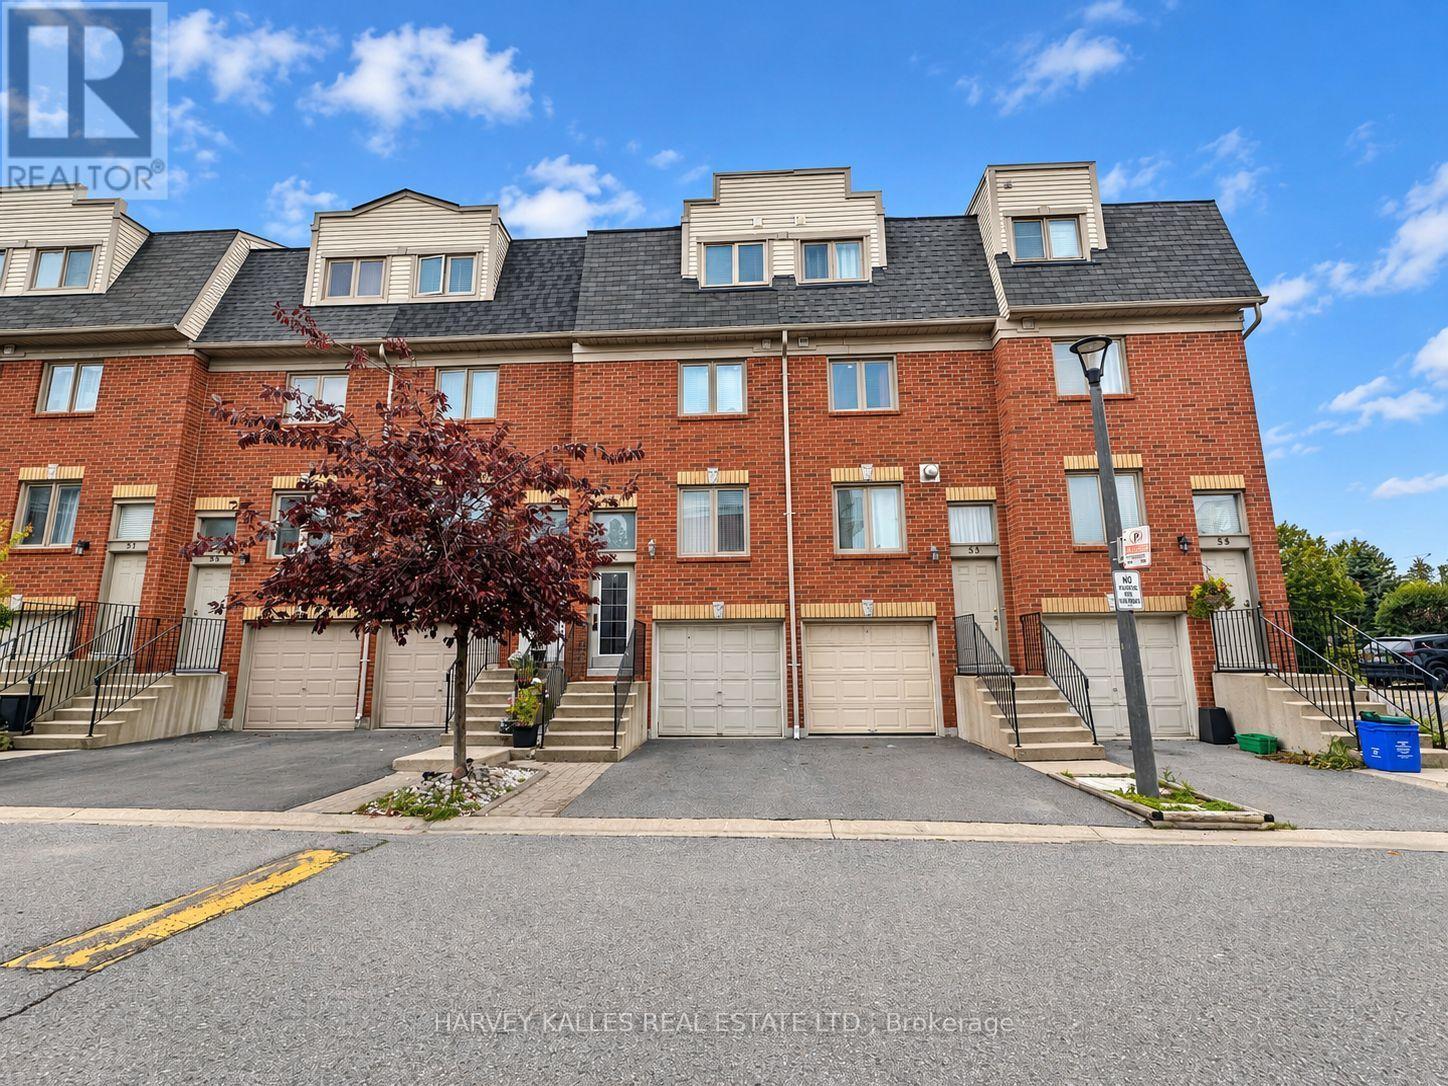
$2,950 / monthly
54 - 1635 PICKERING PARKWAY
Village East, Pickering (Village East)
5 bed · 2 bath
MLS® E13788282
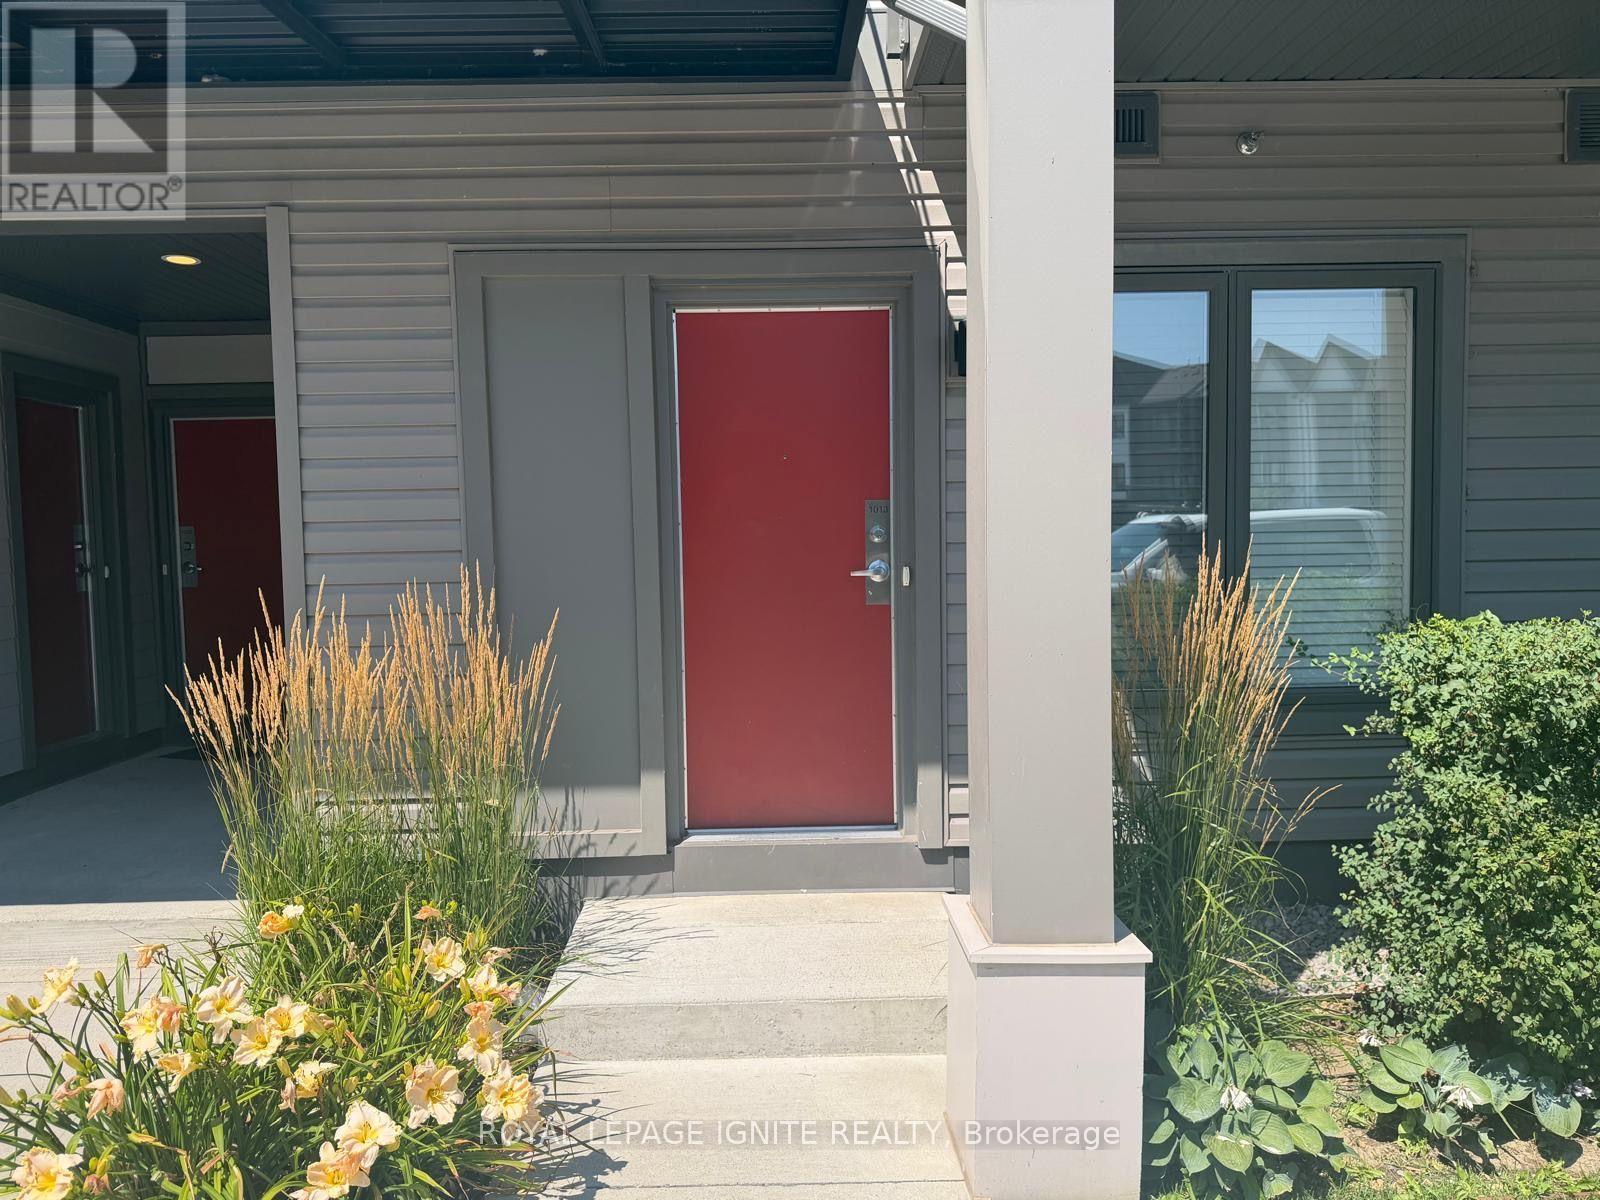
$2,400 / monthly
1013 - 2635 WILLIAM JACKSON DRIVE
Duffin Heights, Pickering (Duffin Heights)
2 bed · 1 bath
MLS® E13785036
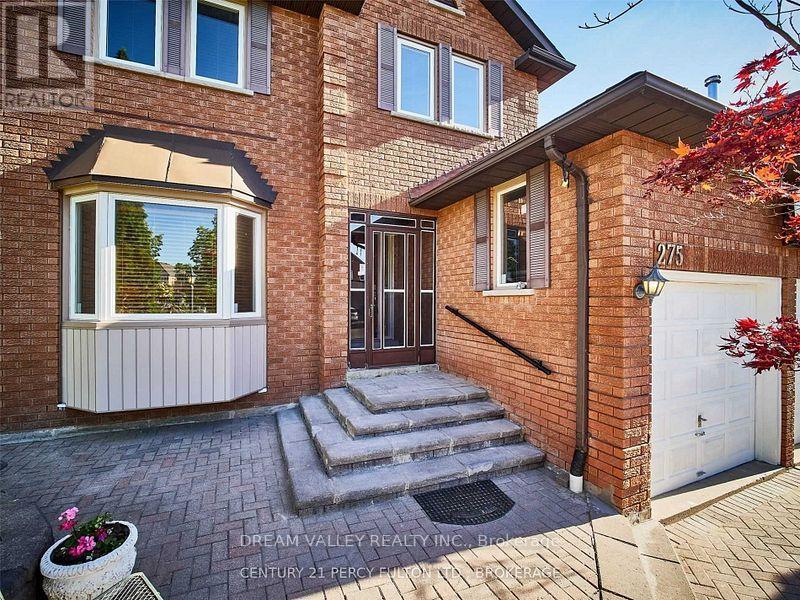
$2,000 / monthly
BASEMENT - 275 WATERFORD GATE
Highbush, Pickering (Highbush)
2 bed · 1 bath
MLS® E13783158
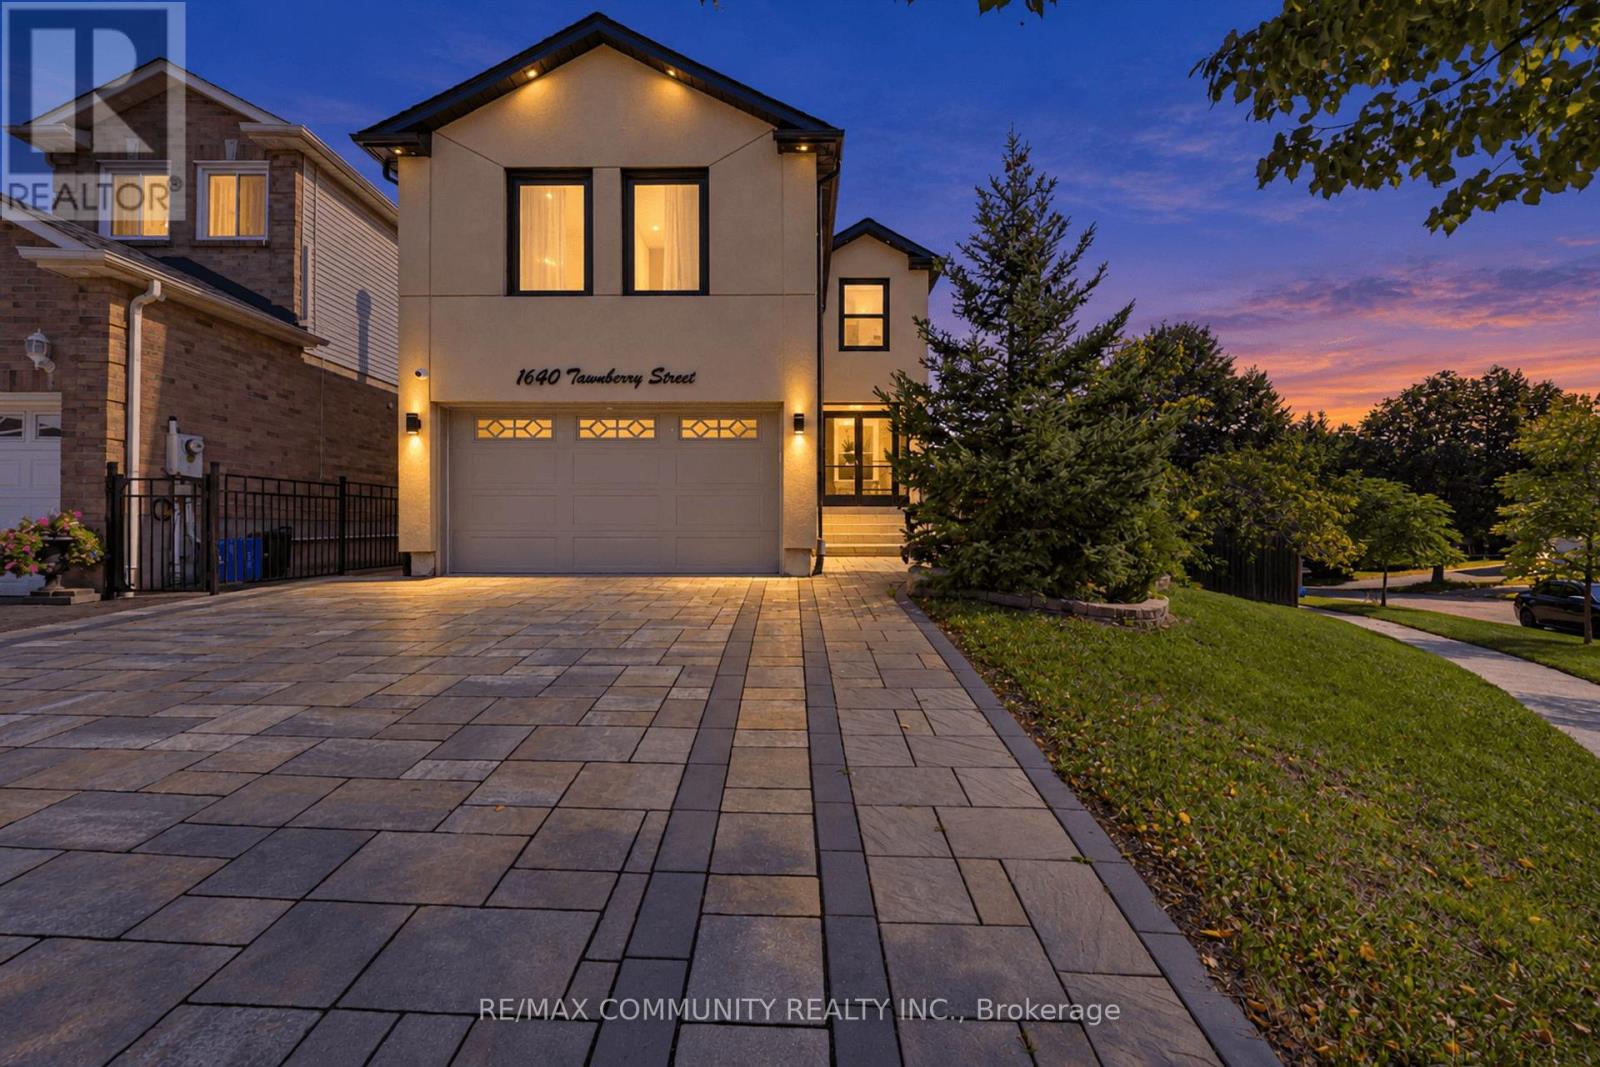
$3,100 / monthly
MAIN - 1640 TAWNBERRY STREET
Brock Ridge, Pickering (Brock Ridge)
3 bed · 3 bath
MLS® E13783036
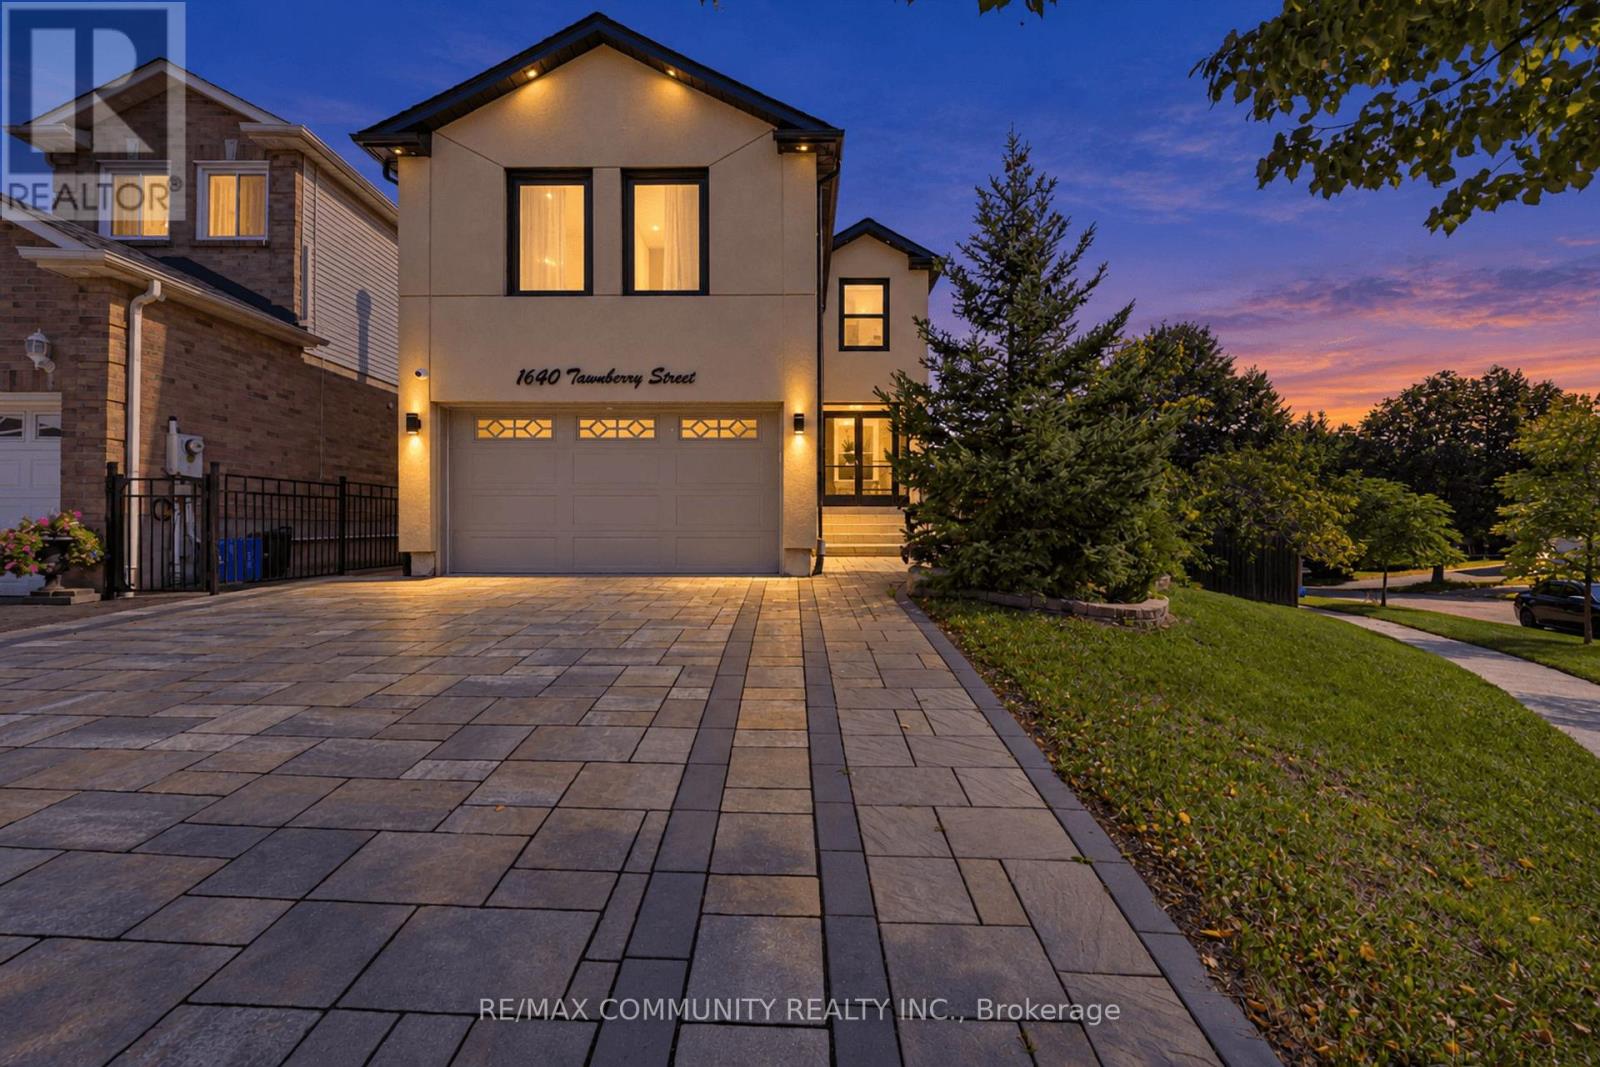
$1,500 / monthly
BASEMENT - 1640 TAWNBERRY STREET
Brock Ridge, Pickering (Brock Ridge)
1 bed · 1 bath
MLS® E13783012
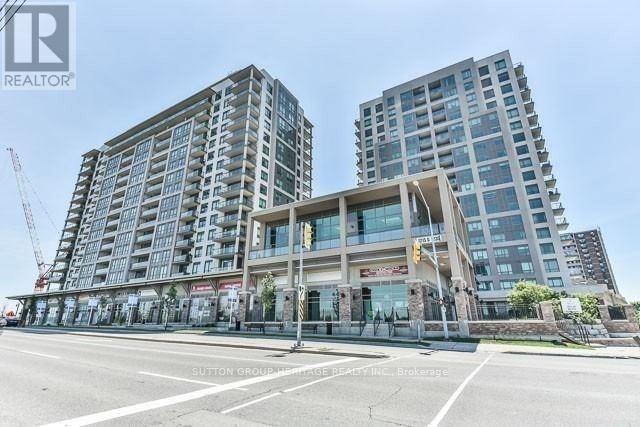
$2,875 / monthly
1111 - 1235 BAYLY STREET
Bay Ridges, Pickering (Bay Ridges)
3 bed · 2 bath
MLS® E13782870
Want more homes like this?
Tell Mohammed what you would change about this property and get a personally reviewed shortlist of active MLS® matches.
Quick fit check
Find Out If This Home Is Right for You
Three quick questions. Get a personalized read on this listing, and a private showing if it fits.
Own a home nearby?
This listing is part of the active competition a nearby seller is pricing against. Ask Mohammed for a local pricing review of your own property.
Review my home valueListing courtesy of ZOWN REALTY INC.. Source board: Toronto Regional Real Estate Board.
Listing data is provided by the Canadian Real Estate Association (CREA) through the REALTOR.ca Data Distribution Facility (DDF®) and is deemed reliable but not guaranteed accurate. The trademarks REALTOR®, REALTORS® and the REALTOR® logo are controlled by CREA and identify real estate professionals who are members of CREA. The trademarks MLS®, Multiple Listing Service® and the associated logos are owned by CREA and identify the quality of services provided by real estate professionals who are members of CREA. Listings displayed may be held by brokerages other than Hamodi Realty / HomeLife Miracle Realty.