
16 SHREWSBURY DRIVE, Whitby (Brooklin)
$1,149,000 · 4 Bed 3 Bath
About this property
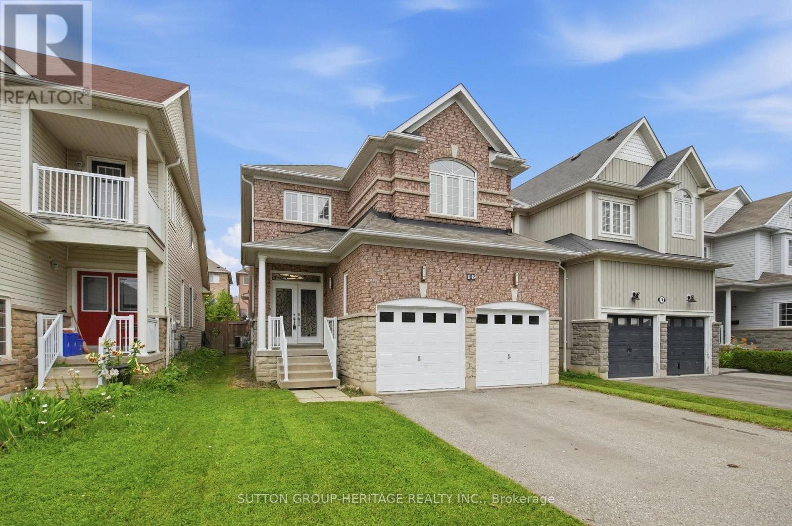
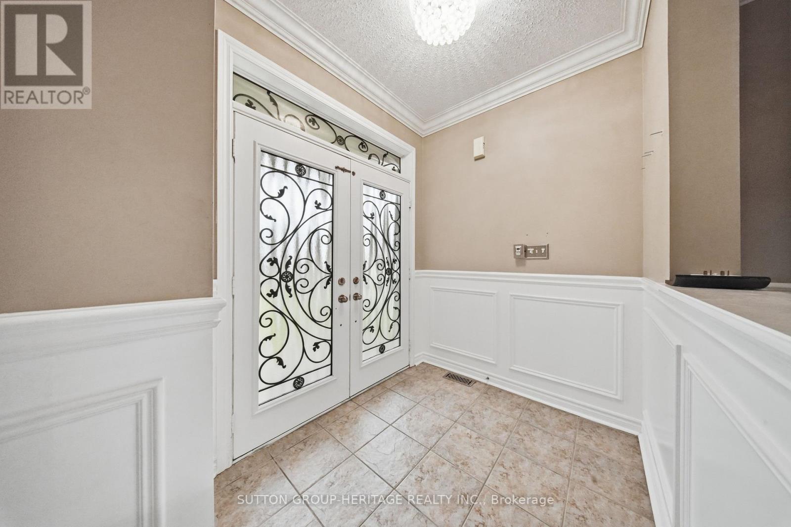
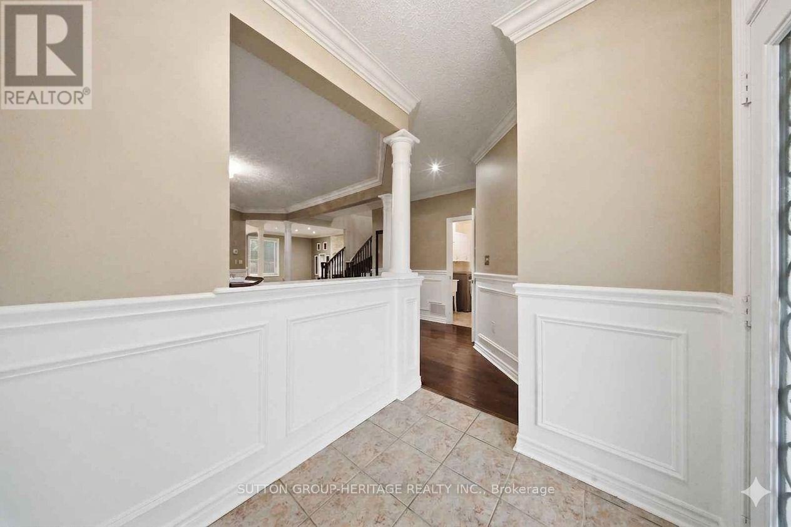
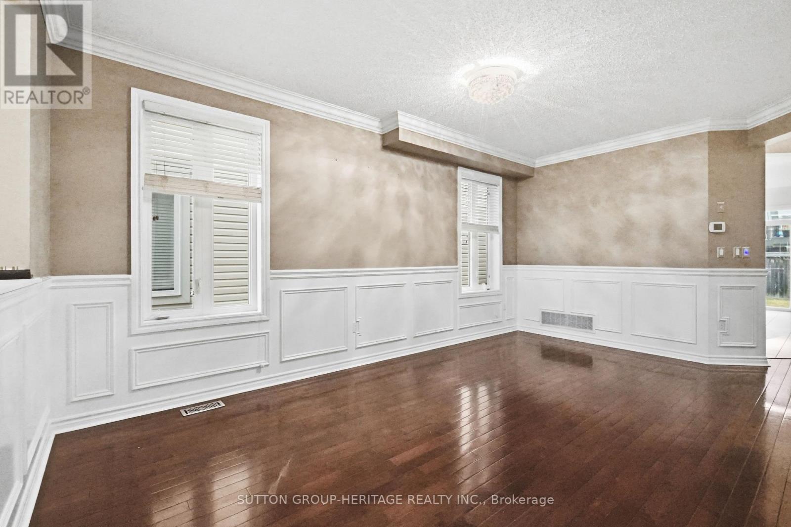
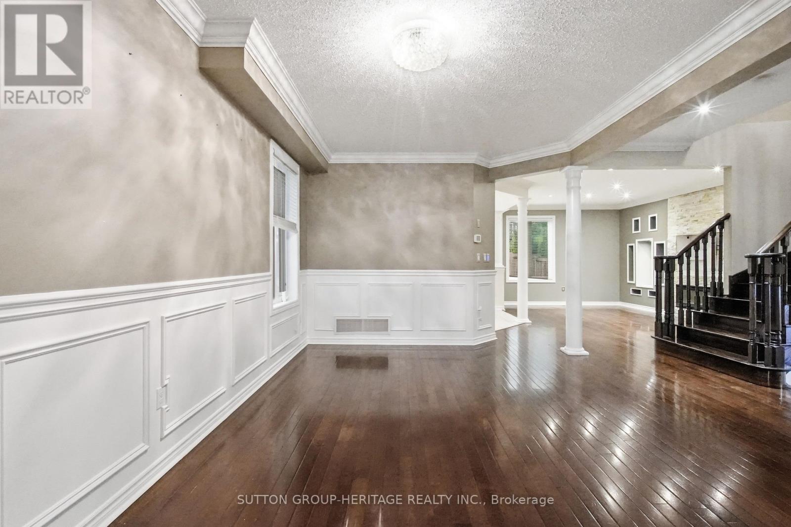
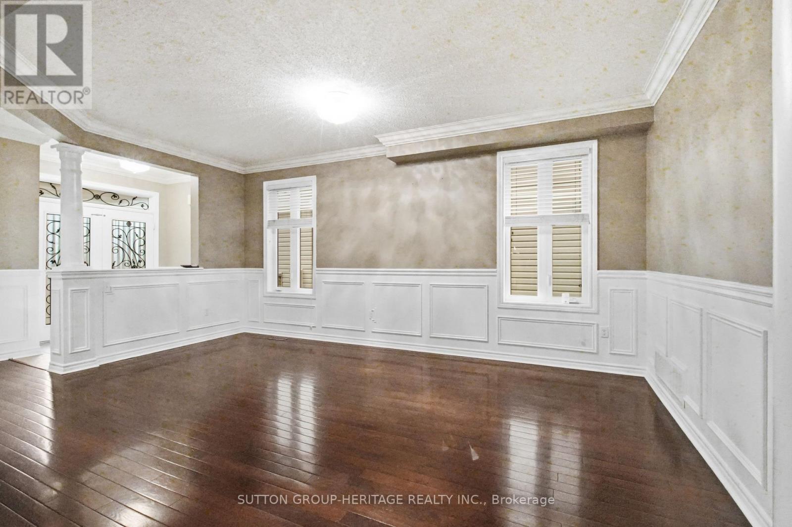
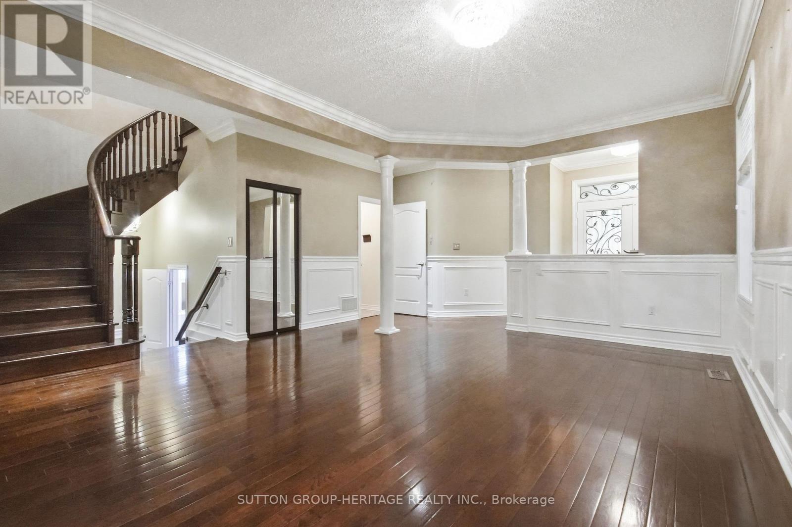
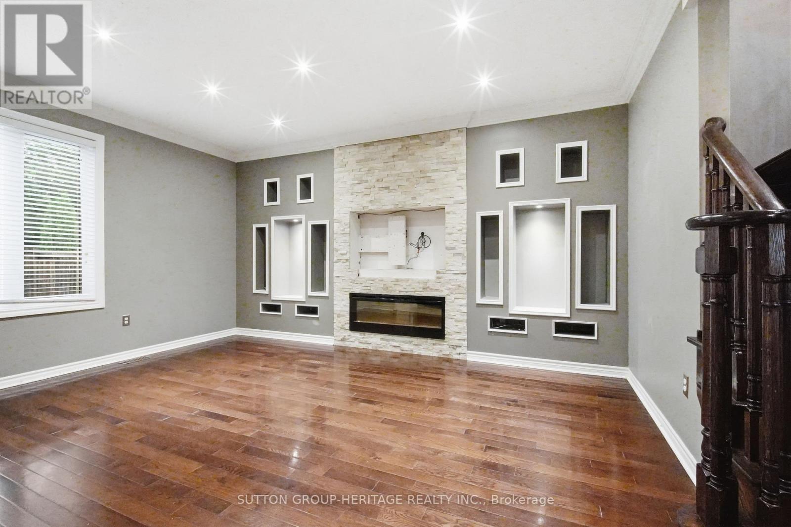
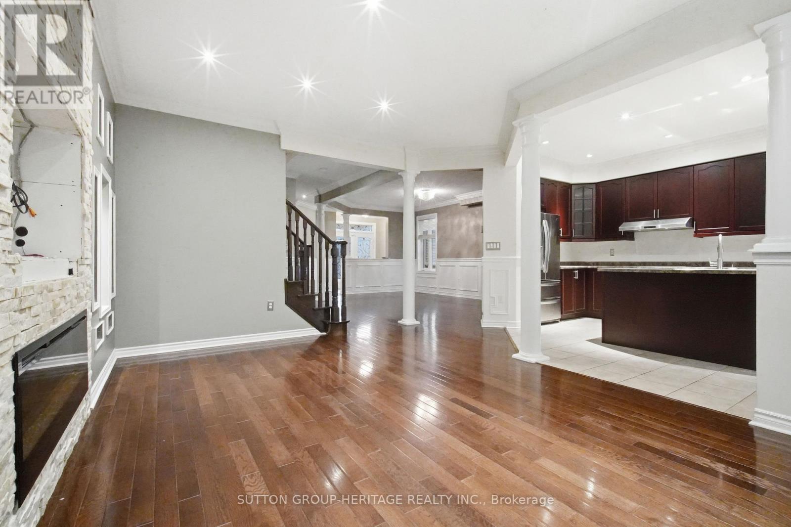
4 bedroom detached home in lovely family-wise community of Brooklin! Main floor with 9ft ceilings, decadent hardwood floors, wainscotting and crown moulding in a massive living/dining room. A welcoming family room with gas fireplace and feature wall. A open concept kitchen featuring centre island, all wood cabinets, stainless steel appliances (with built-in oven and microwave) & walk-out to yard. Second floor boasts four very well sized bedrooms - all with hardwood flooring! Primary has large walk-in closet with built-in organizers and bright 4pc Ensuite. Partially finished basement. Two car Garage with 4 car parking, totalling six potential parking spaces. A glamorous home with tasteful upgrades that sets it apart! (id:66939)
Property details
- Price
- $1,149,000
- Bedrooms
- 4
- Bathrooms
- 3
- Parking
- 6
- Property type
- Single Family
- Basement
- Partially finished, Partial
- MLS® number
- E13587572
Location
Similar listings in Whitby (Brooklin)
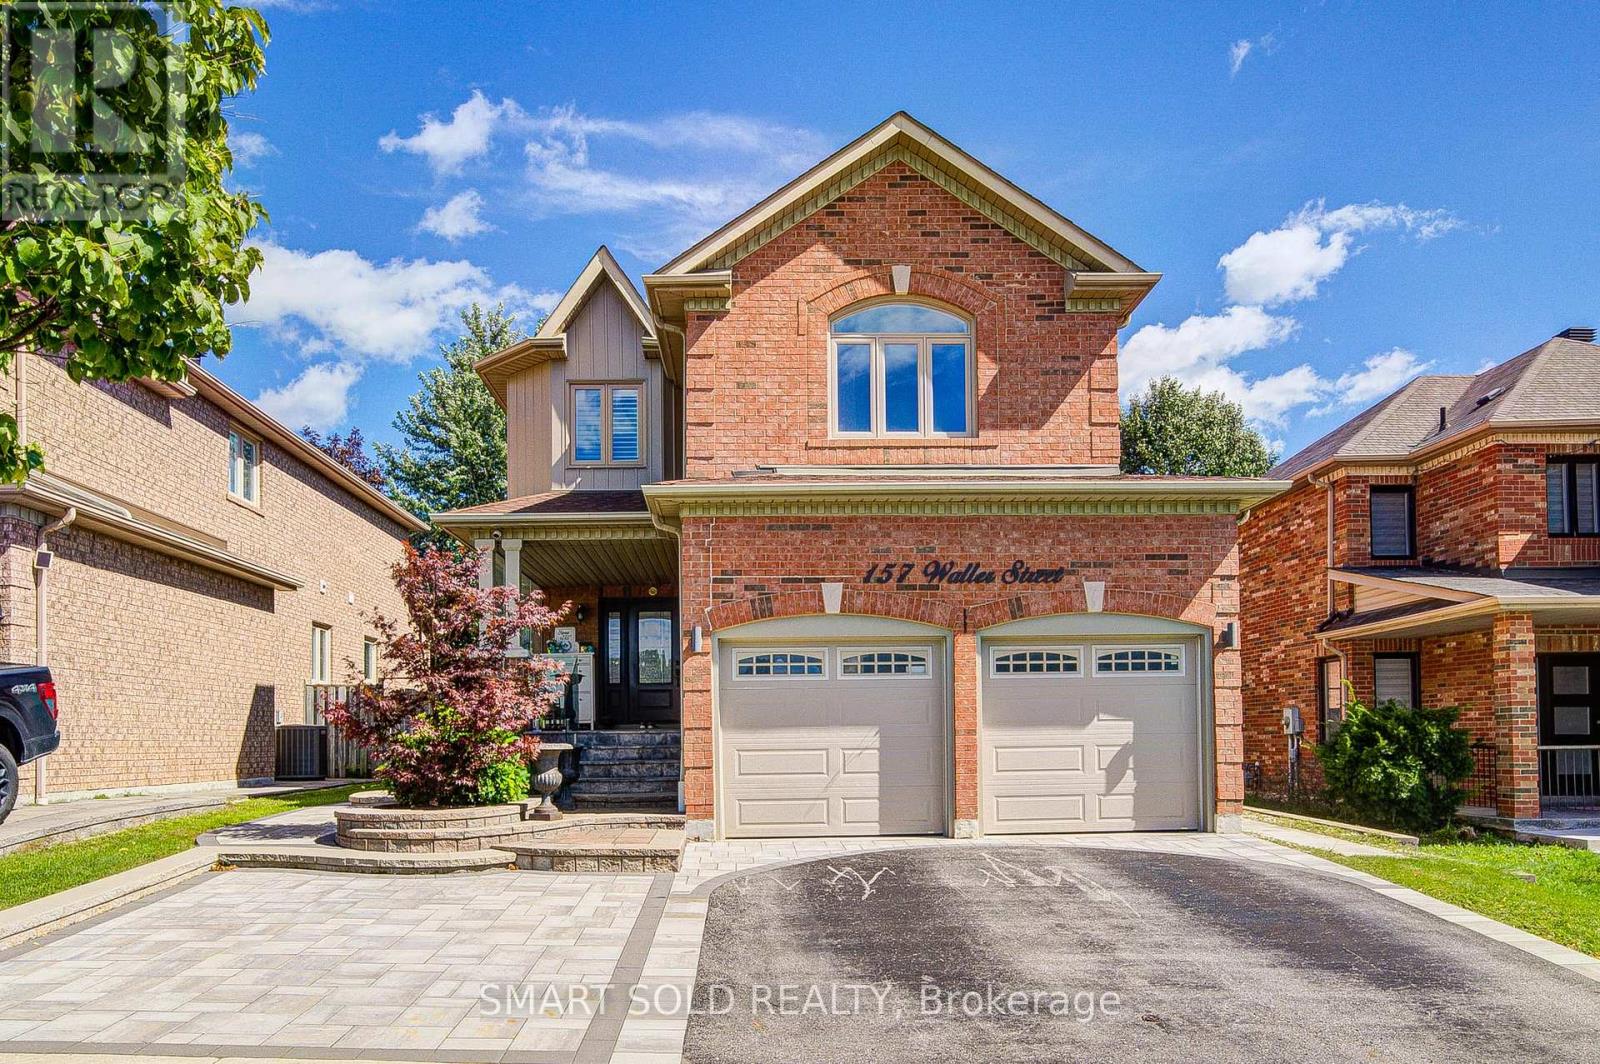
$999,000
157 WALLER STREET
Rolling Acres, Whitby (Rolling Acres)
6 bed · 4 bath
MLS® E13789200
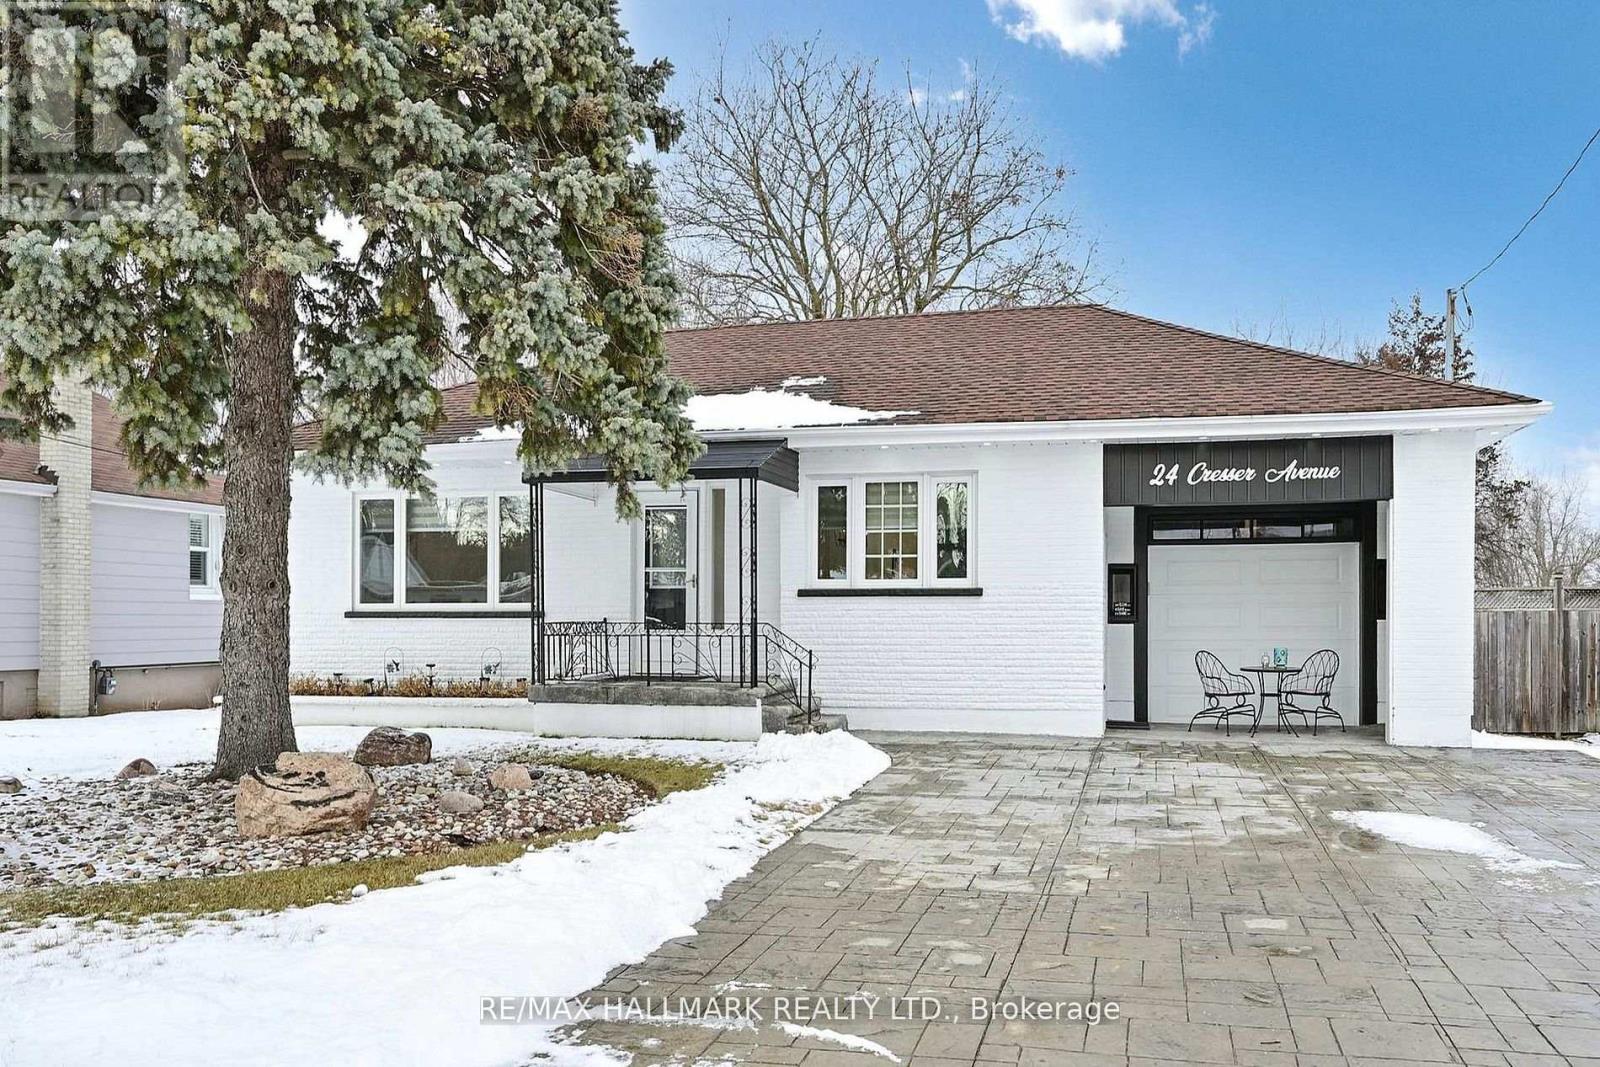
$980,000
24 CRESSER AVENUE
Rural Whitby, Whitby
5 bed · 2 bath
MLS® E13788710
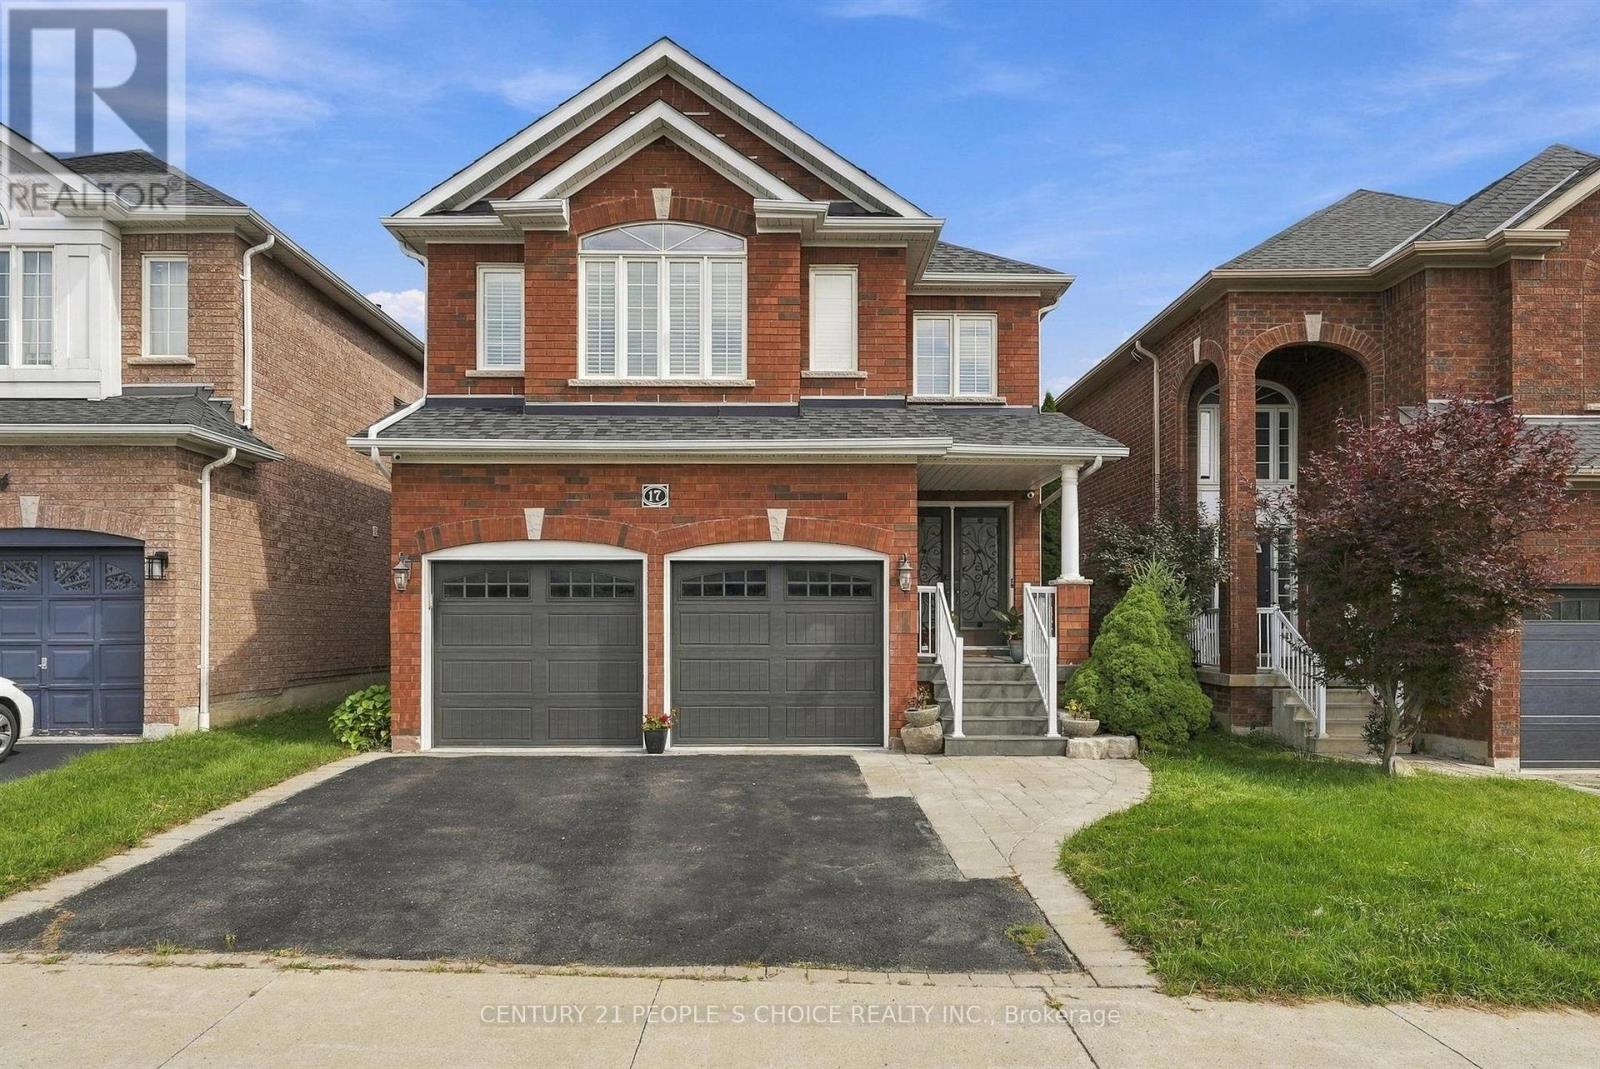
$995,000
17 CHATTERSON STREET
Rolling Acres, Whitby (Rolling Acres)
4 bed · 3 bath
MLS® E13788698
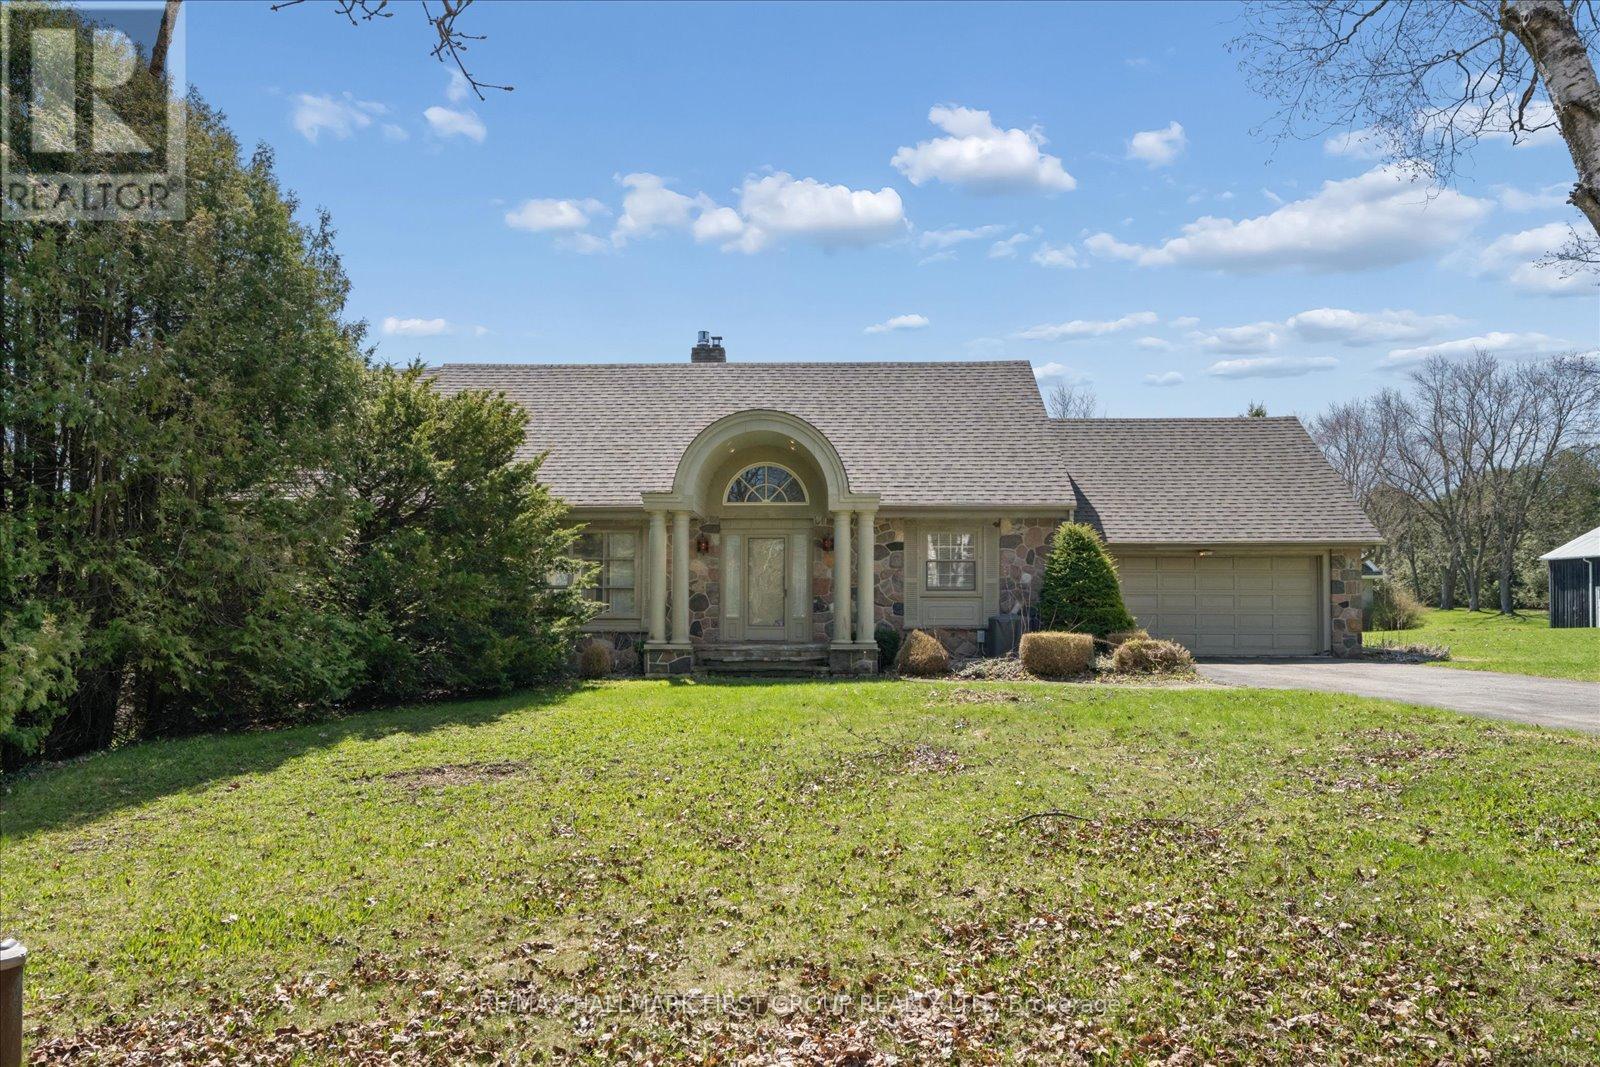
$1,499,900
525 MYRTLE ROAD W
Rural Whitby, Whitby
4 bed · 3 bath
MLS® E13787770
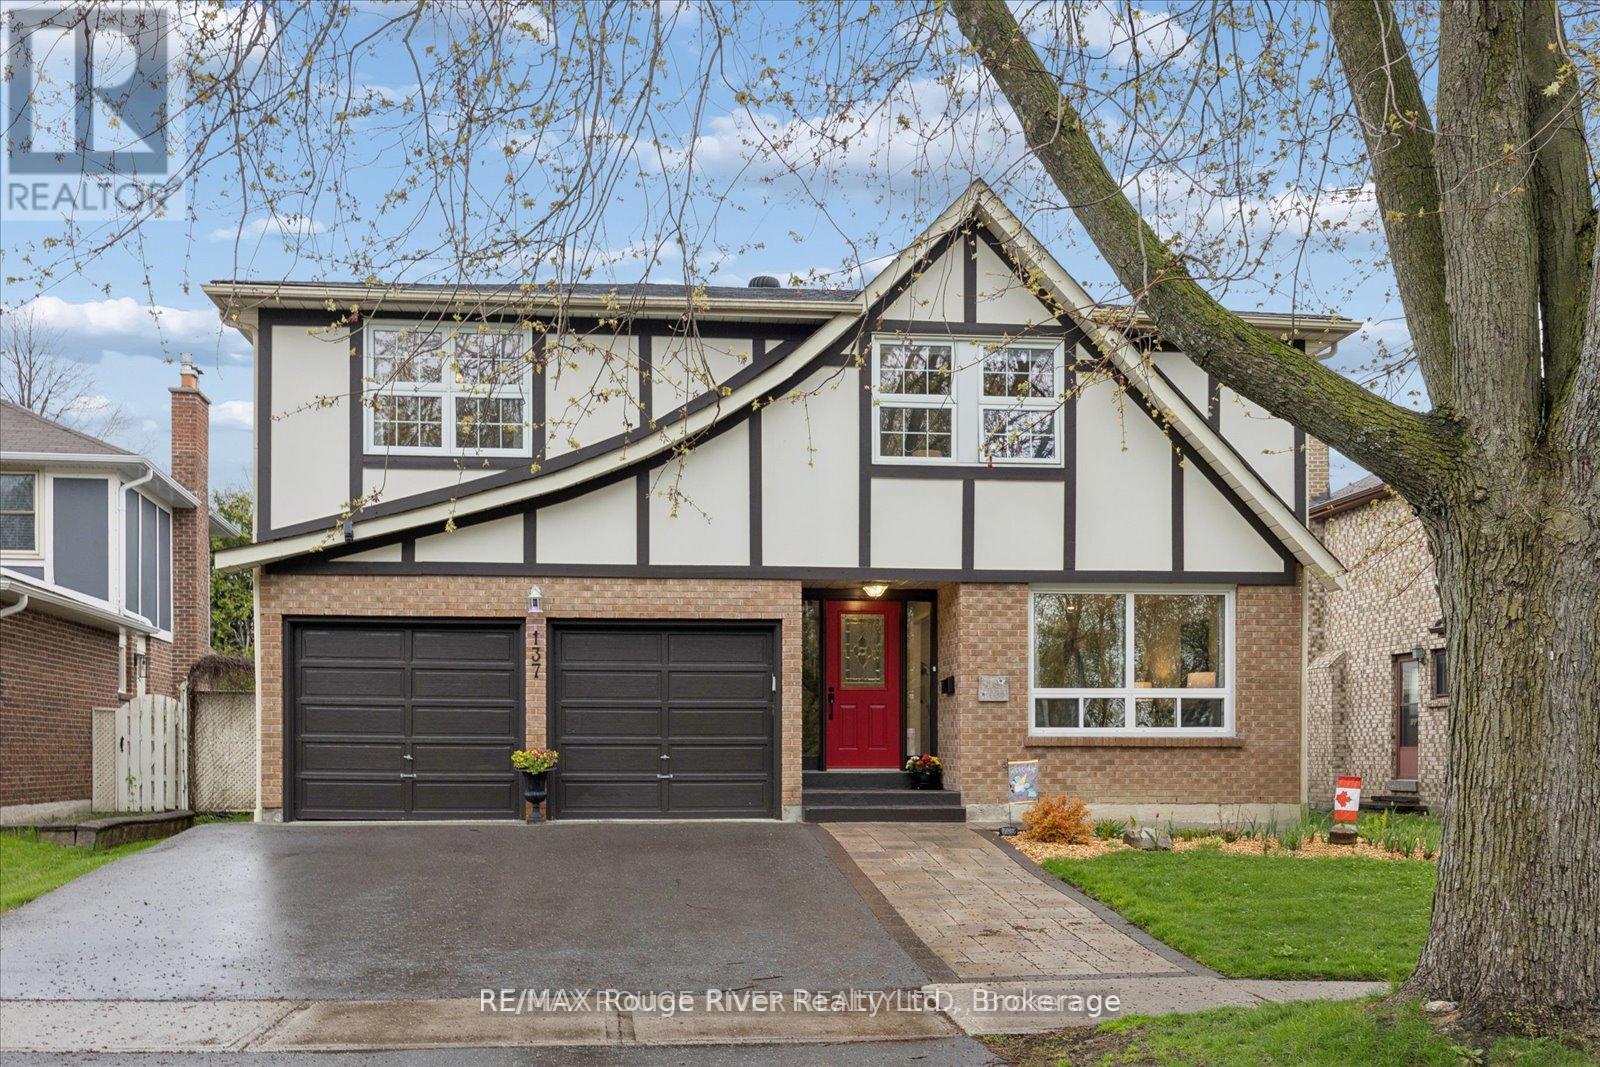
$1,124,900
137 PRINGLE DRIVE
Pringle Creek, Whitby (Pringle Creek)
5 bed · 4 bath
MLS® E13787522
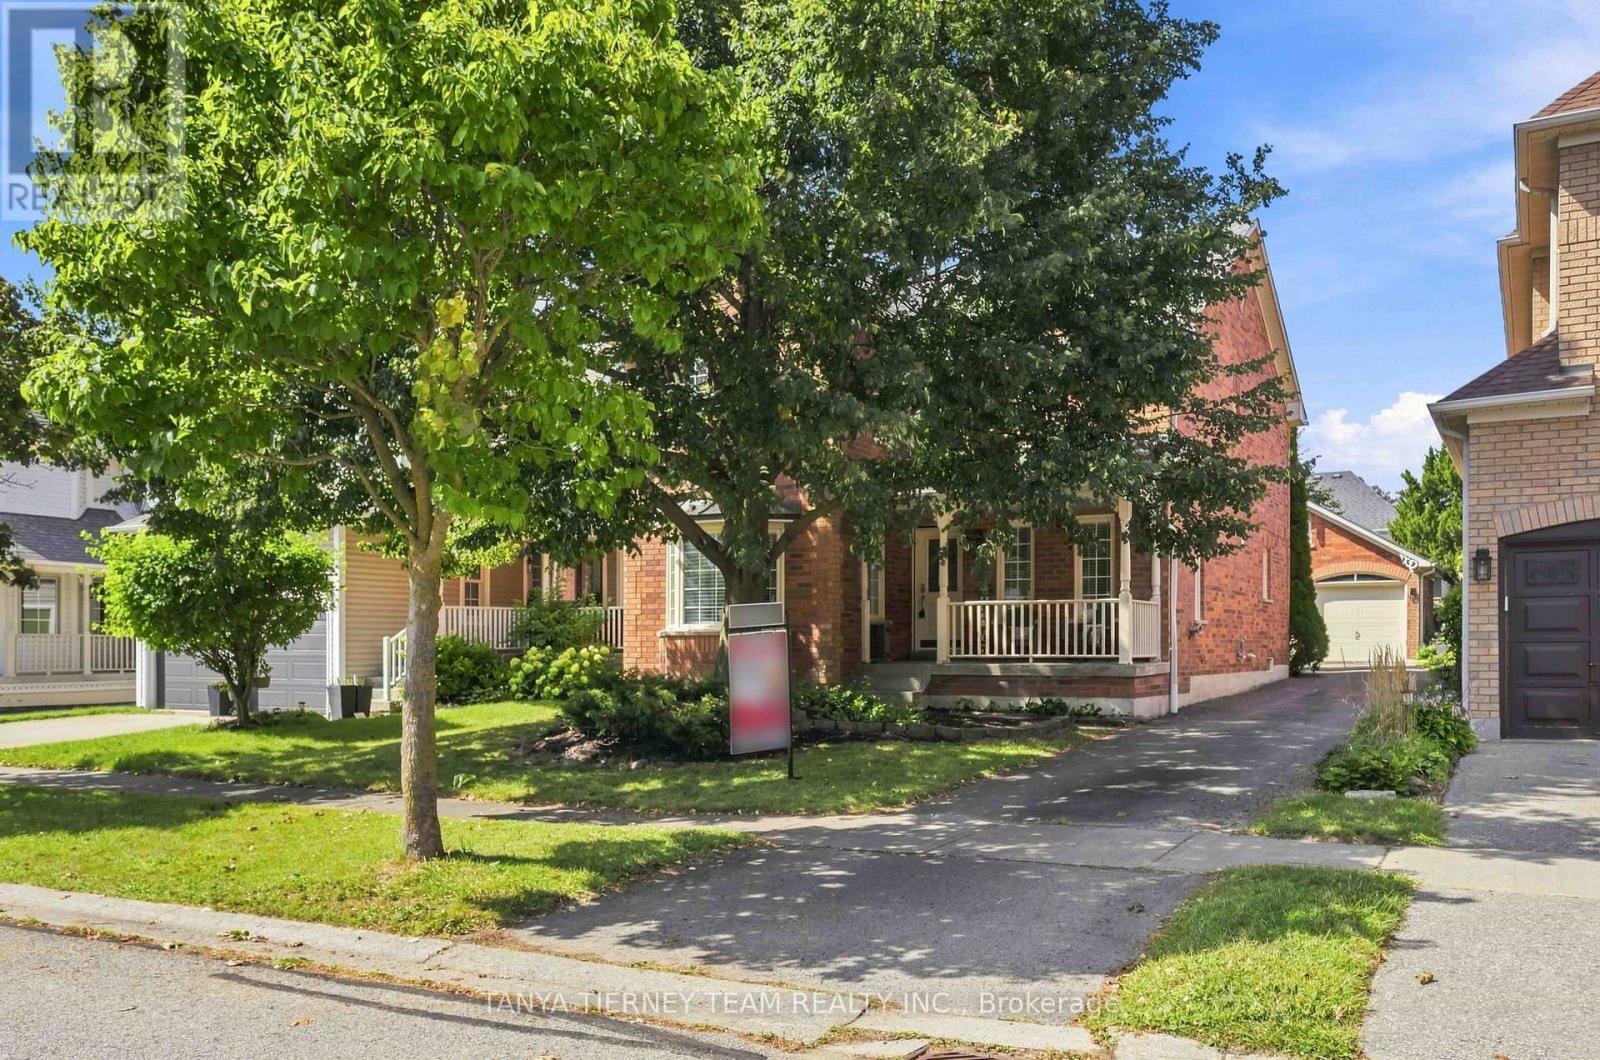
$899,900
36 ZACHARY PLACE
Brooklin, Whitby (Brooklin)
3 bed · 4 bath
MLS® E13785412
Want more homes like this?
Tell Mohammed what you would change about this property and get a personally reviewed shortlist of active MLS® matches.
Quick fit check
Find Out If This Home Is Right for You
Three quick questions. Get a personalized read on this listing, and a private showing if it fits.
Own a home nearby?
This listing is part of the active competition a nearby seller is pricing against. Ask Mohammed for a local pricing review of your own property.
Review my home valueListing courtesy of SUTTON GROUP-HERITAGE REALTY INC.. Source board: Toronto Regional Real Estate Board.
Listing data is provided by the Canadian Real Estate Association (CREA) through the REALTOR.ca Data Distribution Facility (DDF®) and is deemed reliable but not guaranteed accurate. The trademarks REALTOR®, REALTORS® and the REALTOR® logo are controlled by CREA and identify real estate professionals who are members of CREA. The trademarks MLS®, Multiple Listing Service® and the associated logos are owned by CREA and identify the quality of services provided by real estate professionals who are members of CREA. Listings displayed may be held by brokerages other than Hamodi Realty / HomeLife Miracle Realty.