
180 STEINWAY DRIVE, Scugog (Port Perry)
$1,313,900 · 4 Bed 4 Bath
About this property
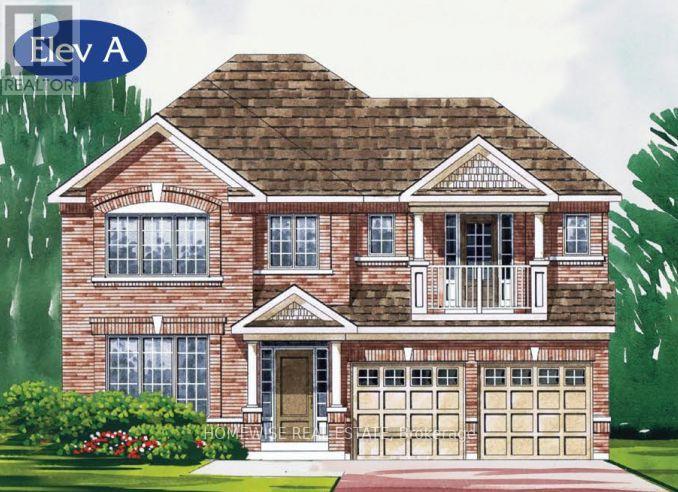
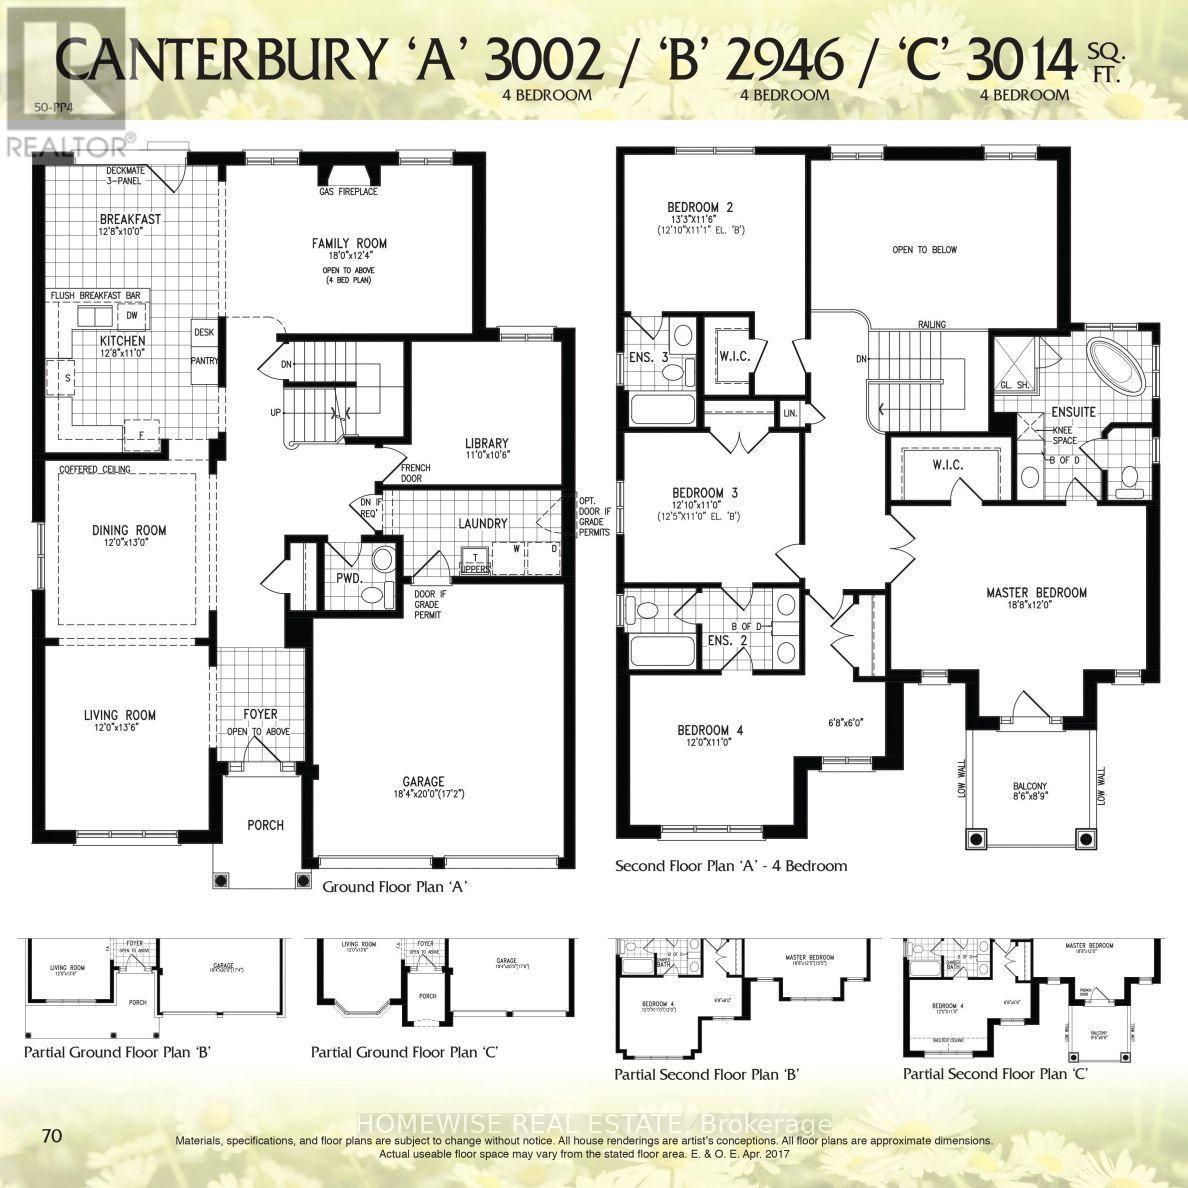
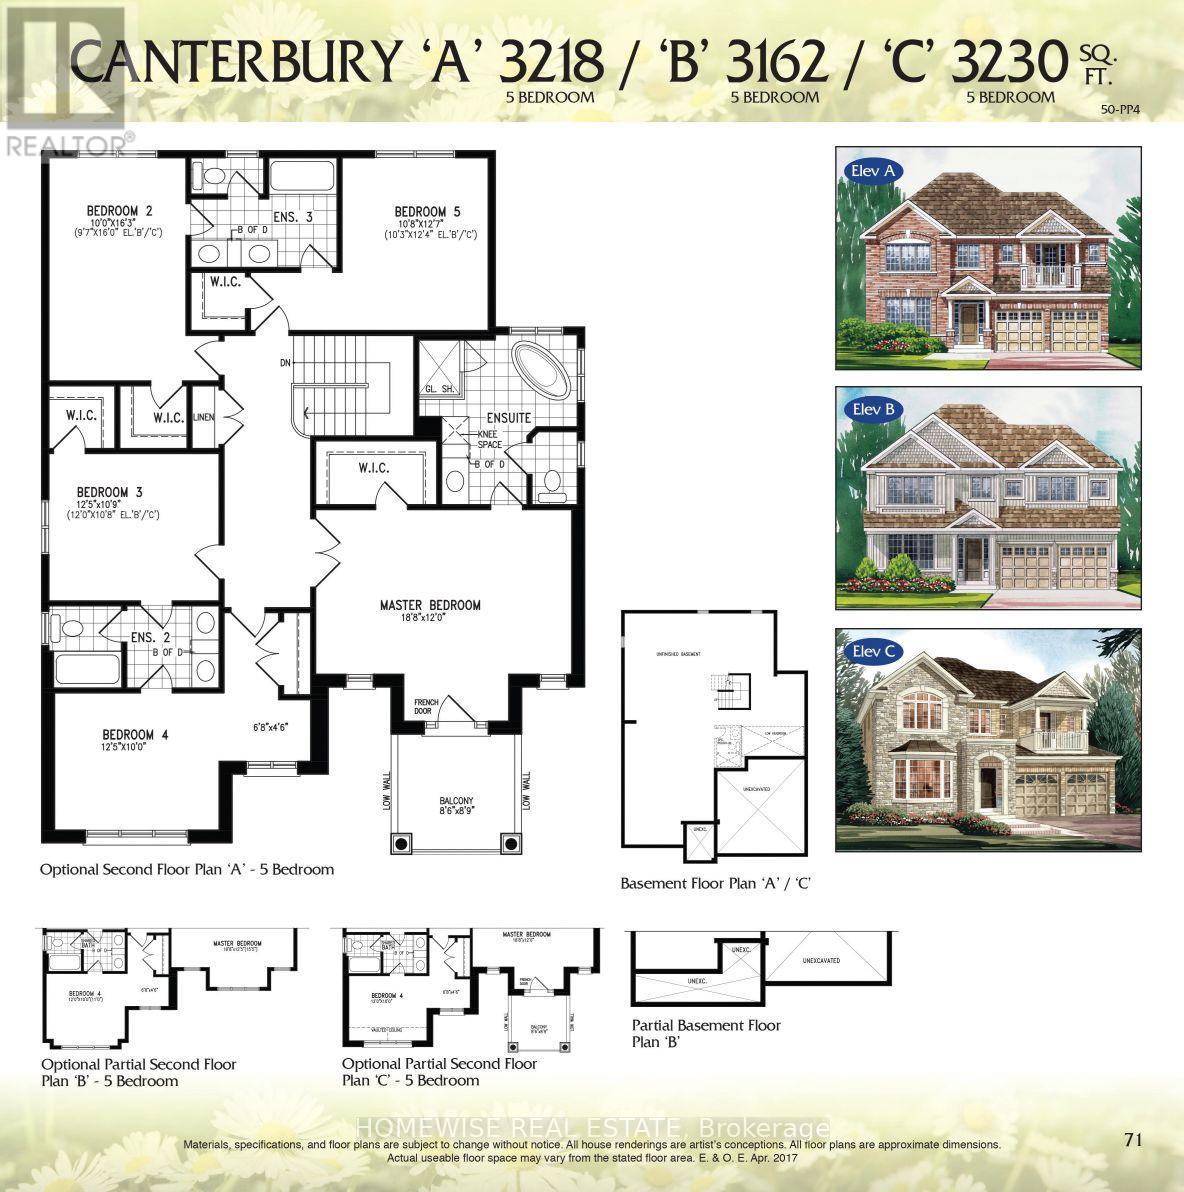
Brand new build in a beautiful community in Port Perry! Be the first to live in this stunning 4 bedroom property with all of the features you dream of (including $50,000 of extras). The main floor is equipped with 9 foot ceilings, oversized windows, a chefs kitchen with a large breakfast bar, a spacious living and dining room with a cozy gas fireplace and a beautiful oak staircase winding up to your 2nd floor. The primary suite is incredibly spacious with an ensuite bathroom that includes a glass shower and a separate tub, plus, large walk in closet and a private balcony! The upstairs boasts 3 other spacious bedrooms, another 2 full washrooms. Not to mention your dream main floor laundry room. Let your imagination run wild with the spectacular basement space with high ceilings, tons of natural light and an awesome walkout to your backyard. Conveniently located in an established community, these lots are located off Union Street just west of Simcoe Street & south of Hwy 7. A beautiful and bustling new home community! (id:66939)
Property details
- Price
- $1,313,900
- Bedrooms
- 4
- Bathrooms
- 4
- Parking
- 4
- Property type
- Single Family
- Basement
- Unfinished, N/A
- MLS® number
- E13548328
Location
Similar listings in Scugog (Port Perry)
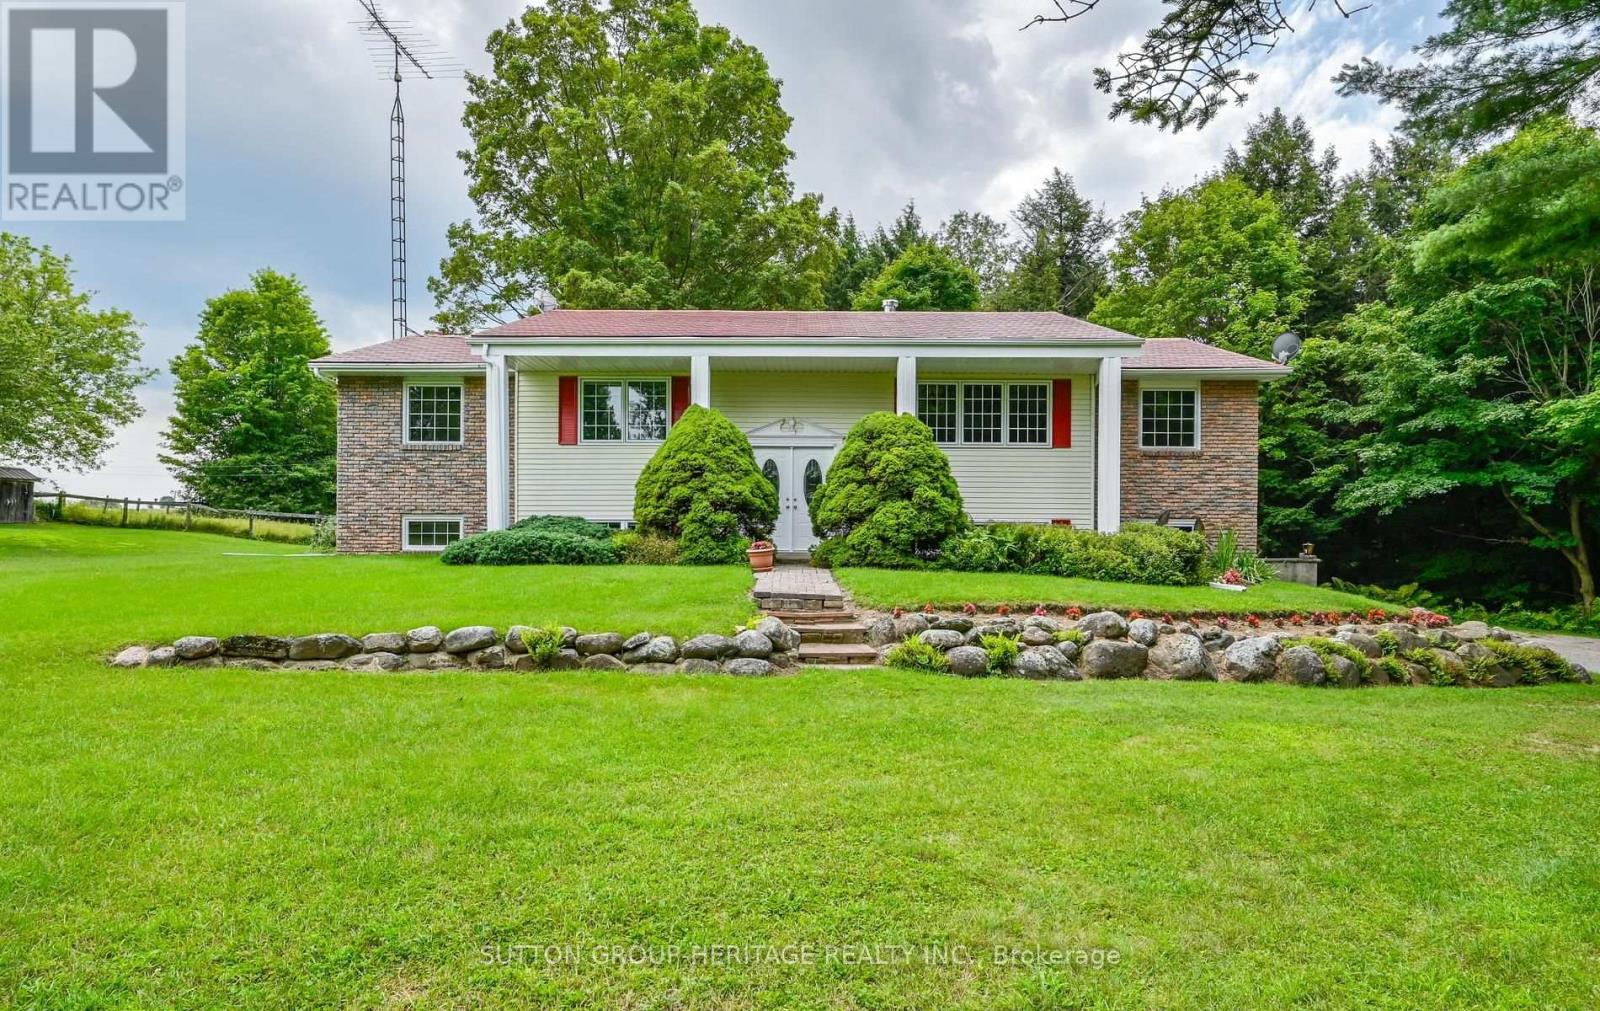
$899,000
3630 DEVITTS ROAD
Blackstock, Scugog (Blackstock)
3 bed · 3 bath
MLS® E13785556
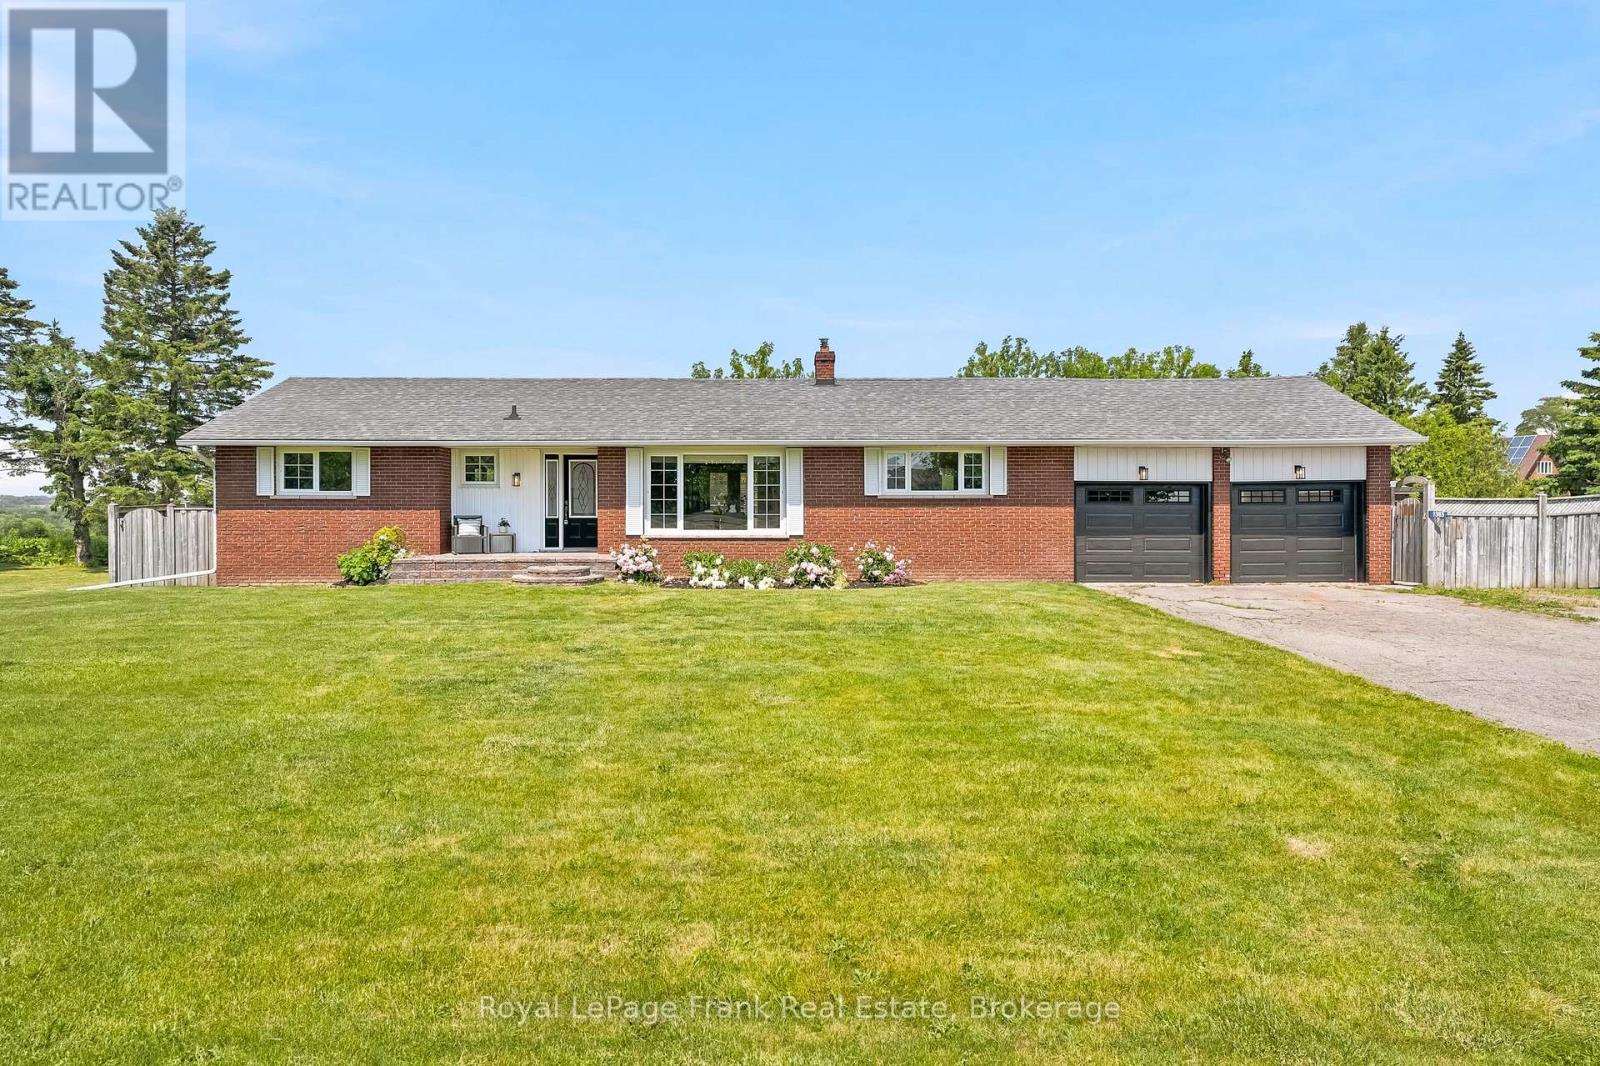
$799,000
1385 HIGHWAY 7A
Port Perry, Scugog (Port Perry)
3 bed · 2 bath
MLS® E13784570
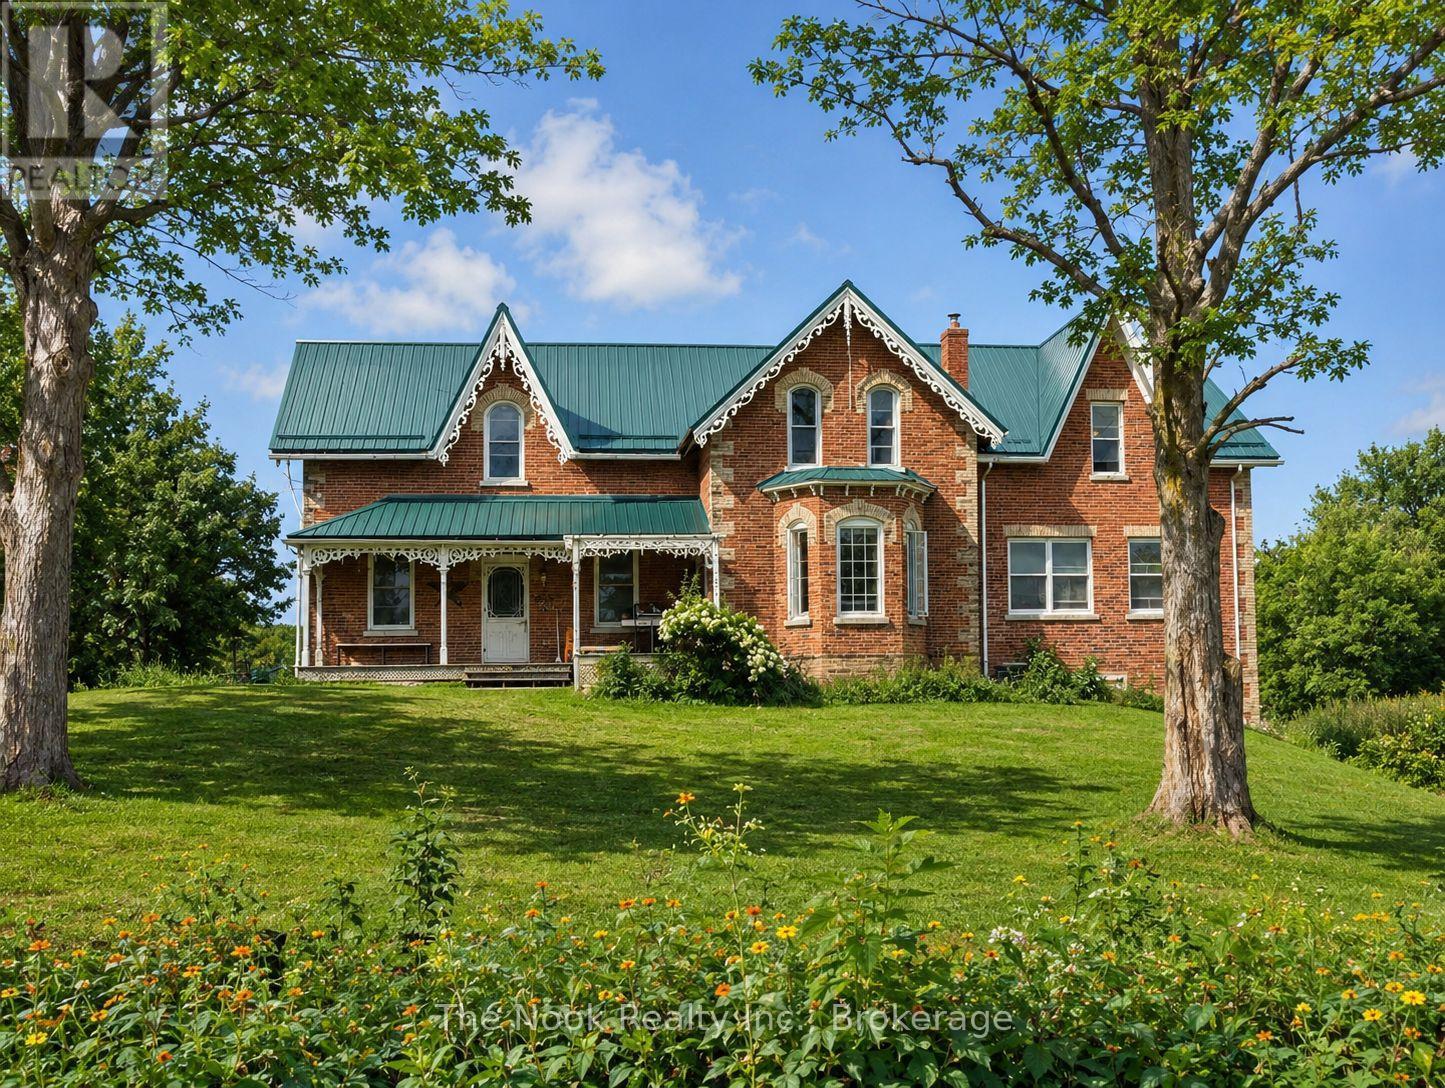
$1,850,000
4141 MALCOLM ROAD
Rural Scugog, Scugog
5 bed · 3 bath
MLS® E13781502
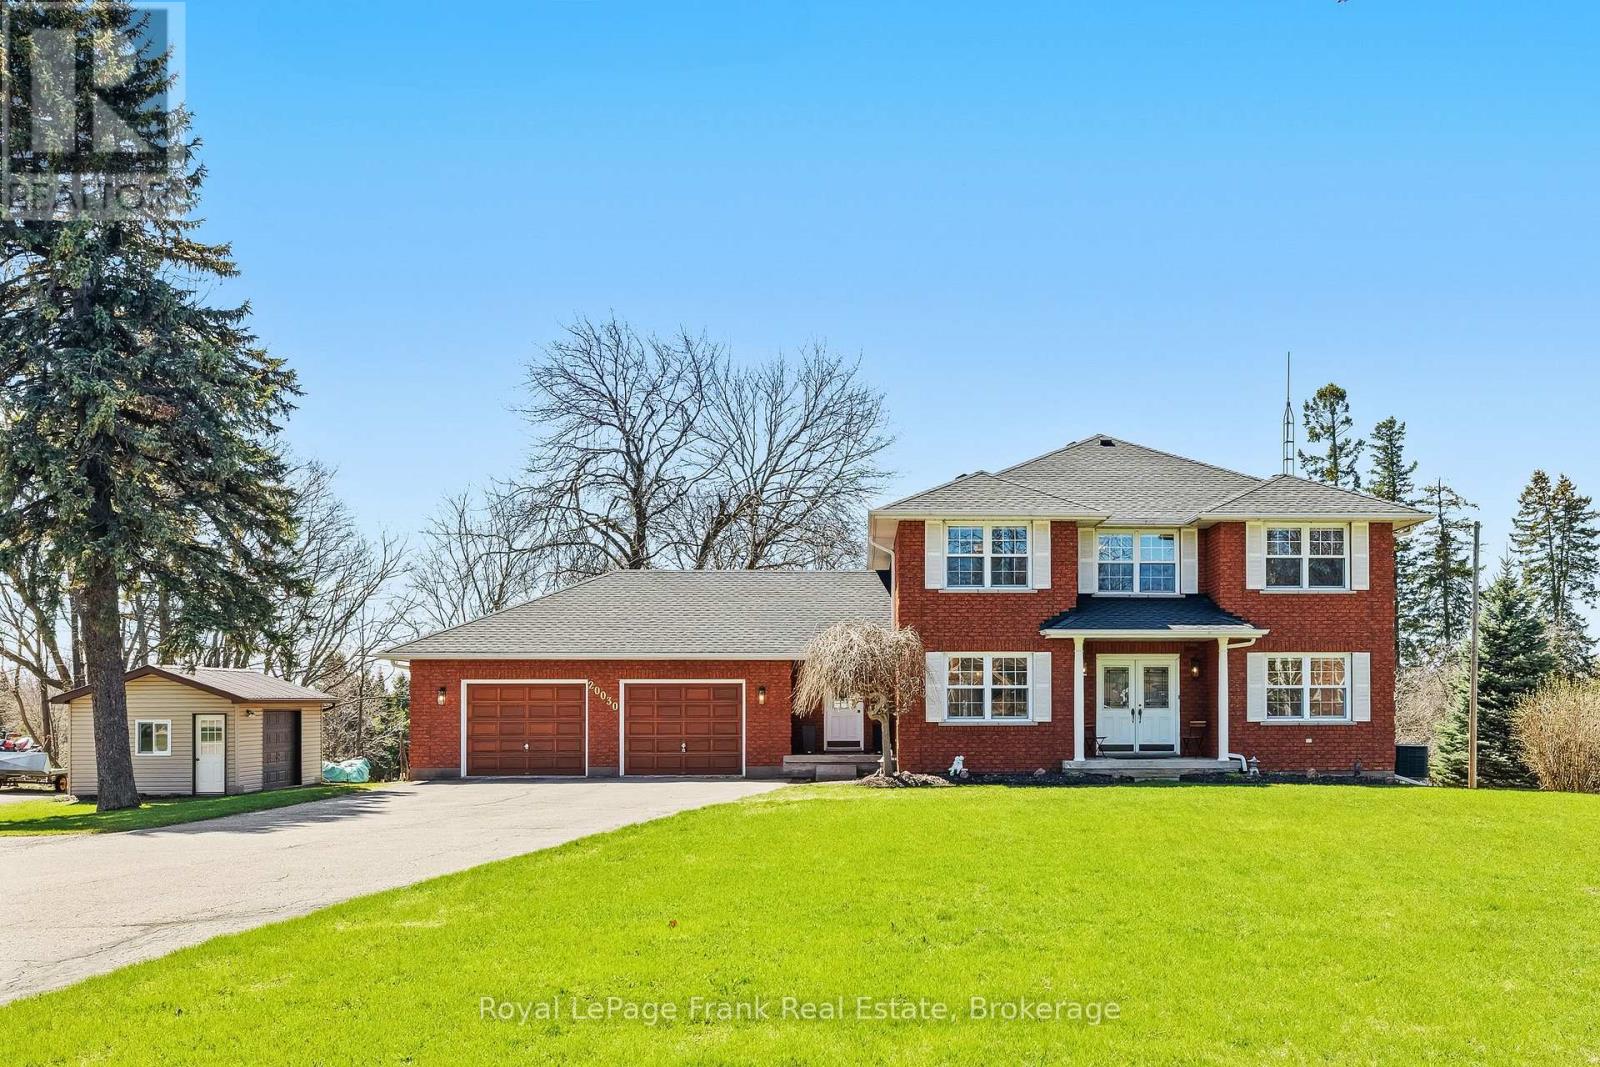
$1,229,000
20030 HWY 12 HIGHWAY
Rural Scugog, Scugog
4 bed · 3 bath
MLS® E13781390
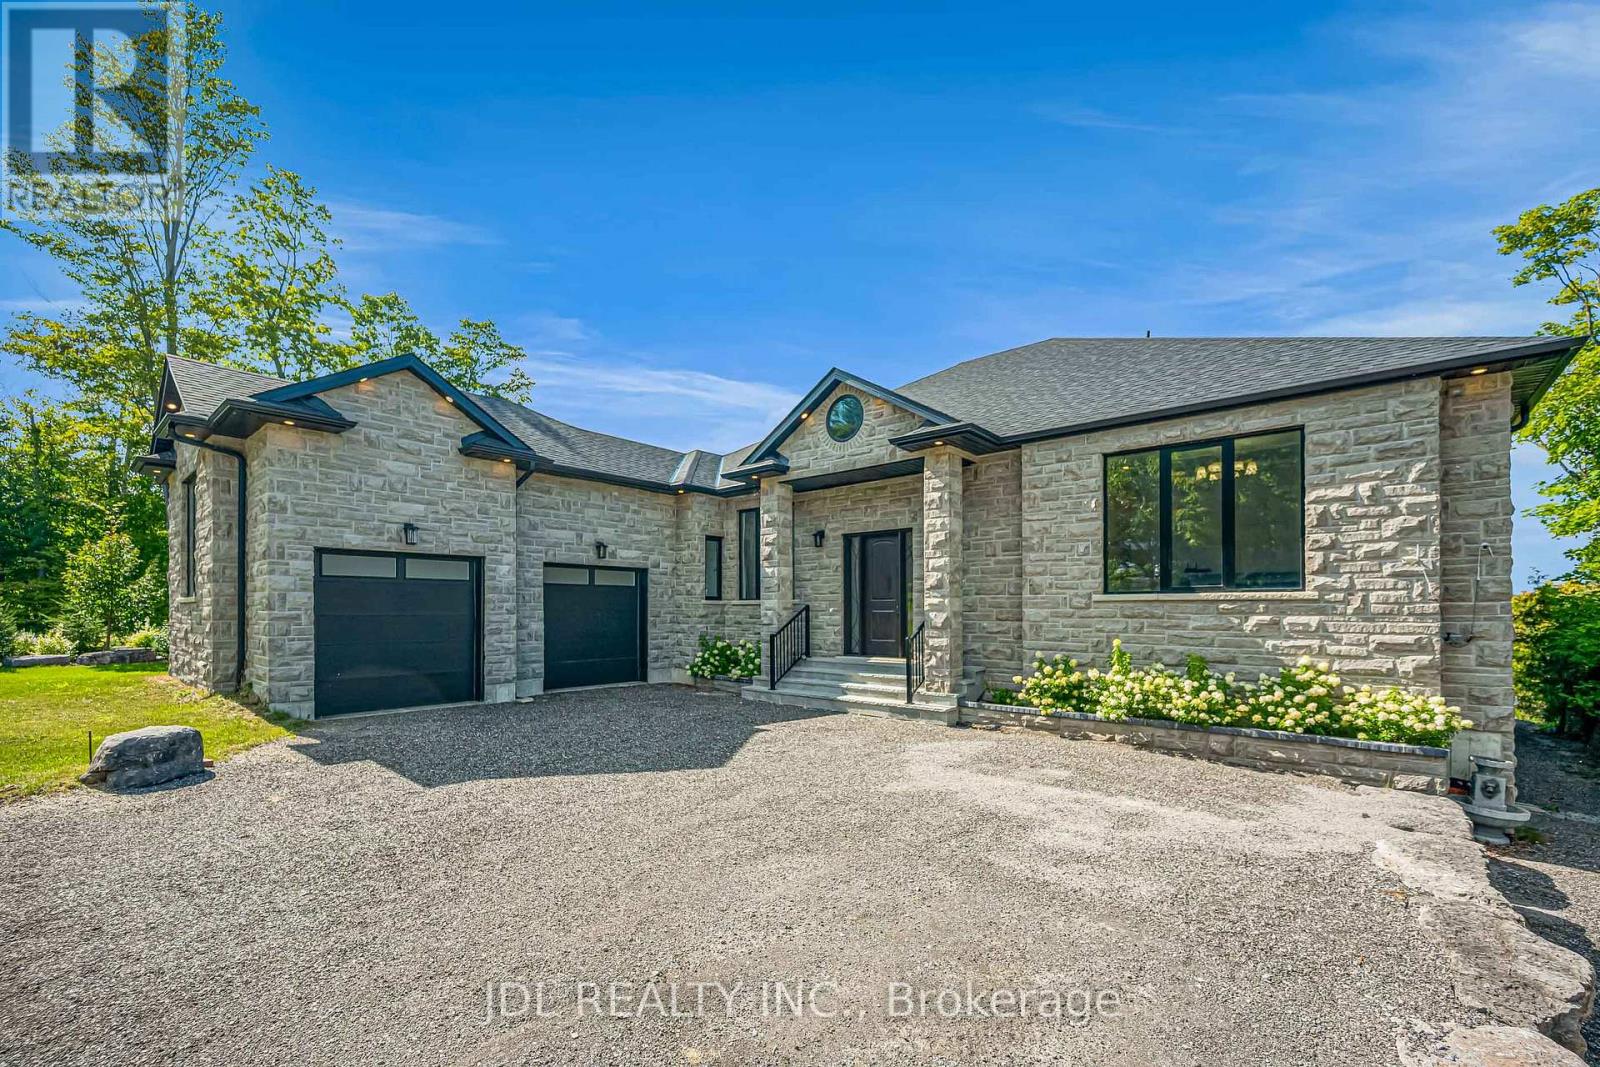
$2,680,000
536 FRALICKS BEACH ROAD
Rural Scugog, Scugog
5 bed · 1 bath · 6,700 square feet
MLS® E13778318
$2,680,000
536 FRALICKS BEACH ROAD
Rural Scugog, Scugog
5 bed · 1 bath
MLS® E13778316
Want more homes like this?
Tell Mohammed what you would change about this property and get a personally reviewed shortlist of active MLS® matches.
Quick fit check
Find Out If This Home Is Right for You
Three quick questions. Get a personalized read on this listing, and a private showing if it fits.
Own a home nearby?
This listing is part of the active competition a nearby seller is pricing against. Ask Mohammed for a local pricing review of your own property.
Review my home valueListing courtesy of HOMEWISE REAL ESTATE. Source board: Toronto Regional Real Estate Board.
Listing data is provided by the Canadian Real Estate Association (CREA) through the REALTOR.ca Data Distribution Facility (DDF®) and is deemed reliable but not guaranteed accurate. The trademarks REALTOR®, REALTORS® and the REALTOR® logo are controlled by CREA and identify real estate professionals who are members of CREA. The trademarks MLS®, Multiple Listing Service® and the associated logos are owned by CREA and identify the quality of services provided by real estate professionals who are members of CREA. Listings displayed may be held by brokerages other than Hamodi Realty / HomeLife Miracle Realty.