
5 INVERLYNN WAY, Whitby (Lynde Creek)
$1,299,900 · 5 Bed 3 Bath
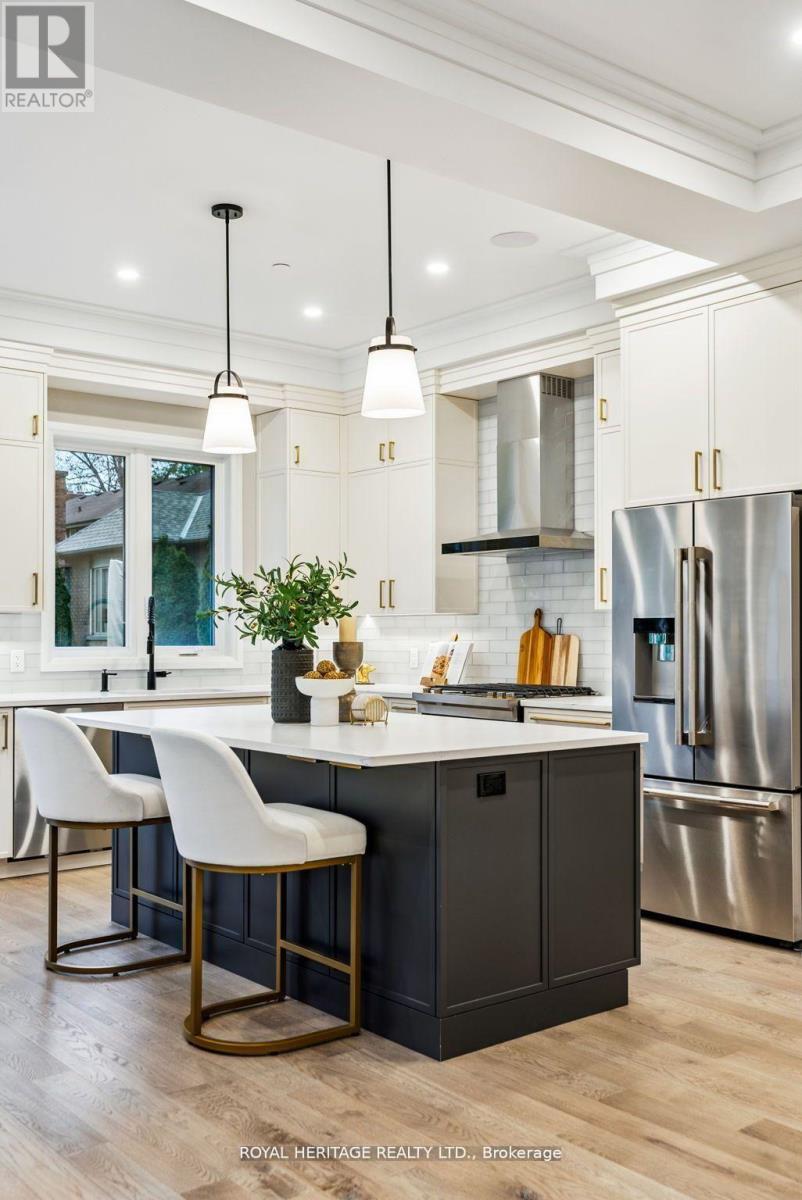
About this property
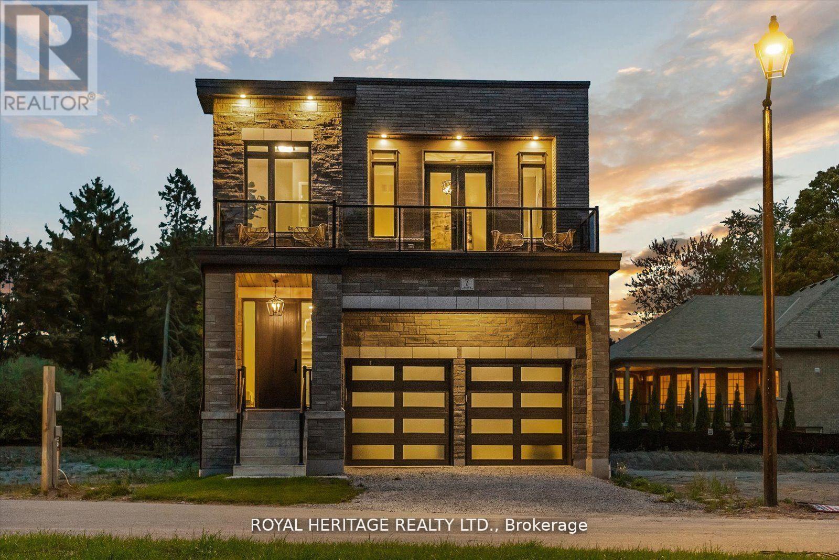
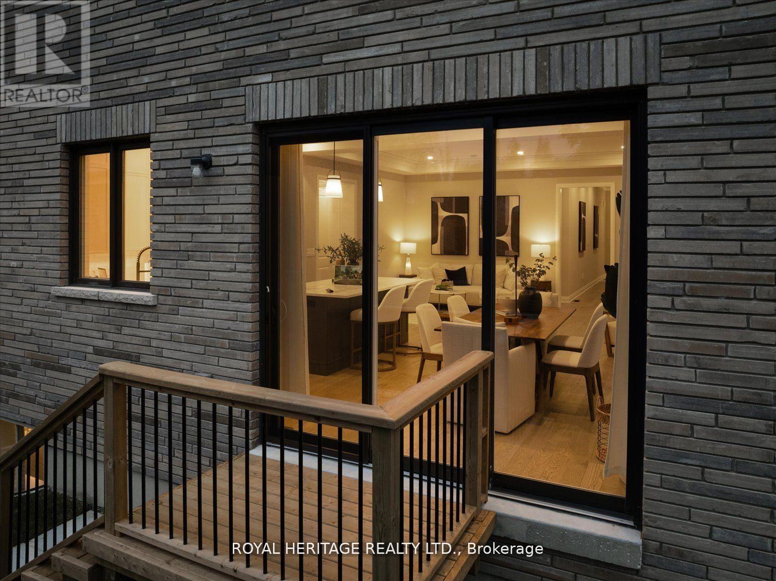
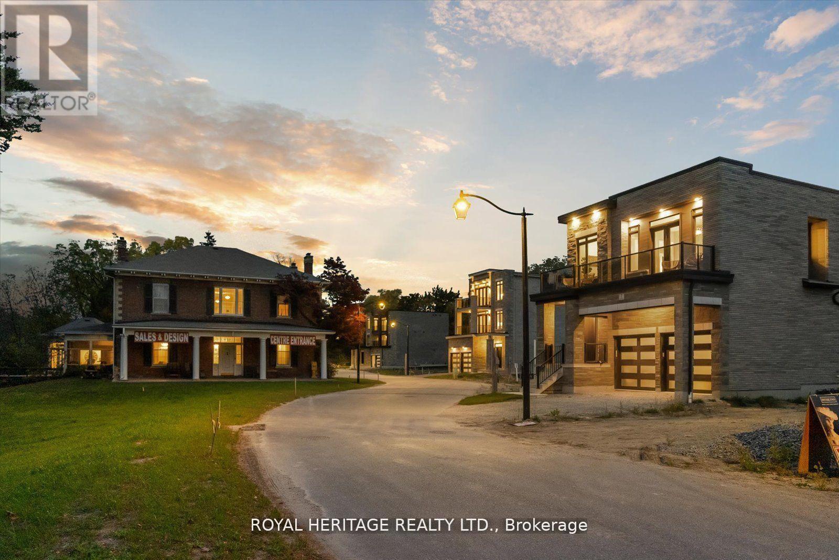
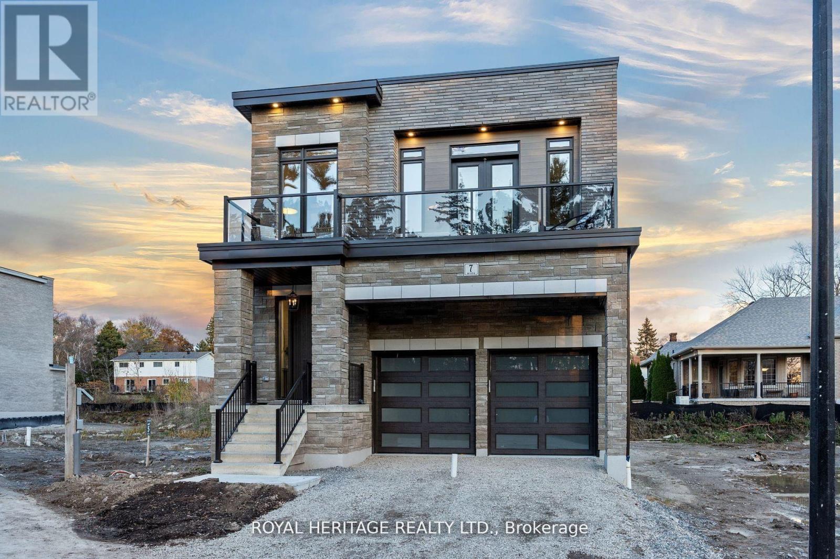
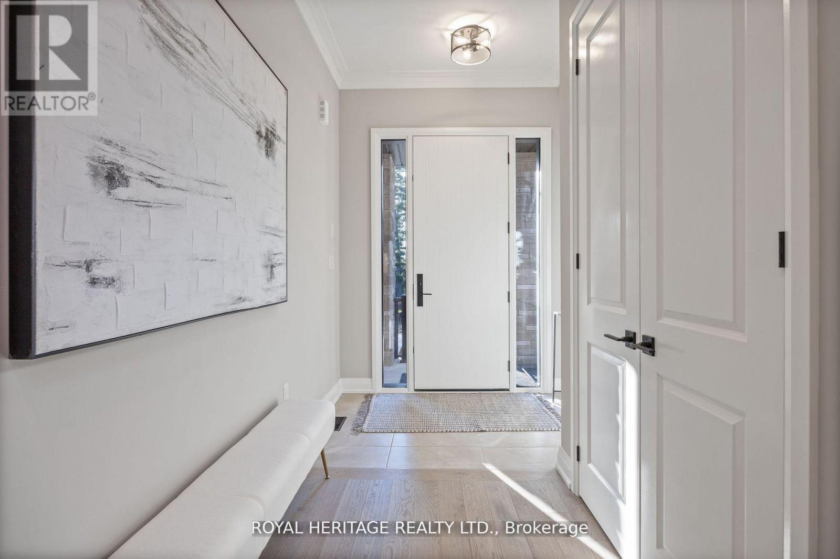
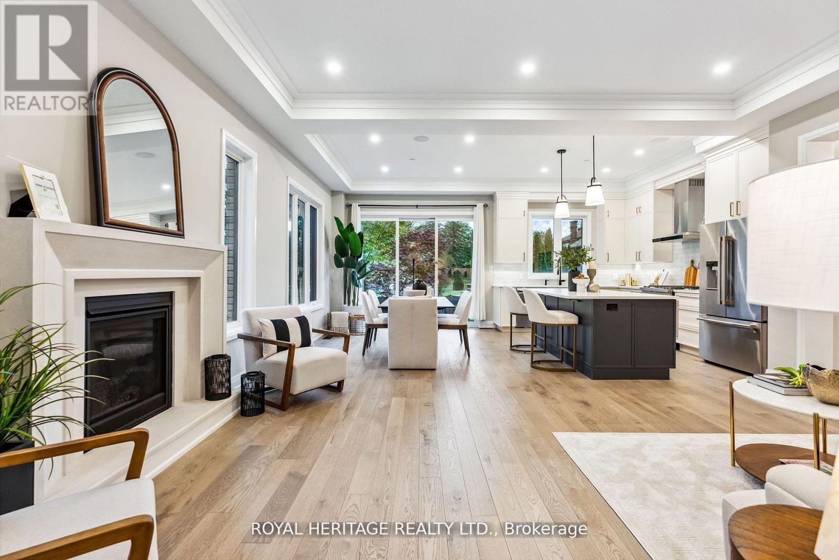
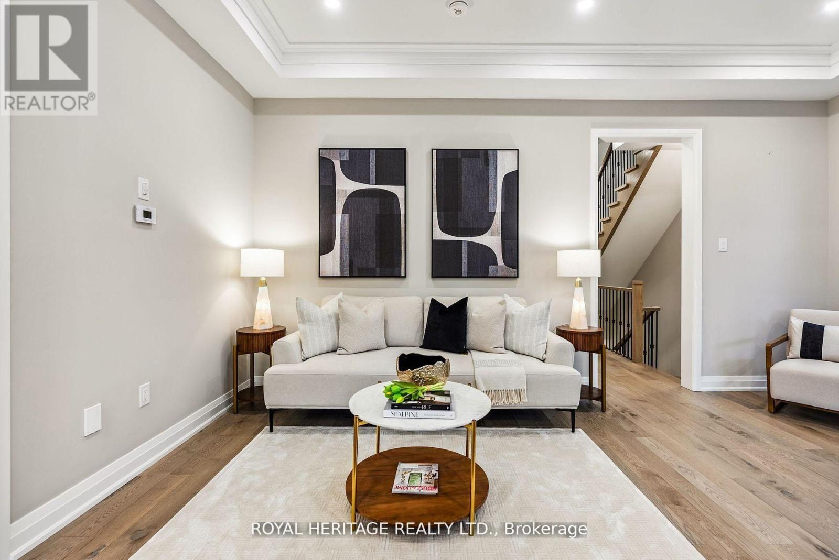
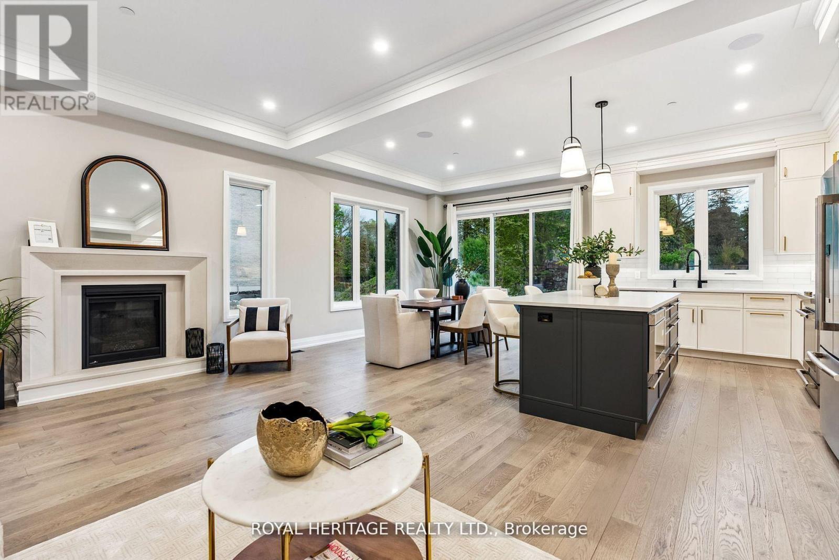
Presenting the McGillivray on lot #3. Award Winning builder! 2,701sqft. Downtown Whitby - exclusive gated community. Located within a great neighbourhood and school district on Lynde Creek. Brick & stone - modern design. 10ft Ceilings, Hardwood Floors, Pot Lights, Designer Custom Cabinetry! ELEVATOR!! 2nd floor laundry - Hot Water on demand. Only 14 lots in a secure gated community. DeNoble homes built custom fit and finish. East facing backyard - Sunrise. West facing front yard - Sunsets. Home to be built! Photos from existing model home available for sale! Have the opportunity to customize and build the home of your dreams! (id:66939)
Property details
- Price
- $1,299,900
- Bedrooms
- 5
- Bathrooms
- 3
- Parking
- 4
- Property type
- Single Family
- Basement
- Unfinished, N/A
- MLS® number
- E13505508
Location
Similar listings in Whitby (Lynde Creek)
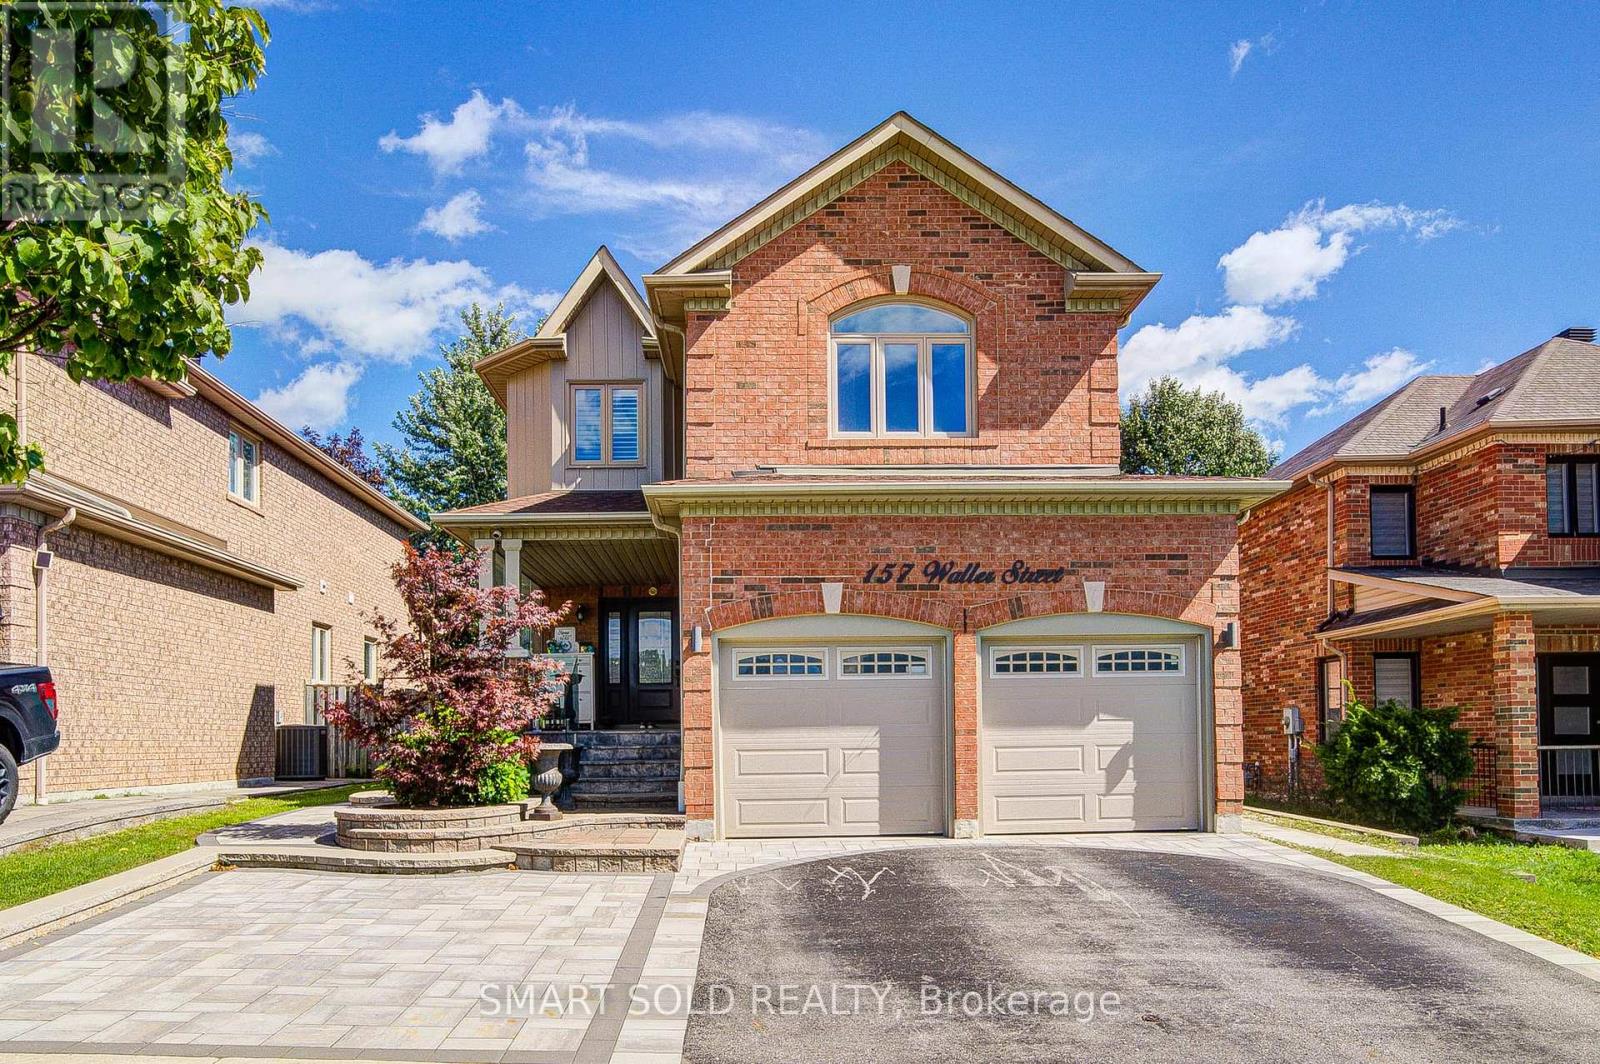
$999,000
157 WALLER STREET
Rolling Acres, Whitby (Rolling Acres)
6 bed · 4 bath
MLS® E13789200
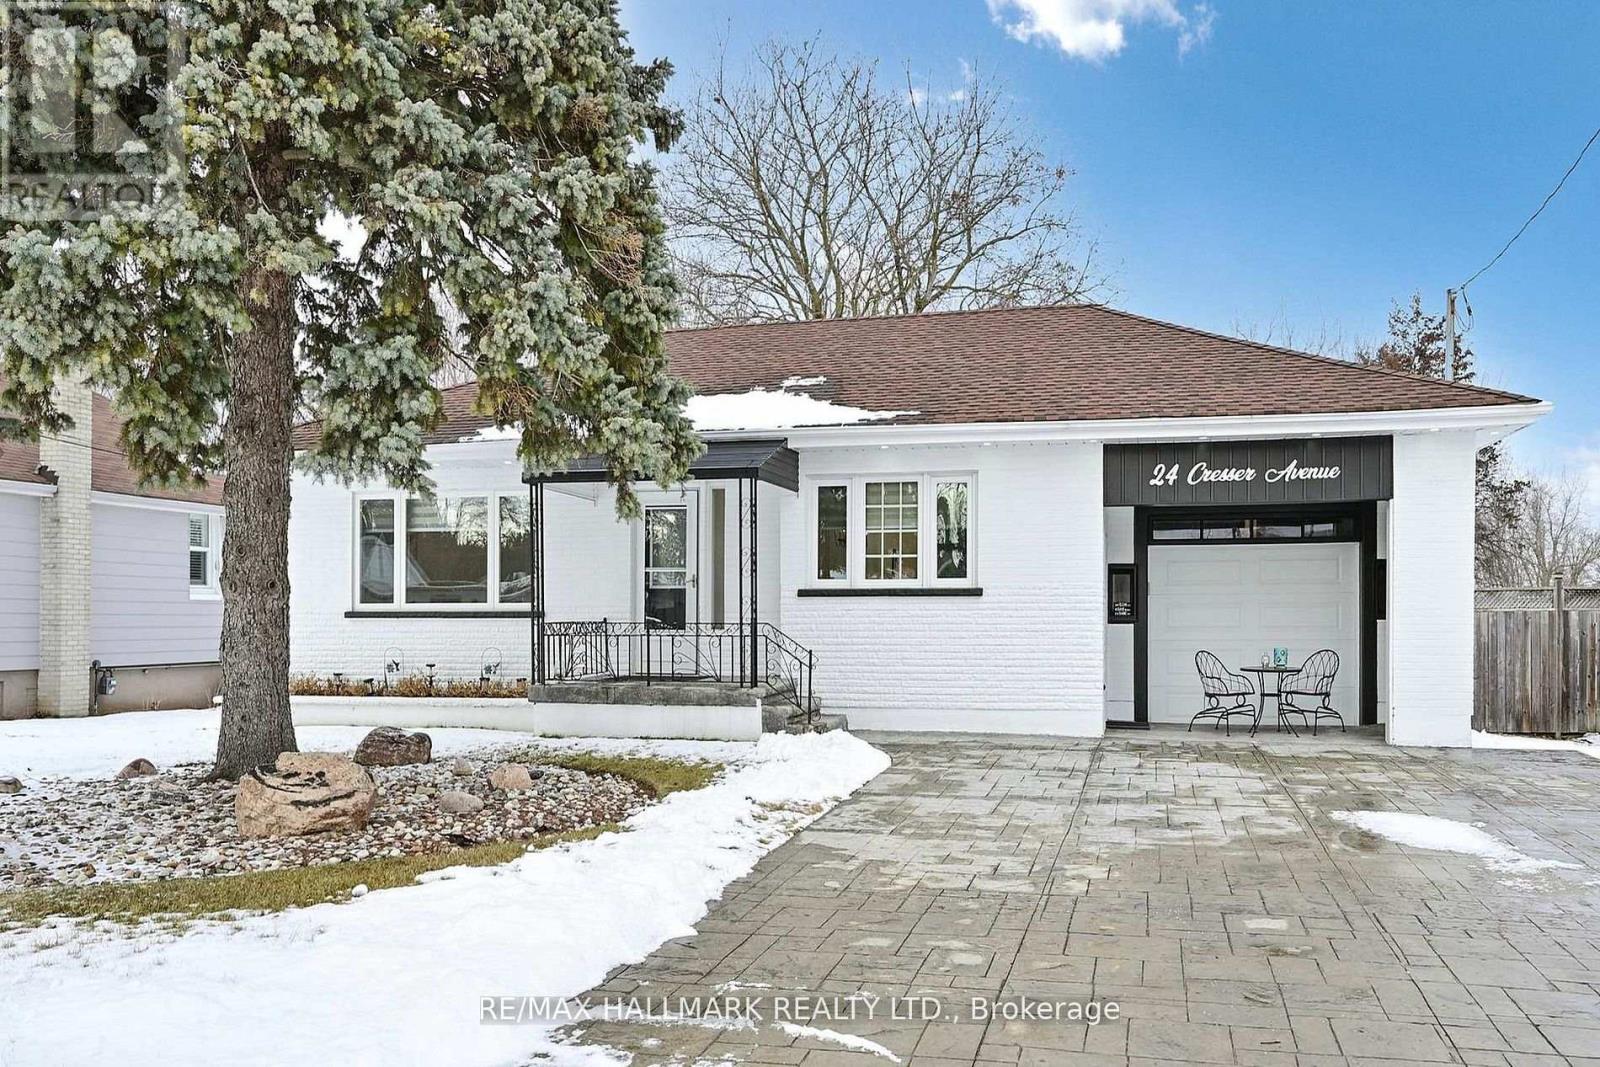
$980,000
24 CRESSER AVENUE
Rural Whitby, Whitby
5 bed · 2 bath
MLS® E13788710
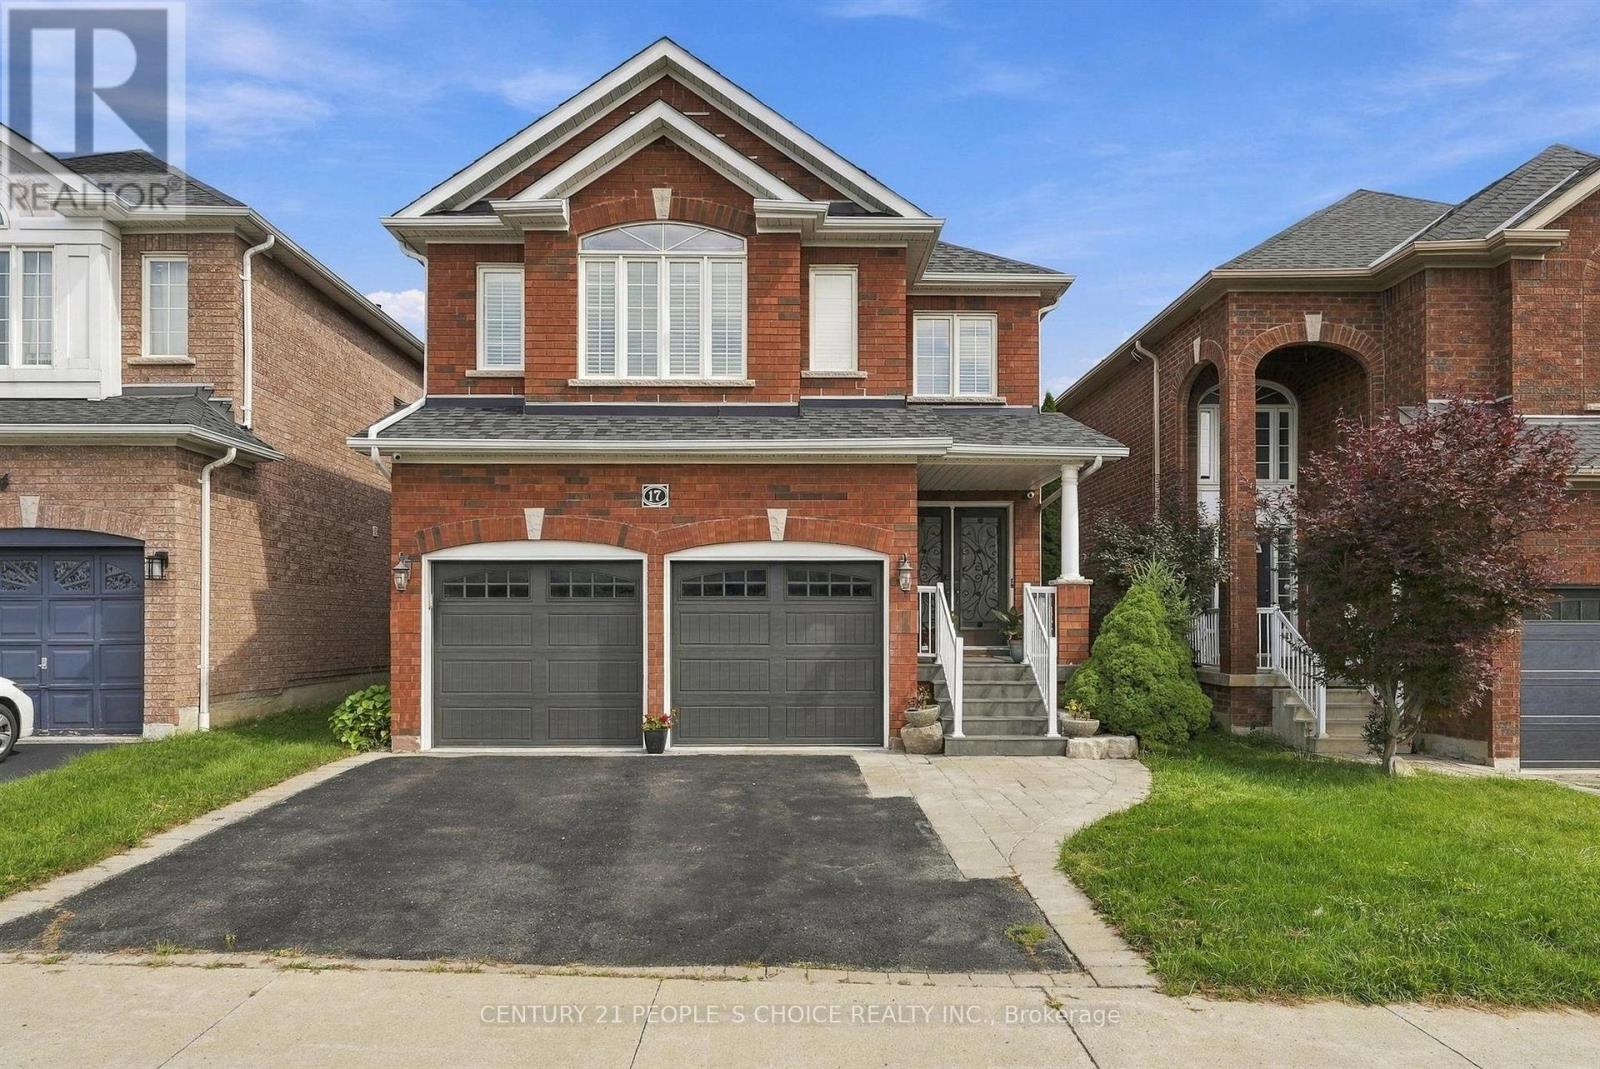
$995,000
17 CHATTERSON STREET
Rolling Acres, Whitby (Rolling Acres)
4 bed · 3 bath
MLS® E13788698
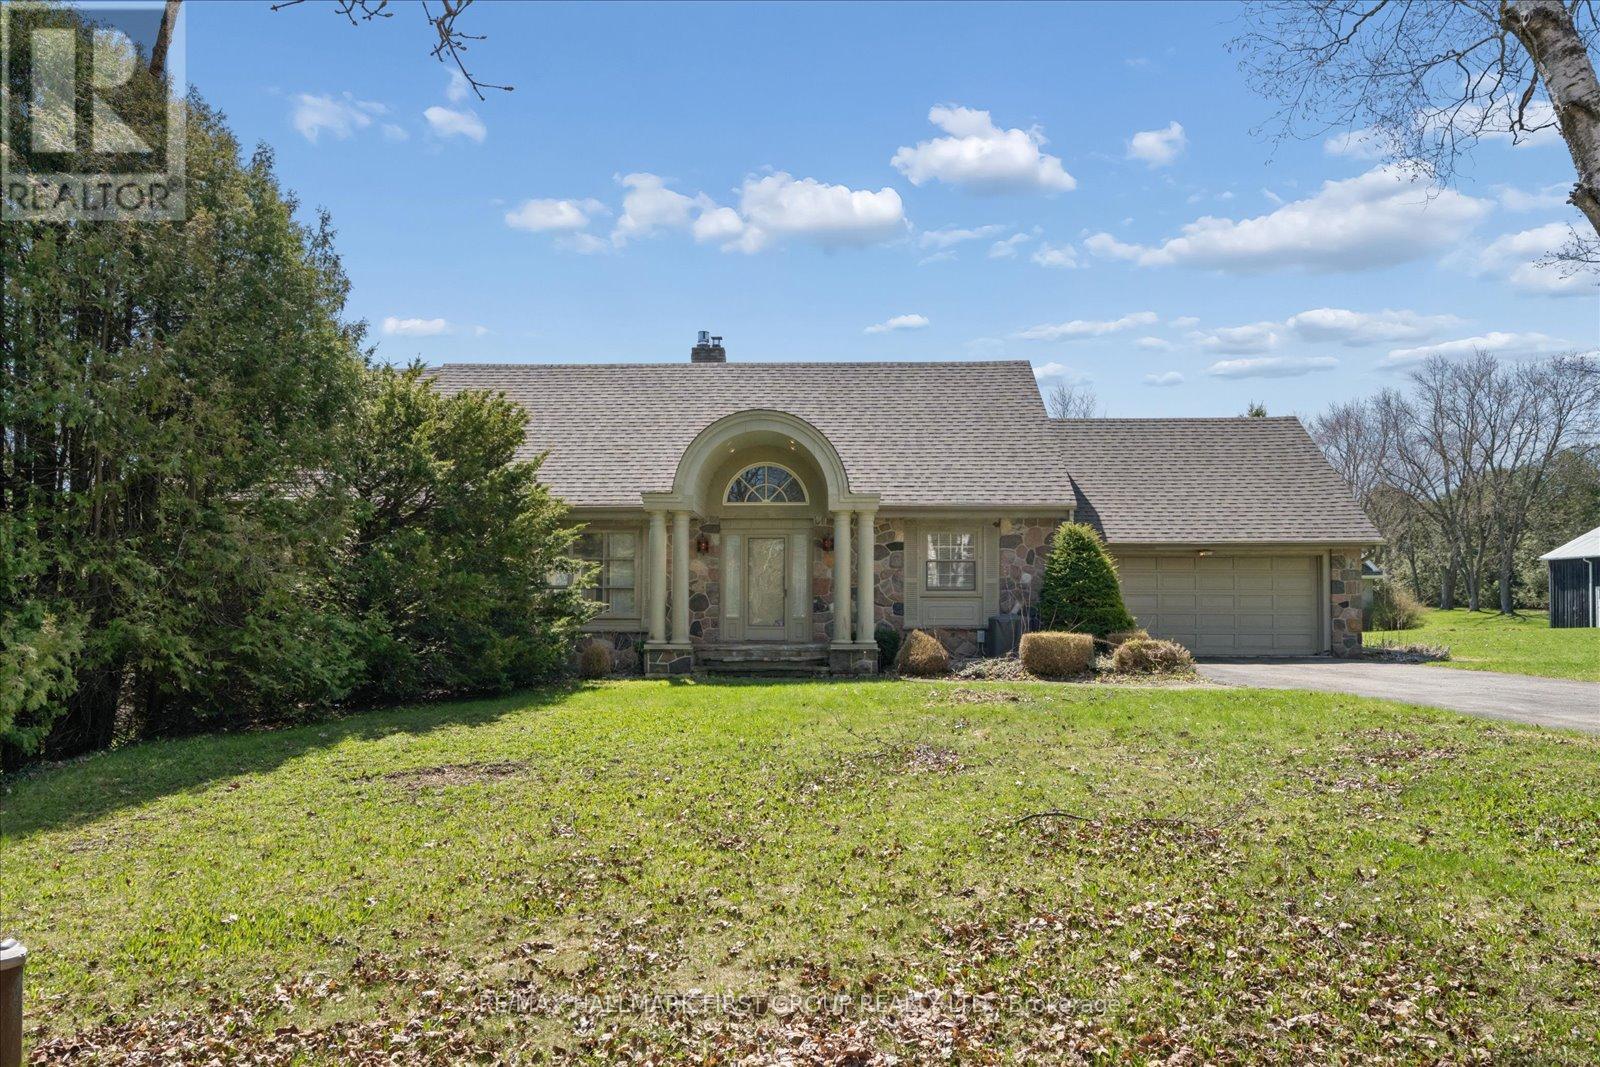
$1,499,900
525 MYRTLE ROAD W
Rural Whitby, Whitby
4 bed · 3 bath
MLS® E13787770
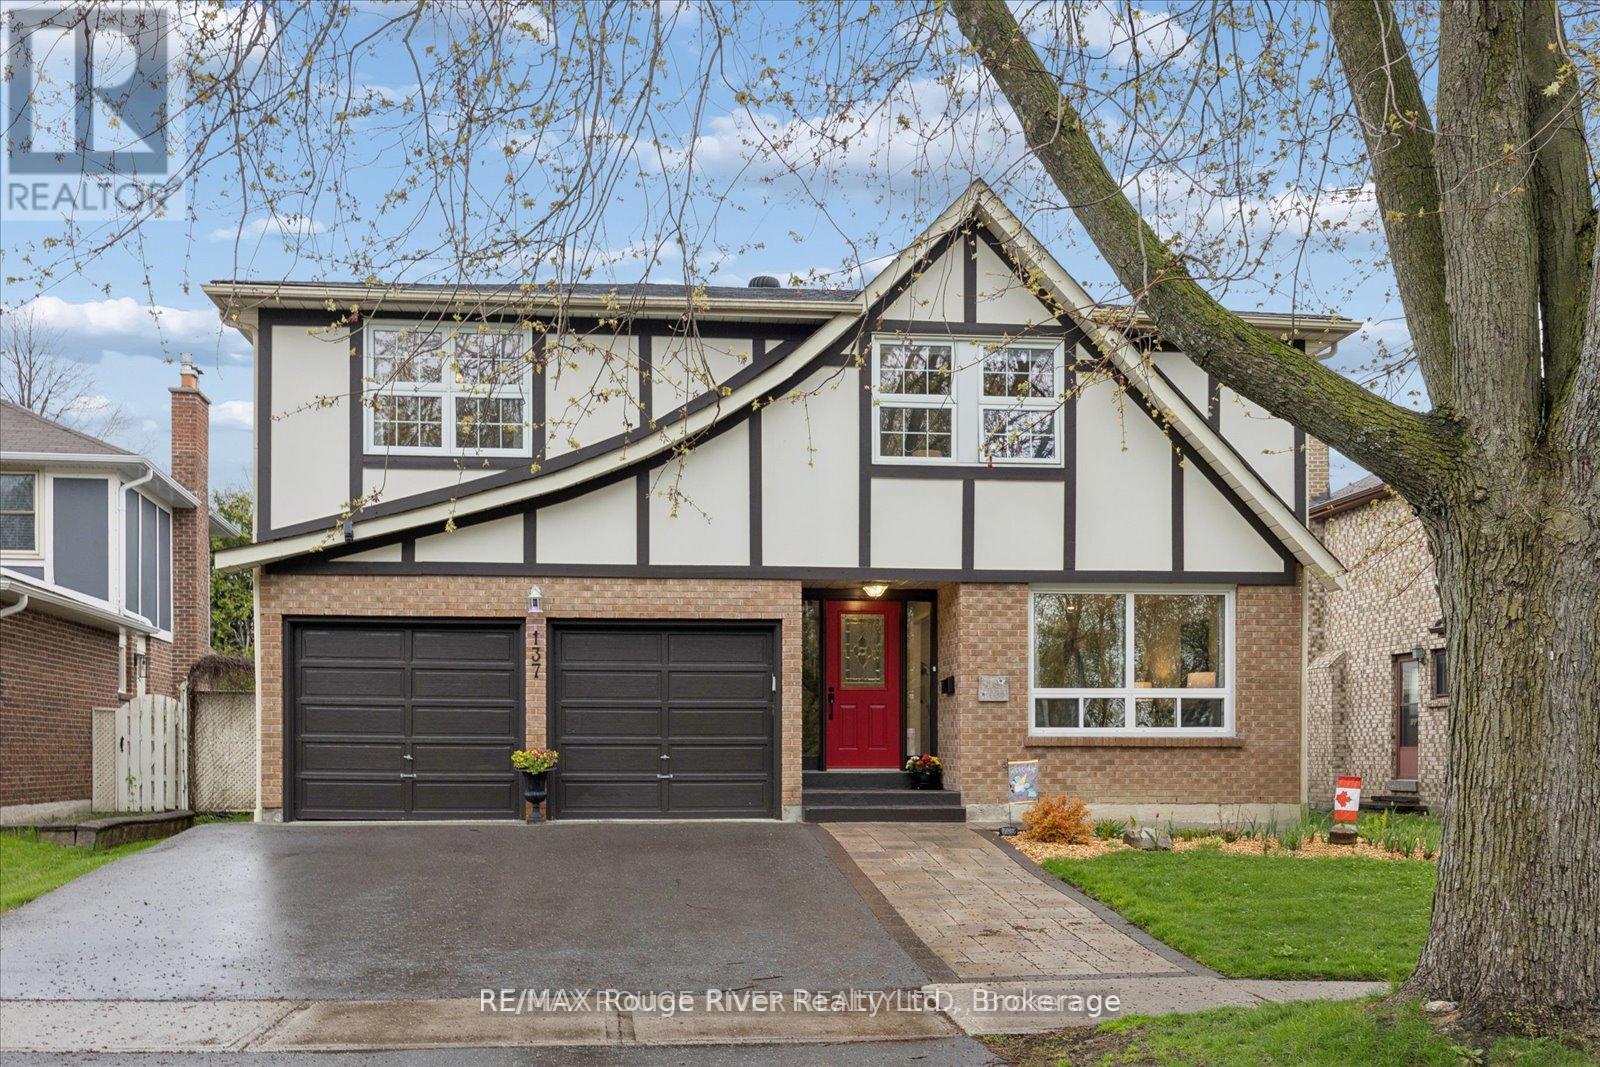
$1,124,900
137 PRINGLE DRIVE
Pringle Creek, Whitby (Pringle Creek)
5 bed · 4 bath
MLS® E13787522
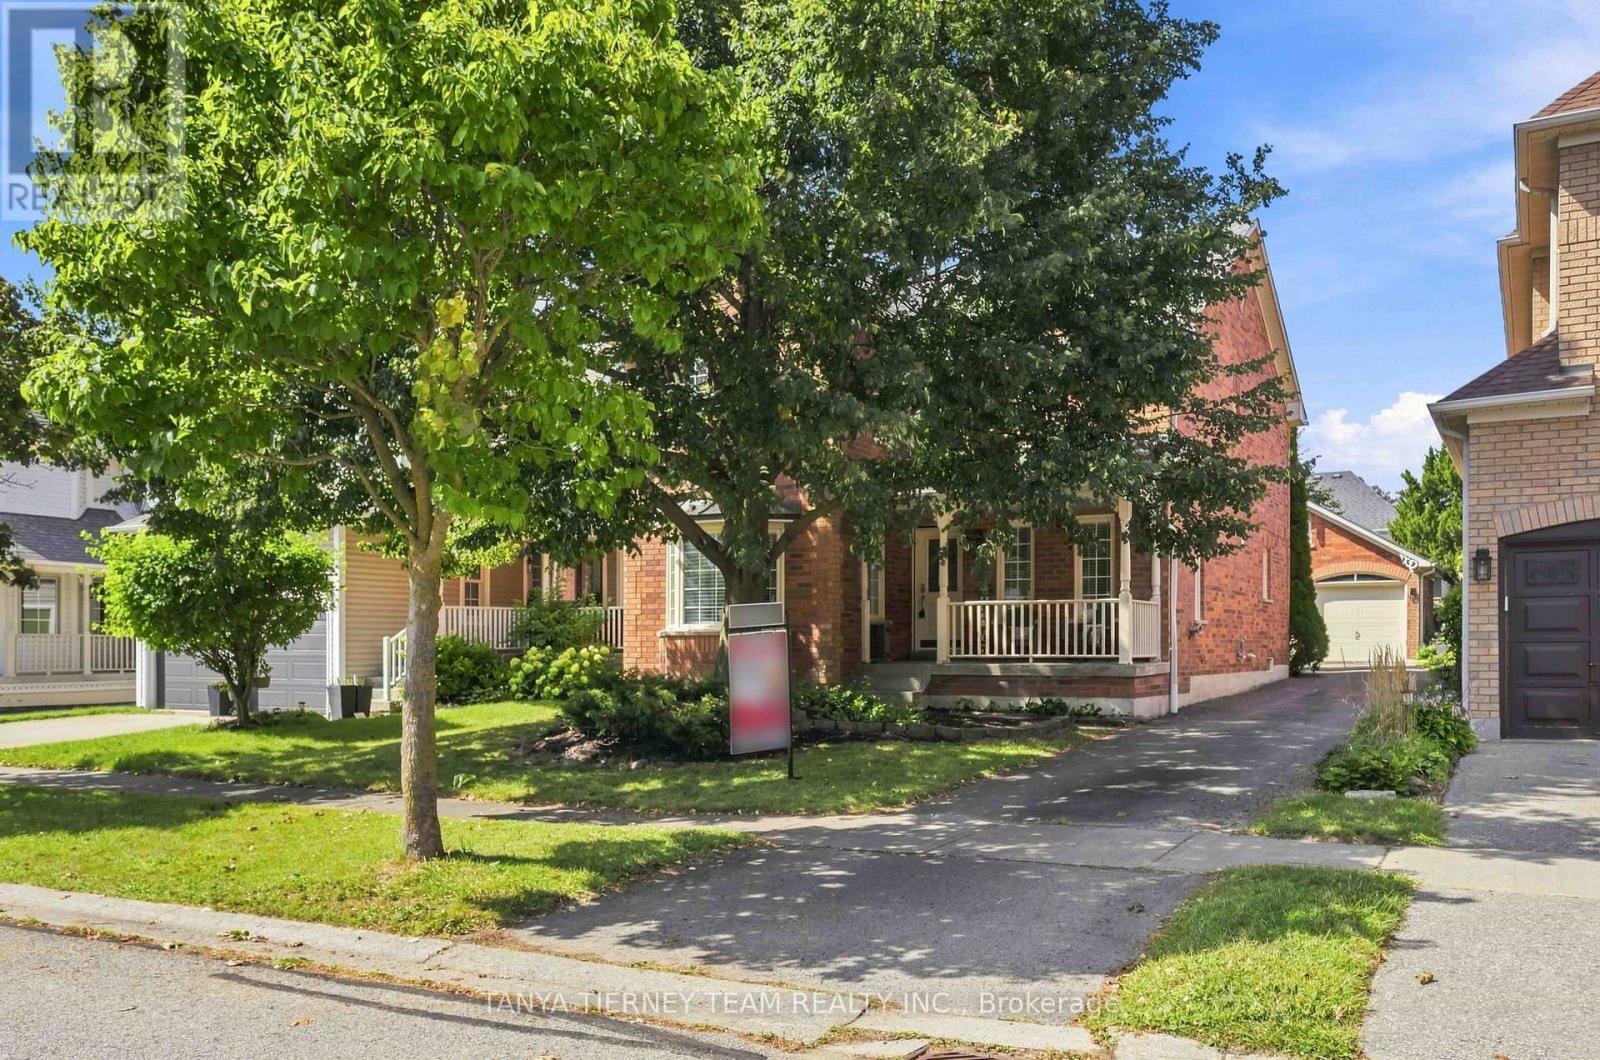
$899,900
36 ZACHARY PLACE
Brooklin, Whitby (Brooklin)
3 bed · 4 bath
MLS® E13785412
Want more homes like this?
Tell Mohammed what you would change about this property and get a personally reviewed shortlist of active MLS® matches.
Quick fit check
Find Out If This Home Is Right for You
Three quick questions. Get a personalized read on this listing, and a private showing if it fits.
Own a home nearby?
This listing is part of the active competition a nearby seller is pricing against. Ask Mohammed for a local pricing review of your own property.
Review my home valueListing courtesy of ROYAL HERITAGE REALTY LTD.. Source board: Toronto Regional Real Estate Board.
Listing data is provided by the Canadian Real Estate Association (CREA) through the REALTOR.ca Data Distribution Facility (DDF®) and is deemed reliable but not guaranteed accurate. The trademarks REALTOR®, REALTORS® and the REALTOR® logo are controlled by CREA and identify real estate professionals who are members of CREA. The trademarks MLS®, Multiple Listing Service® and the associated logos are owned by CREA and identify the quality of services provided by real estate professionals who are members of CREA. Listings displayed may be held by brokerages other than Hamodi Realty / HomeLife Miracle Realty.