
306 - 1400 THE ESPLANADE N, Pickering (Town Centre)
$575,000 · 3 Bed 3 Bath
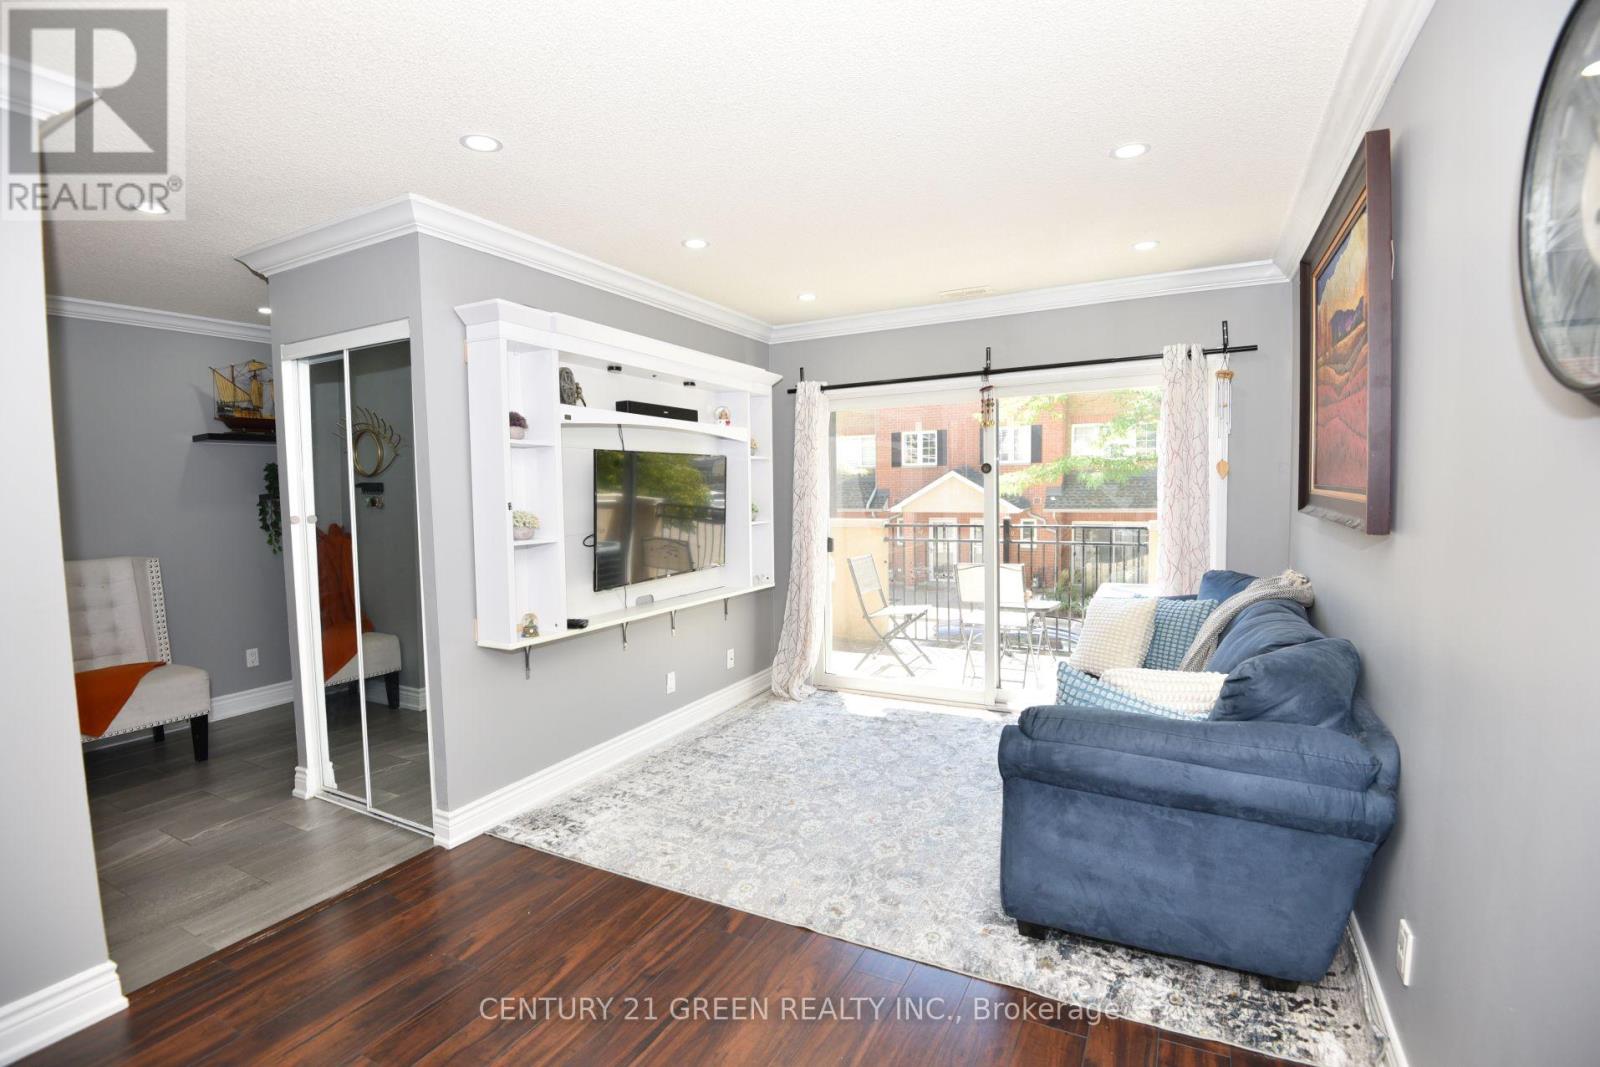
About this property
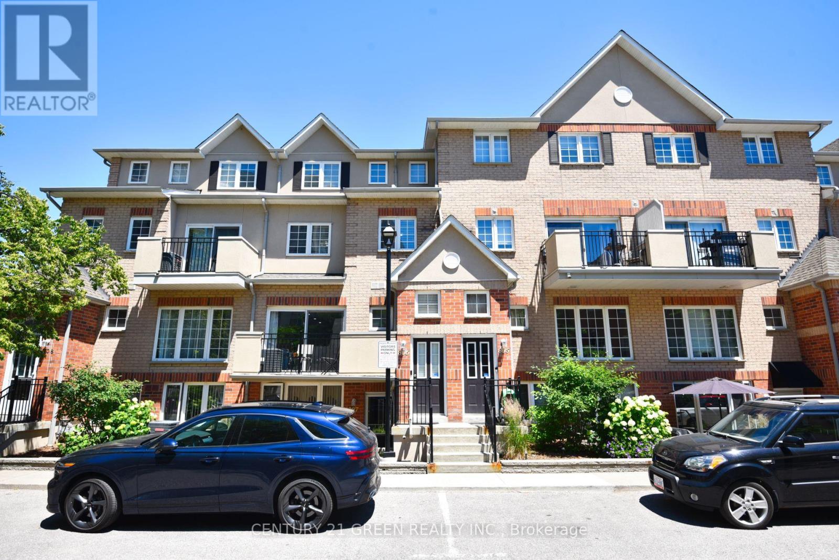
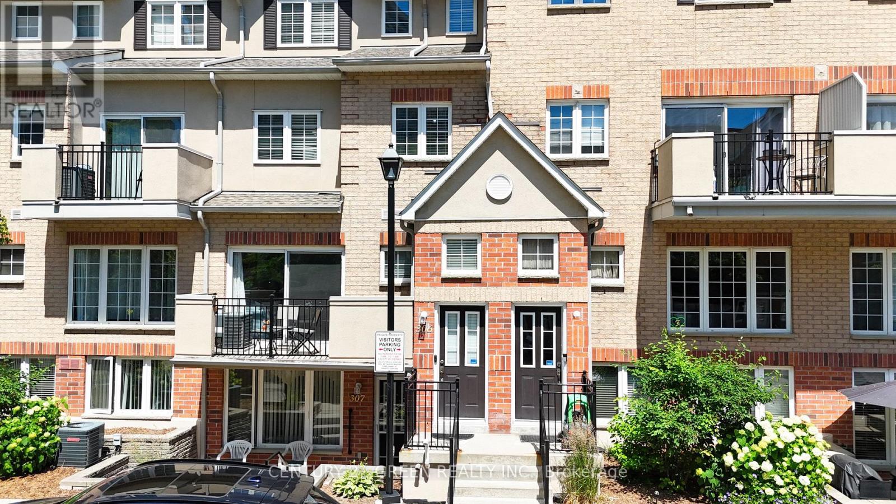
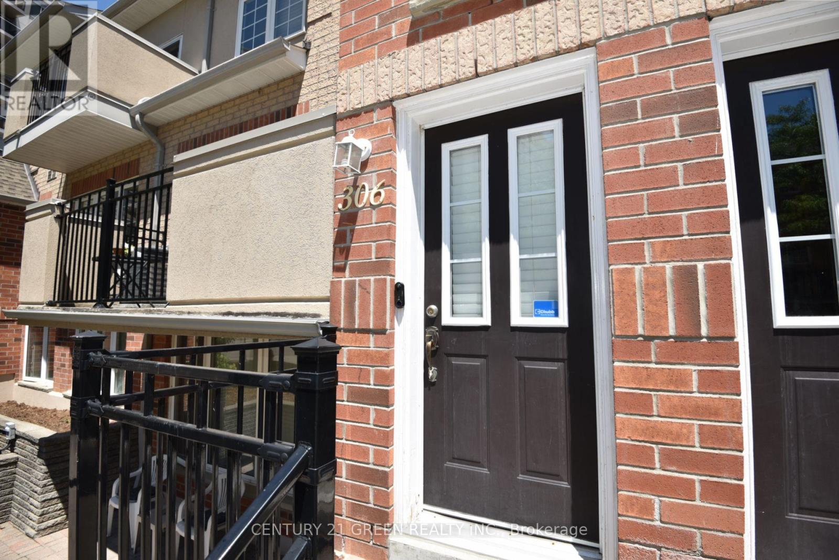
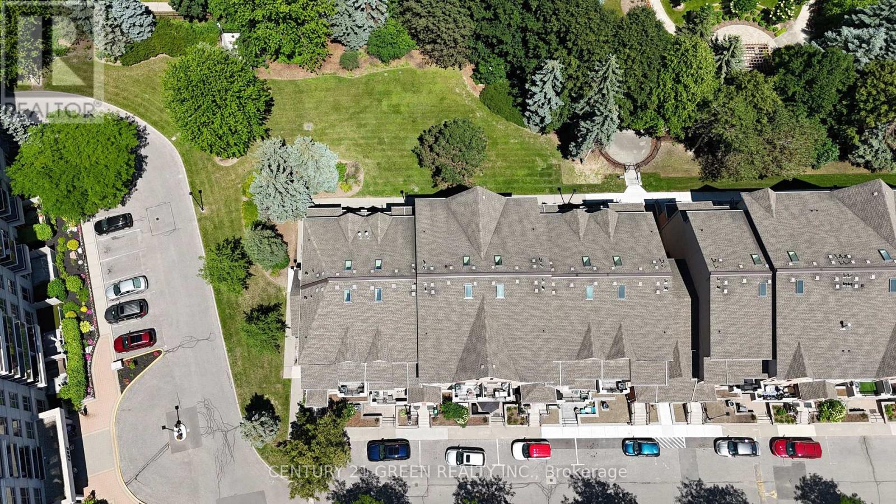
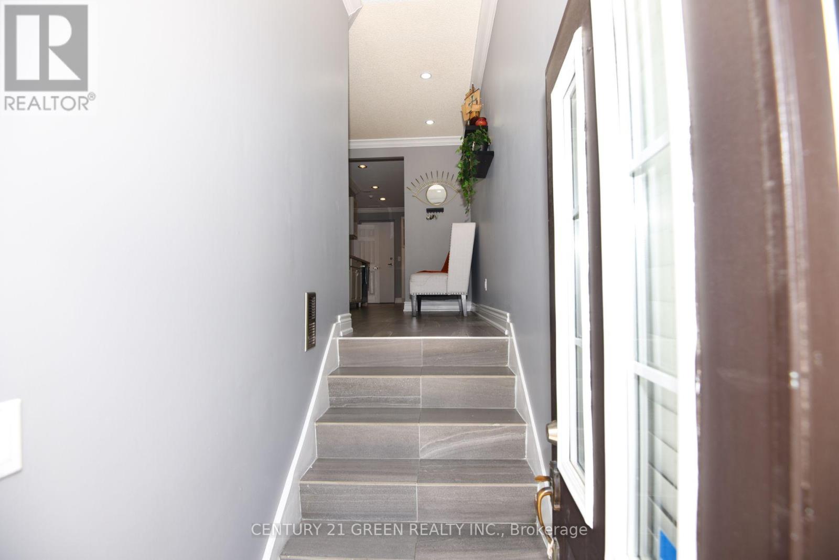
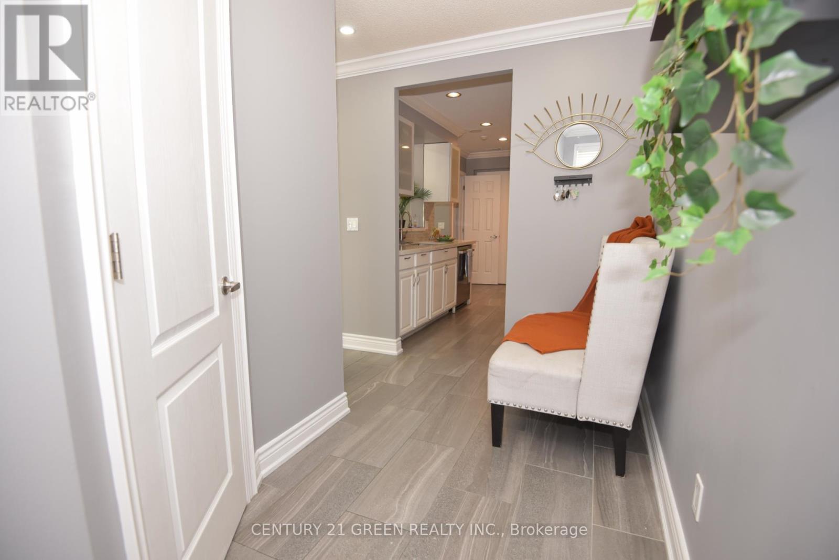
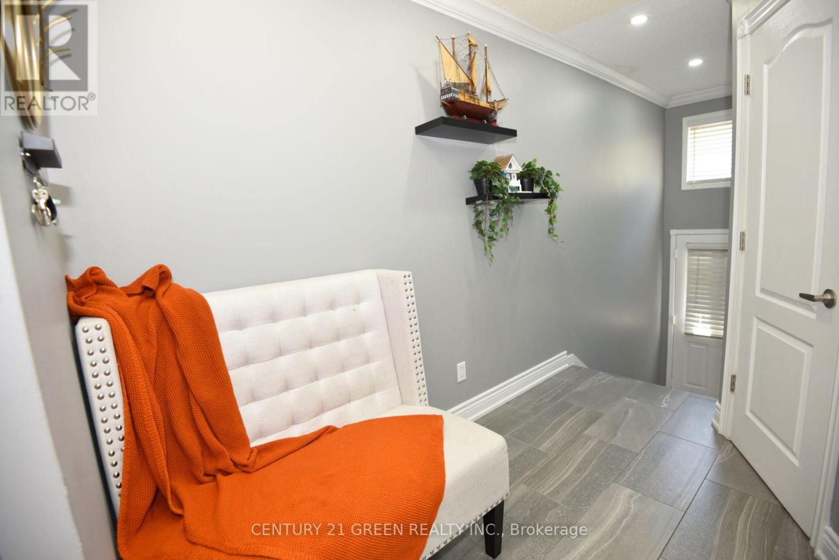
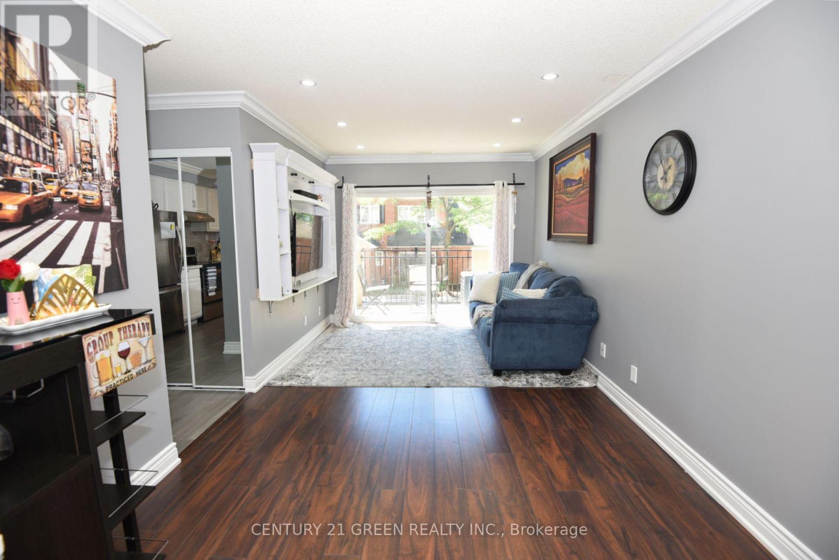
Luxury Tridel Built 3 Bed 3 Bath Townhome In Private Gated Esplanade Community . Tastefully Renovated With Crown Moulding, Porcelain Flooring In Kitchen & Bathrooms, Designer Walk in closet in master bedroom,Luxury Laminate On Main & Upper, Skylight Over Stairs, Potlights, Quartz Countertops & Undermount Sink..Lots Of Storage! Excellent Location.. Walk To Transit, Recreation centre, Cineplex, Go Train & Pickering Town Centre. Brand new dishwasher .Short drive to Beach & Marina. Easy Access To Hwy401/407.This Home Is Simply Beautiful! (id:66939)
Property details
- Price
- $575,000
- Bedrooms
- 3
- Bathrooms
- 3
- Parking
- 1
- Property type
- Single Family
- Basement
- None
- MLS® number
- E13498786
Location
Similar listings in Pickering (Town Centre)
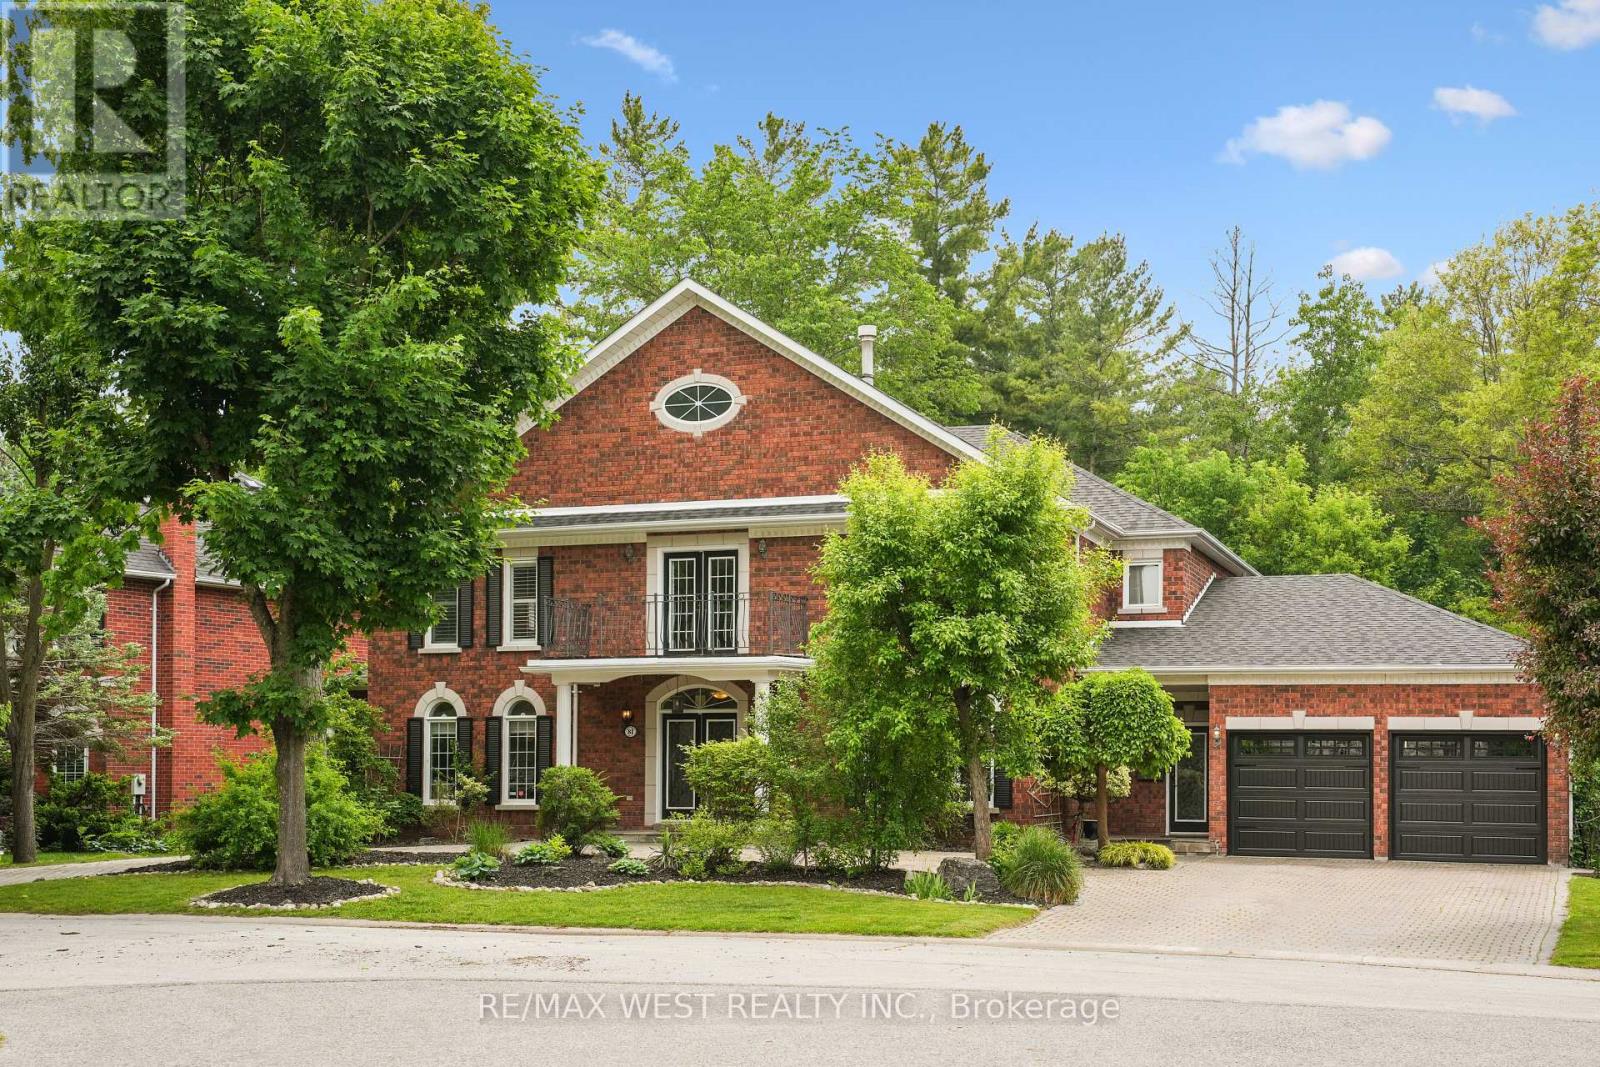
$1,600,000
81 WOODVIEW DRIVE
Rougemount, Pickering (Rougemount)
5 bed · 4 bath
MLS® E13788922
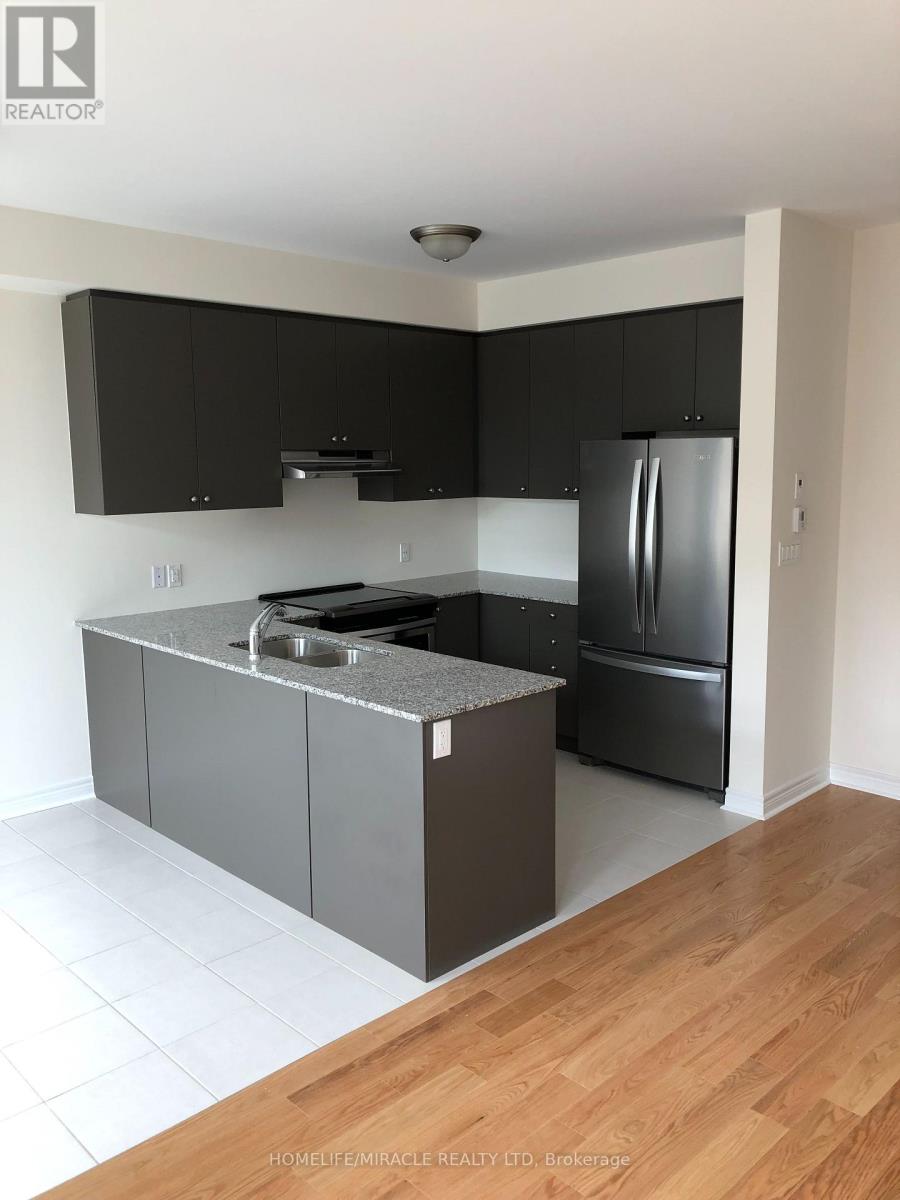
$849,900
2611 CERISE MANOR
Rural Pickering, Pickering
3 bed · 3 bath
MLS® E13788904
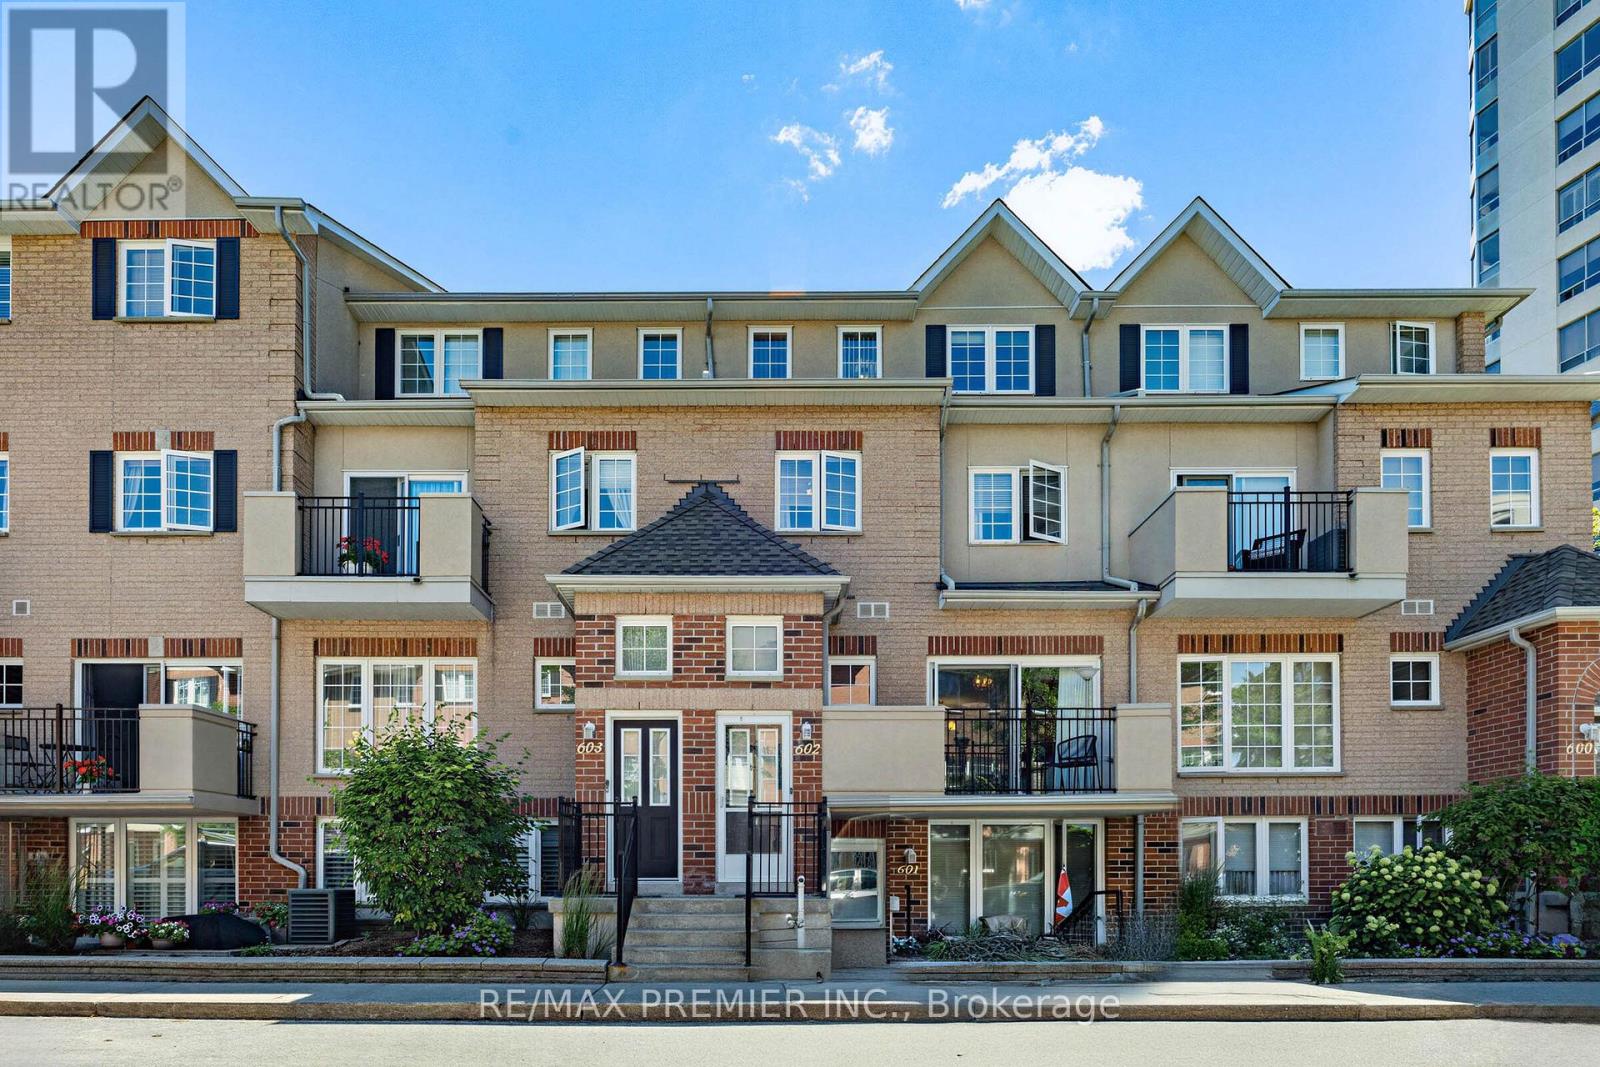
$455,000
602 - 1400 THE ESPLANADE N
Town Centre, Pickering (Town Centre)
3 bed · 3 bath
MLS® E13788678
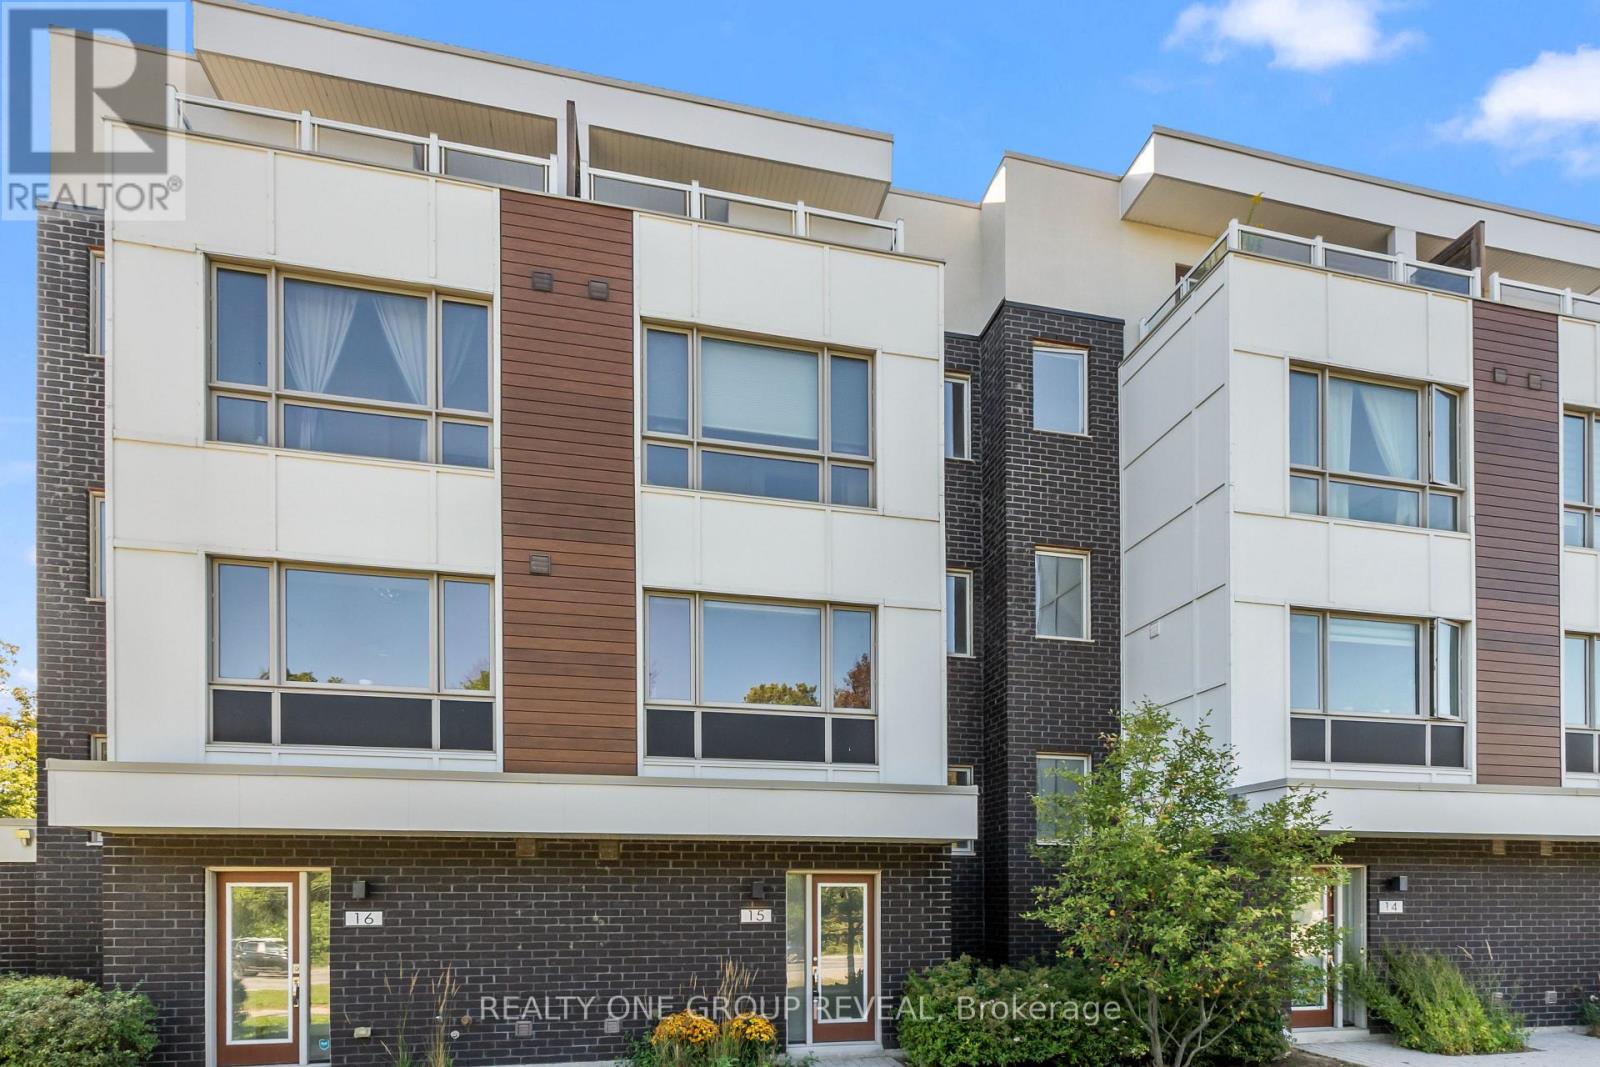
$789,000
15 - 1870 ALTONA ROAD
Highbush, Pickering (Highbush)
4 bed · 3 bath
MLS® E13788066
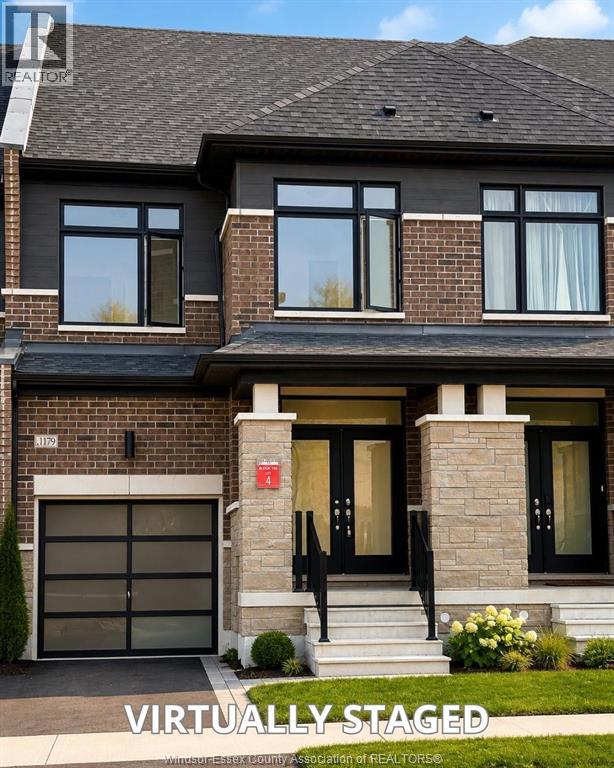
$899,900
1179 MARATHON AVENUE
Pickering
3 bed · 3 bath · 1,613 square feet
MLS® 26022614
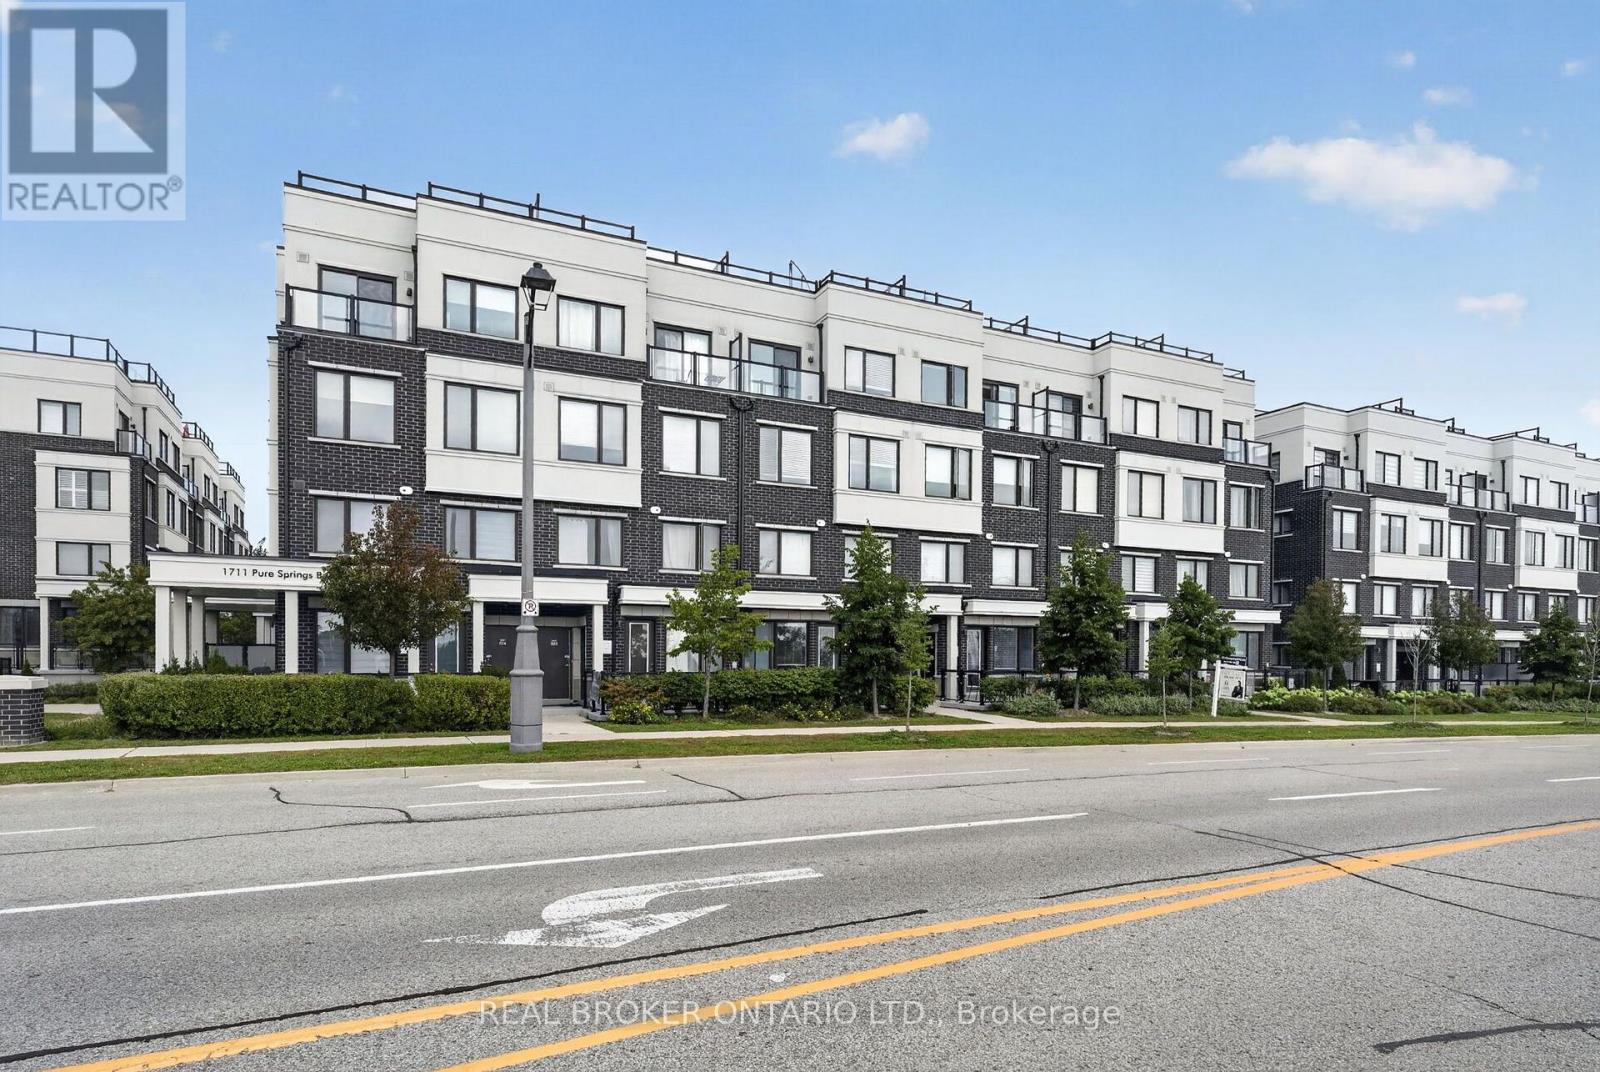
$649,900
521 - 1711 PURE SPRINGS BOULEVARD
Duffin Heights, Pickering (Duffin Heights)
2 bed · 3 bath
MLS® E13784298
Want more homes like this?
Tell Mohammed what you would change about this property and get a personally reviewed shortlist of active MLS® matches.
Quick fit check
Find Out If This Home Is Right for You
Three quick questions. Get a personalized read on this listing, and a private showing if it fits.
Own a home nearby?
This listing is part of the active competition a nearby seller is pricing against. Ask Mohammed for a local pricing review of your own property.
Review my home valueListing courtesy of CENTURY 21 GREEN REALTY INC.. Source board: Toronto Regional Real Estate Board.
Listing data is provided by the Canadian Real Estate Association (CREA) through the REALTOR.ca Data Distribution Facility (DDF®) and is deemed reliable but not guaranteed accurate. The trademarks REALTOR®, REALTORS® and the REALTOR® logo are controlled by CREA and identify real estate professionals who are members of CREA. The trademarks MLS®, Multiple Listing Service® and the associated logos are owned by CREA and identify the quality of services provided by real estate professionals who are members of CREA. Listings displayed may be held by brokerages other than Hamodi Realty / HomeLife Miracle Realty.