
1628 SPENCELY DRIVE, Oshawa (Taunton)
$2,200 / monthly · 3 Bed 2 Bath
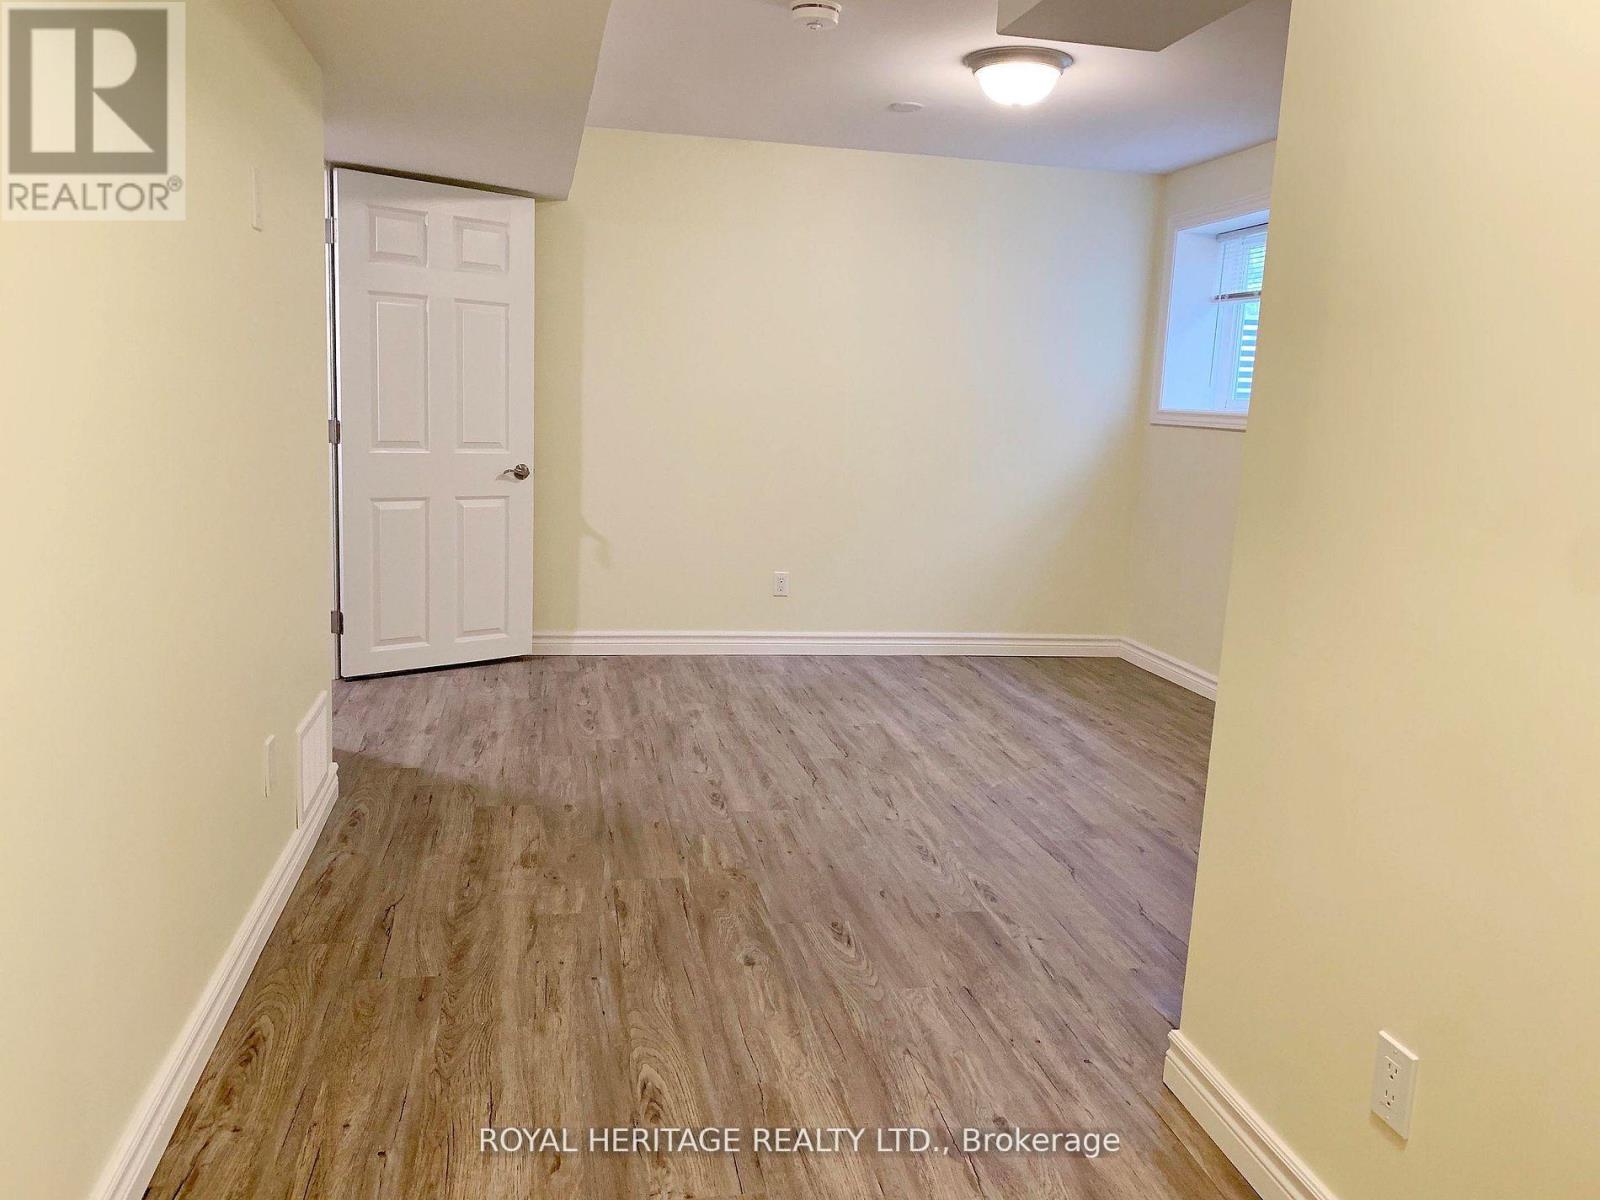
About this property
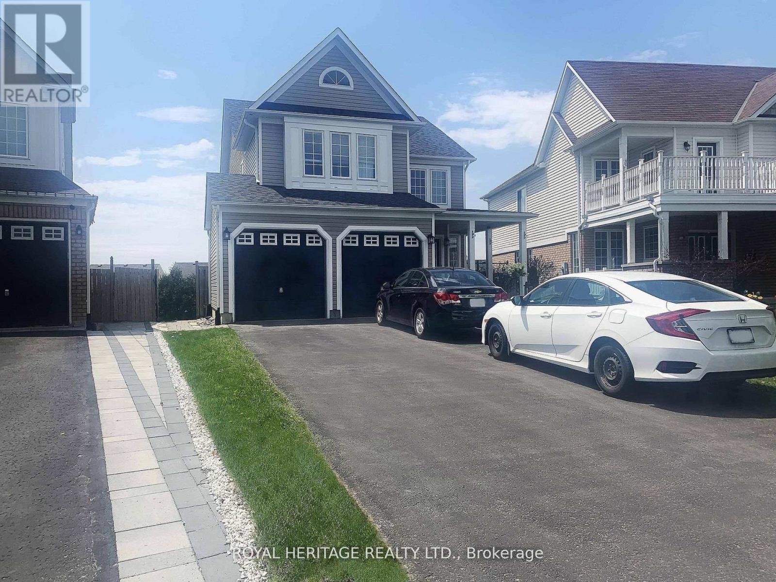
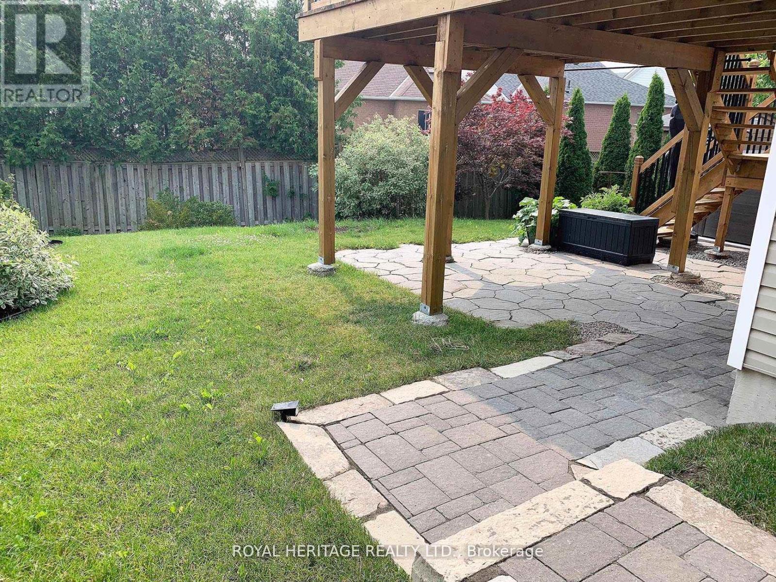
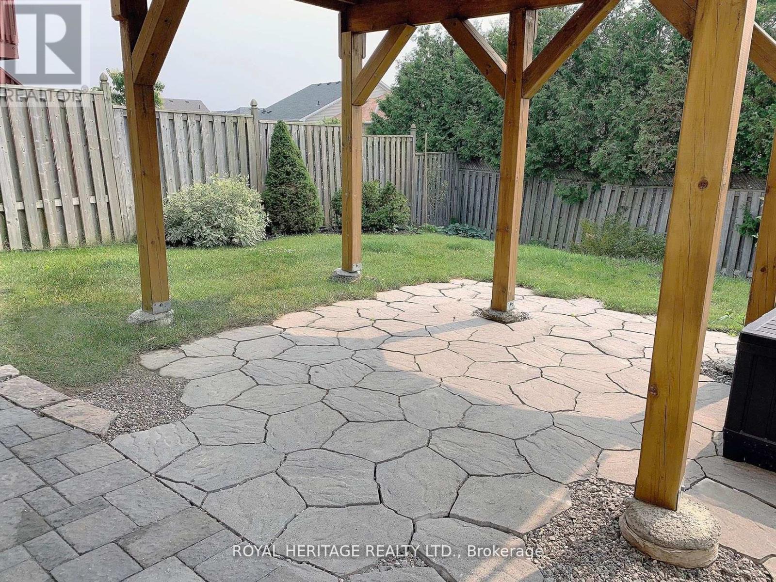
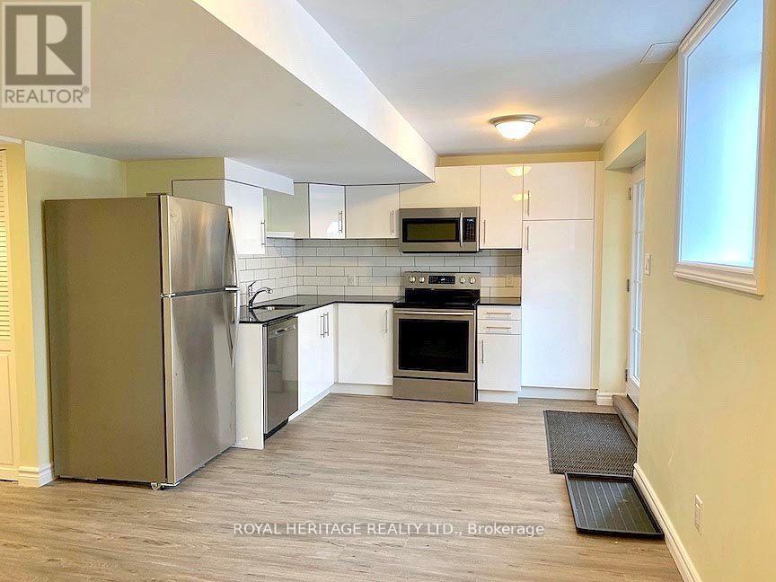
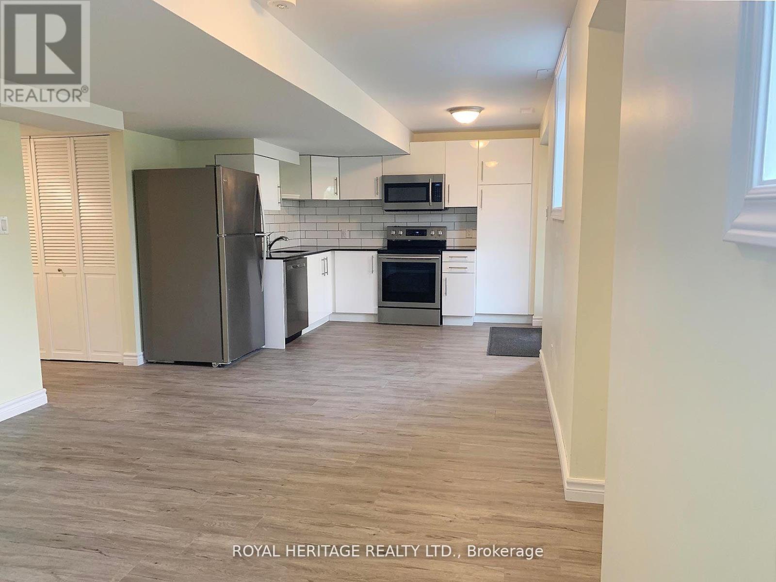
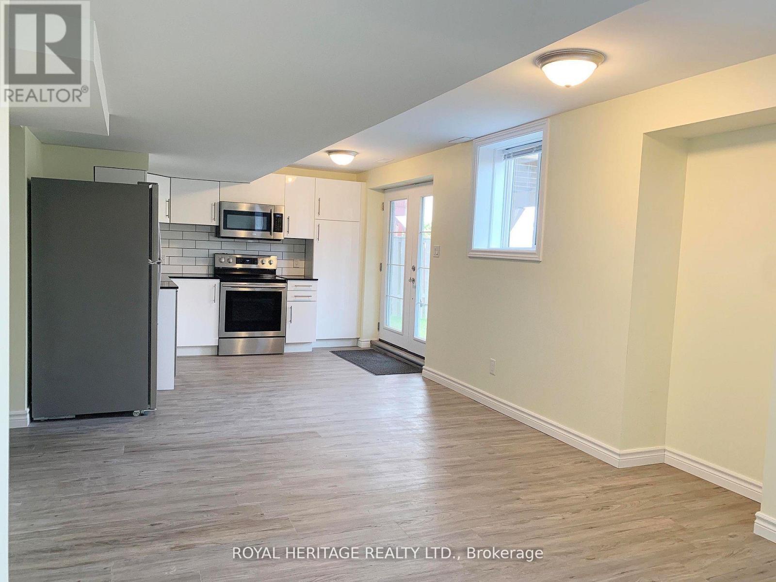
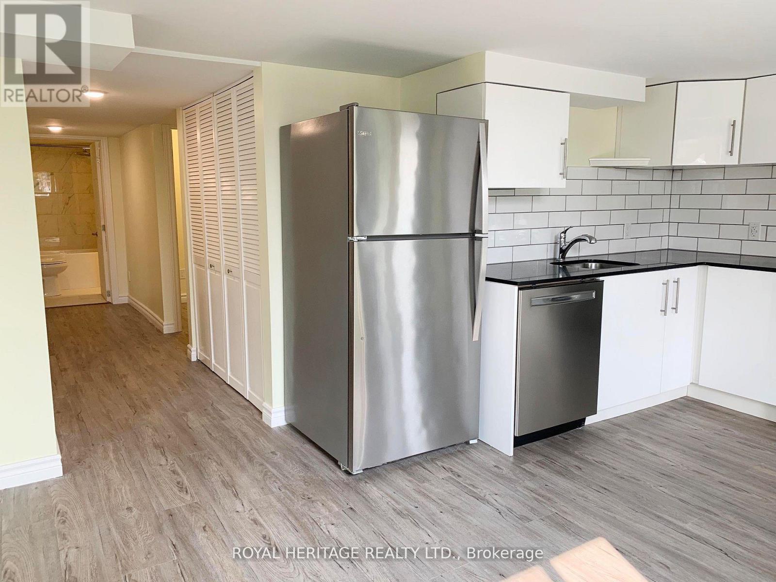
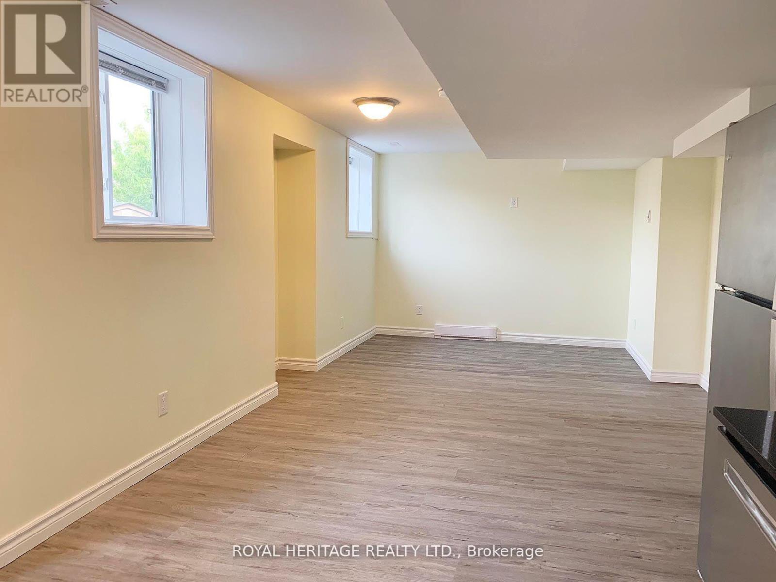
Beautiful and Extremely Bright Walk-out Legal Basement in a Family Friendly North Oshawa Community. Three bedrooms & 1.5 bathrooms. The Large Primary has a two-piece ensuite as well as a sitting area. Egress Windows in each room. Family Size kitchen with S/S Fridge, Stove, B/I Microwave and Dishwasher. Upgraded insulation for Sound/Warmth, Air Filtration System. Personally Controlled Baseboard Heating also available. Two Parking Spaces. Surrounded by Amenities such as sports fields, schools, public transit, shopping, restaurants and much more. No Pets/Smoking as Landlord has extreme allergies/asthma. 40% Utilities (id:66939)
Property details
- Price
- $2,200 / monthly
- Bedrooms
- 3
- Bathrooms
- 2
- Parking
- 2
- Property type
- Single Family
- Basement
- Walk out, N/A
- MLS® number
- E13140520
Location
Similar listings in Oshawa (Taunton)
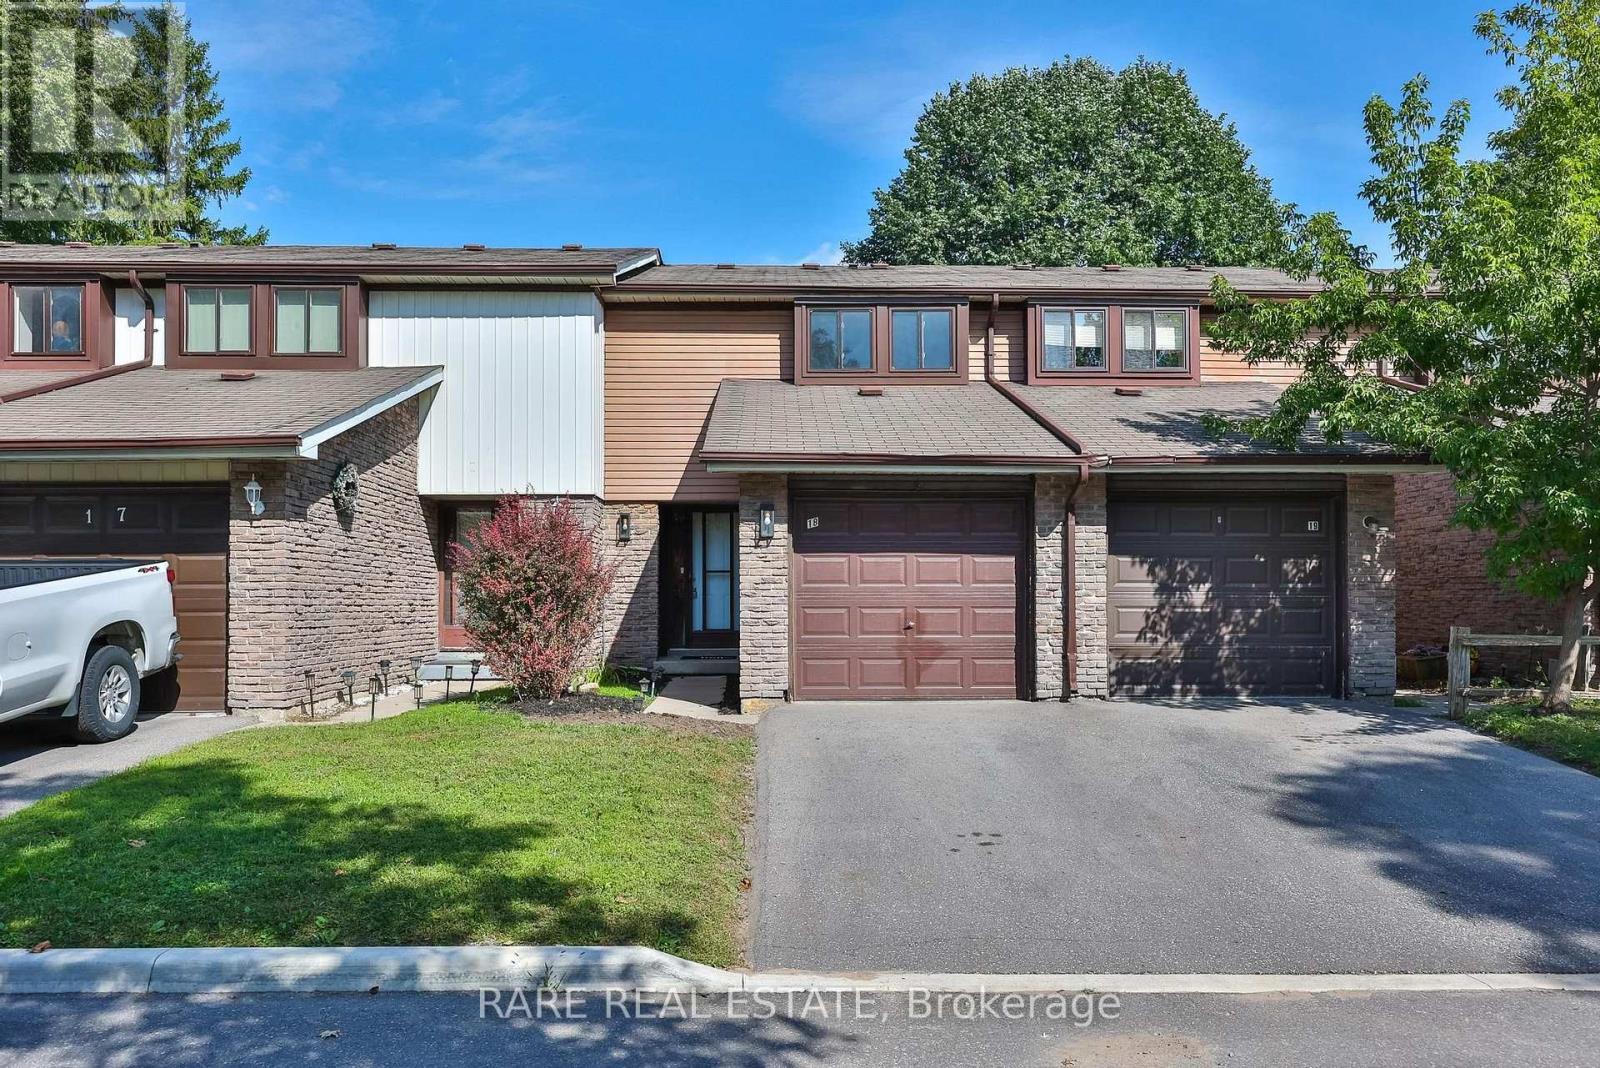
$2,700 / monthly
18 - 221 ORMOND DRIVE
Samac, Oshawa (Samac)
3 bed · 2 bath
MLS® E13789122
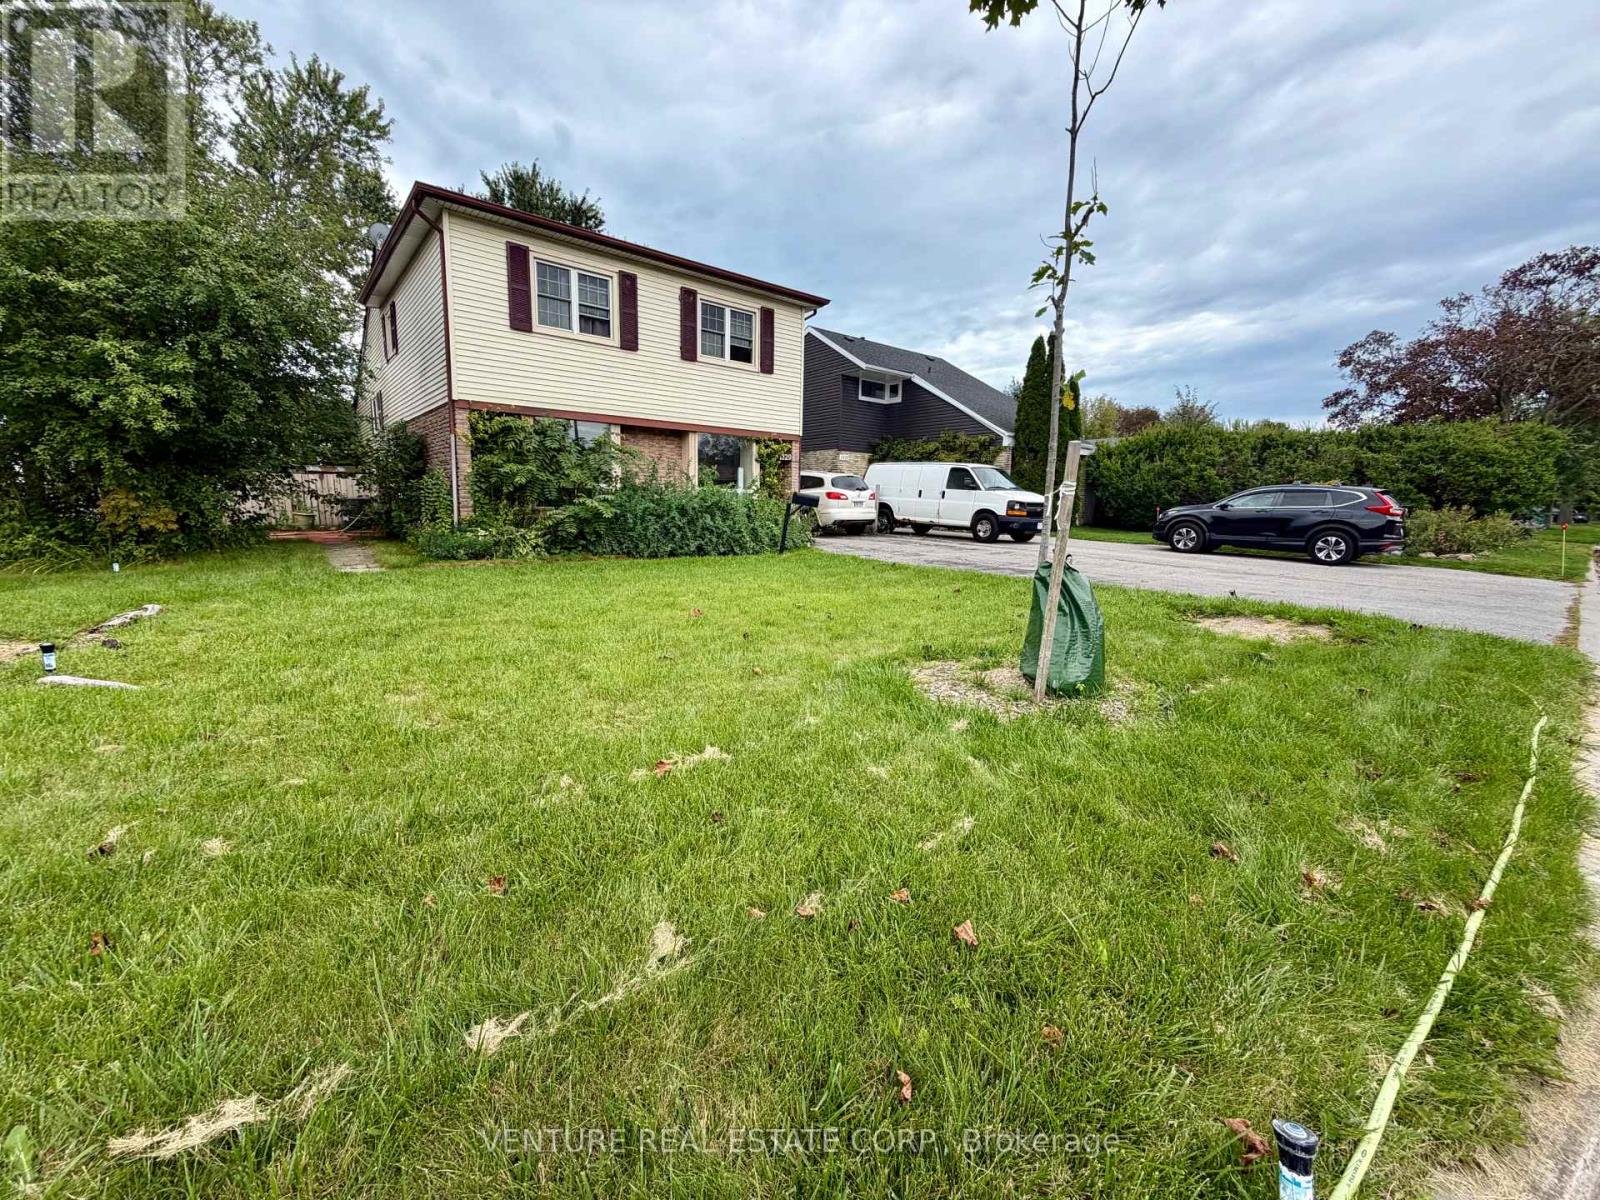
$1,700 / monthly
1329 BELAIR CRESCENT
Eastdale, Oshawa (Eastdale)
1 bed · 1 bath
MLS® E13787928
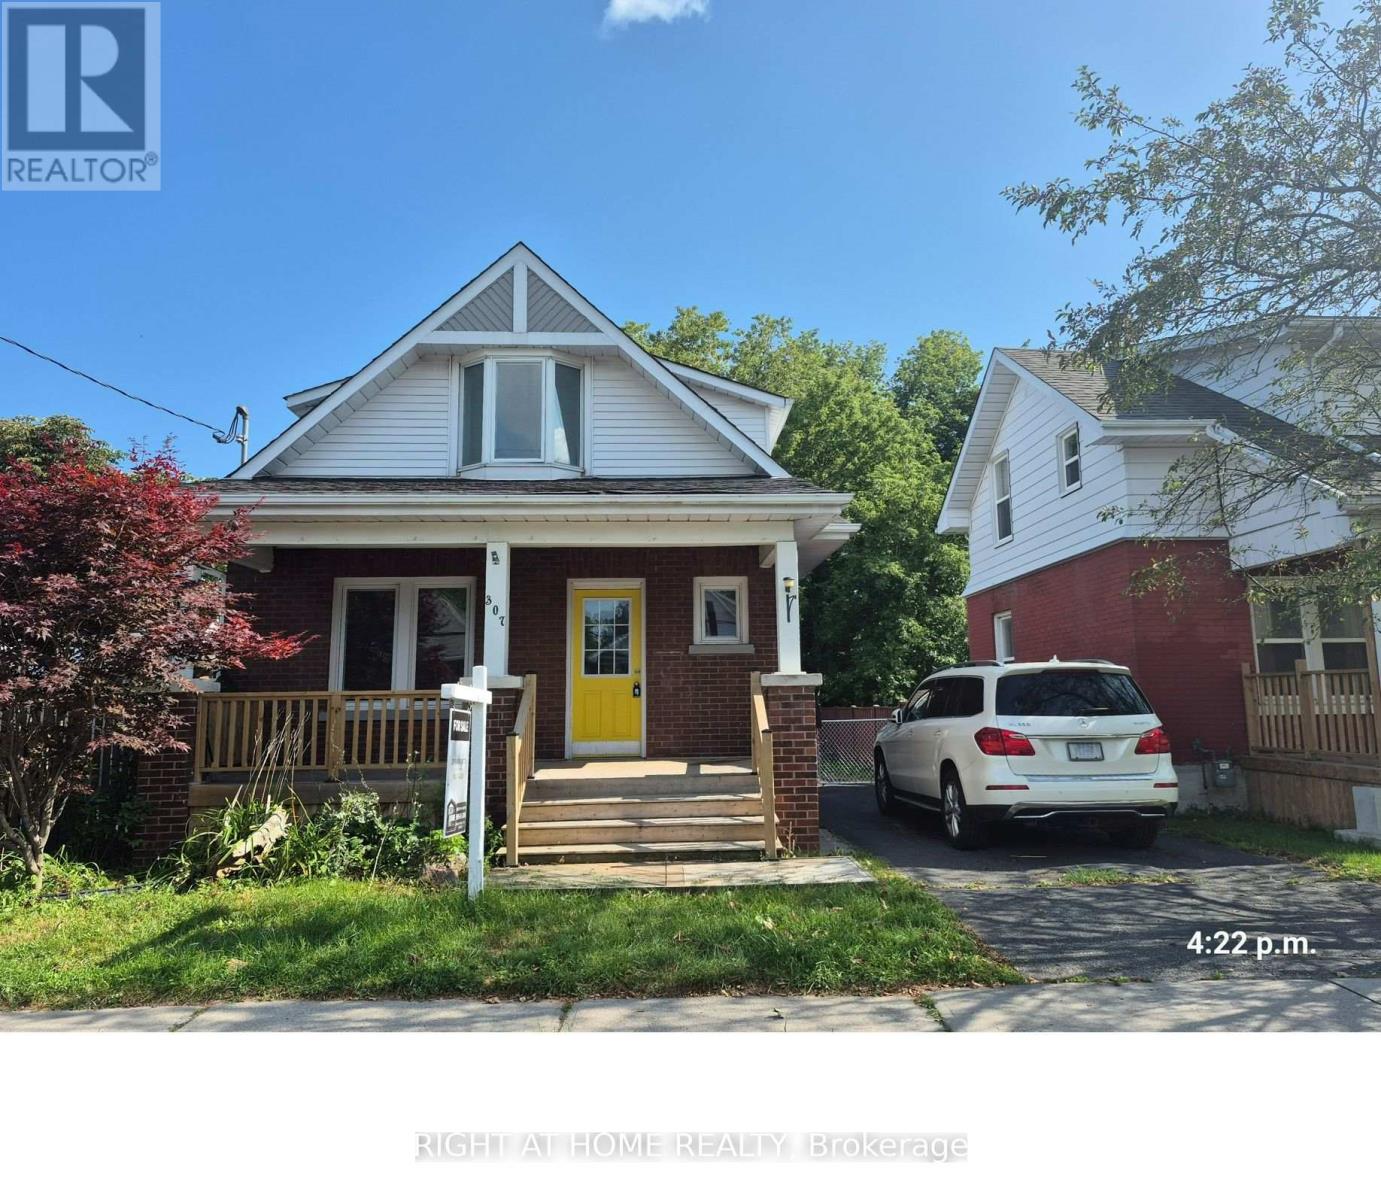
$2,600 / monthly
307 EULALIE AVENUE
Central, Oshawa (Central)
3 bed · 2 bath
MLS® E13787662
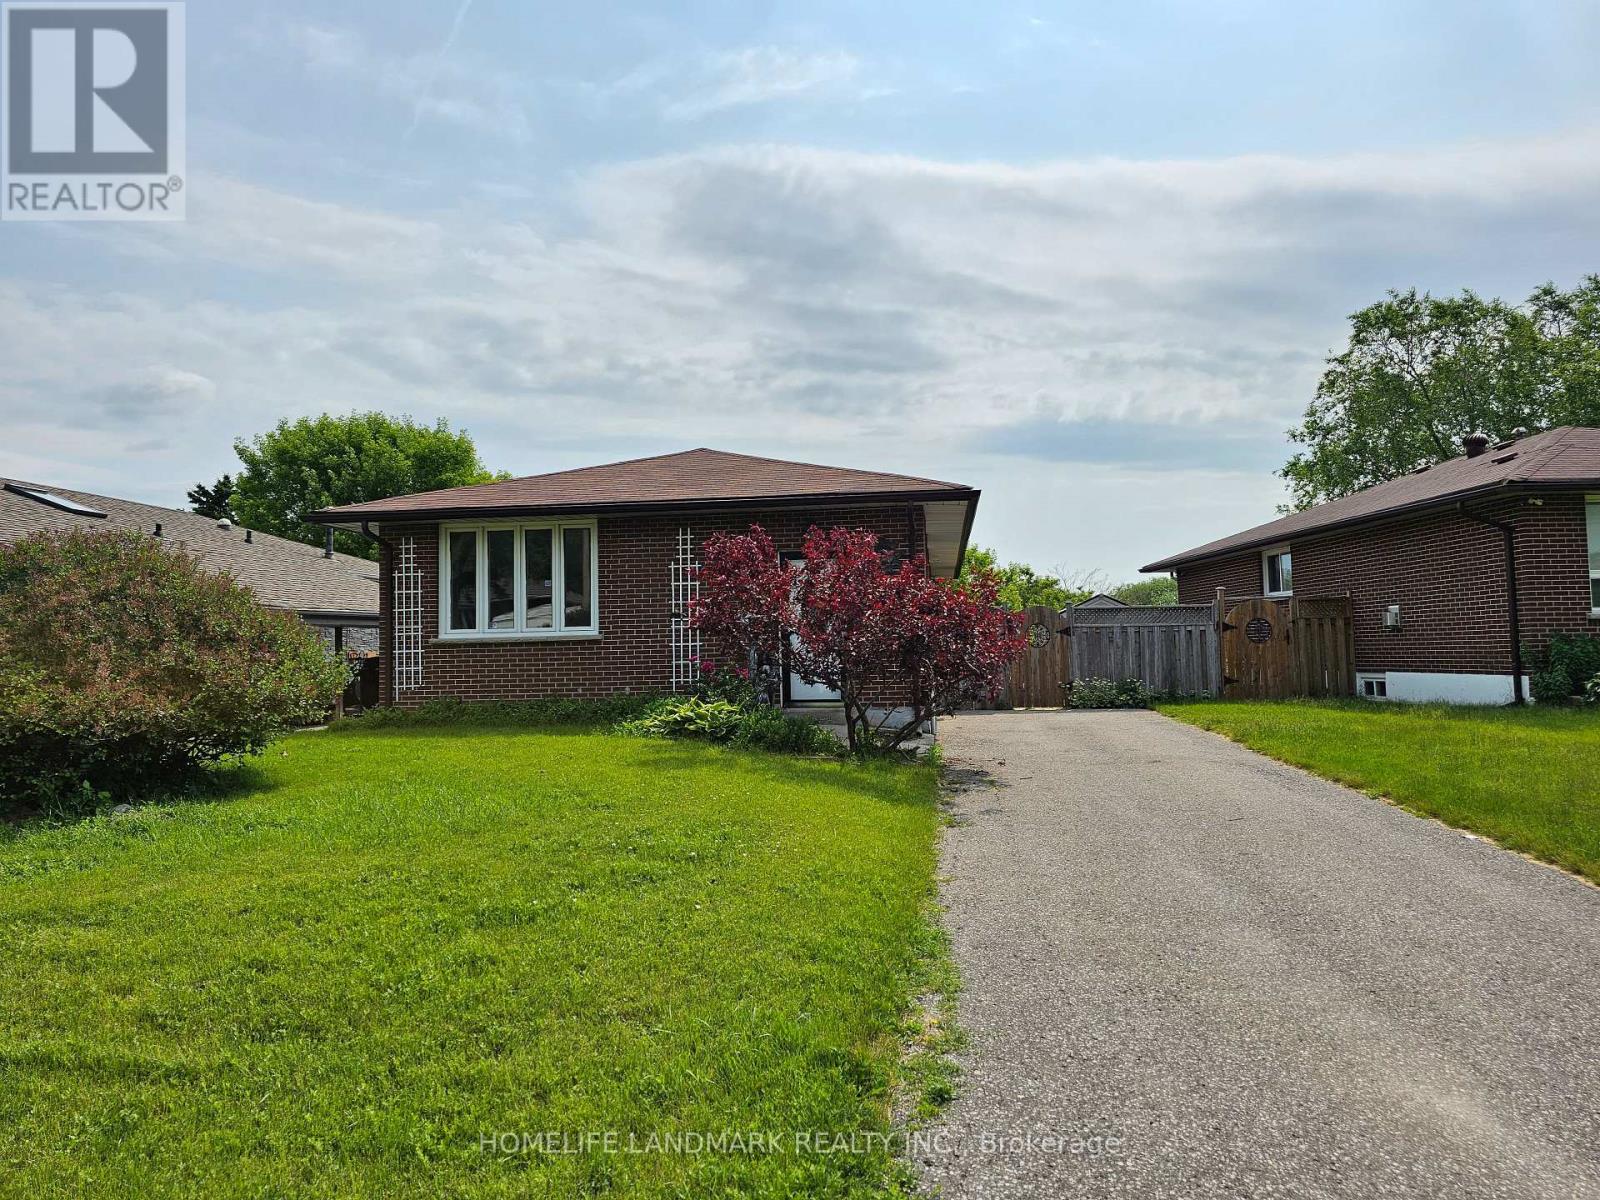
$2,000 / monthly
LOWER - 499 TENNYSON COURT
Donevan, Oshawa (Donevan)
2 bed · 1 bath
MLS® E13787140
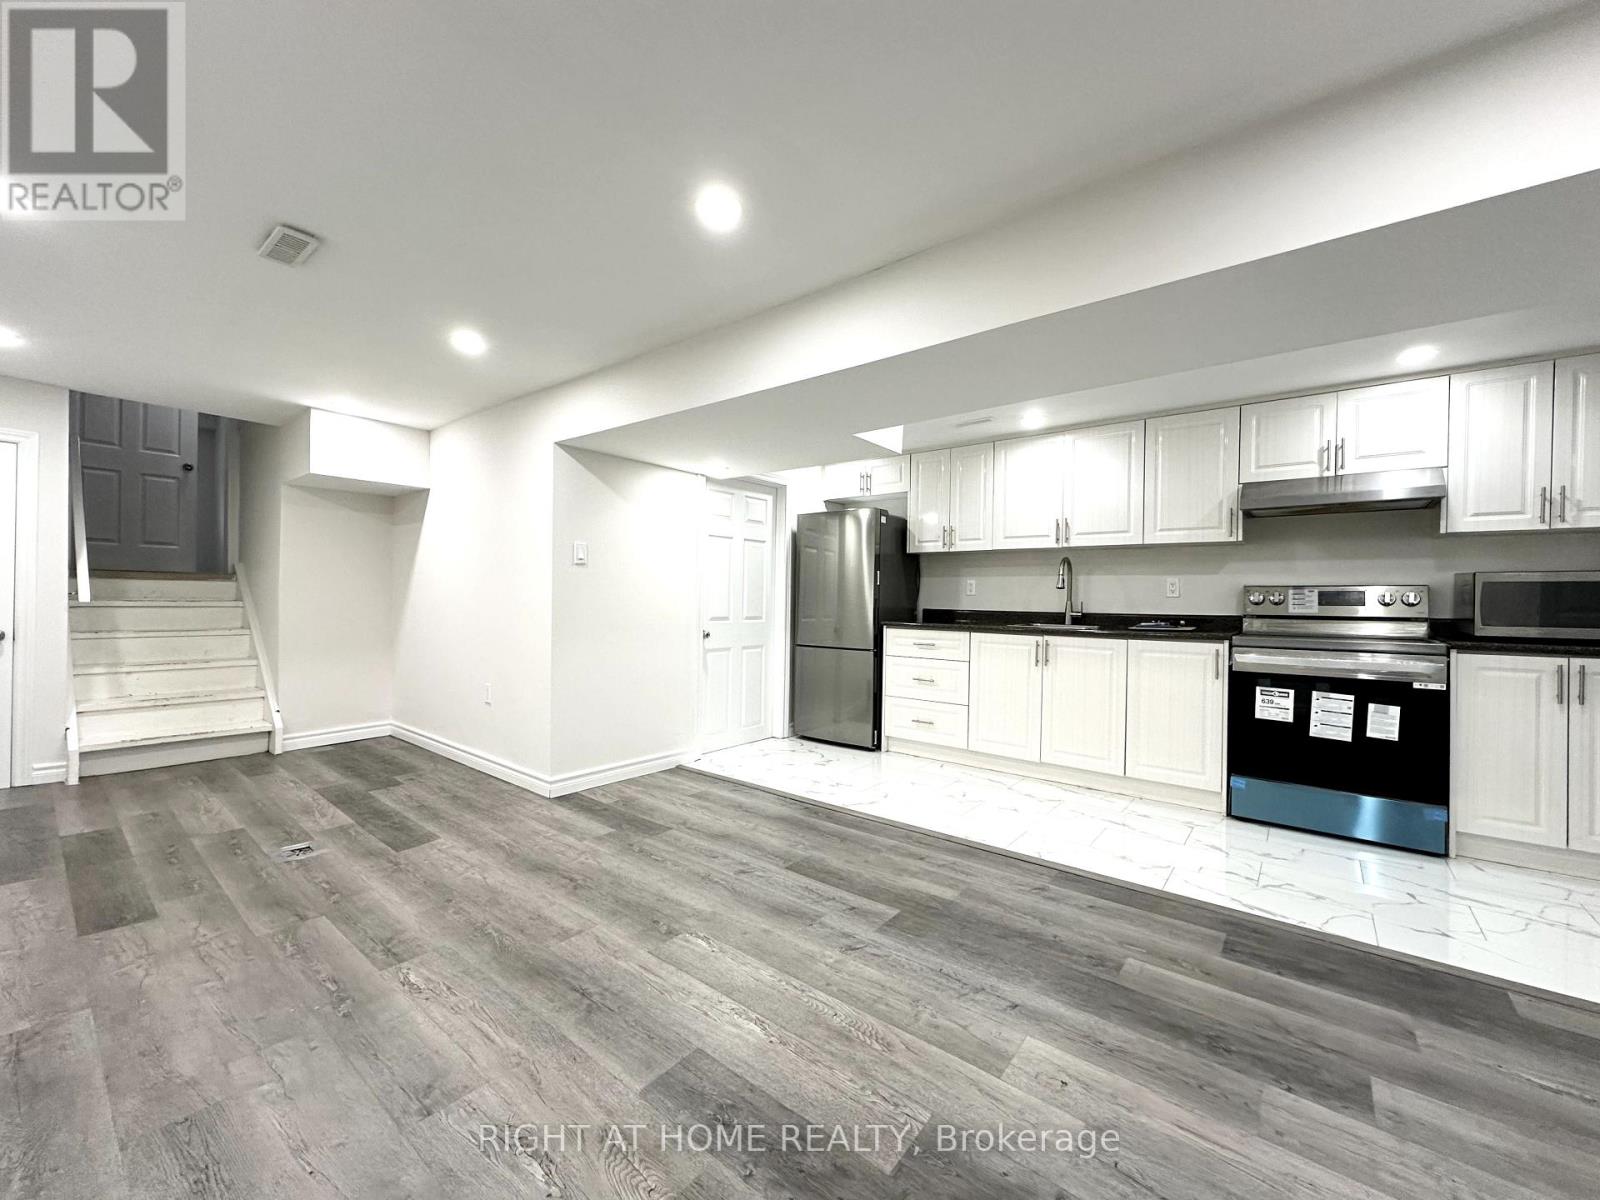
$1,750 / monthly
270 COVENTRY COURT
Eastdale, Oshawa (Eastdale)
2 bed · 1 bath
MLS® E13786966
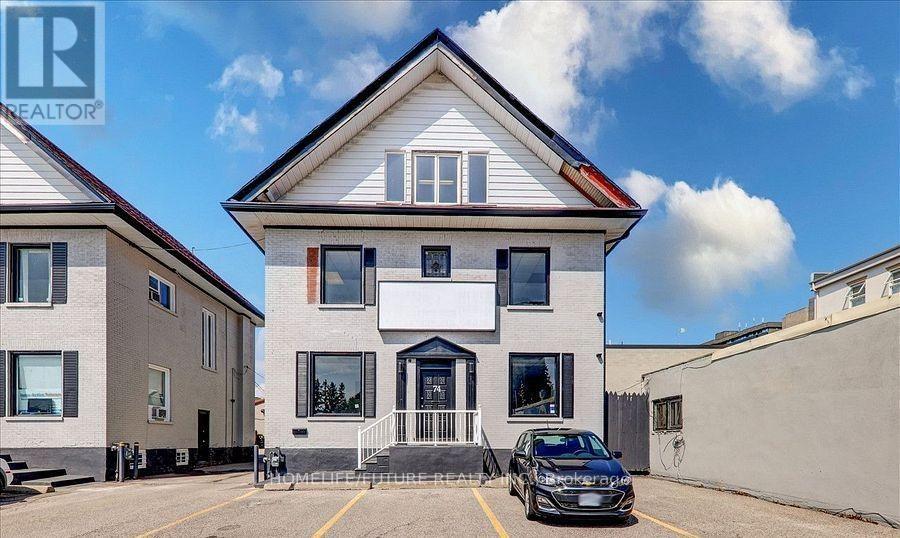
$4,950 / monthly
74 KING STREET W
Centennial, Oshawa (Centennial)
2 bath · 2,800 square feet
MLS® E13786092
Want more homes like this?
Tell Mohammed what you would change about this property and get a personally reviewed shortlist of active MLS® matches.
Quick fit check
Find Out If This Home Is Right for You
Three quick questions. Get a personalized read on this listing, and a private showing if it fits.
Own a home nearby?
This listing is part of the active competition a nearby seller is pricing against. Ask Mohammed for a local pricing review of your own property.
Review my home valueListing courtesy of Royal Heritage Realty Ltd.. Source board: Central Lakes Association of REALTORS®.
Listing data is provided by the Canadian Real Estate Association (CREA) through the REALTOR.ca Data Distribution Facility (DDF®) and is deemed reliable but not guaranteed accurate. The trademarks REALTOR®, REALTORS® and the REALTOR® logo are controlled by CREA and identify real estate professionals who are members of CREA. The trademarks MLS®, Multiple Listing Service® and the associated logos are owned by CREA and identify the quality of services provided by real estate professionals who are members of CREA. Listings displayed may be held by brokerages other than Hamodi Realty / HomeLife Miracle Realty.