
7650 OLD SCUGOG ROAD, Clarington
$4,100,000 · 6 Bed 8 Bath
About this property
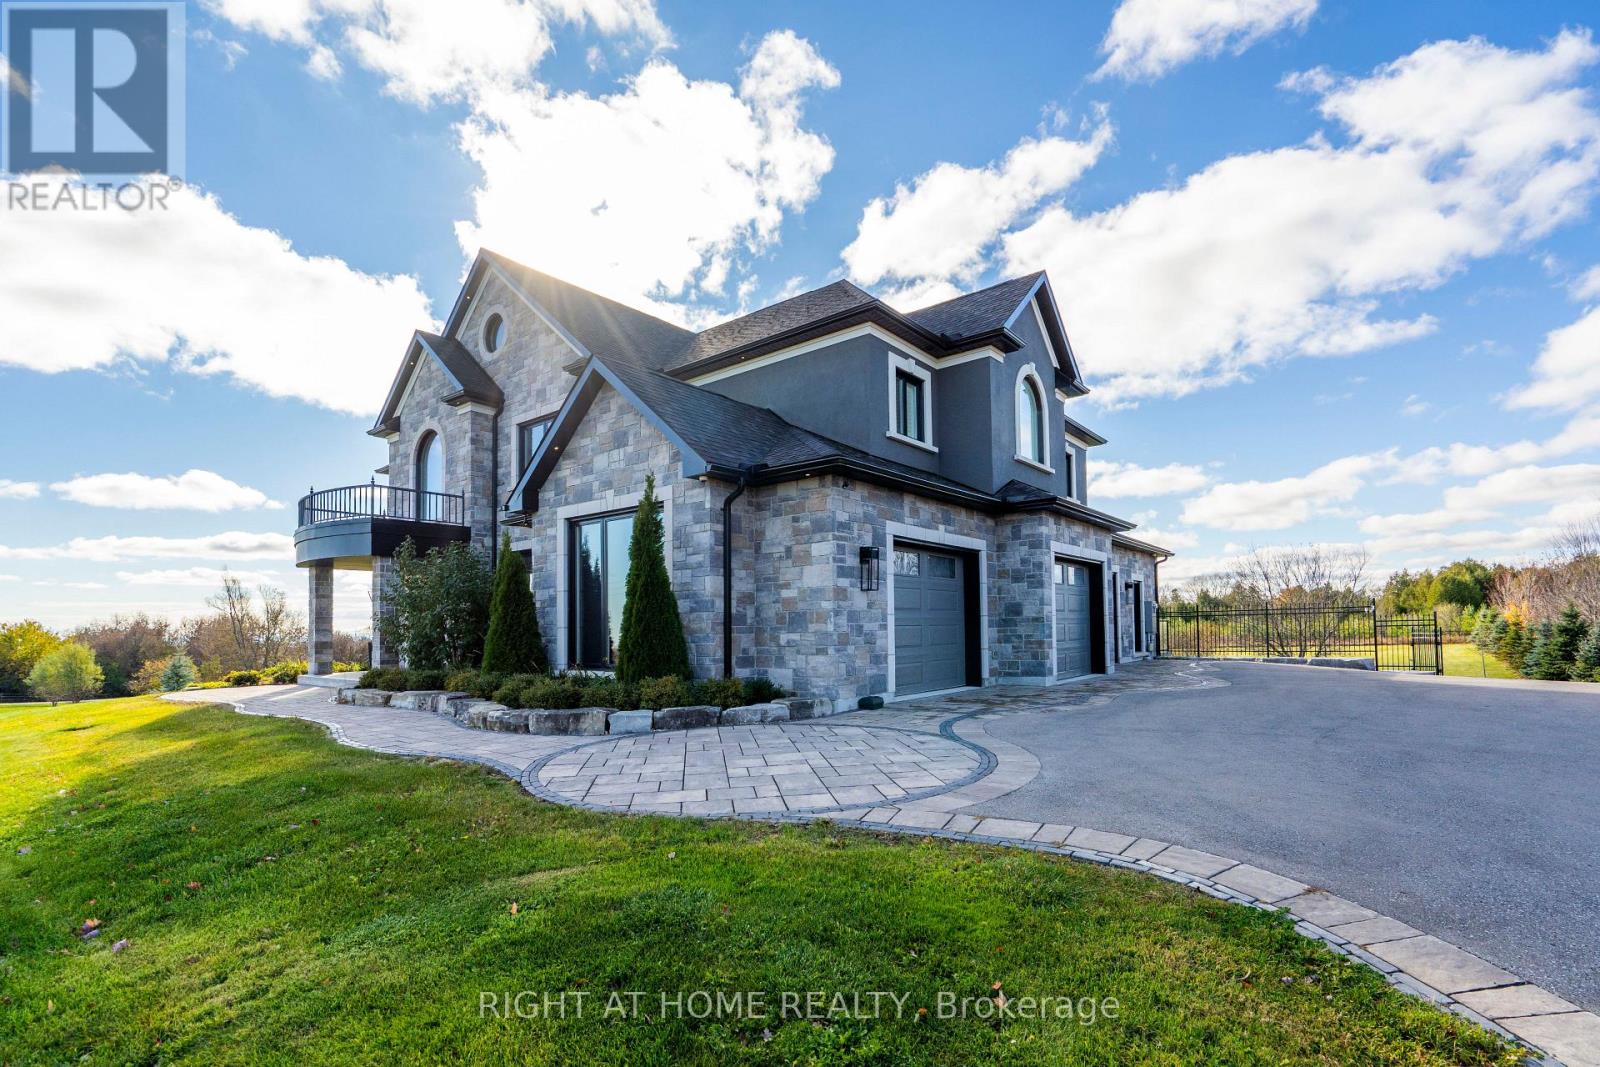
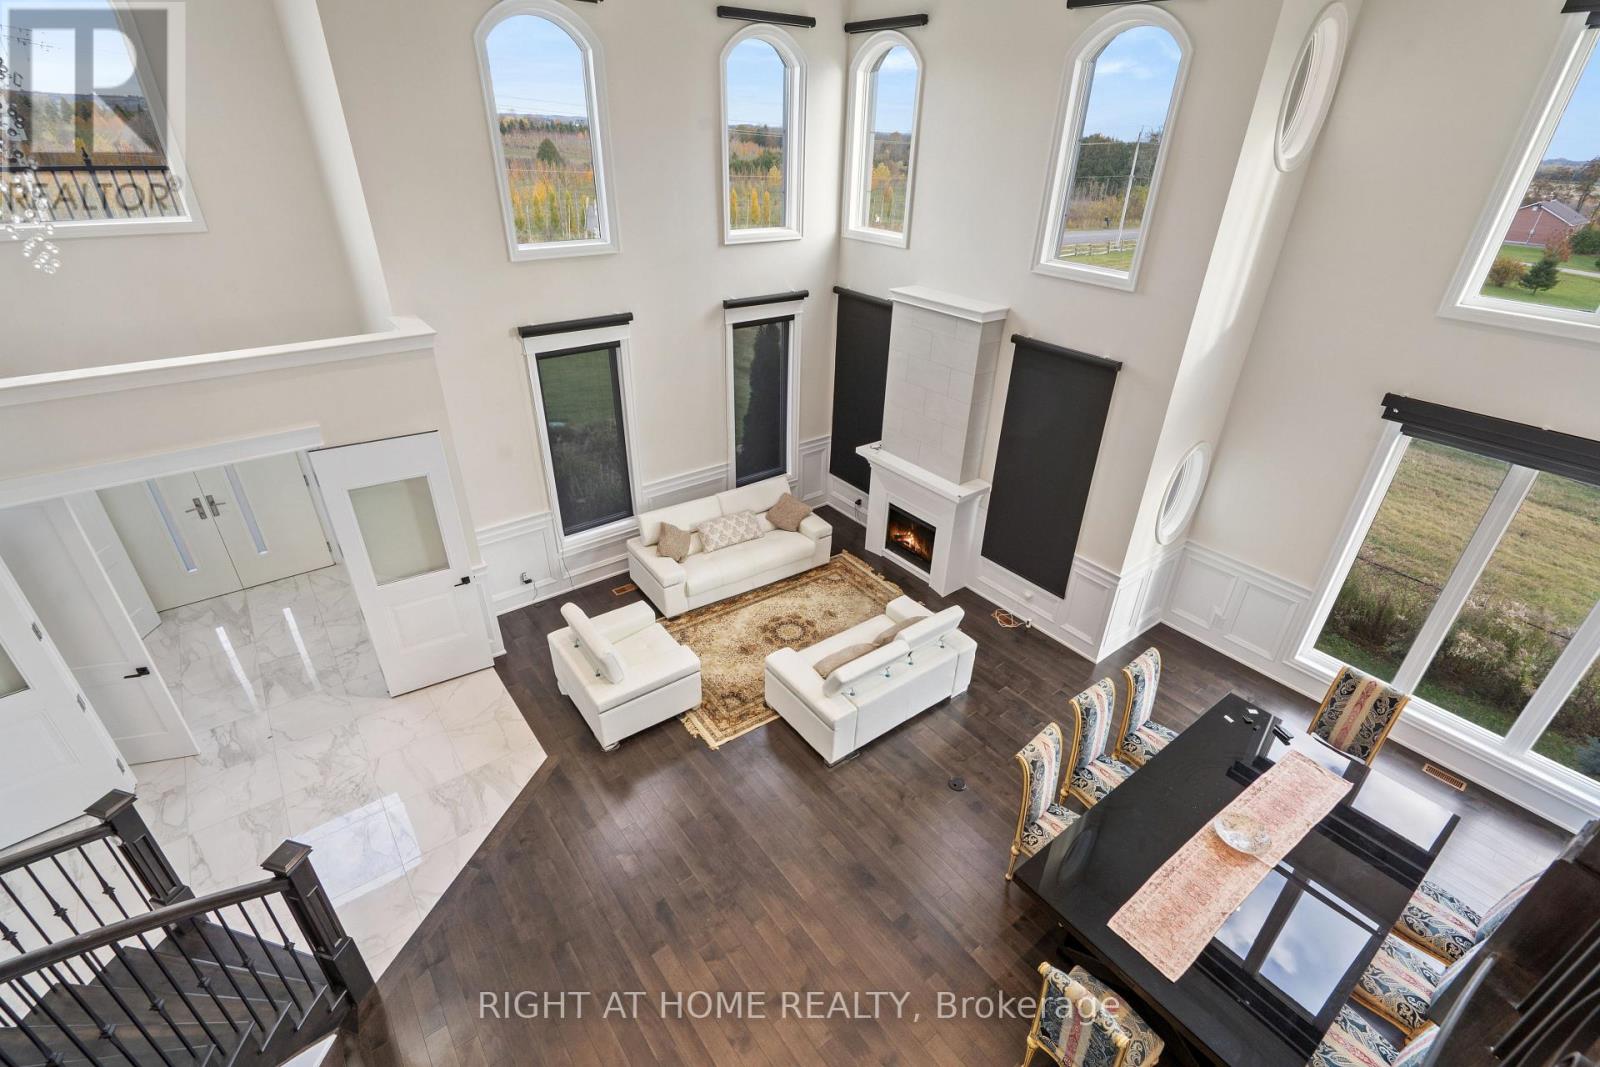
A majestic Executive European-inspired estate Home set on >1.50 acres in the prestigious community of Hampton, offering over 7,300 sq.ft. of refined living space and timeless architectural presence. Crafted with elegant European detailing, refined millwork, and grand sightlines throughout, the home welcomes you with a soaring foyer that introduces a series of light-filled principal rooms designed for elevated living. The expansive gourmet kitchen serves as the heart of the home, featuring estate-level proportions, custom cabinetry, a walk-in pantry, and seamless flow to the sunroom, family room, and formal dining room-each space tailored for sophisticated entertaining.A rare residential elevator provides effortless access across all levels, rising to a distinguished second-floor executive office with custom built-ins and elevated views. This floor also hosts a private suite and additional bedrooms, including a tranquil primary retreat with a balcony, spa-inspired ensuite, and generous dressing space. The second floor extends to a spacious walkout terrace, offering a serene outdoor escape with sweeping countryside vistas.The fully finished walkout lower level enhances the home's versatility with a gym, office, bedroom, lounge areas, and a second kitchen-ideal for extended family, guests, or multi-generational living. Engineered for long-term comfort and efficiency, the property features an advanced geothermal heating and cooling system, continuous hot water, premium water purification, and professional drainage infrastructure. Outdoors, manicured grounds, stone terraces, and panoramic rural views create a private estate setting rarely found so close to urban convenience. Multiple outdoor living areas provide space for gatherings, quiet retreat, and elegant entertaining. Quick access to Hwy 407/418, conservation areas, trails, and the charm of Enniskillen village, this exceptional residence blends luxury, privacy, and modern comfort in a truly distinguished offering. (id:66939)
Property details
- Price
- $4,100,000
- Bedrooms
- 6
- Bathrooms
- 8
- Parking
- 9
- Property type
- Single Family
- Basement
- Finished, Apartment in basement, Walk out, N/A, N/A
- MLS® number
- E13060676
Location
Similar listings in Clarington
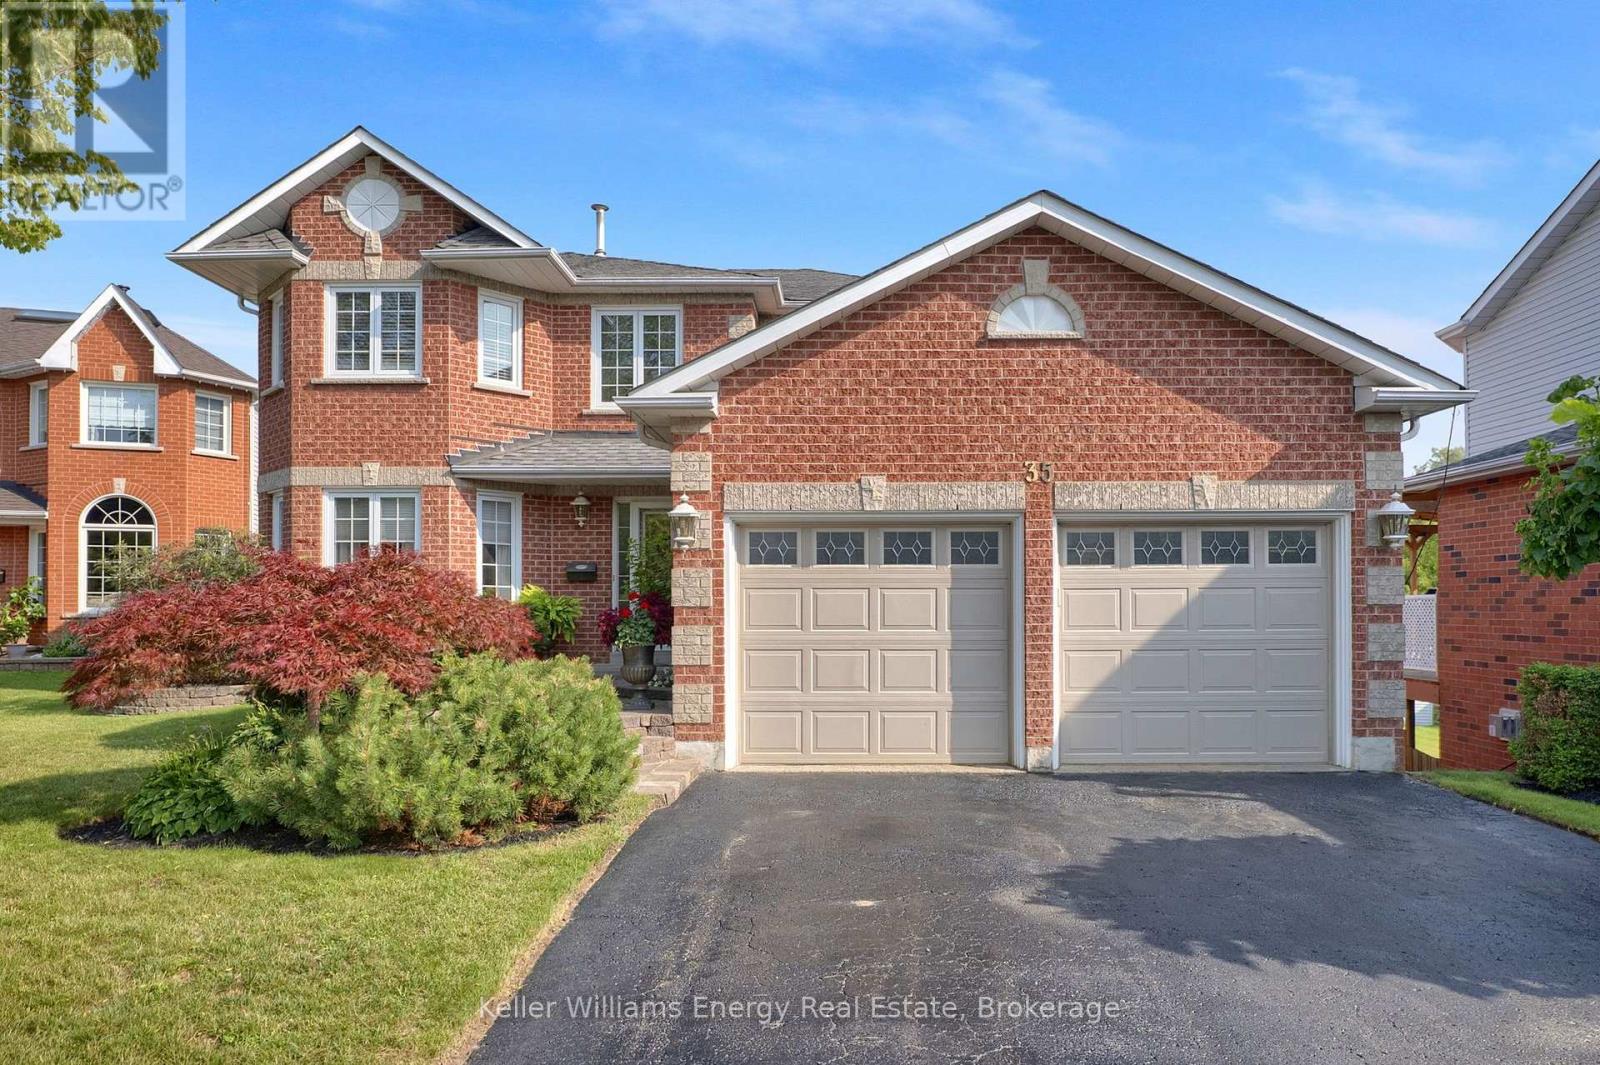
$1,199,999
35 LIVING COURT
Courtice, Clarington (Courtice)
4 bed · 4 bath
MLS® E13787330
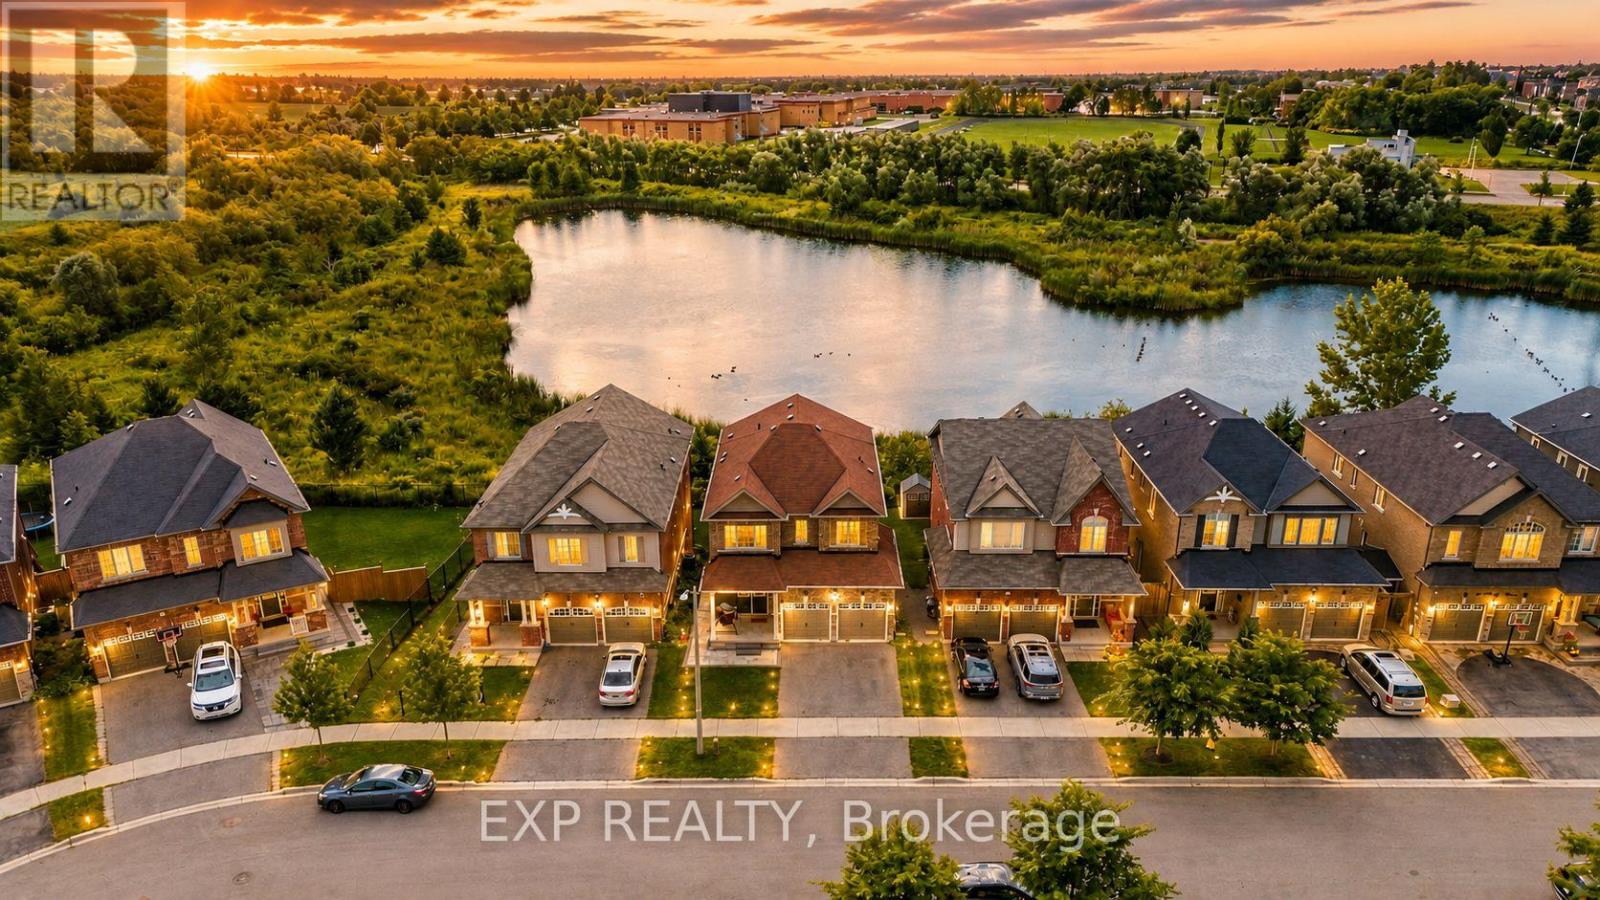
$1,049,000
39 PURDY PLACE
Bowmanville, Clarington (Bowmanville)
6 bed · 4 bath
MLS® E13786678
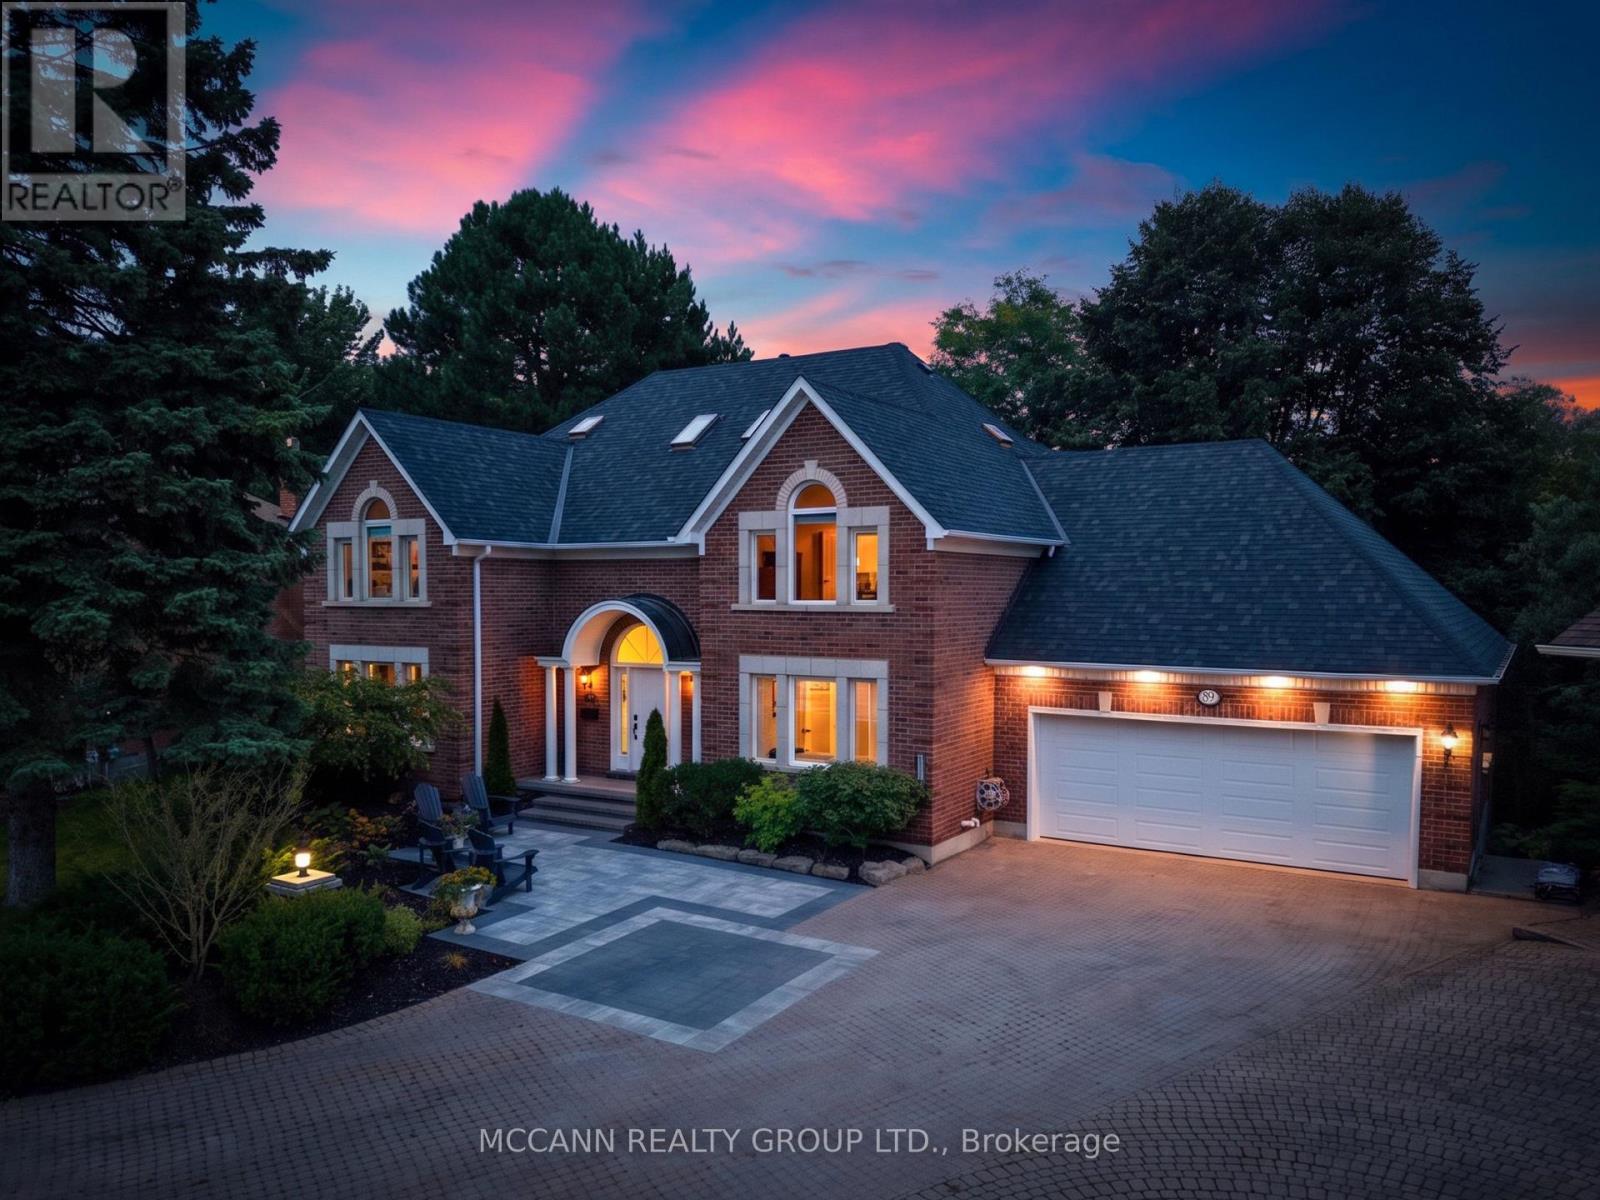
$2,440,000
89 BLACKCREEK TRAIL
Courtice, Clarington (Courtice)
4 bed · 5 bath
MLS® E13785692
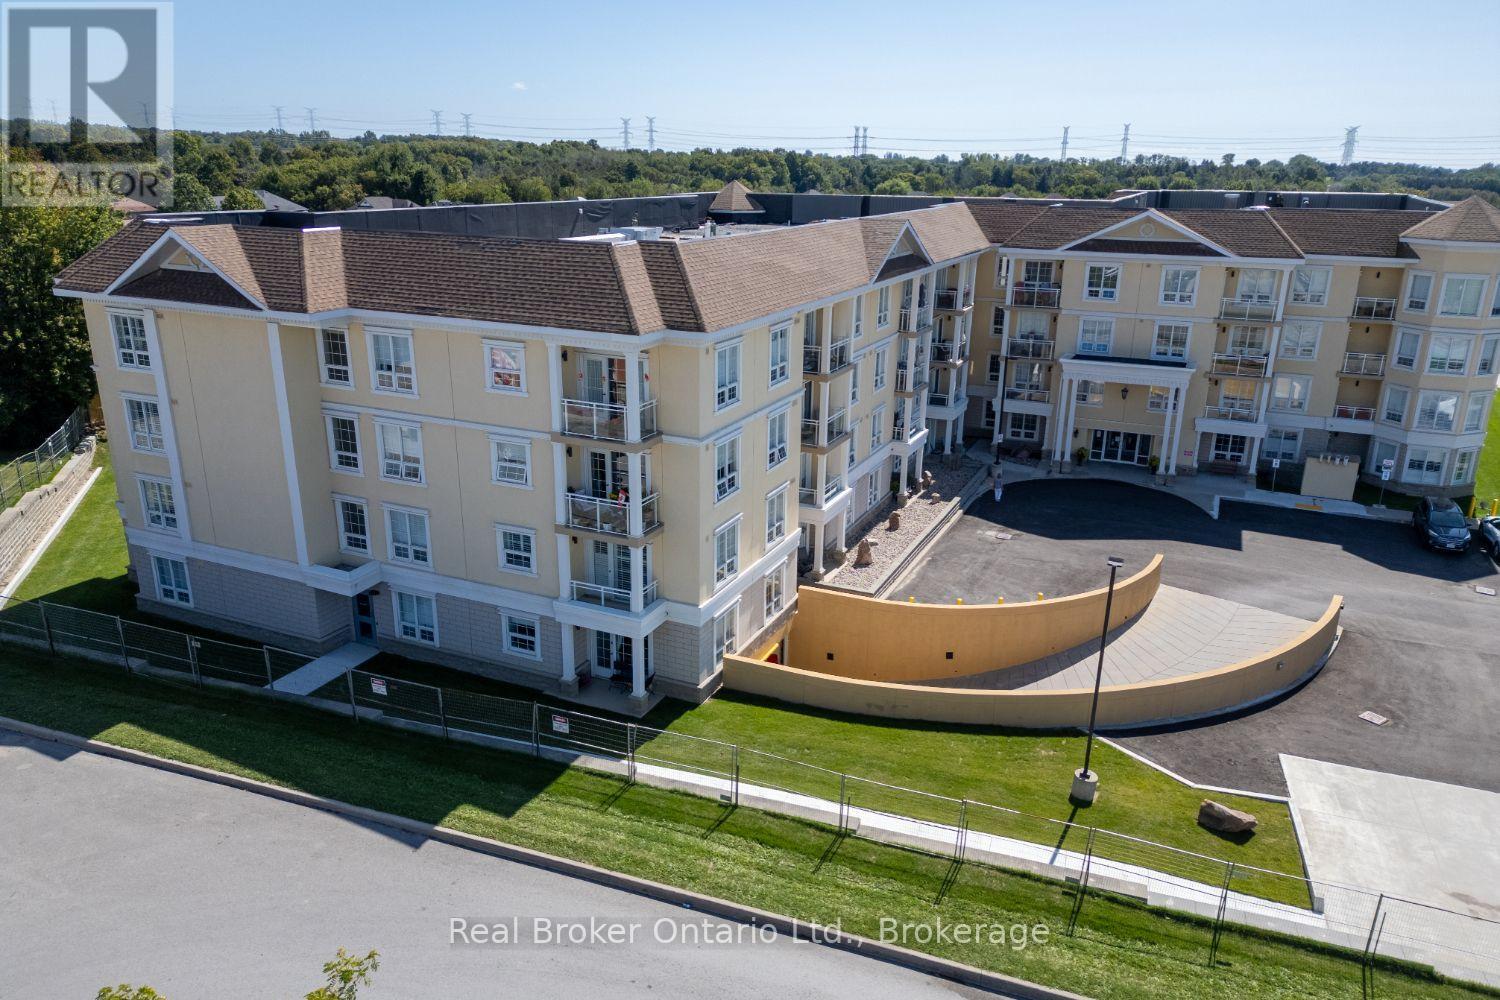
$529,900
216 - 21 BROOKHOUSE DRIVE
Newcastle, Clarington (Newcastle)
3 bed · 2 bath
MLS® E13785552
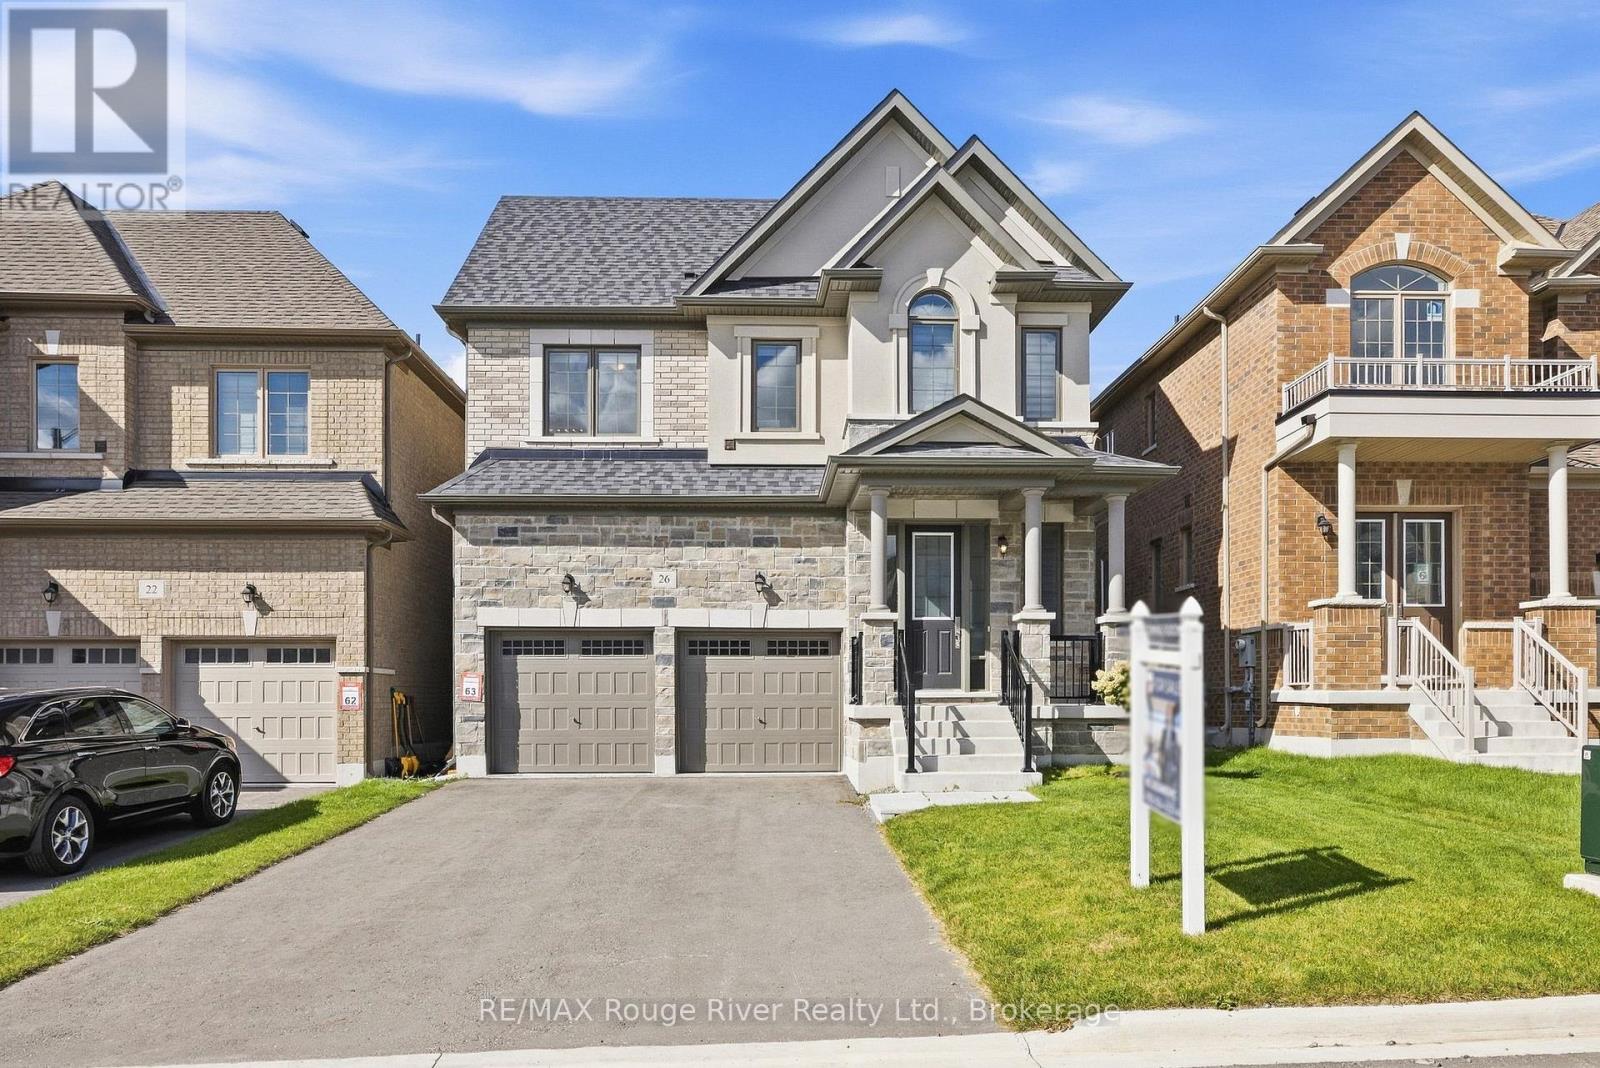
$1,049,000
26 ROGERSON STREET
Newcastle, Clarington (Newcastle)
4 bed · 4 bath
MLS® E13785332
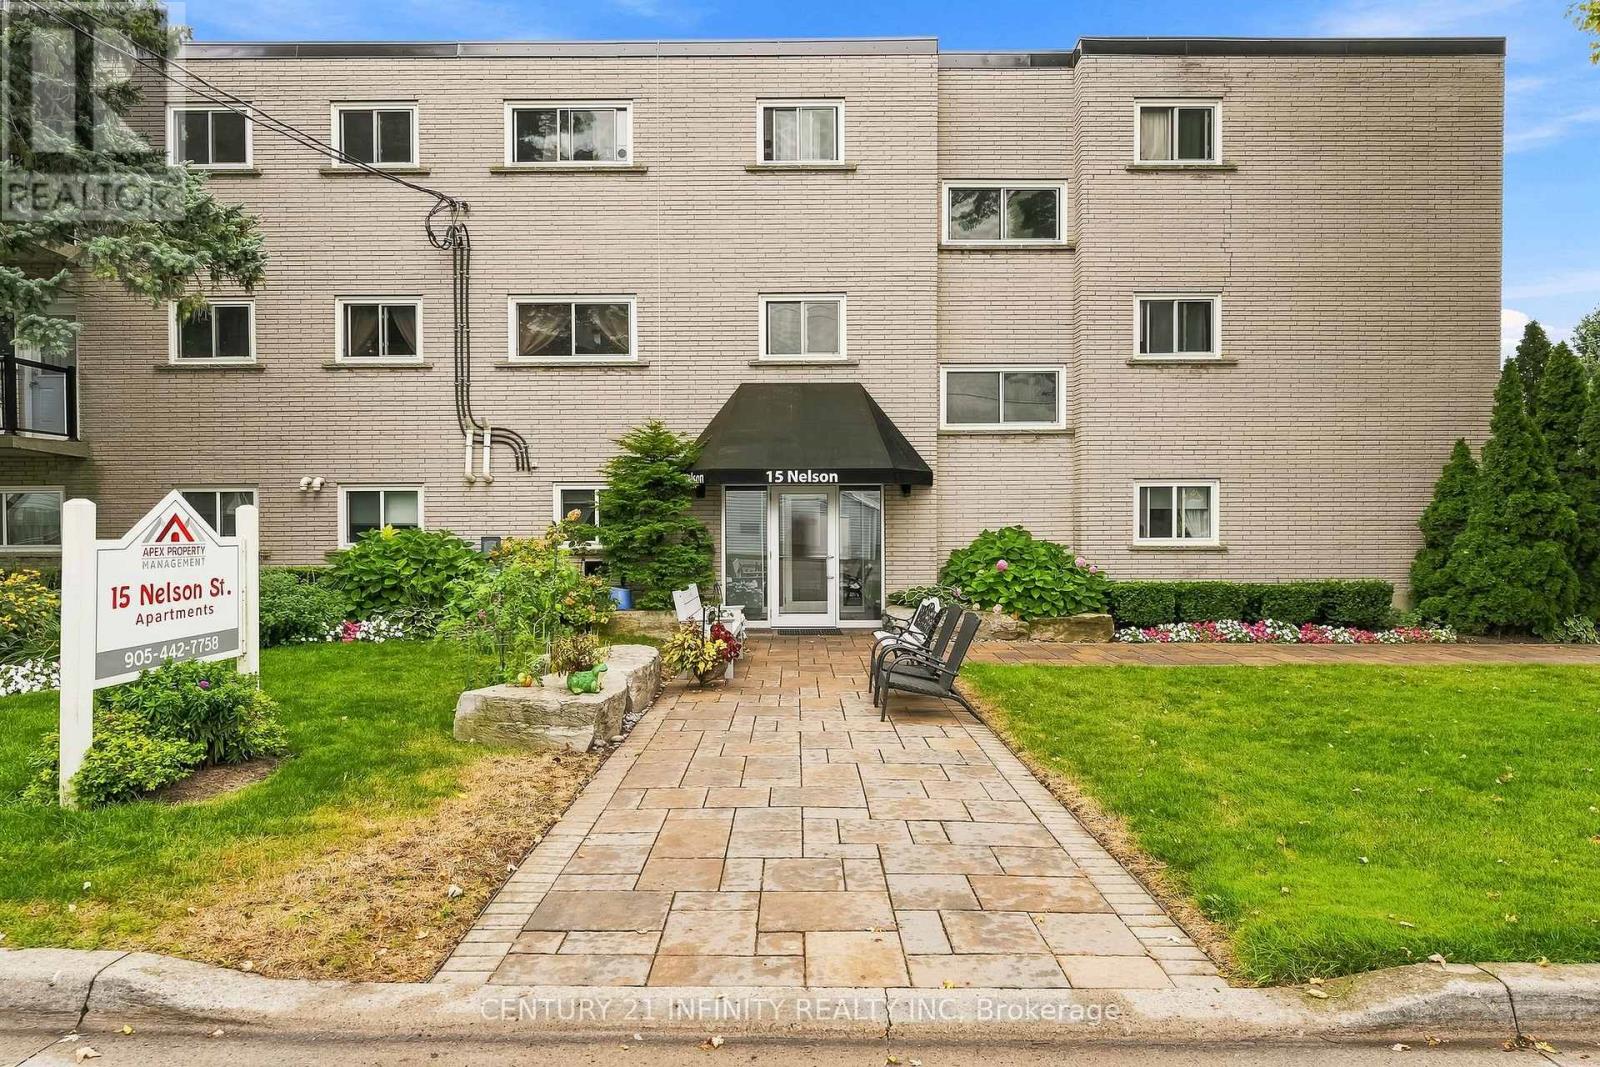
$6,850,000
15 NELSON STREET
Bowmanville, Clarington (Bowmanville)
38 bed · 26 bath
MLS® E13785138
Want more homes like this?
Tell Mohammed what you would change about this property and get a personally reviewed shortlist of active MLS® matches.
Quick fit check
Find Out If This Home Is Right for You
Three quick questions. Get a personalized read on this listing, and a private showing if it fits.
Own a home nearby?
This listing is part of the active competition a nearby seller is pricing against. Ask Mohammed for a local pricing review of your own property.
Review my home valueListing courtesy of RIGHT AT HOME REALTY. Source board: Toronto Regional Real Estate Board.
Listing data is provided by the Canadian Real Estate Association (CREA) through the REALTOR.ca Data Distribution Facility (DDF®) and is deemed reliable but not guaranteed accurate. The trademarks REALTOR®, REALTORS® and the REALTOR® logo are controlled by CREA and identify real estate professionals who are members of CREA. The trademarks MLS®, Multiple Listing Service® and the associated logos are owned by CREA and identify the quality of services provided by real estate professionals who are members of CREA. Listings displayed may be held by brokerages other than Hamodi Realty / HomeLife Miracle Realty.