
PH102 - 30 NELSON STREET, Toronto (Waterfront Communities)
$3,295,000 · 3 Bed 3 Bath
About this property
Welcome Home to PH102 at Studio 2, an exceptional 2-bed + den PH spanning 2,538 sq.ft. of interior space calibrated for the most discerning eye. Setting a new benchmark for sophisticated downtown living, this architectural sanctuary pairs elite builder finishes with extensive, bespoke upgrades and smart-home additions. A gallery entrance lined with wide-plank engineered oak flooring opens into an expansive living & dining footprint framed by soaring 9-9 ft ceilings and floor-to-ceiling glass, which extend seamlessly outward across six private balconies, placing you above it all with breathtaking views of the panoramic skyline and lake. The layout transitions into a separate family room, anchored by an oversized modern fireplace with striking custom marble feature walls & integrated metal bookcases. For the executive, a dedicated study with custom-milled desk & cabinetry offers a quiet workspace behind a newly installed sliding French door. The chef-inspired kitchen showcases an integrated Miele appliance suite, a polished marble backsplash, and a wrapped Caesarstone waterfall island. Both generous bedrooms serve as private retreats featuring upgraded custom California Closets and luxurious ensuites clad in solid, expansive polished Pietra Viva marble. Meticulously refined for both entertaining and everyday life, the residence features fully integrated Lutron lighting controls, a 6-zone Nest climate network, an integrated media sound system with in-ceiling speakers, and 22 custom automated roller shades. Complemented by 2 prime parking spaces & 2 storage lockers. Residents enjoy 5-star building amenities: 24hr concierge, fitness centre, yoga space, and a spectacular rooftop terrace with BBQs, a hot tub, & a sauna. Perfectly positioned steps from elite downtown dining, shopping, and the waterfront. An uncompromising, turnkey trophy property above it all. Complete floor plans, additional pictures, and virtual tour at: www.30NelsonPH102.com (id:66939)
Property details
- Price
- $3,295,000
- Bedrooms
- 3
- Bathrooms
- 3
- Parking
- 2
- Property type
- Single Family
- Basement
- None
- MLS® number
- C14109230
Location
Tools for this property
Mortgage estimate
Estimated monthly payment: $14,652
Educational estimate only, principal and interest at the rate you enter. Not a lender approval, quote or financial advice. Taxes, insurance, condo fees and mortgage insurance are not included.
Open the full buyer calculatorSimilar listings in Toronto (Waterfront Communities)
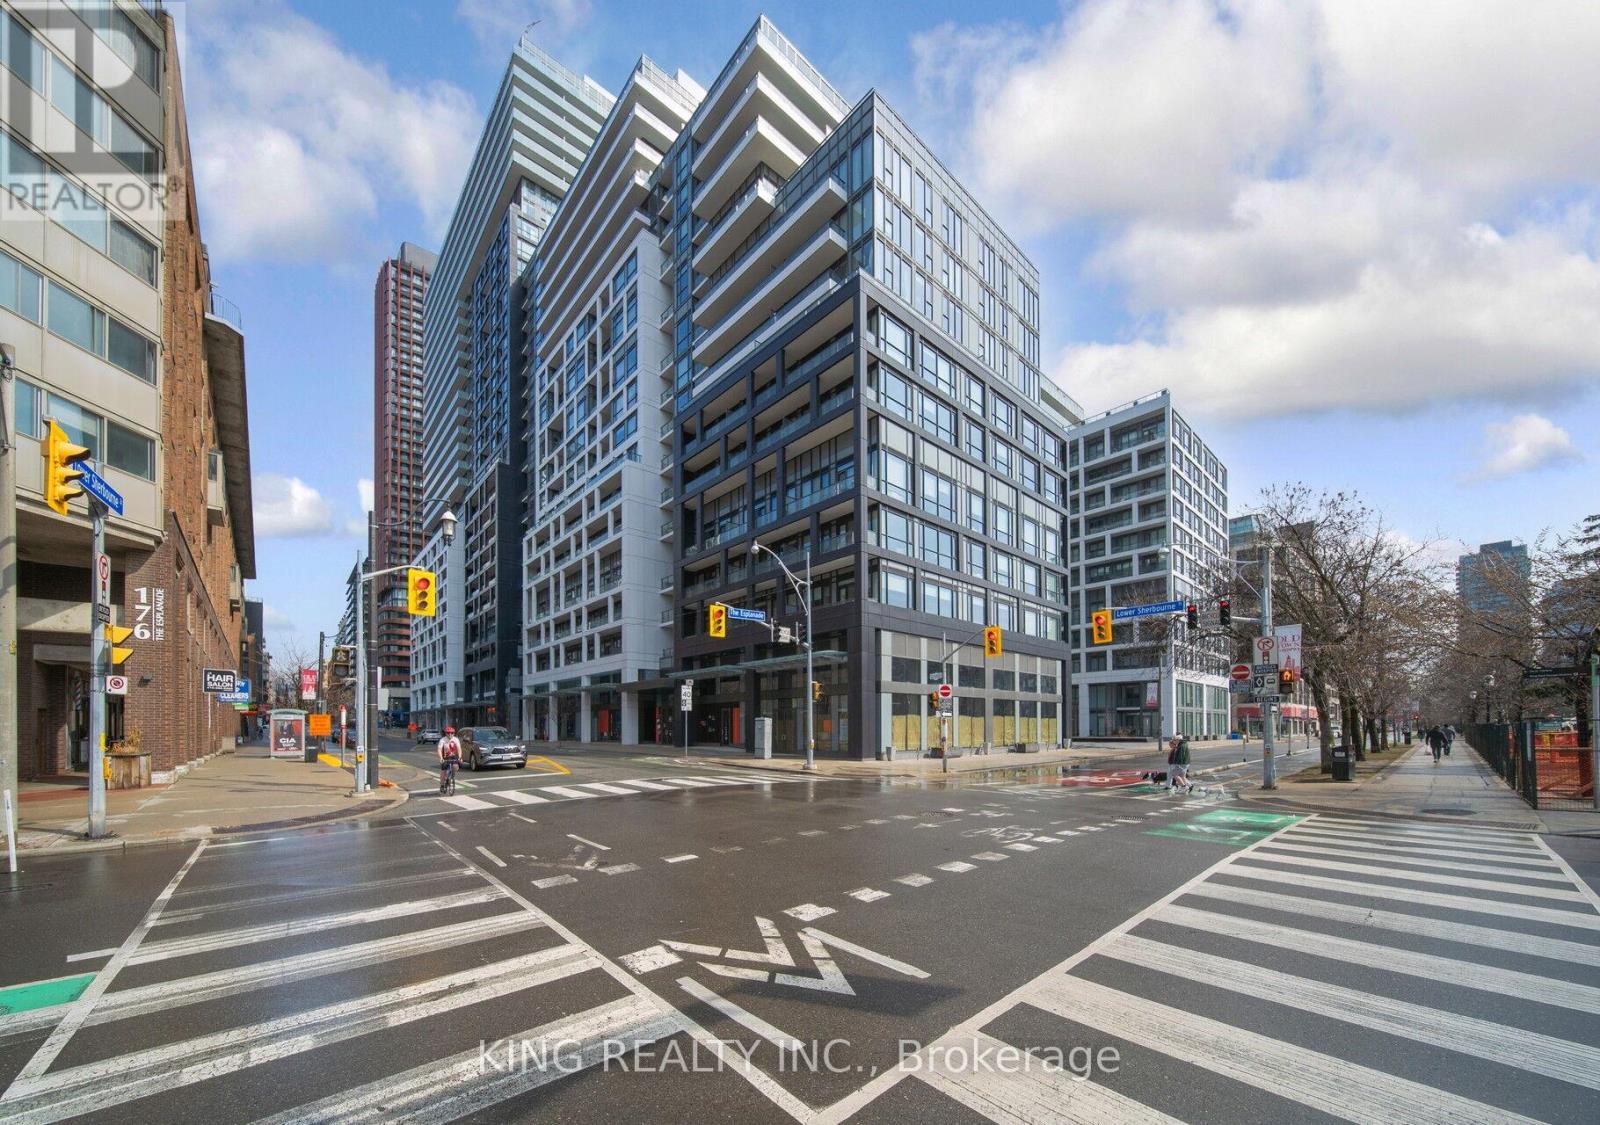
$574,900
233 - 121 LOWER SHERBOURNE STREET S
Moss Park, Toronto (Moss Park)
2 bed · 2 bath
MLS® C14136792
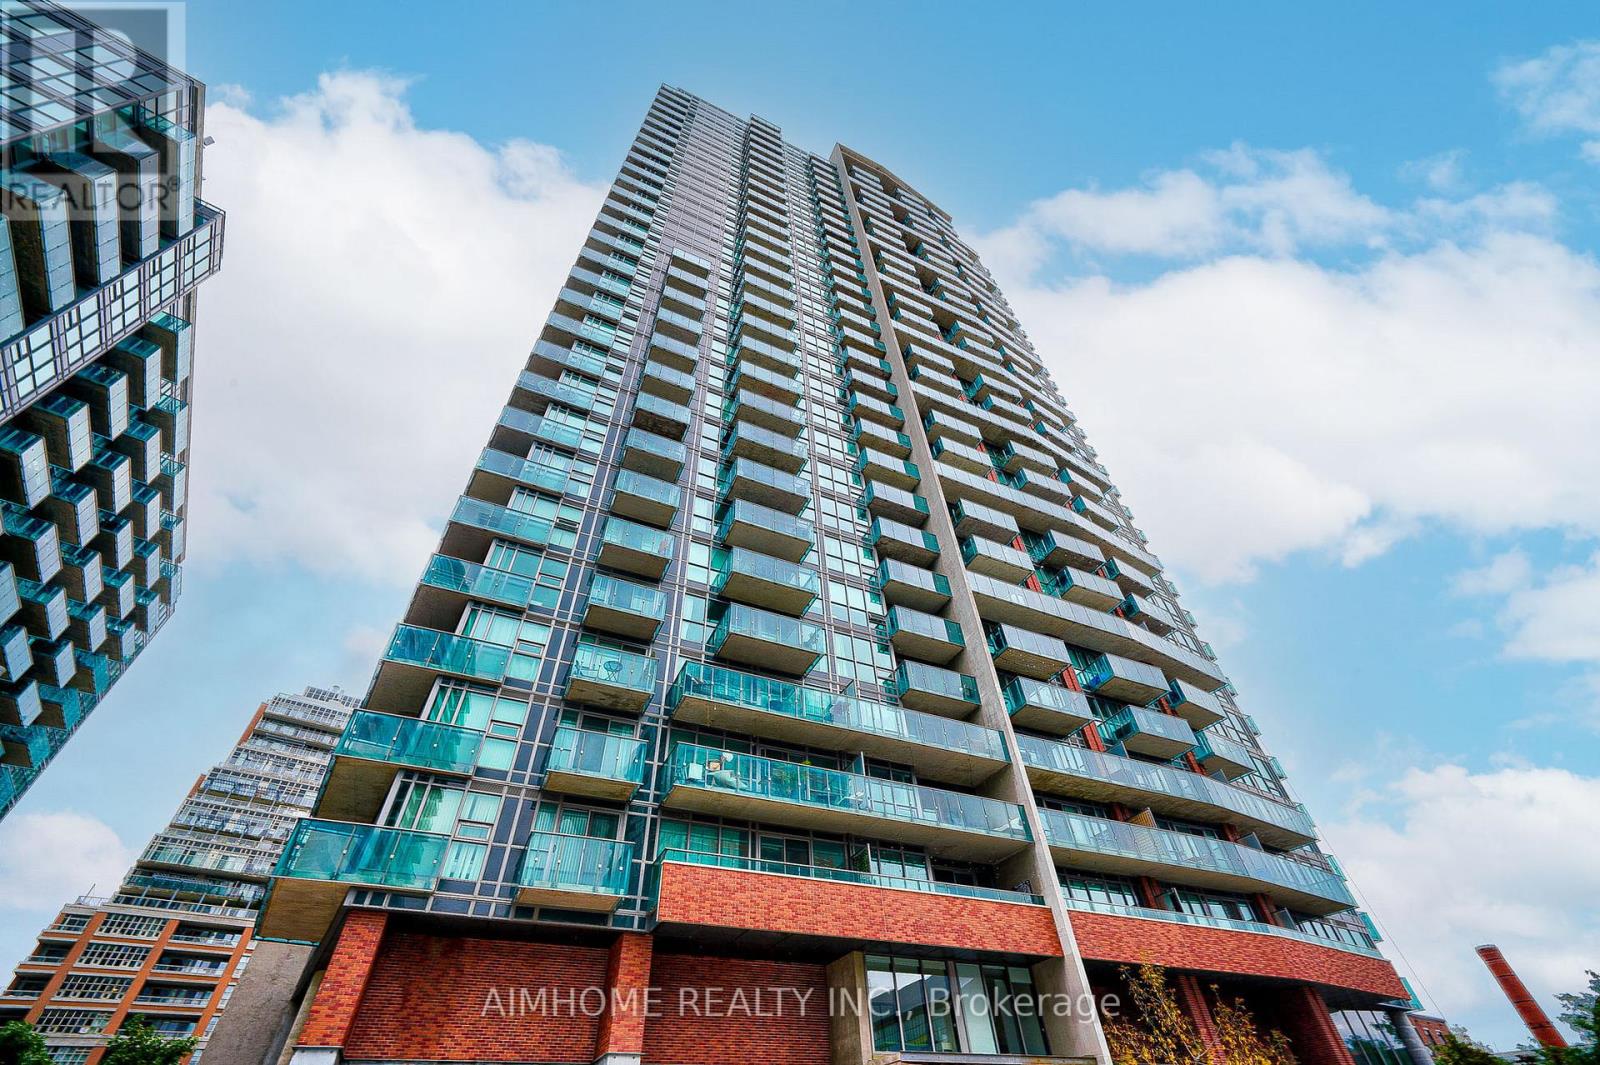
$418,888
1909 - 150 EAST LIBERTY STREET
Niagara, Toronto (Niagara)
1 bed · 1 bath
MLS® C14136790
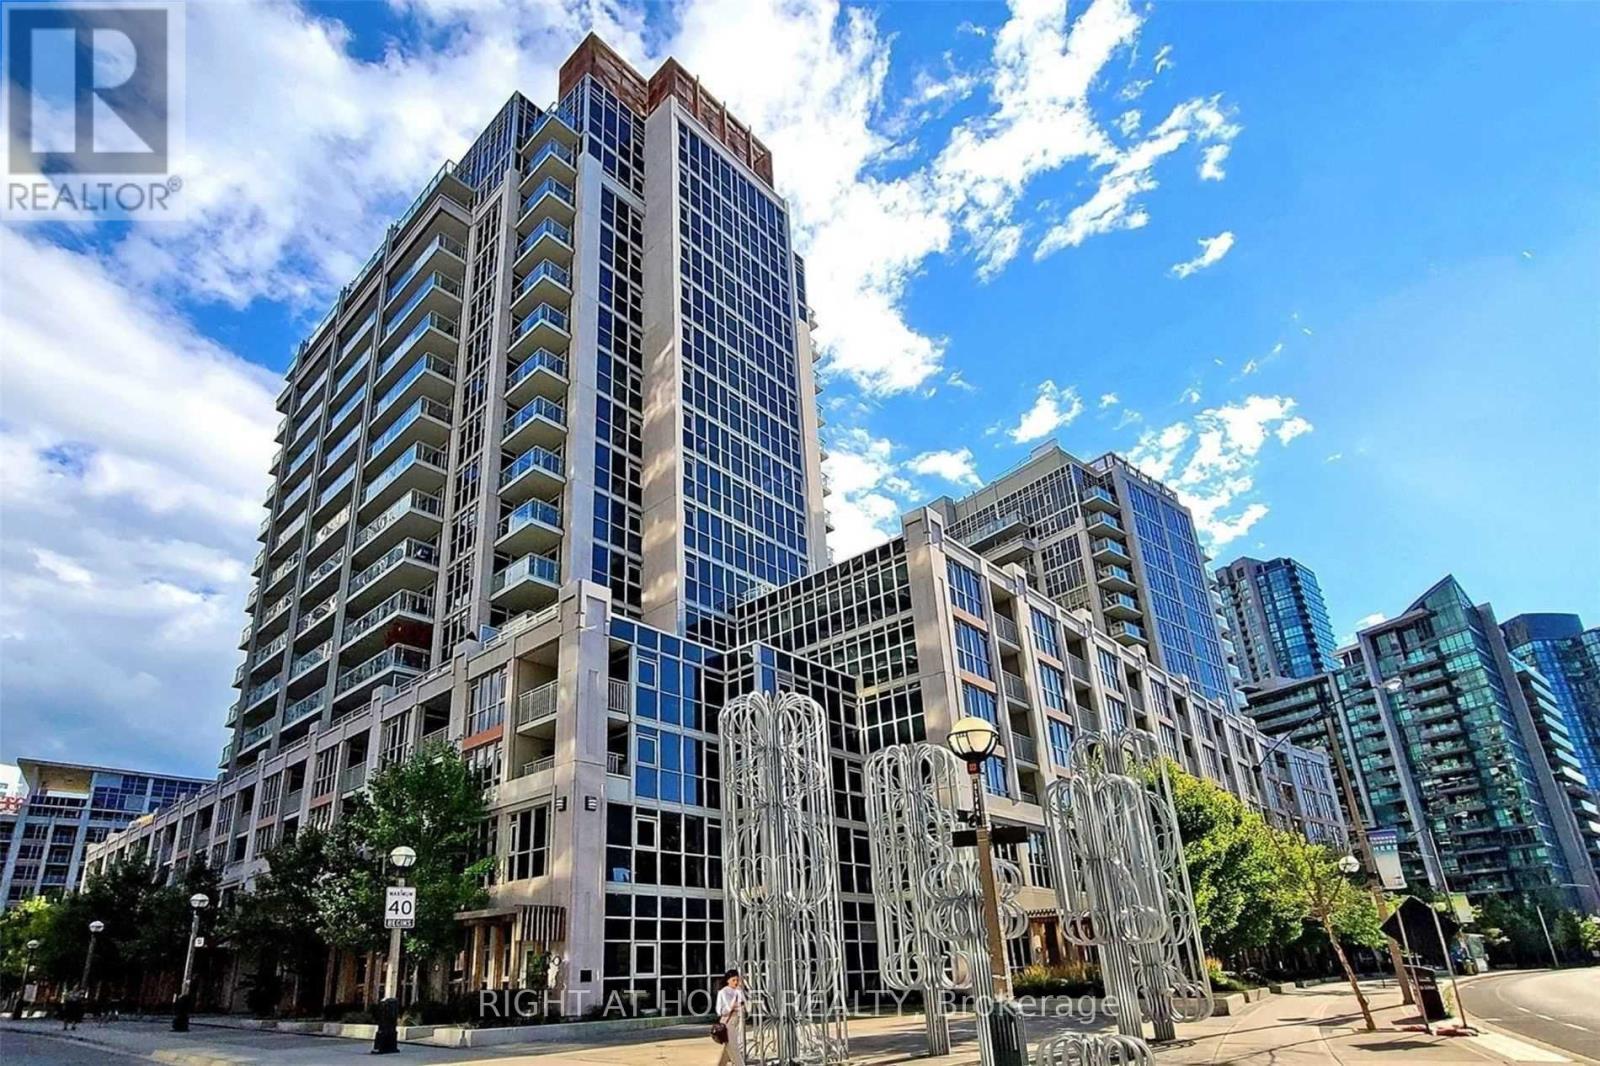
$785,000
132 - 38 GRAND MAGAZINE STREET
Niagara, Toronto (Niagara)
3 bed · 1 bath
MLS® C14136758

$529,000
2406 - 286 MAIN STREET
East End-Danforth, Toronto (East End-Danforth)
2 bed · 2 bath
MLS® E14136718
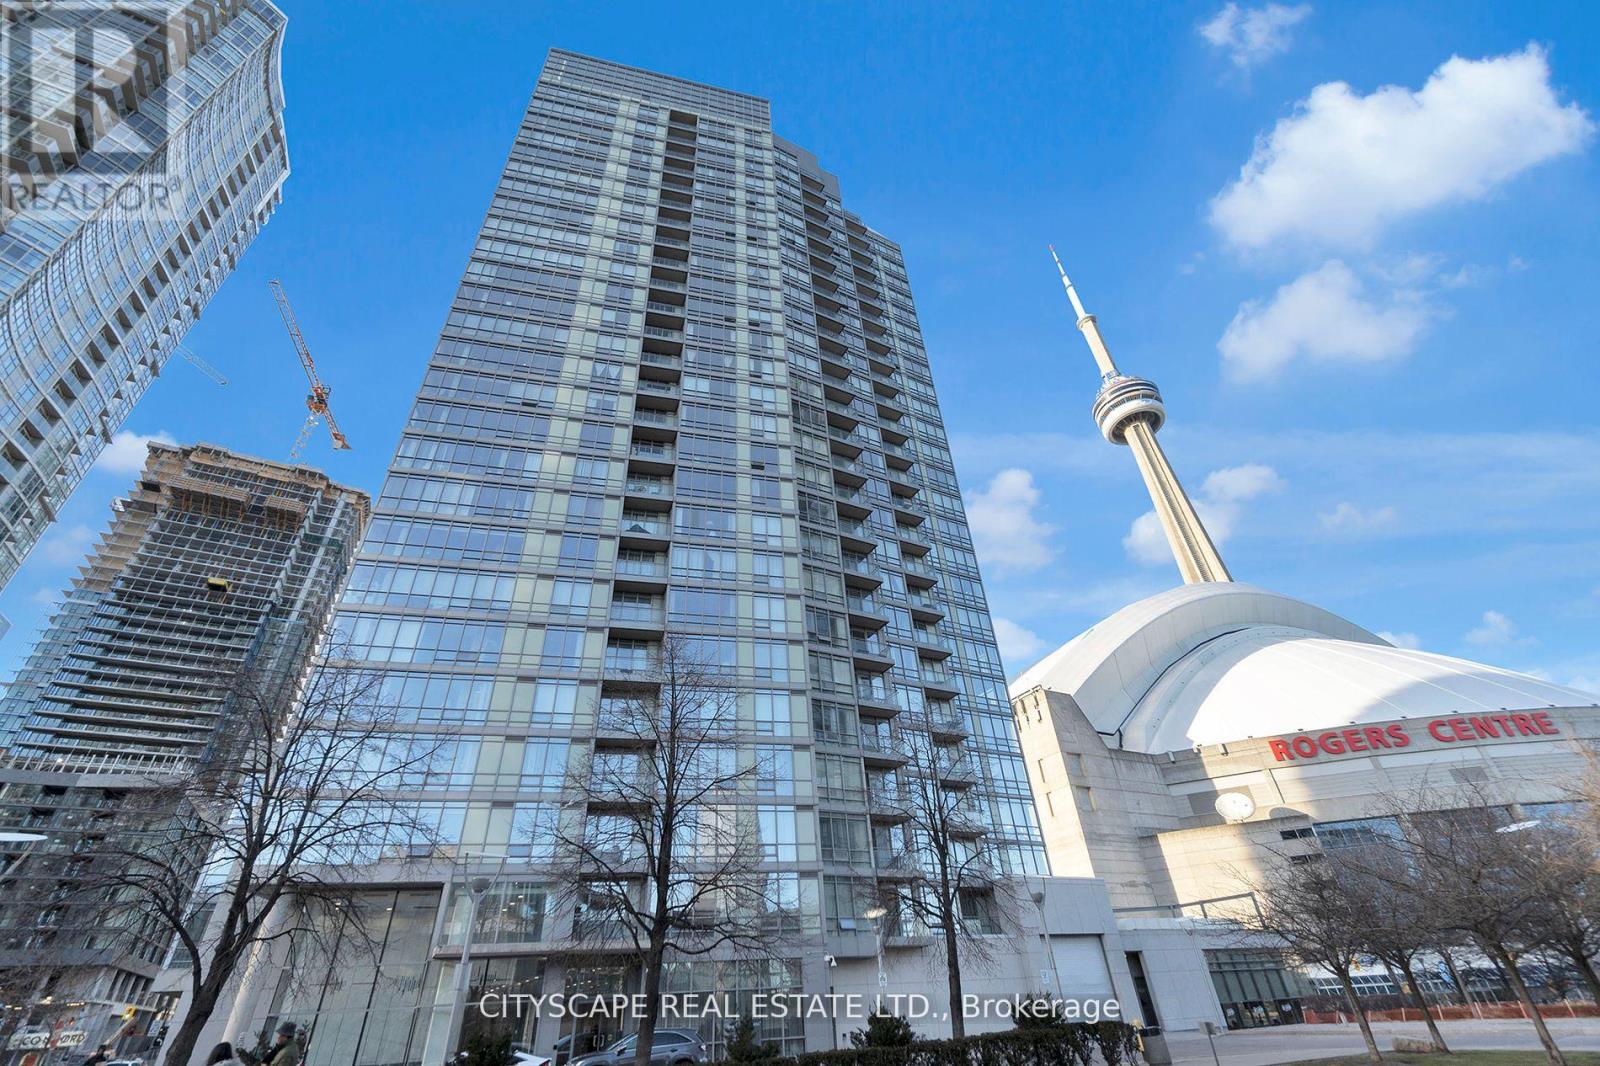
$1,069,000
2308 - 3 NAVY WHARF COURT N
Waterfront Communities C1, Toronto (Waterfront Communities)
3 bed · 2 bath
MLS® C14136674

$448,000
717 - 2020 MCNICOLL AVENUE
Milliken, Toronto (Milliken)
2 bed · 2 bath
MLS® E14136610
Want more homes like this?
Tell Mohammed what you would change about this property and get a personally reviewed shortlist of active MLS® matches.
Quick fit check
Find Out If This Home Is Right for You
Three quick questions. Get a personalized read on this listing, and a private showing if it fits.
Own a home nearby?
This listing is part of the active competition a nearby seller is pricing against. Ask Mohammed for a local pricing review of your own property.
Review my home valueVisualize This Home
Explore staging, colours and renovation ideas using AI.
Optional and separate from the official listing photography. For visualization purposes only. Furniture, colours, finishes, layouts, renovations and features shown may not exist at the property. Verify all property details independently.
Helpful Hamodi Realty resources
Chosen for this property's location, type and transaction.
Source board: Toronto Regional Real Estate Board.
Listing data is provided by the Canadian Real Estate Association (CREA) through the REALTOR.ca Data Distribution Facility (DDF®) and is deemed reliable but not guaranteed accurate. The trademarks REALTOR®, REALTORS® and the REALTOR® logo are controlled by CREA and identify real estate professionals who are members of CREA. The trademarks MLS®, Multiple Listing Service® and the associated logos are owned by CREA and identify the quality of services provided by real estate professionals who are members of CREA. Listings displayed may be held by brokerages other than Hamodi Realty / HomeLife Miracle Realty.