
3707 - 20 LOMBARD STREET, Toronto (Church-Yonge Corridor)
$669,000 · 1 Bed 1 Bath
About this property
Welcome to Twenty Lombard, the exclusive boutique collection of upper-floor residences at Great Gulf's prestigious Yonge + Rich development in downtown Toronto. This beautifully upgraded luxury 1-bedroom condo offers thoughtfully designed living space that extends seamlessly to a private west-facing balcony, showcasing spectacular downtown skyline views stretching toward Lake Ontario. Featuring 9-ft smooth ceilings, floor-to-ceiling windows, and upgraded hardwood flooring, the bright open-concept interior showcases a sleek modern kitchen with built-in appliances, quartz countertops, and a custom-designed island created exclusively for this suite, providing additional prep space, storage, and seating. Quartz surfaces continue into the bathroom for a cohesive, upscale finish. The generously sized bedroom offers exceptional comfort with an impressive oversized closet enhanced by a beautiful custom organizer system. Further upgrades include a custom entertainment centre/TV console, creating a sophisticated home that stands apart from standard builder-finished suites. Includes owned premium extra-wide parking located right next to the elevator and an owned locker conveniently located on the same floor. Twenty Lombard offers an exceptional dual-level amenity experience on the 5th and 46th floors, including 2 pools, 2 fitness centres, a yoga room, sauna, games and media areas, BBQs, entertaining spaces, and 24-hour concierge. The spectacular rooftop garden and pool provide breathtaking 360 views across Toronto, creating an incredible setting to relax or entertain high above the city. Steps from Yonge St., Queen and King subway stations, PATH, the Financial District, StLawrence Market, Eaton Centre, restaurants, cafés, shopping, and entertainment.A rare opportunity to experience elevated luxury living in the heart of downtown Toronto. (id:66939)
Property details
- Price
- $669,000
- Bedrooms
- 1
- Bathrooms
- 1
- Parking
- 1
- Property type
- Single Family
- Basement
- None
- MLS® number
- C14029374
Location
Tools for this property
Mortgage estimate
Estimated monthly payment: $3,486
Educational estimate only, principal and interest at the rate you enter. Not a lender approval, quote or financial advice. Taxes, insurance, condo fees and mortgage insurance are not included.
Open the full buyer calculatorSimilar listings in Toronto (Church-Yonge Corridor)
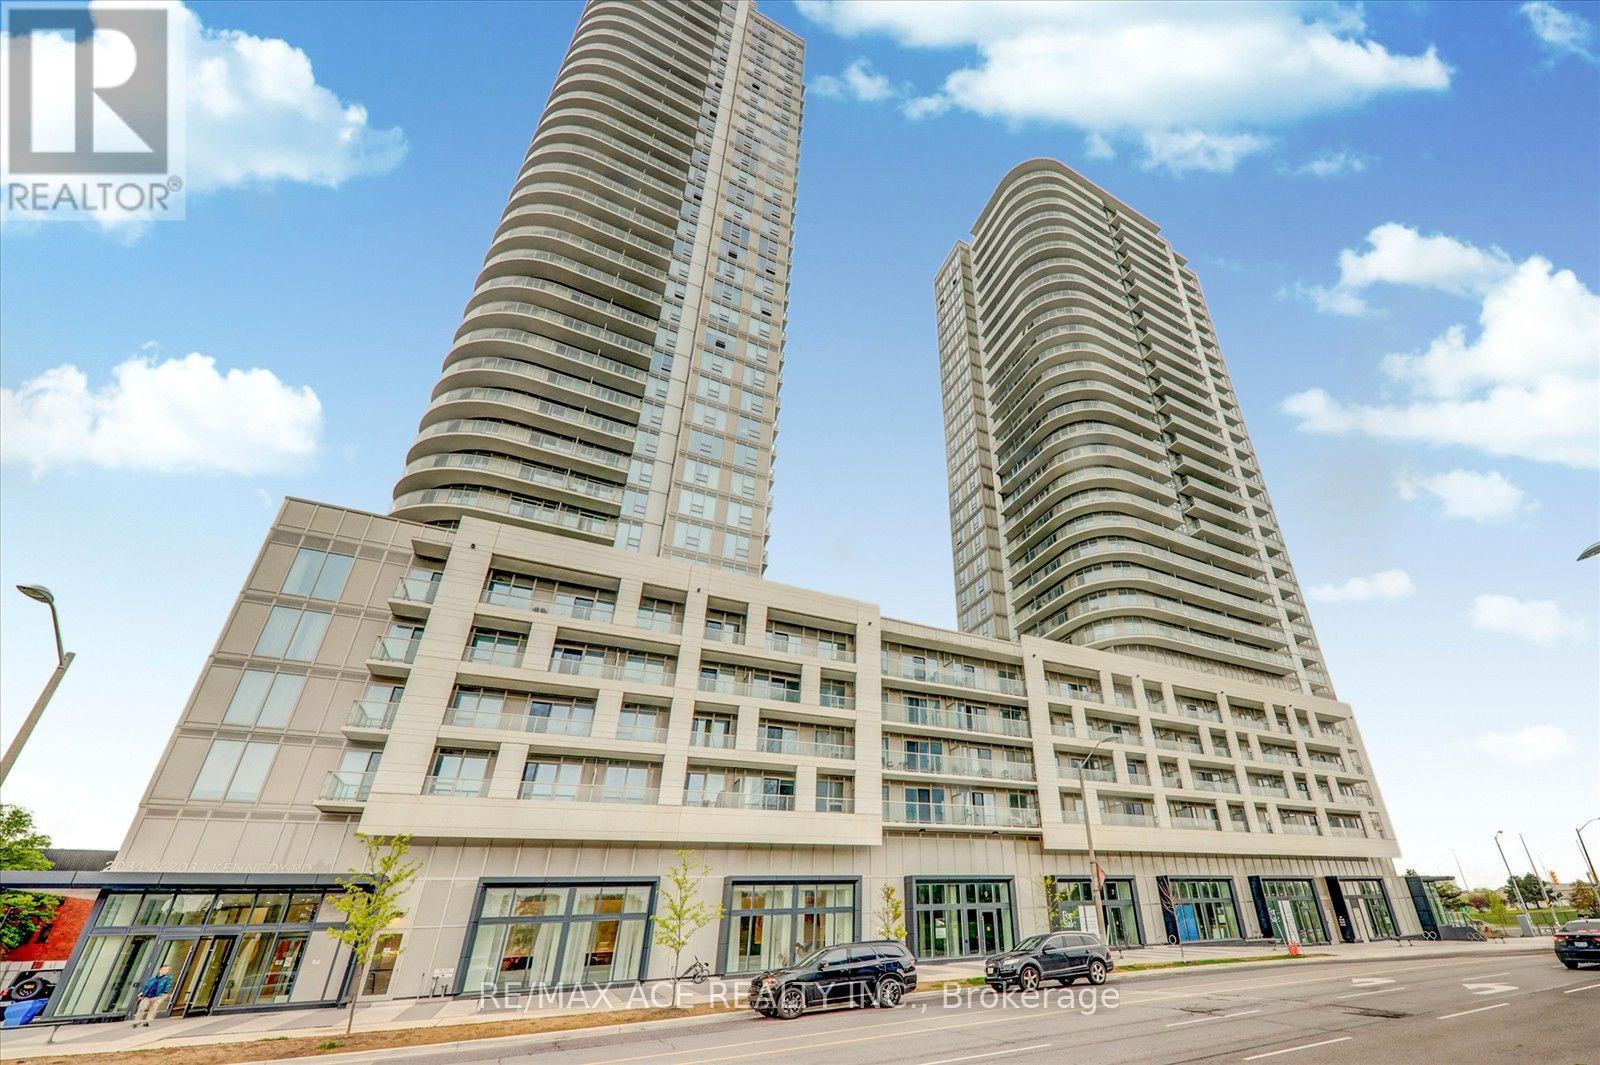
$536,999
515 - 2033 KENNEDY ROAD
Agincourt South-Malvern West, Toronto (Agincourt South-Malvern West)
2 bed · 2 bath
MLS® E14029652
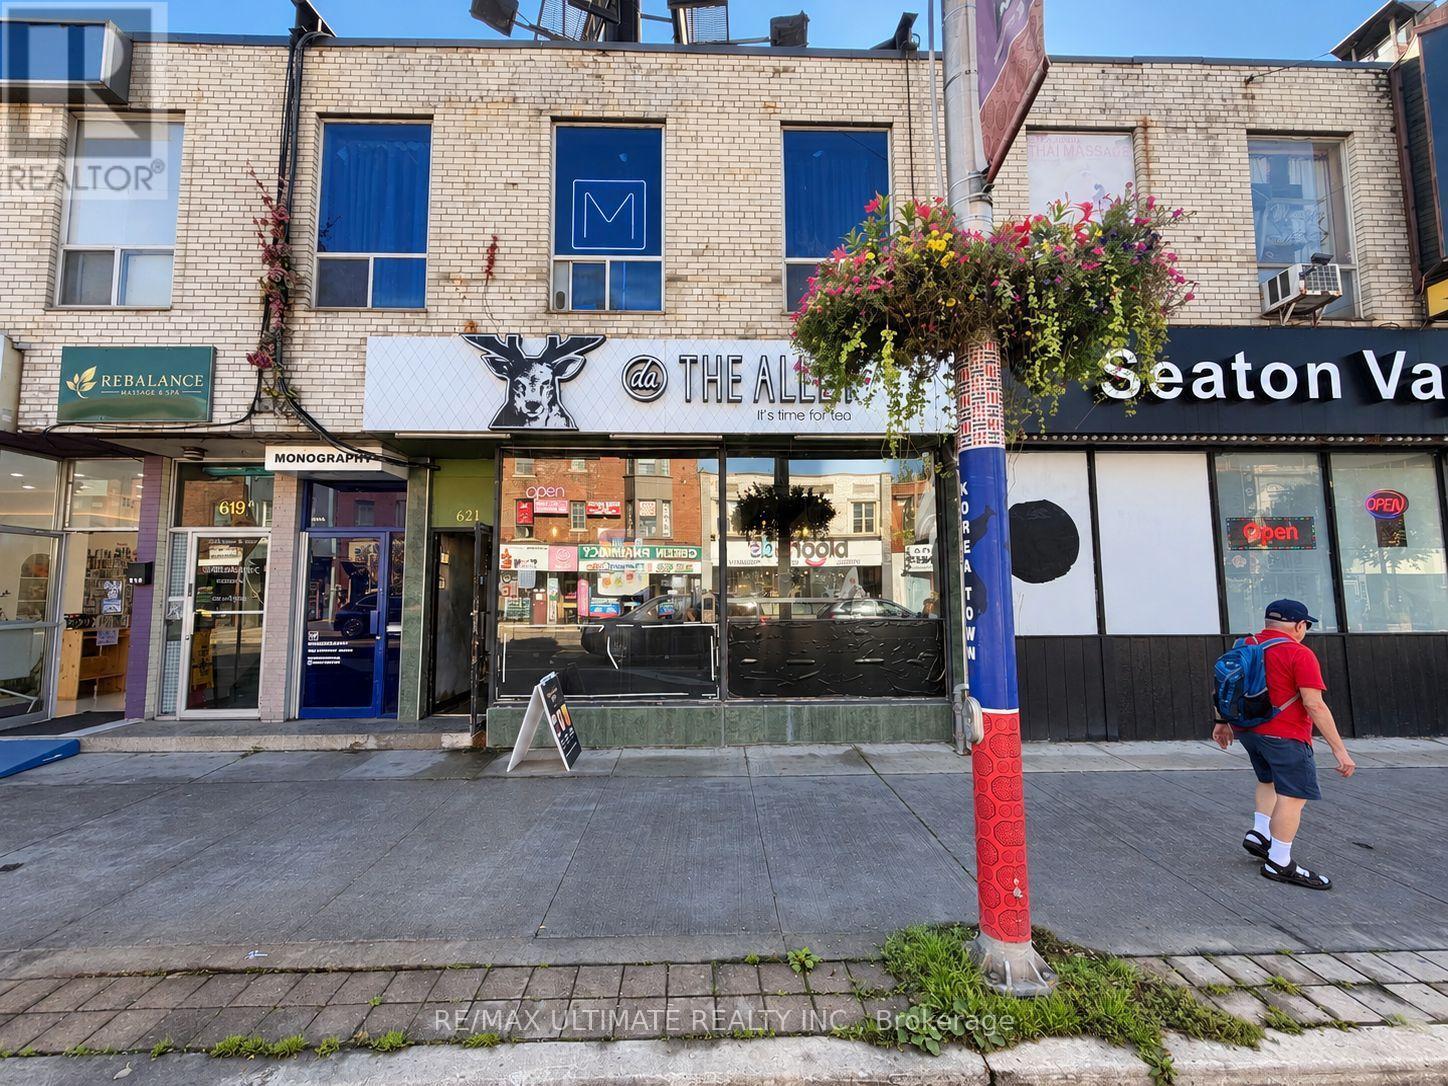
$1,990,000
621 BLOOR STREET W
Palmerston-Little Italy, Toronto (Palmerston-Little Italy)
1,627 square feet
MLS® C14029672
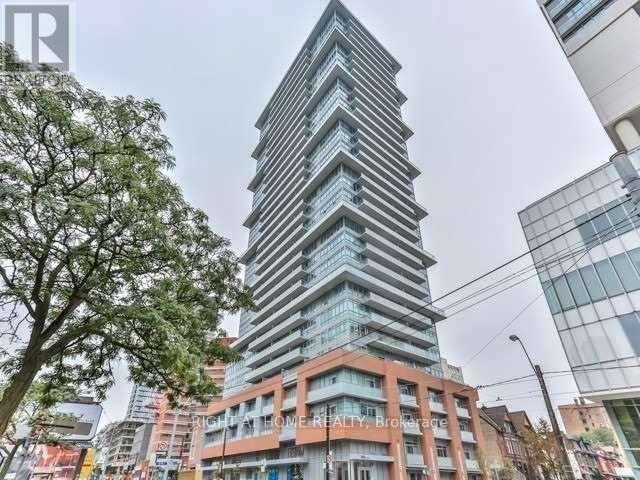
$549,000
303 - 365 CHURCH STREET
Church-Yonge Corridor, Toronto (Church-Yonge Corridor)
2 bed · 1 bath
MLS® C14029668
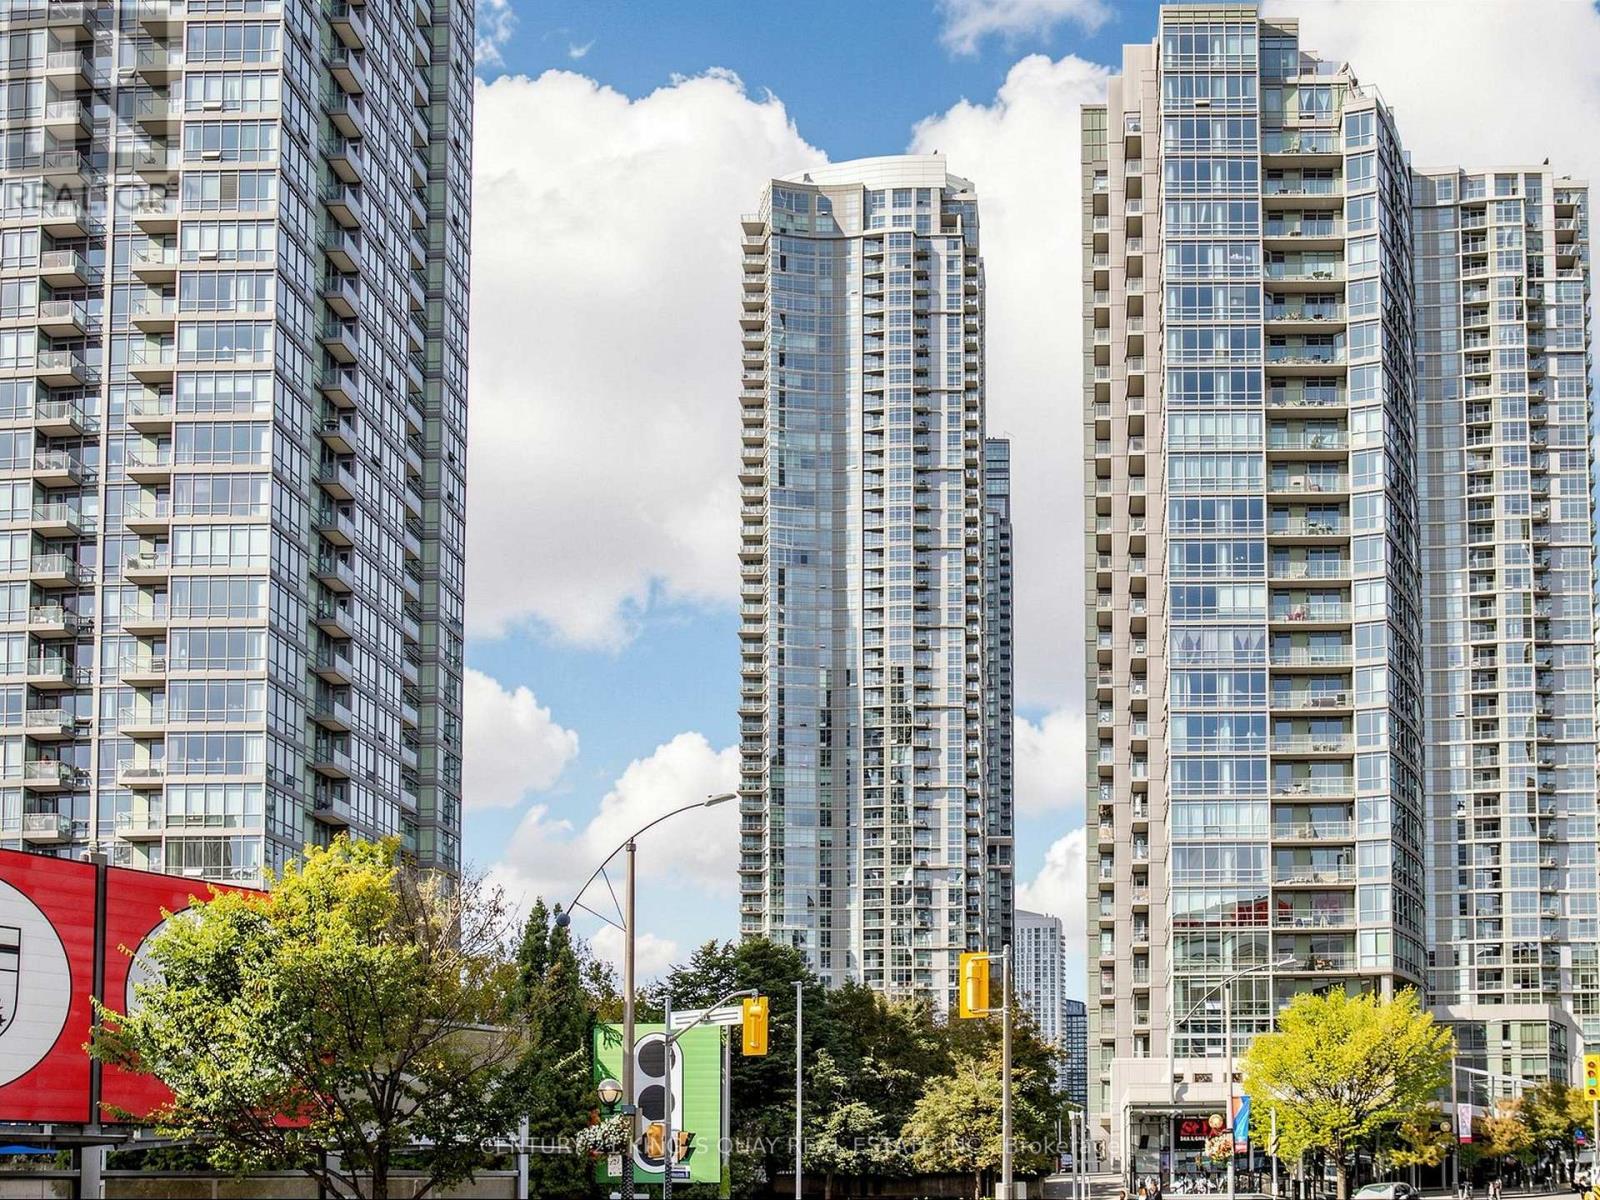
$579,000
1502 - 35 MARINER TERRACE
Waterfront Communities C1, Toronto (Waterfront Communities)
2 bed · 1 bath
MLS® C14029658
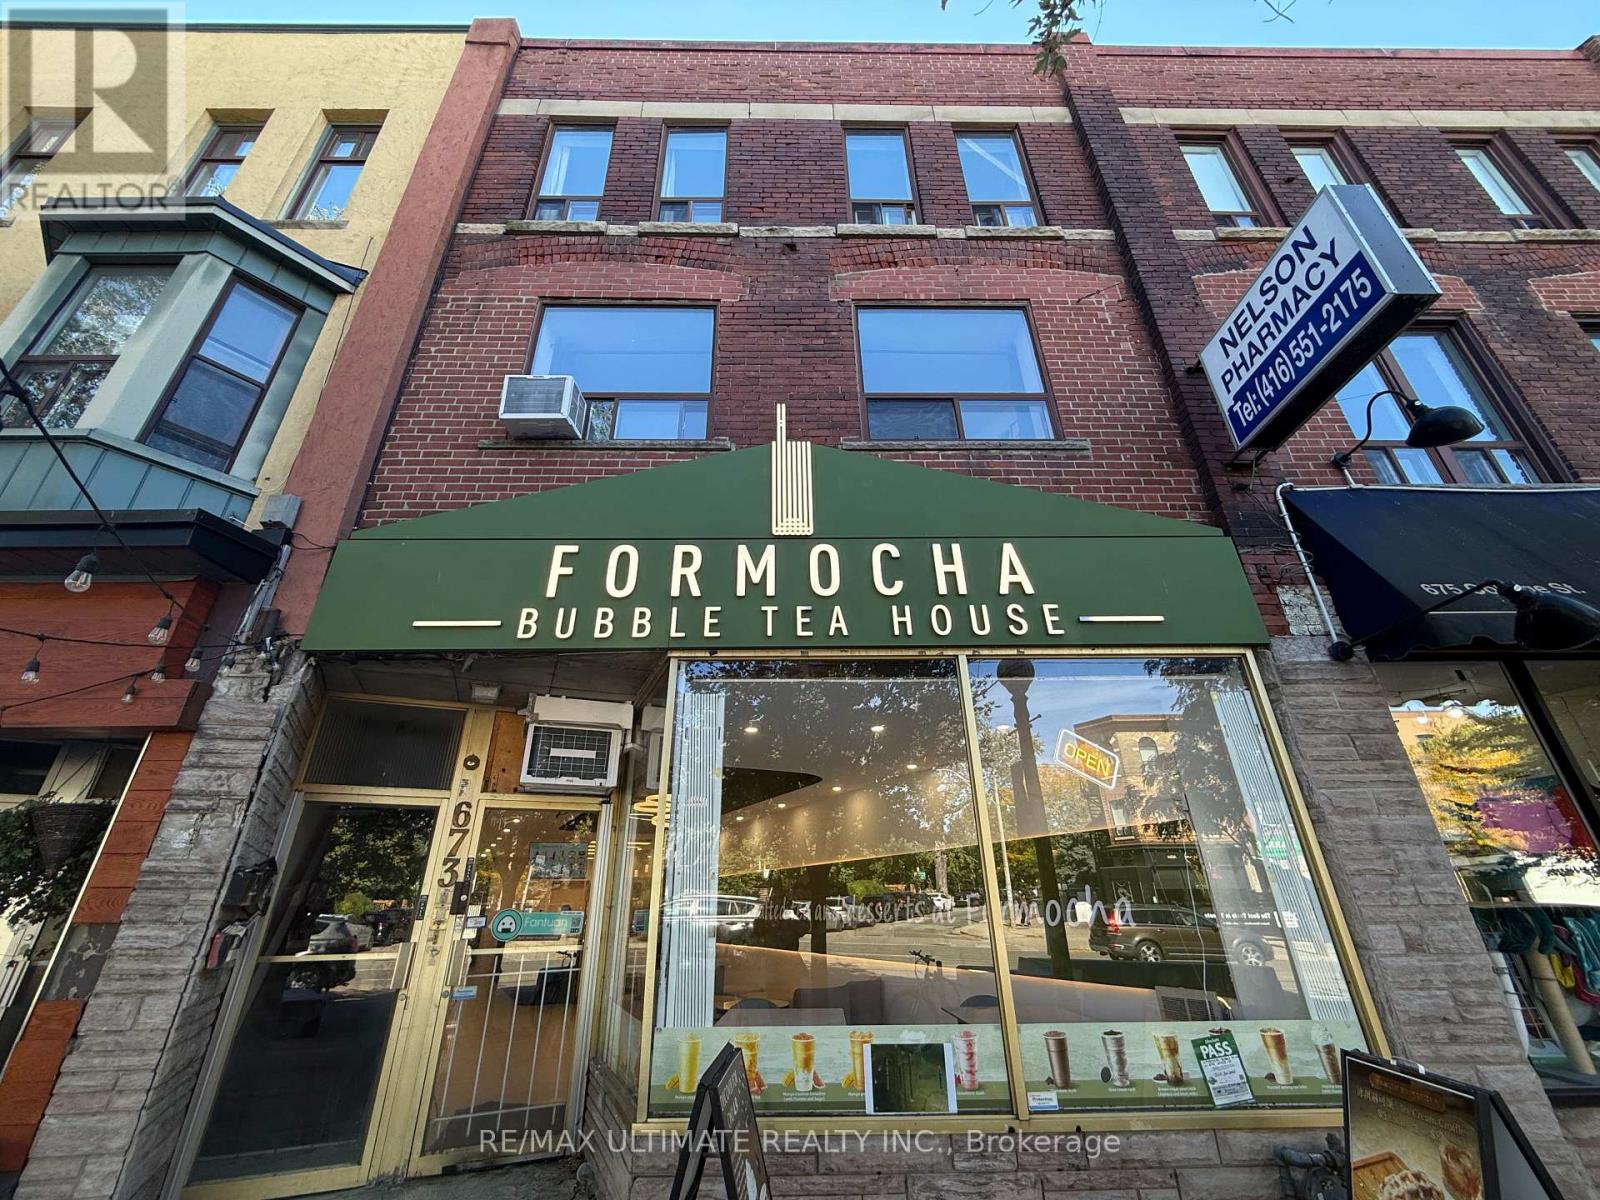
$2,599,000
673 COLLEGE STREET
Palmerston-Little Italy, Toronto (Palmerston-Little Italy)
4,199 square feet
MLS® C14029640
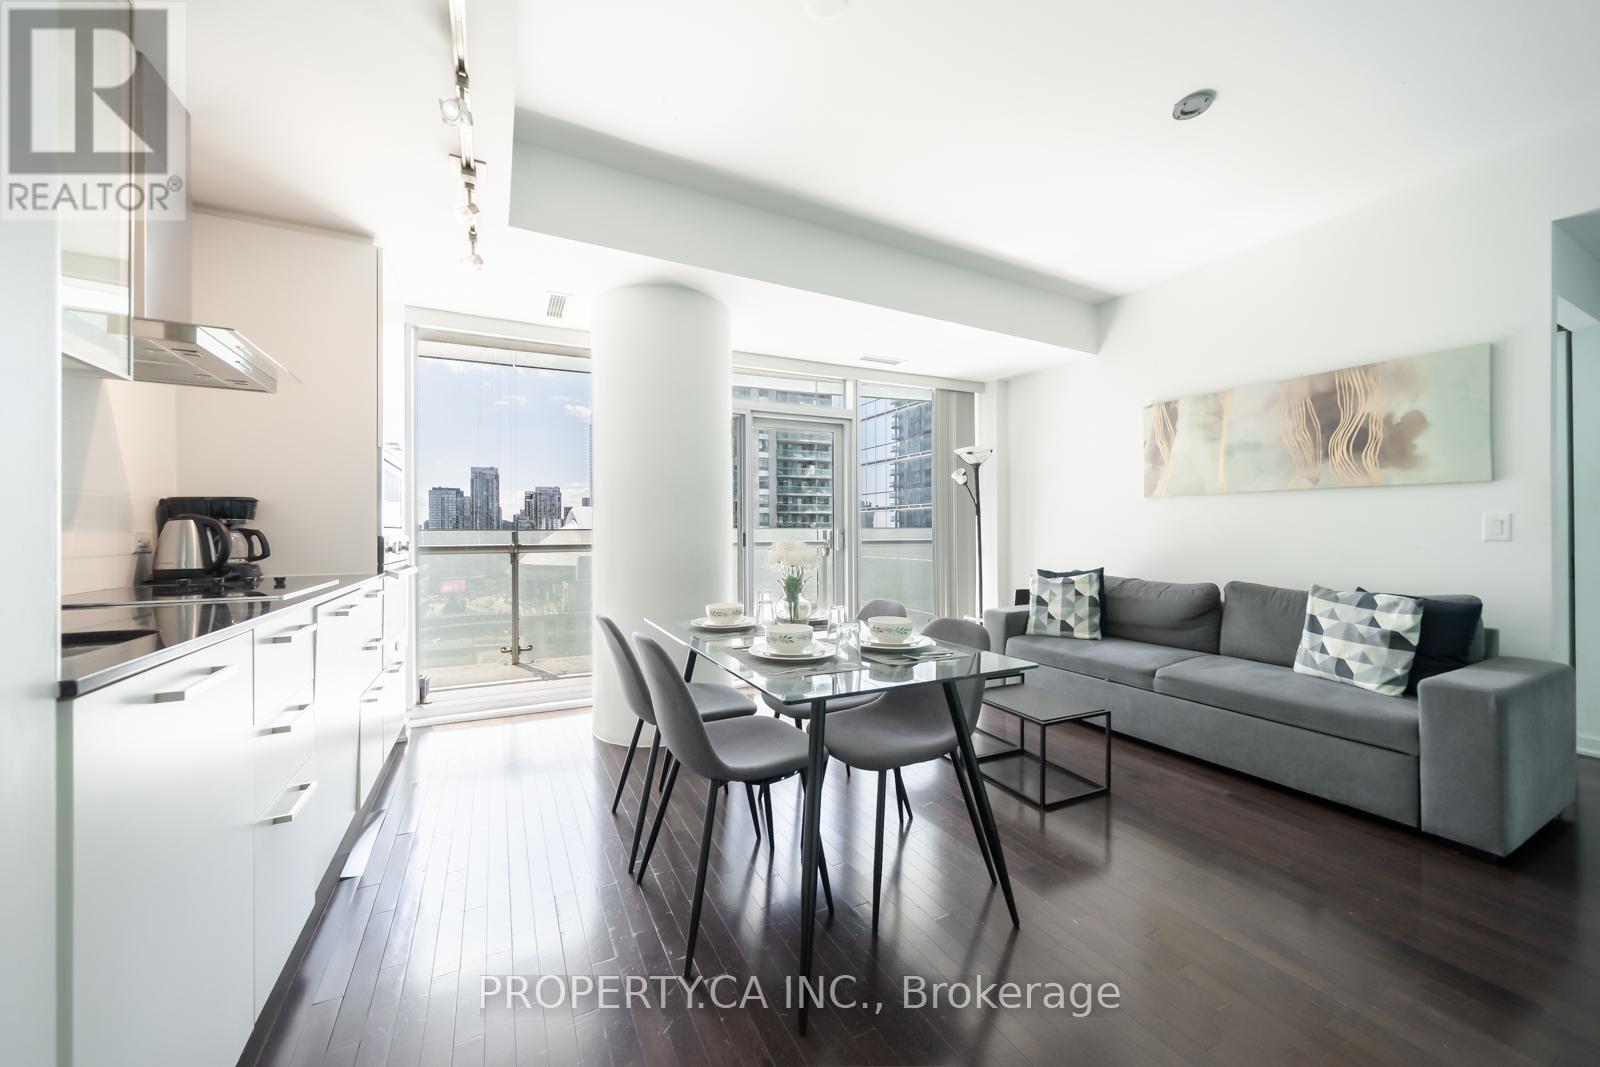
$652,999
1908 - 14 YORK STREET S
Waterfront Communities C1, Toronto (Waterfront Communities)
2 bed · 2 bath
MLS® C14029624
Want more homes like this?
Tell Mohammed what you would change about this property and get a personally reviewed shortlist of active MLS® matches.
Quick fit check
Find Out If This Home Is Right for You
Three quick questions. Get a personalized read on this listing, and a private showing if it fits.
Own a home nearby?
This listing is part of the active competition a nearby seller is pricing against. Ask Mohammed for a local pricing review of your own property.
Review my home valueVisualize This Home
Explore staging, colours and renovation ideas using AI.
Optional and separate from the official listing photography. For visualization purposes only. Furniture, colours, finishes, layouts, renovations and features shown may not exist at the property. Verify all property details independently.
Helpful Hamodi Realty resources
Chosen for this property's location, type and transaction.
Source board: Toronto Regional Real Estate Board.
Listing data is provided by the Canadian Real Estate Association (CREA) through the REALTOR.ca Data Distribution Facility (DDF®) and is deemed reliable but not guaranteed accurate. The trademarks REALTOR®, REALTORS® and the REALTOR® logo are controlled by CREA and identify real estate professionals who are members of CREA. The trademarks MLS®, Multiple Listing Service® and the associated logos are owned by CREA and identify the quality of services provided by real estate professionals who are members of CREA. Listings displayed may be held by brokerages other than Hamodi Realty / HomeLife Miracle Realty.