
112 KINGSLAKE ROAD, Toronto (Don Valley Village)
$1,289,000 · 4 Bed 5 Bath
About this property
RENOVATED TOP TO BOTTOM! Close to 2600 sq ft living space, over $250,000 in upgrades. Welcome to this beautifully upgraded home in the highly sought-after Don Valley Village community, in the heart of North York! Showcasing a fully finished basement apartment with a private entrance, 3 bedrooms, 2 full bathrooms, a full kitchen, and in-unit laundry - ideal for rental income or accommodating extended family. Extensive upgrades include new energy-efficient windows and doors, new roof and hot water tank, new electrical panel with EV charger, and a new spacious composite deck. Freshly painted throughout with new interlock stonework, this property impresses from the moment you arrive. Step through elegant double doors into a bright, smart layout with smooth ceilings, new flooring, pot lights, and crown molding. The modern kitchen and renovated bathrooms feature premium finishes. Exterior waterproofing and a new trench drain in front of the garage provide extra peace of mind. The new stucco facade enhances curb appeal, paired with refreshed landscaping, lush new sod, and beautifully designed interlocking in both the front and backyard. The backyard is designed for entertaining with a large deck, built-in brick and stone fireplace, gazebo, and outdoor bathroom - perfect for hosting family and friends. Unbeatable location: Steps to Hobart and Godstone Parks, top-rated schools (St. Gerald Catholic and Georges Vanier Secondary), and just minutes to Seneca College, T&T, No Frills, Food Basics, and Fairview Mall. Convenient access to Don Mills subway, North York General Hospital, Oriole and Old Cummer GO Stations, and Highways 401 & 404. This exceptional home offers an ideal blend of luxury, comfort, and convenience A rare opportunity you won't want to miss! (id:66939)
Property details
- Price
- $1,289,000
- Bedrooms
- 4
- Bathrooms
- 5
- Parking
- 6
- Property type
- Single Family
- Basement
- Finished, Separate entrance, N/A, N/A
- MLS® number
- C13798238
Location
Tools for this property
Mortgage estimate
Estimated monthly payment: $6,587
Educational estimate only, principal and interest at the rate you enter. Not a lender approval, quote or financial advice. Taxes, insurance, condo fees and mortgage insurance are not included.
Open the full buyer calculatorSimilar listings in Toronto (Don Valley Village)

$448,000
717 - 2020 MCNICOLL AVENUE
Milliken, Toronto (Milliken)
2 bed · 2 bath
MLS® E14136610
$699,000
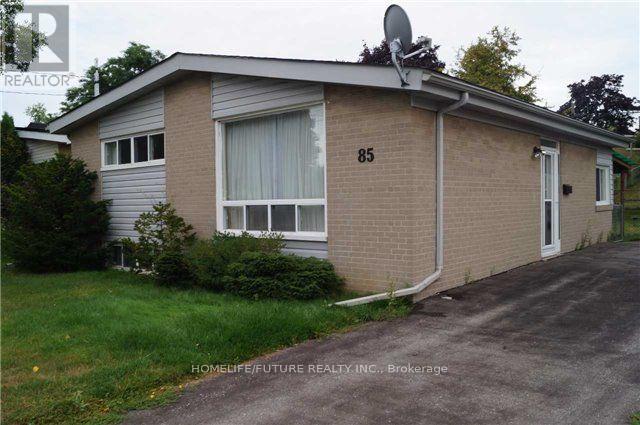
85 NELSON STREET
Woburn, Toronto (Woburn)
3 bed · 2 bath
MLS® E14136600
$739,990
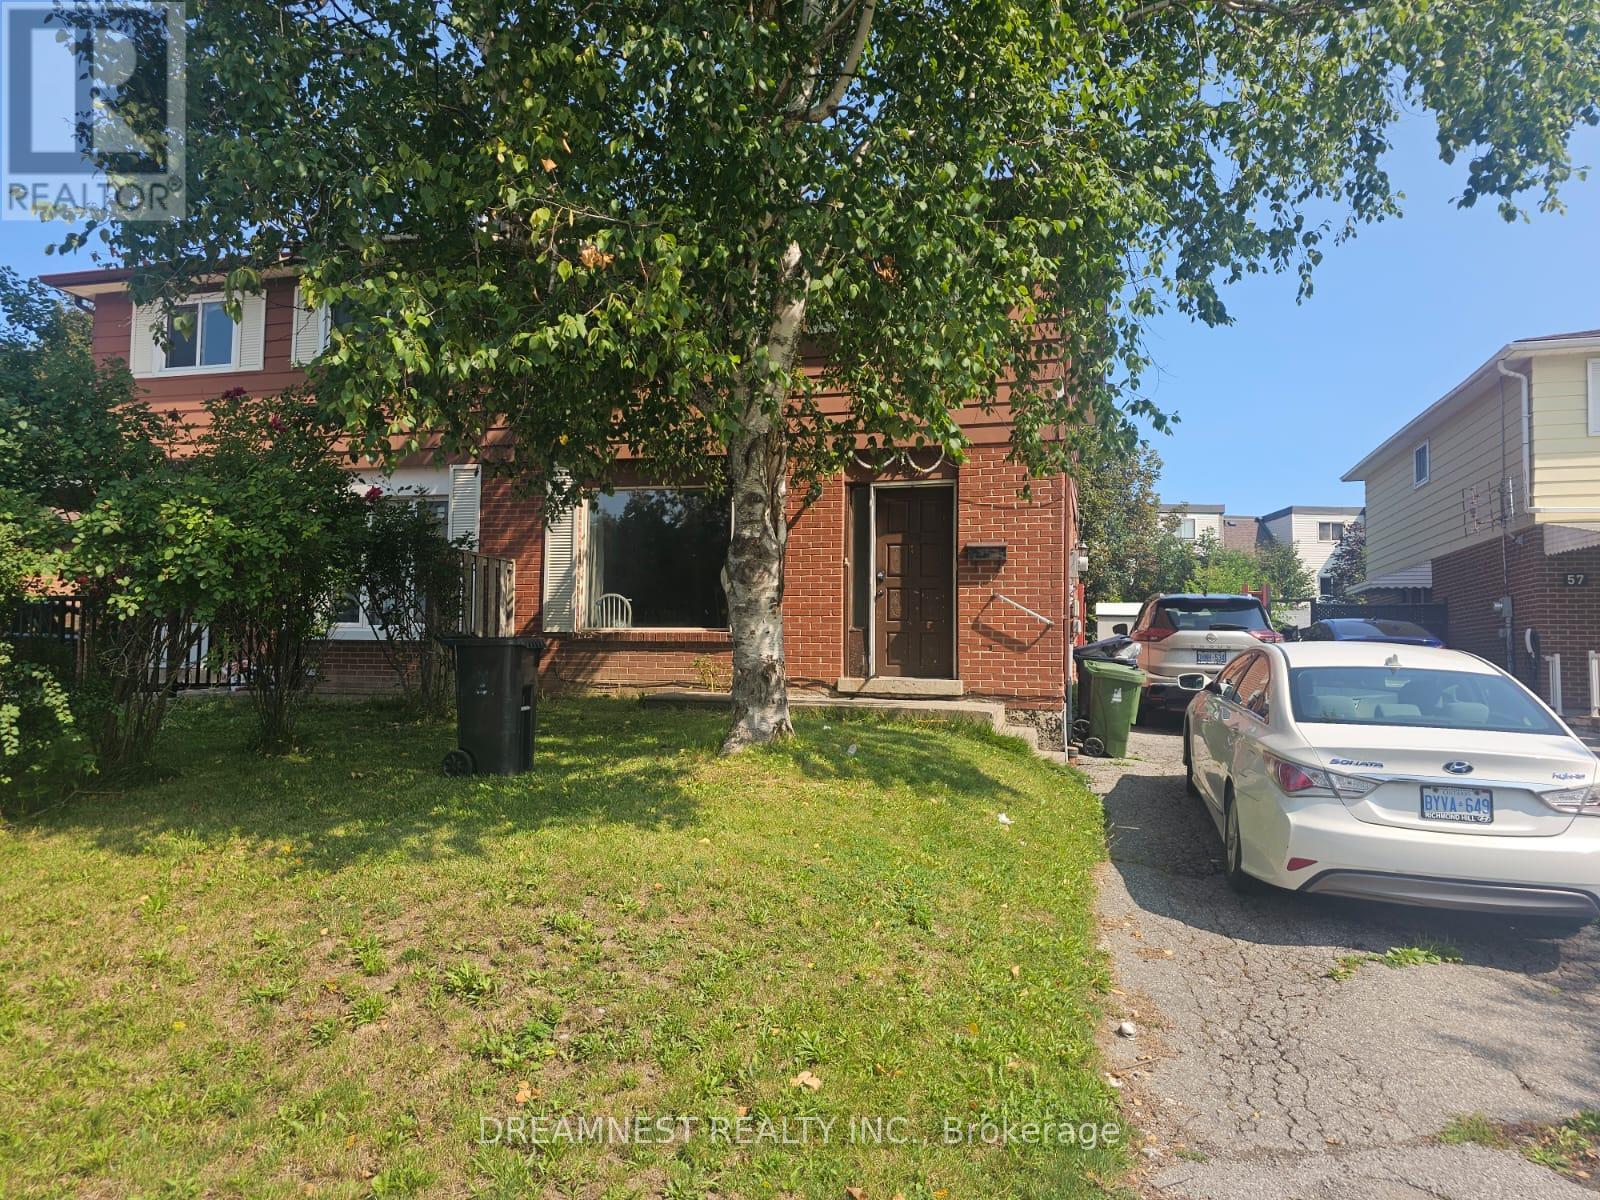
59 COXWORTH CRESCENT
Malvern, Toronto (Malvern)
5 bed · 3 bath
MLS® E14136594
$821,000
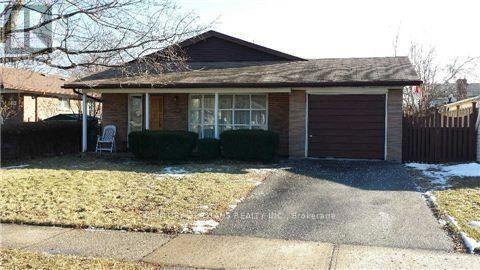
27 BLUEFIN CRESCENT
Woburn, Toronto (Woburn)
3 bed · 2 bath
MLS® E14136490
$60,000
308 JARVIS STREET
Church-Yonge Corridor, Toronto (Church-Yonge Corridor)
0 bed · 0 bath
MLS® C14136542
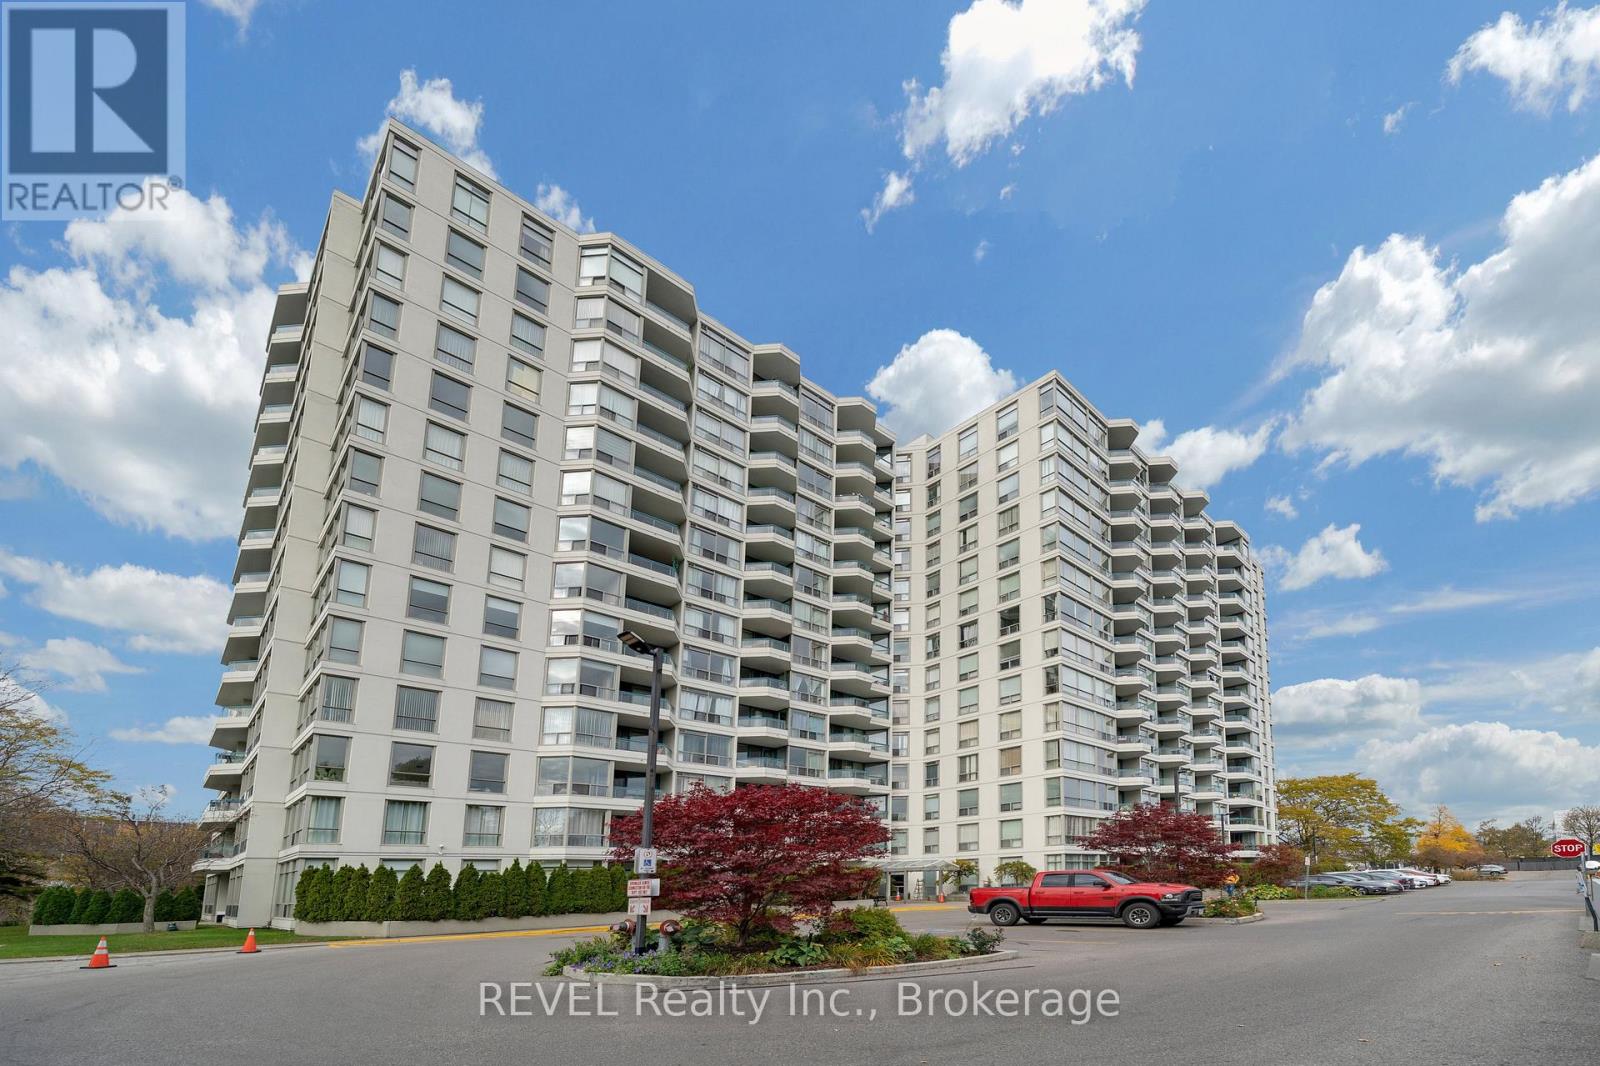
$419,000
710 - 4727 SHEPPARD AVENUE E
Agincourt South-Malvern West, Toronto (Agincourt South-Malvern West)
1 bed · 1 bath
MLS® E14136518
Want more homes like this?
Tell Mohammed what you would change about this property and get a personally reviewed shortlist of active MLS® matches.
Quick fit check
Find Out If This Home Is Right for You
Three quick questions. Get a personalized read on this listing, and a private showing if it fits.
Own a home nearby?
This listing is part of the active competition a nearby seller is pricing against. Ask Mohammed for a local pricing review of your own property.
Review my home valueVisualize This Home
Explore staging, colours and renovation ideas using AI.
Optional and separate from the official listing photography. For visualization purposes only. Furniture, colours, finishes, layouts, renovations and features shown may not exist at the property. Verify all property details independently.
Helpful Hamodi Realty resources
Chosen for this property's location, type and transaction.
Source board: Toronto Regional Real Estate Board.
Listing data is provided by the Canadian Real Estate Association (CREA) through the REALTOR.ca Data Distribution Facility (DDF®) and is deemed reliable but not guaranteed accurate. The trademarks REALTOR®, REALTORS® and the REALTOR® logo are controlled by CREA and identify real estate professionals who are members of CREA. The trademarks MLS®, Multiple Listing Service® and the associated logos are owned by CREA and identify the quality of services provided by real estate professionals who are members of CREA. Listings displayed may be held by brokerages other than Hamodi Realty / HomeLife Miracle Realty.