
629 - 621 SHEPPARD AVENUE E, Toronto (Bayview Village)
$2,650 / monthly · 2 Bed 2 Bath
About this property
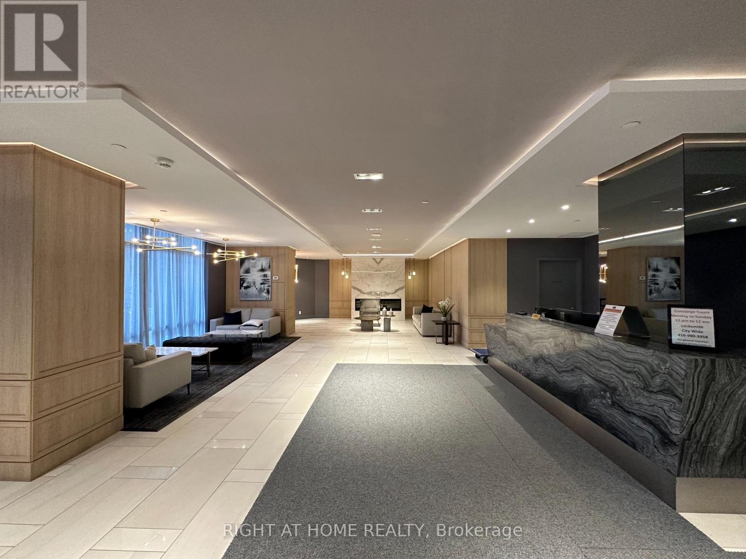
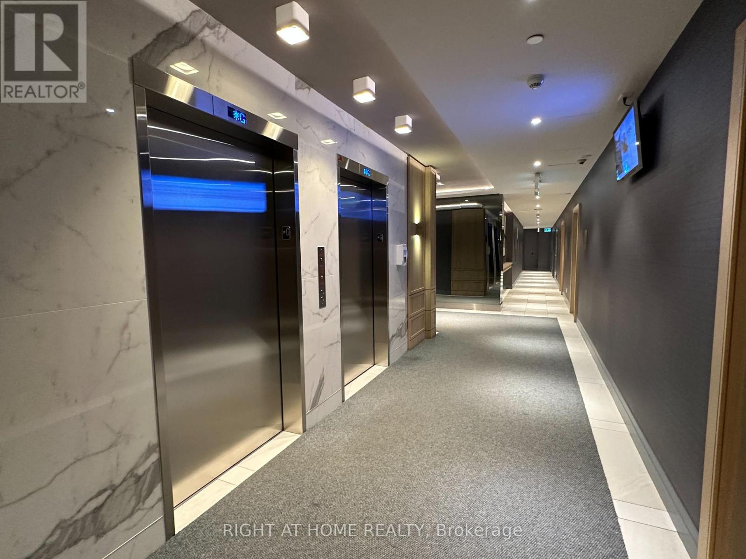
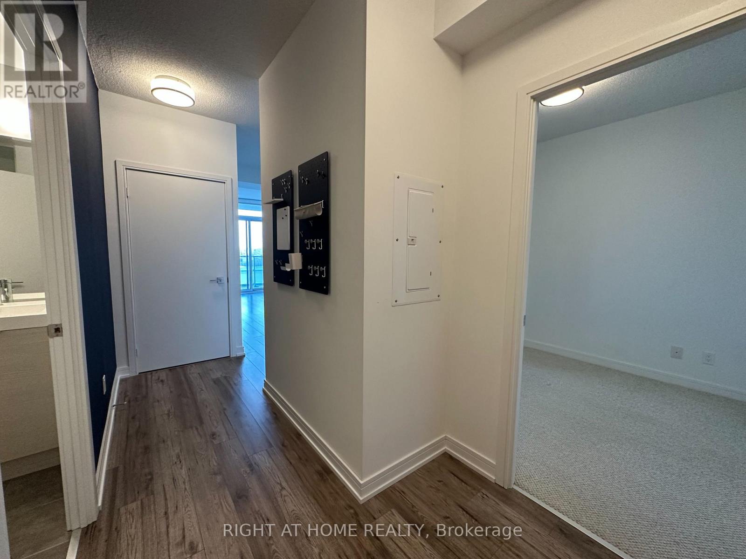
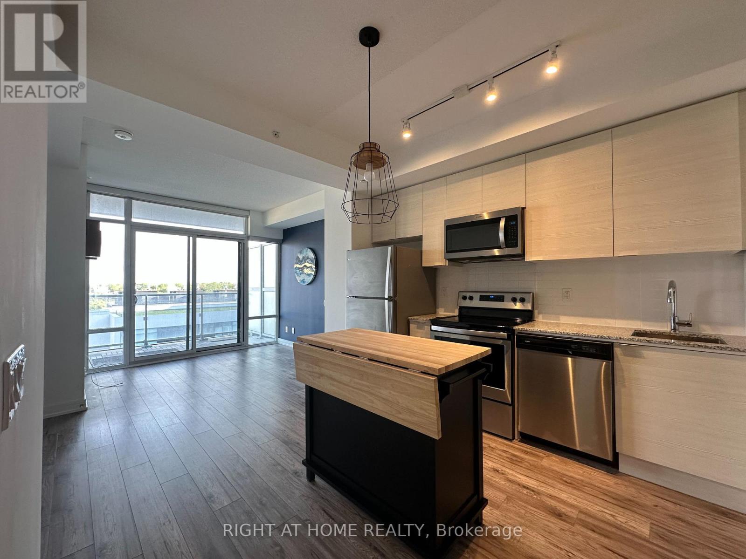
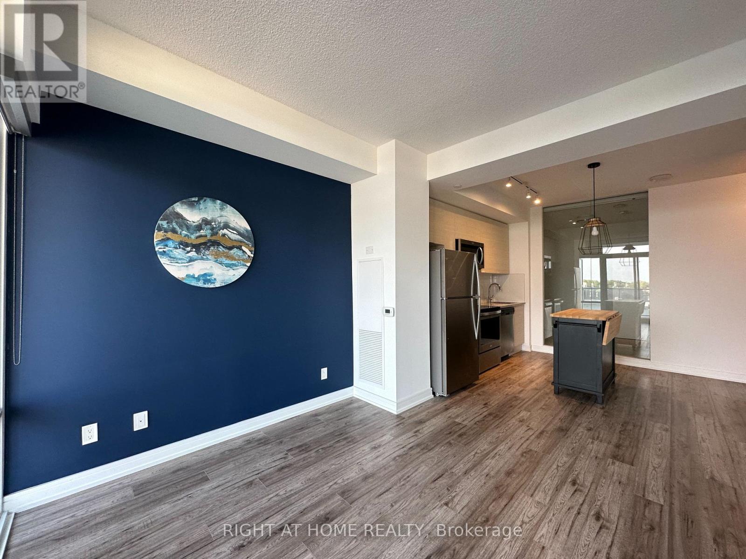
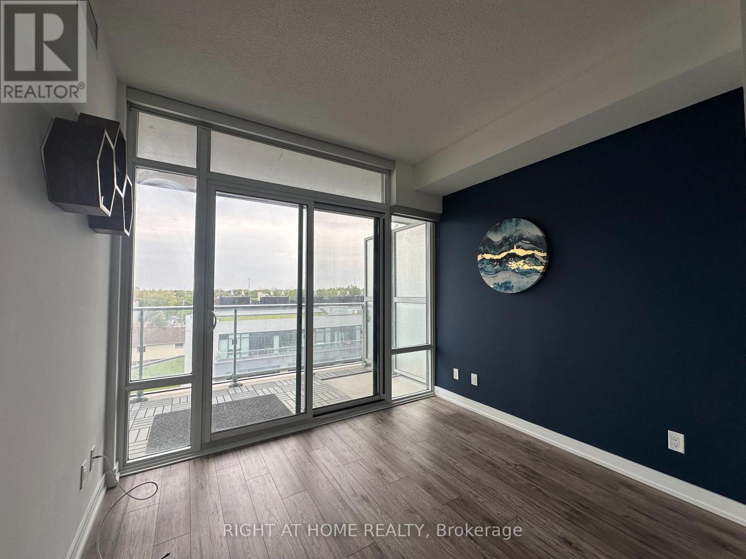
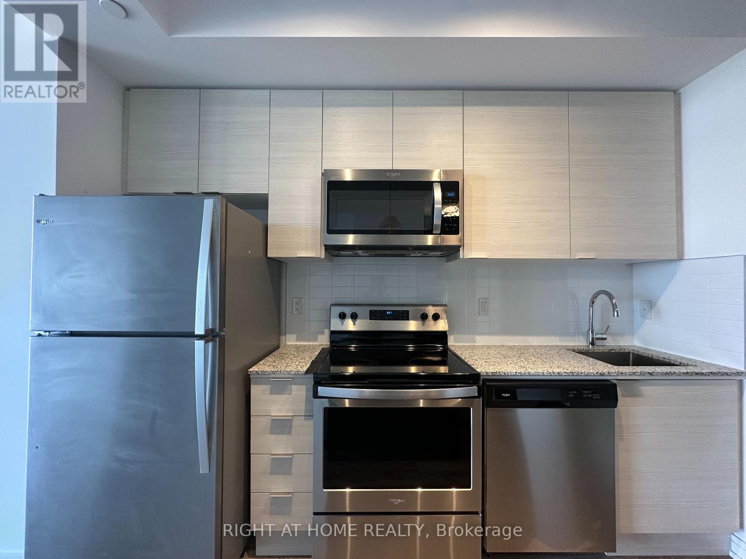
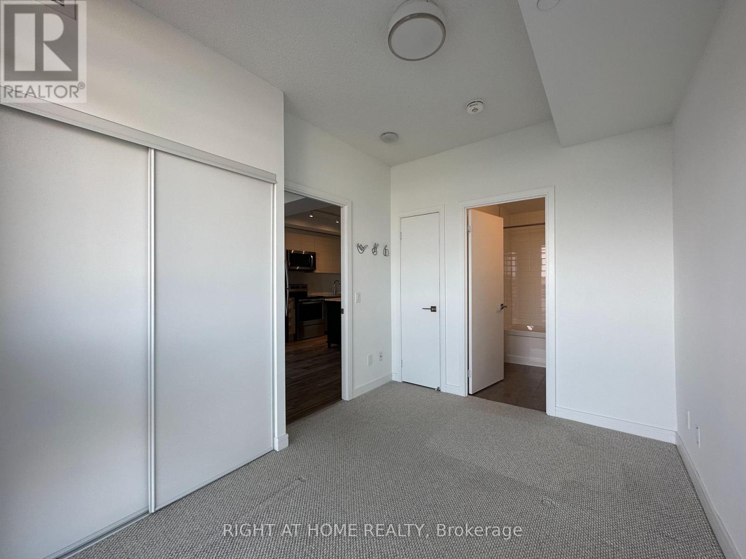
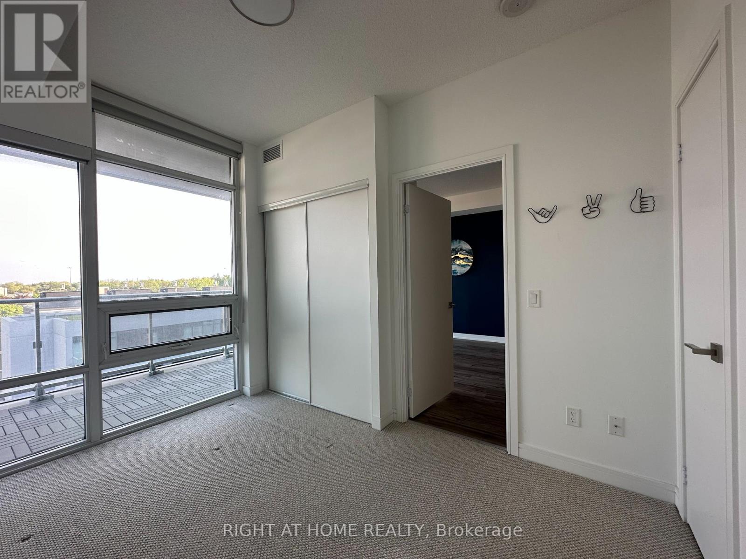
Beautiful and Modern Low Rise Boutique Style Condo In Highly Desirable Bayview Village Neighbourhood. Bright And Spacious South-Facing 2 Bedroom Condo With 9Ft Ceilings And Large Balcony. 2 Beds and 2 Full Bathrooms. Unit Includes 1 Parking Spot And 1 Locker. Conveniently Located Within WalkingDistance To TTC, Subway, Bayview Village Shopping Centre, YMCA, Community Centre, Parks, Loblaws, Restaurants And Easy Access To Hwy 401 And 404. (id:66939)
Property details
- Price
- $2,650 / monthly
- Bedrooms
- 2
- Bathrooms
- 2
- Parking
- 1
- Property type
- Single Family
- Basement
- None
- MLS® number
- C13788412
Location
Similar listings in Toronto (Bayview Village)
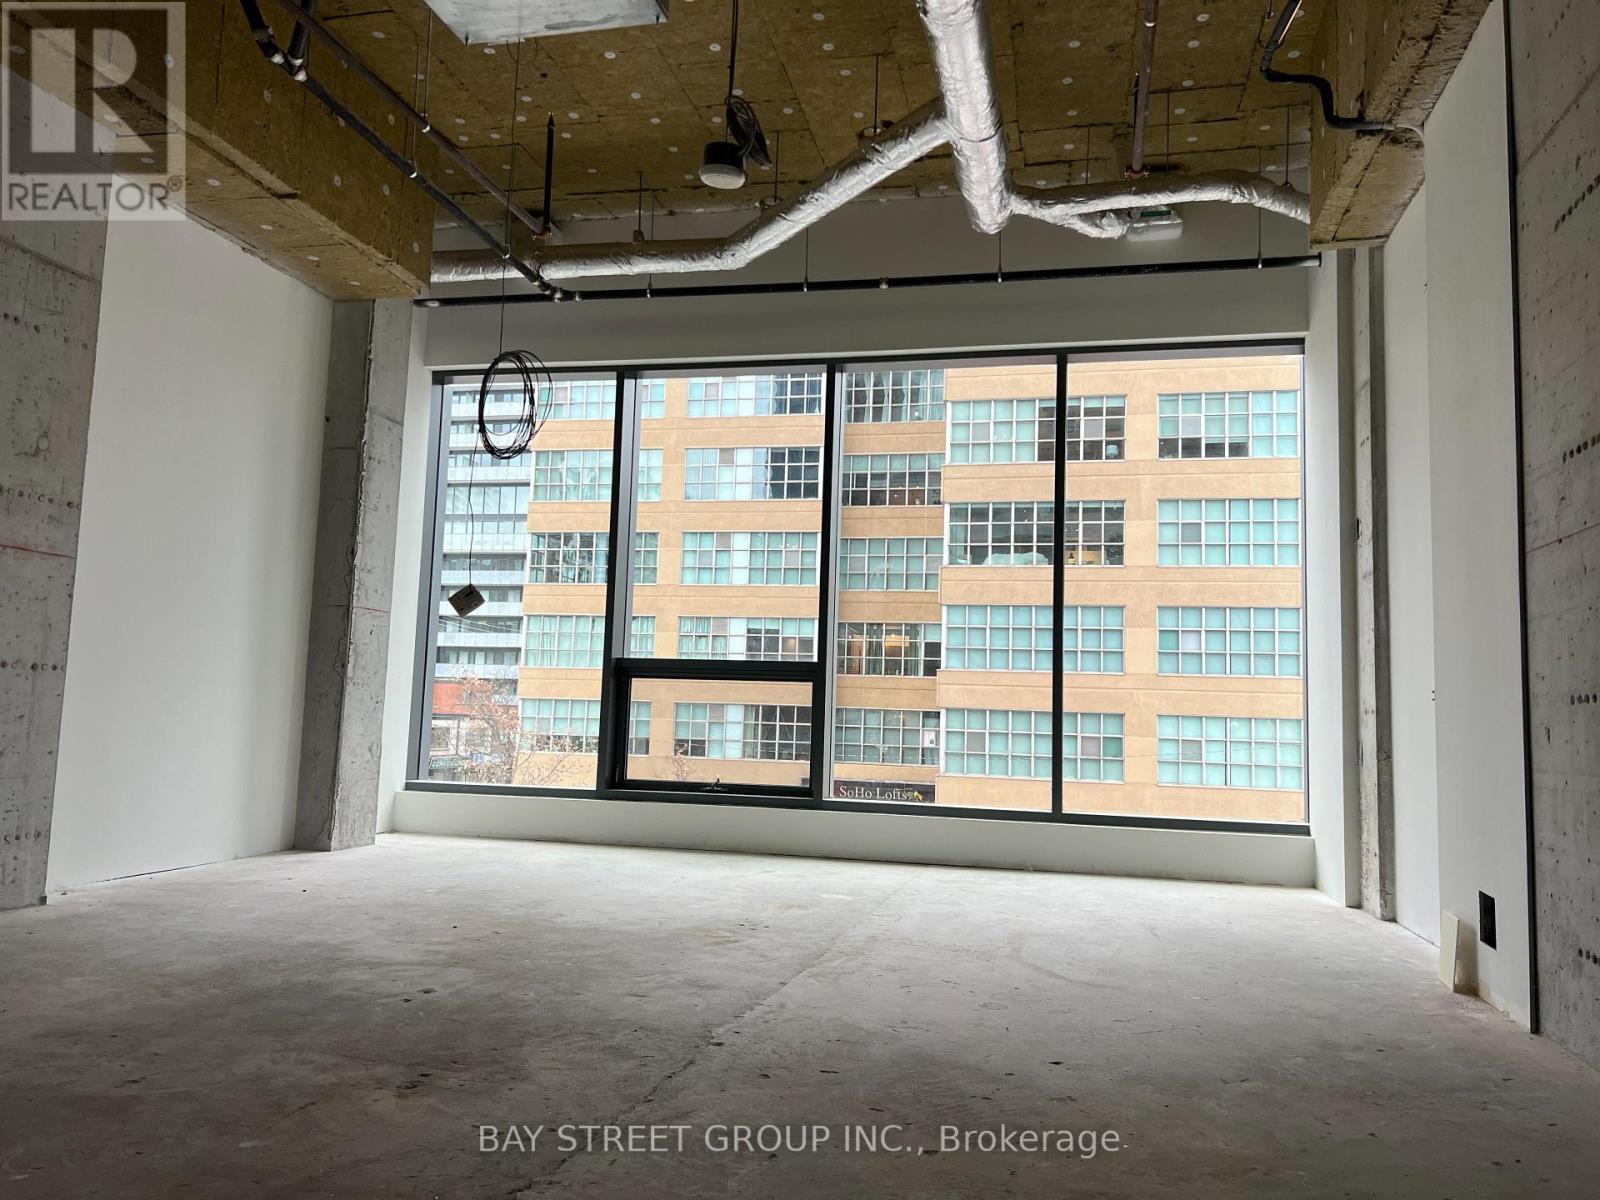
$25 / monthly
C207 - 161 EGLINTON AVENUE E
Mount Pleasant West, Toronto (Mount Pleasant West)
640 square feet
MLS® C13788694
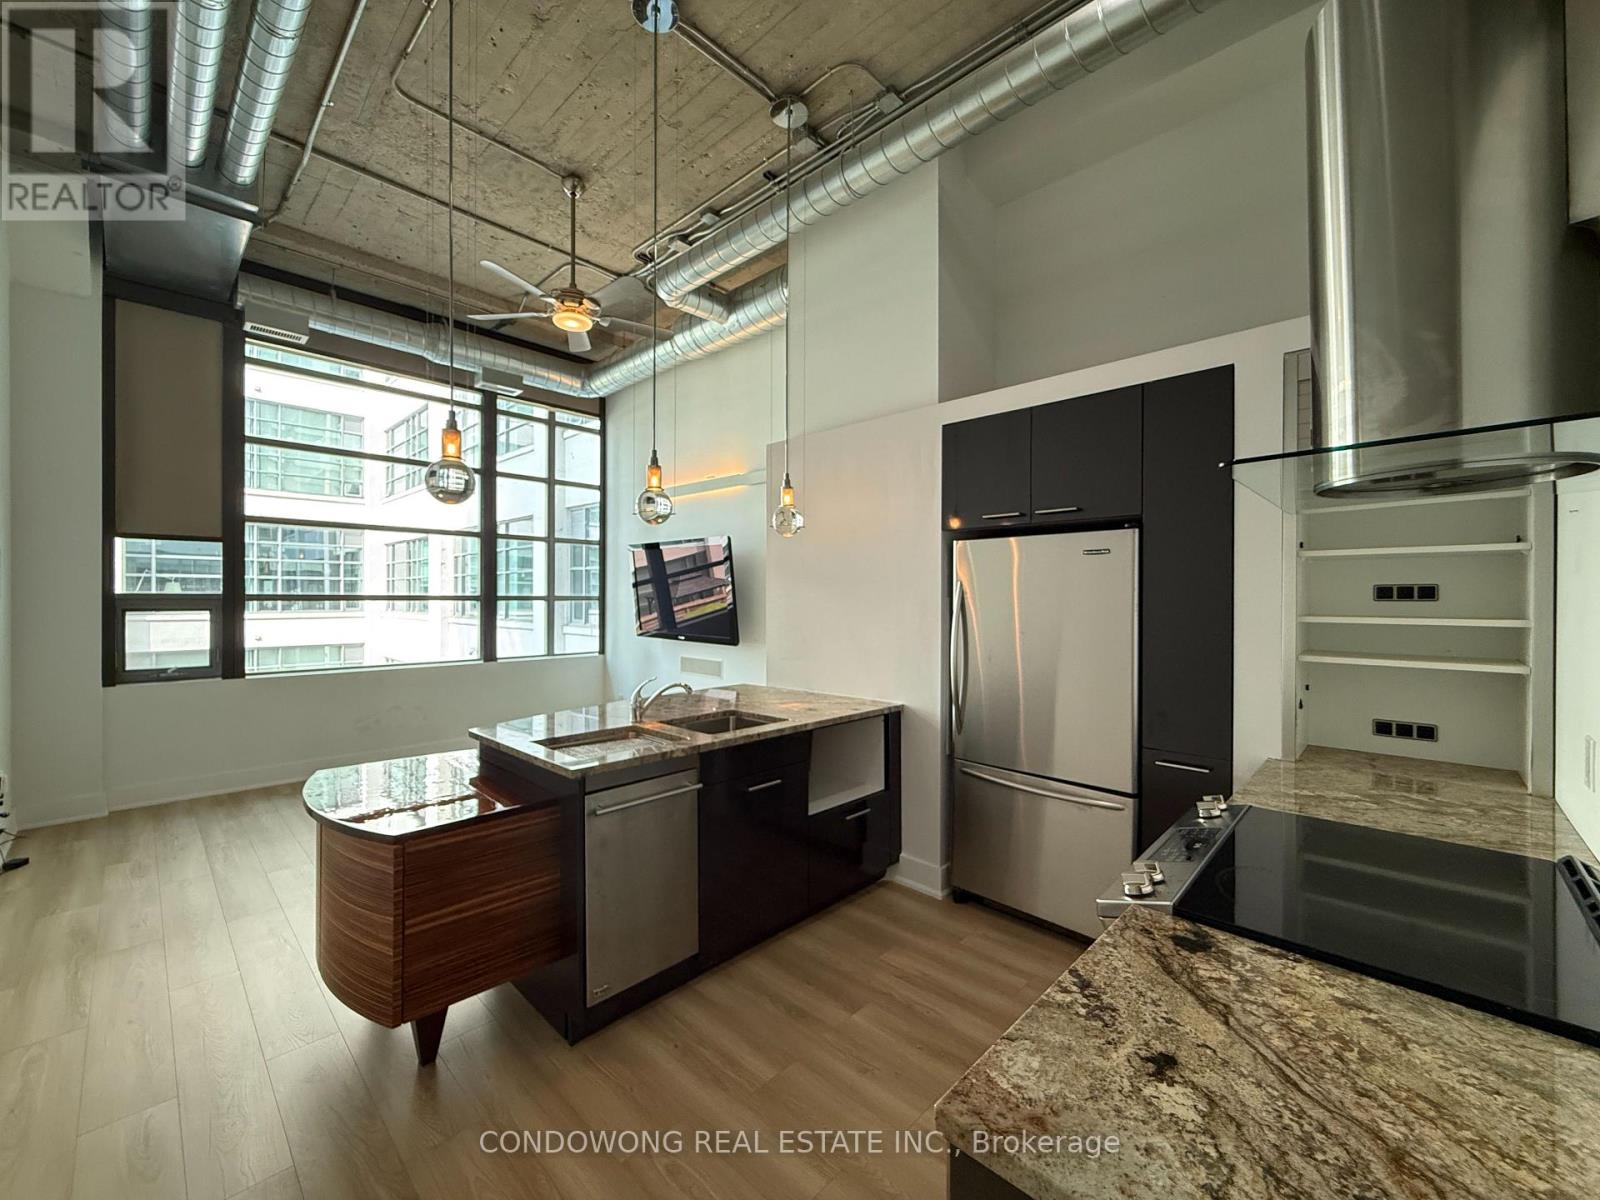
$2,700 / monthly
331 - 637 LAKE SHORE BOULEVARD W
Niagara, Toronto (Niagara)
2 bed · 1 bath
MLS® C13788674
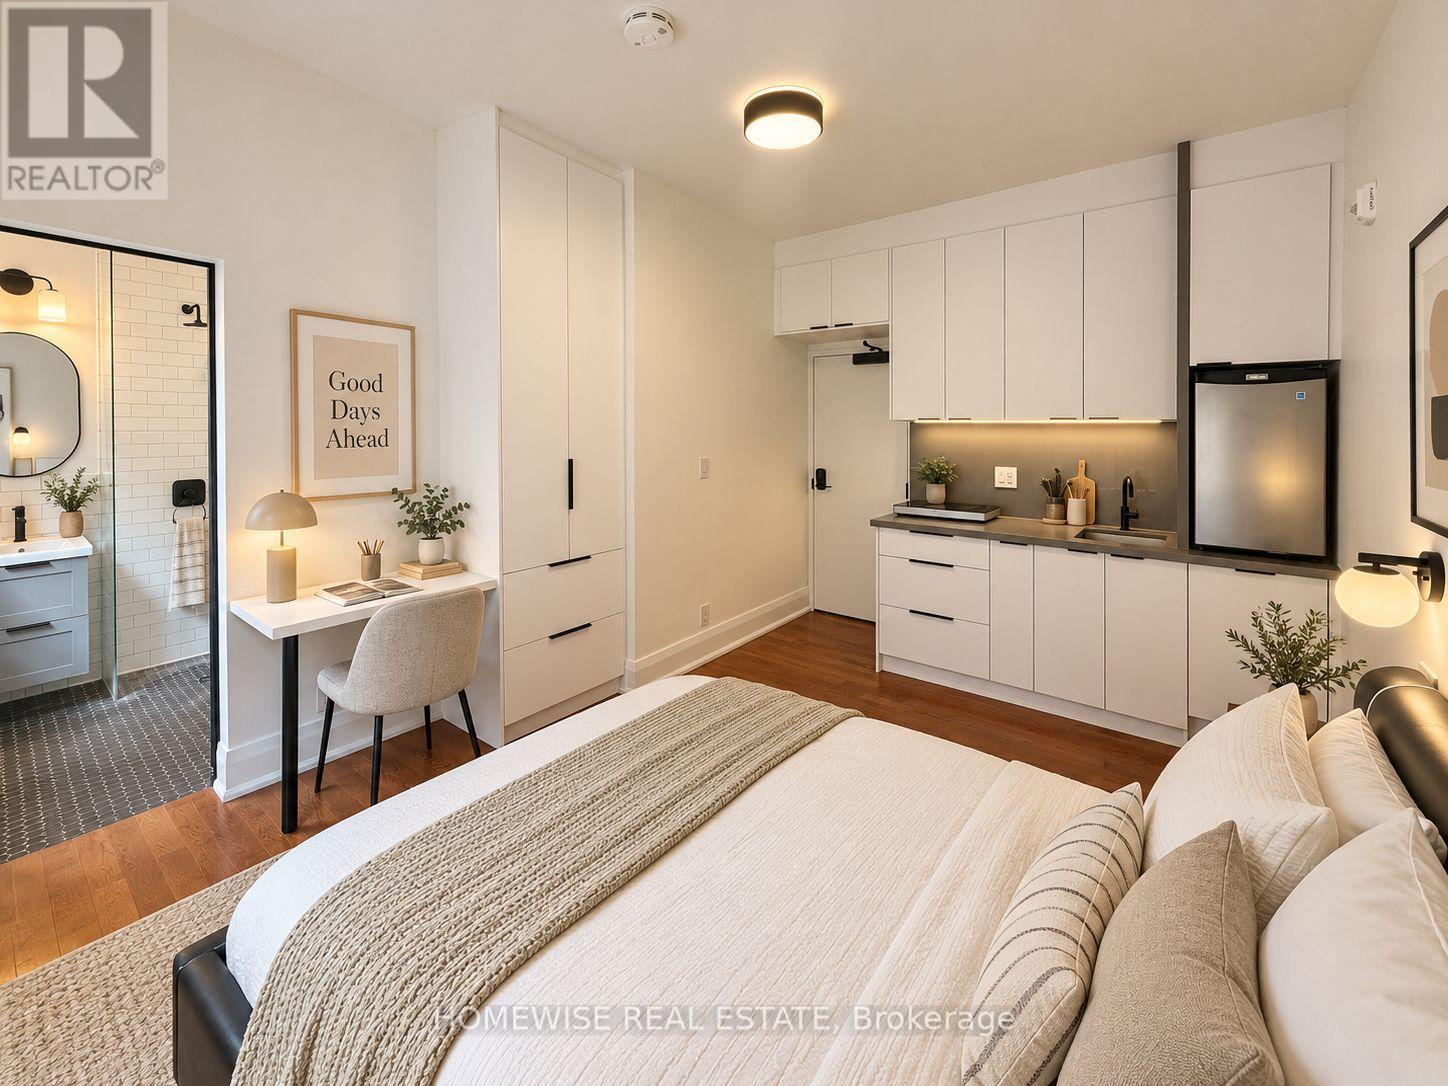
$1,545 / monthly
105 - 5 HIGH PARK BOULEVARD
High Park-Swansea, Toronto (High Park-Swansea)
0 bed · 1 bath
MLS® W13788554
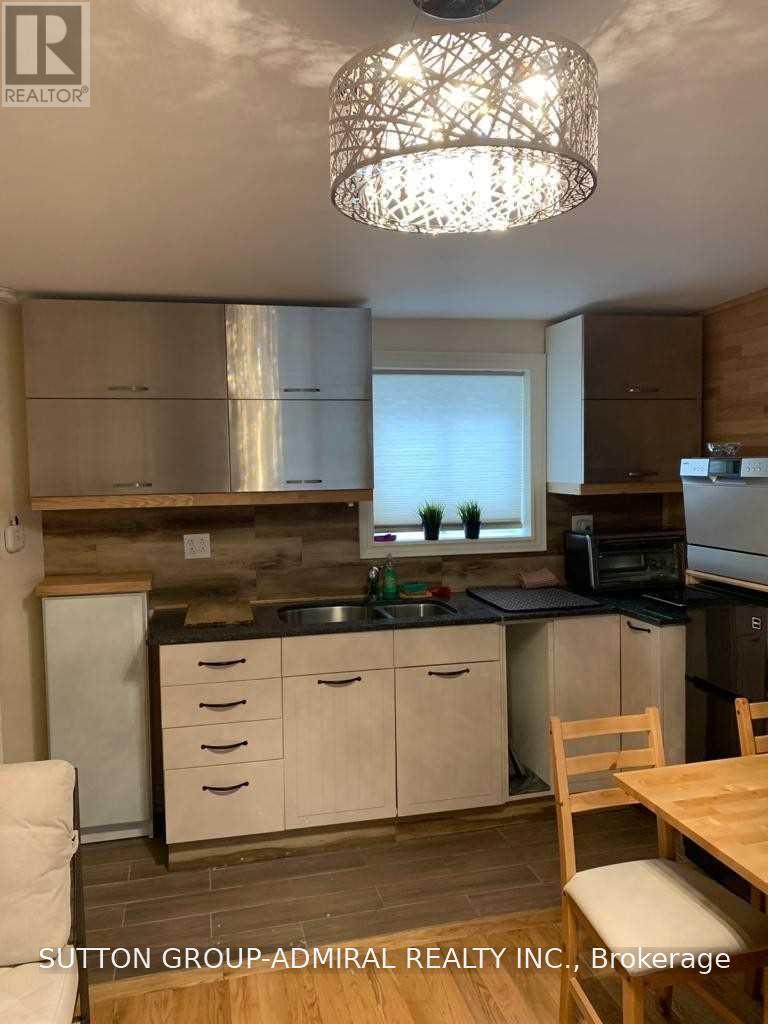
$2,550 / monthly
LEVEL 2 - 657 YONGE STREET
Church-Yonge Corridor, Toronto (Church-Yonge Corridor)
1 bath · 0 square feet
MLS® C13788564
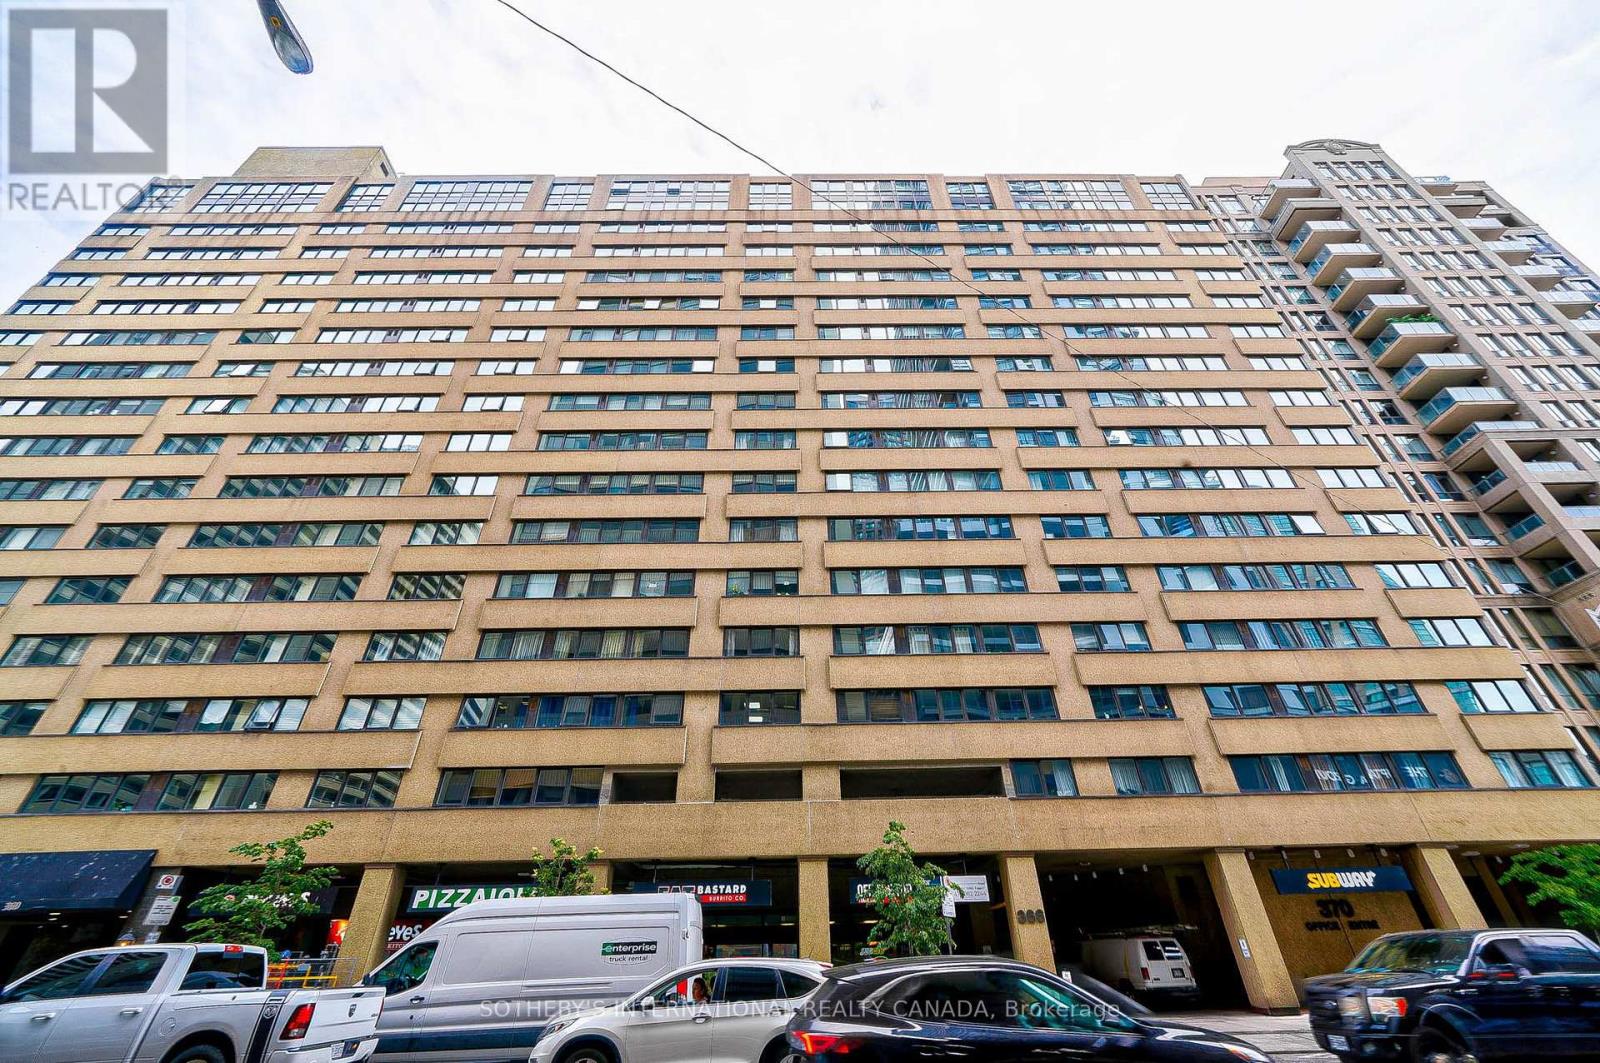
$4,200 / monthly
904 - 360 BLOOR STREET E
Rosedale-Moore Park, Toronto (Rosedale-Moore Park)
2 bed · 2 bath
MLS® C13788544
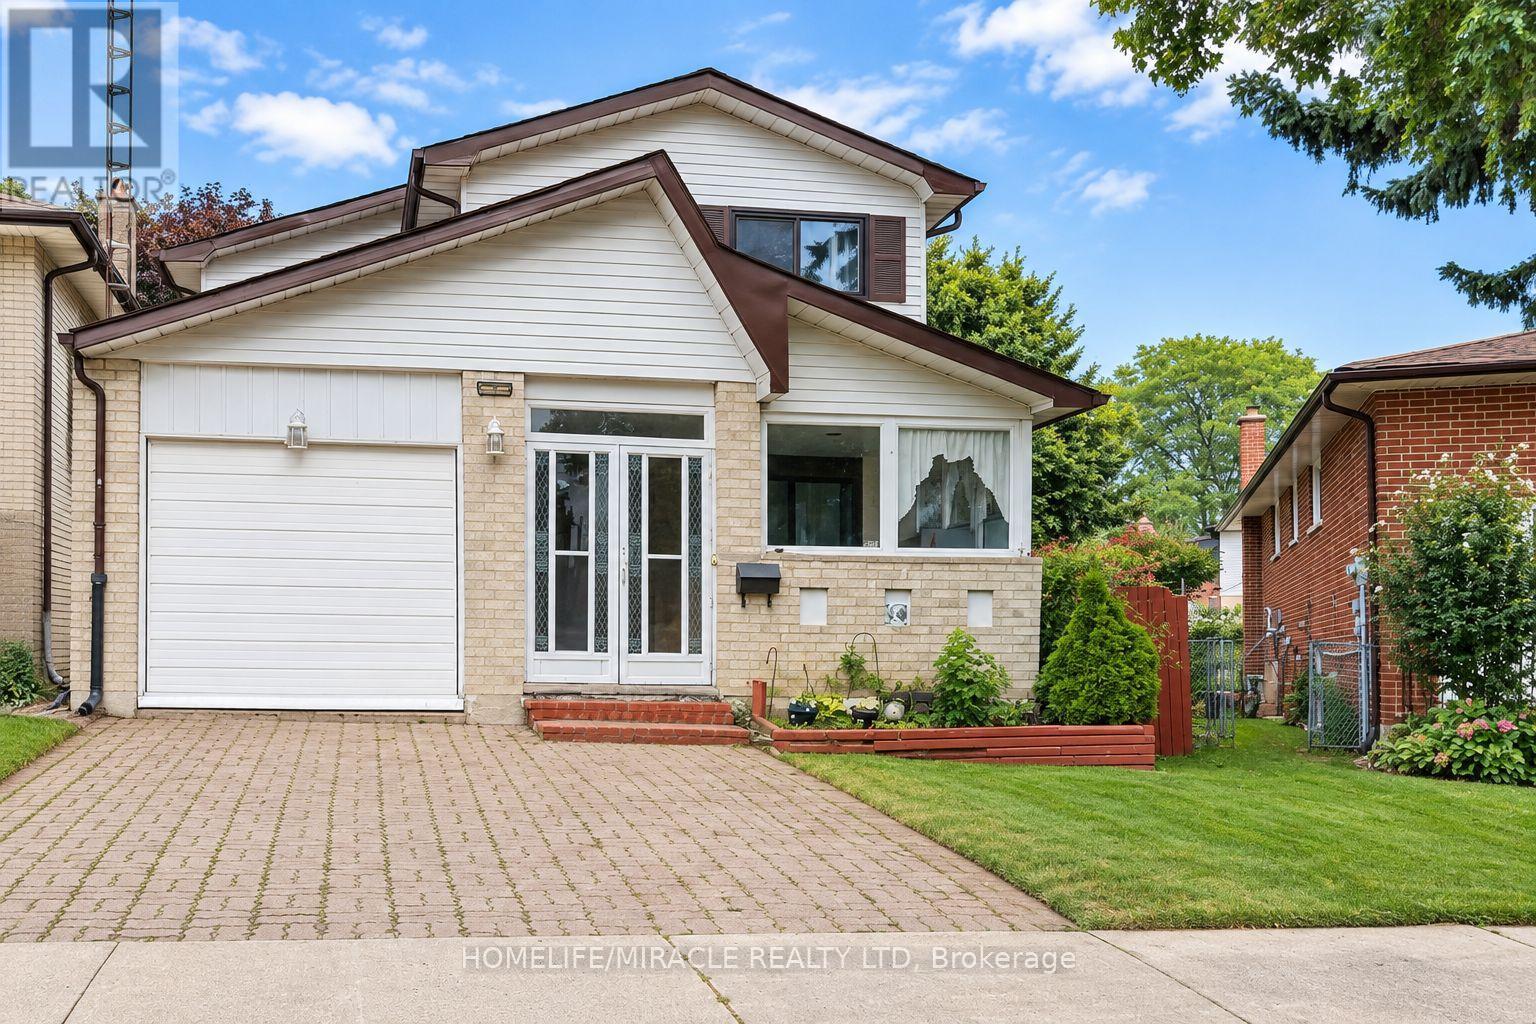
$3,250 / monthly
19 SHADEMASTER COURT
Malvern, Toronto (Malvern)
4 bed · 3 bath
MLS® E13788518
Want more homes like this?
Tell Mohammed what you would change about this property and get a personally reviewed shortlist of active MLS® matches.
Quick fit check
Find Out If This Home Is Right for You
Three quick questions. Get a personalized read on this listing, and a private showing if it fits.
Own a home nearby?
This listing is part of the active competition a nearby seller is pricing against. Ask Mohammed for a local pricing review of your own property.
Review my home valueSource board: Toronto Regional Real Estate Board.
Listing data is provided by the Canadian Real Estate Association (CREA) through the REALTOR.ca Data Distribution Facility (DDF®) and is deemed reliable but not guaranteed accurate. The trademarks REALTOR®, REALTORS® and the REALTOR® logo are controlled by CREA and identify real estate professionals who are members of CREA. The trademarks MLS®, Multiple Listing Service® and the associated logos are owned by CREA and identify the quality of services provided by real estate professionals who are members of CREA. Listings displayed may be held by brokerages other than Hamodi Realty / HomeLife Miracle Realty.