
1405 - 5765 YONGE STREET, Toronto (Newtonbrook East)
$3,100 / monthly · 3 Bed 2 Bath
About this property
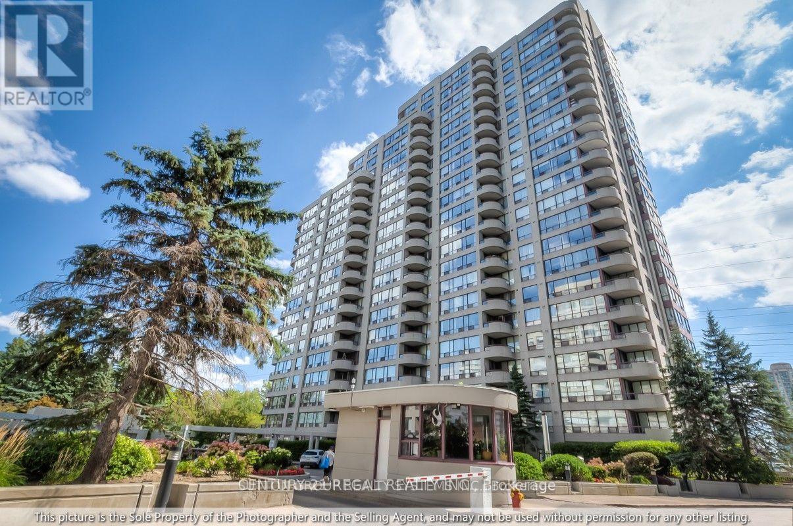
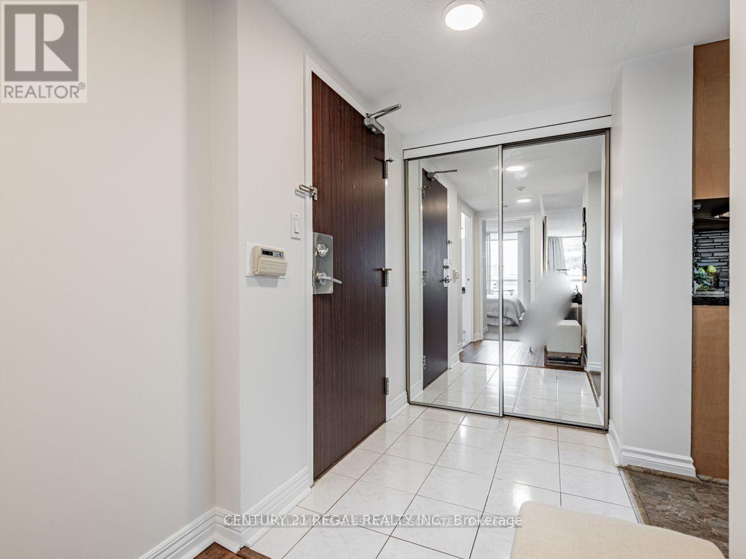
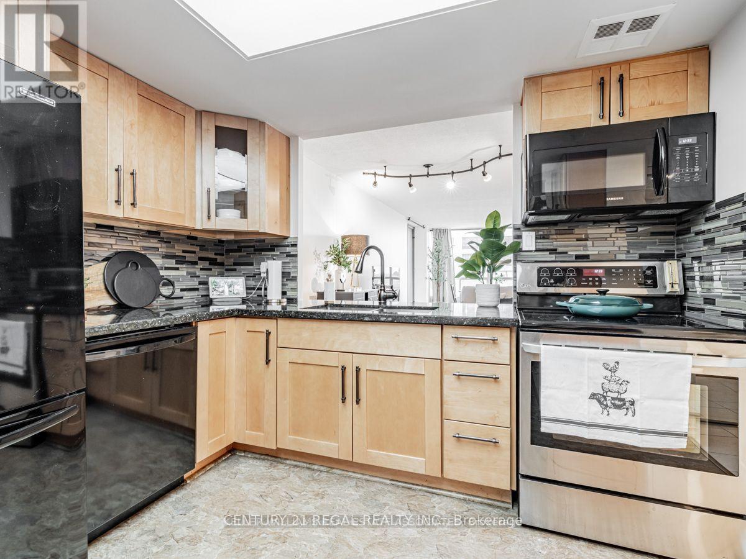
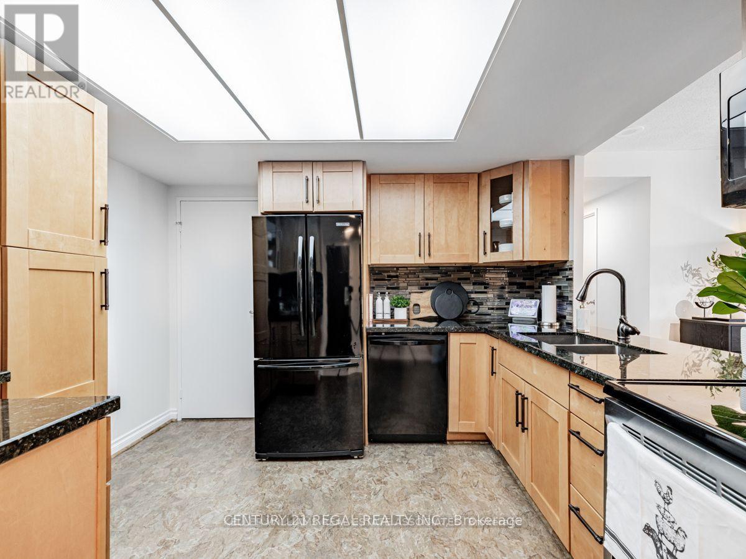
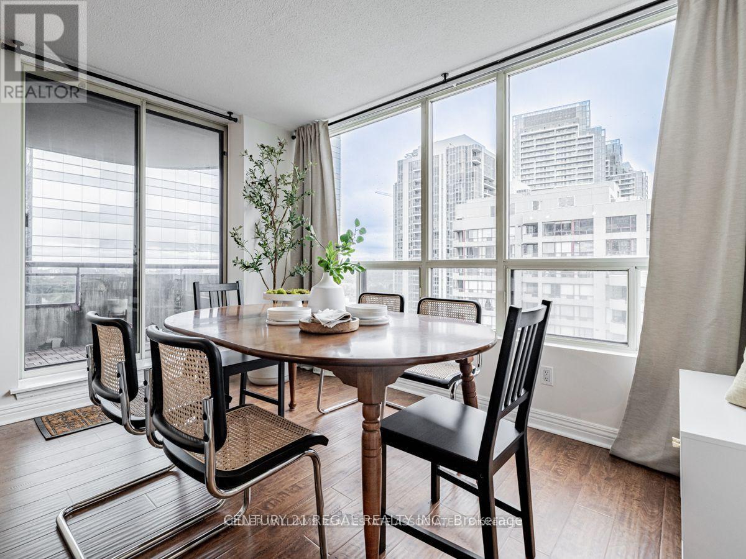
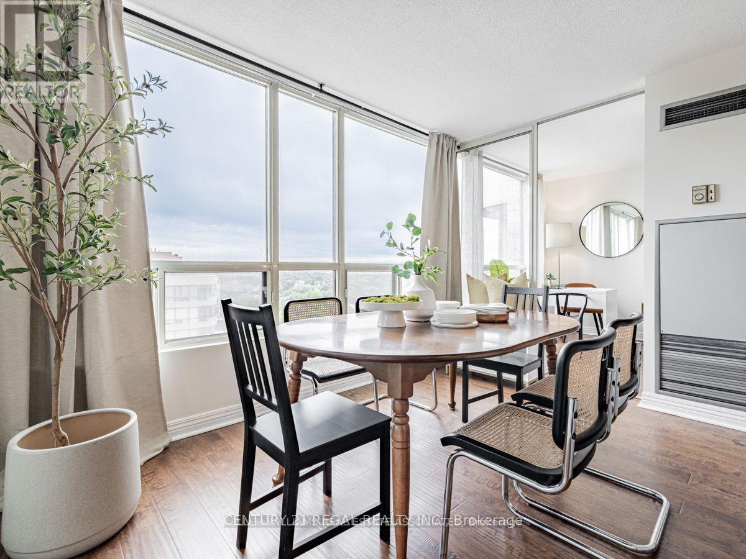
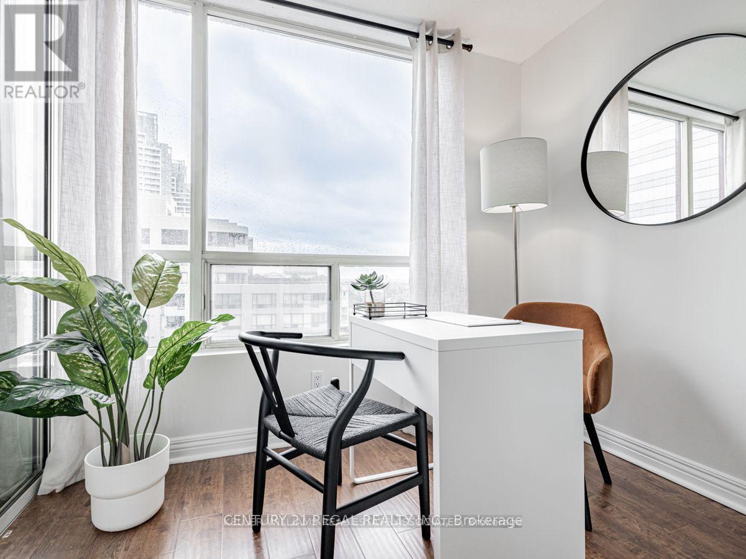
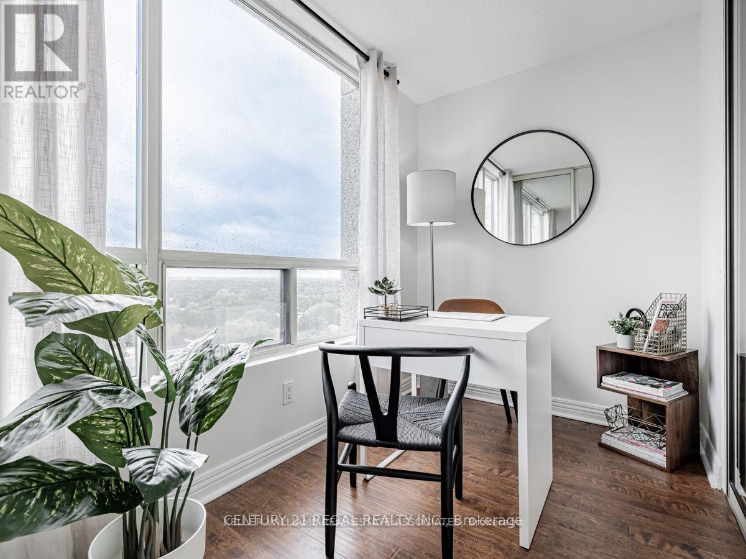
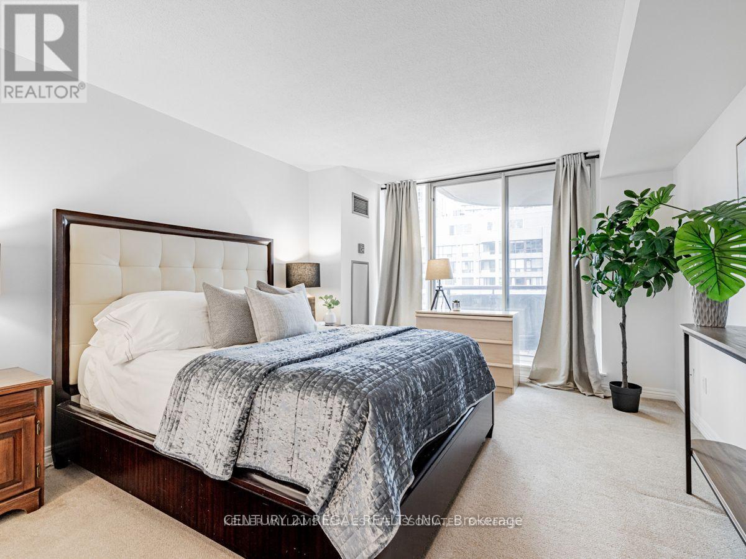
Experience exceptional living in this bright and spacious 2 Bedroom + Den corner unit, offering over 1,100square feet of meticulously designed space. The split floor plan provides the perfect balance of functionality and privacy, complemented by two dedicated parking spaces. Unlike most new condos, the generously sized kitchen offers abundant storage, ideal for all your culinary needs. Conveniently located just steps from Finch Subway and Bus Terminal, this home puts the entire city within easy reach. Enjoy serene, lush views from your unit, with separate living and dining areas and a versatile den that adapts to your lifestyle. The building features a wide range of amenities, including 24-hour security, visitor parking, and updated common areas, making both the unit and the building stand out. This residence comes fully equipped with all light fixtures, full-size appliances (dishwasher, refrigerator, washer and dryer, cooktop, oven), window coverings, and 2 Underground Parking Spaces with an Ensuite Locker. A must-see for those seeking comfort, convenience, and value. (id:66939)
Property details
- Price
- $3,100 / monthly
- Bedrooms
- 3
- Bathrooms
- 2
- Parking
- 2
- Property type
- Single Family
- Basement
- None
- MLS® number
- C13787512
Location
Similar listings in Toronto (Newtonbrook East)
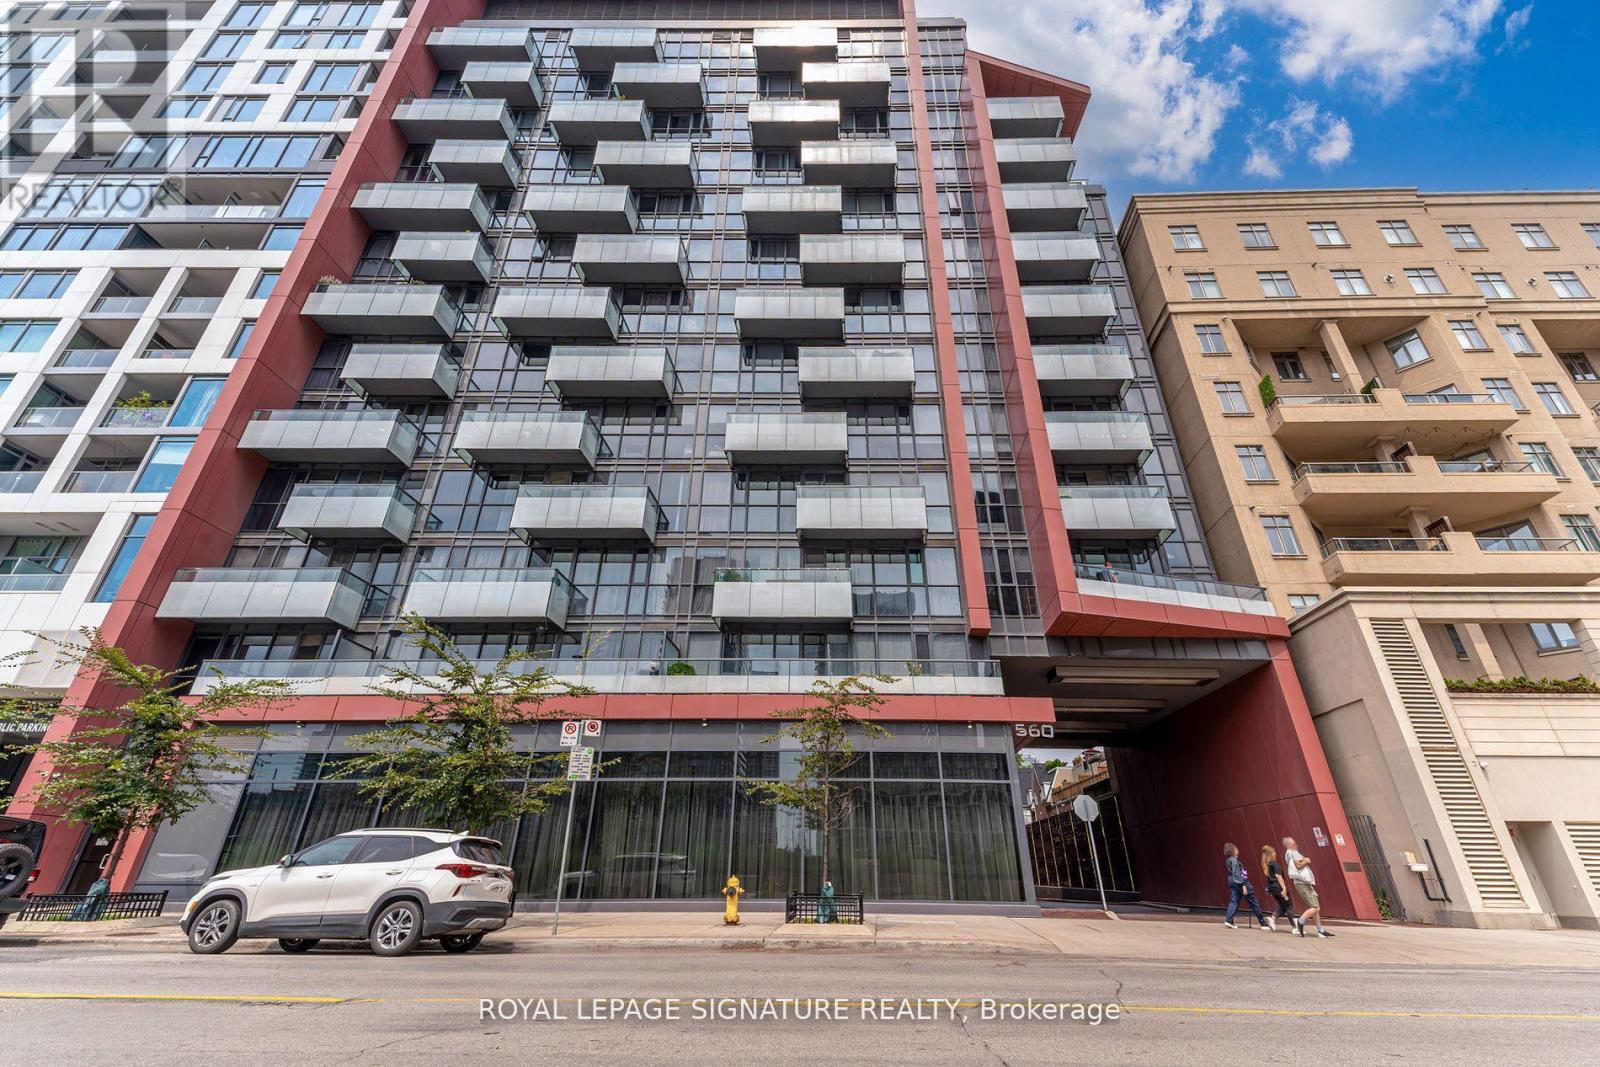
$2,290 / monthly
1103 - 560 FRONT STREET W
Waterfront Communities C1, Toronto (Waterfront Communities)
1 bed · 1 bath
MLS® C13788776
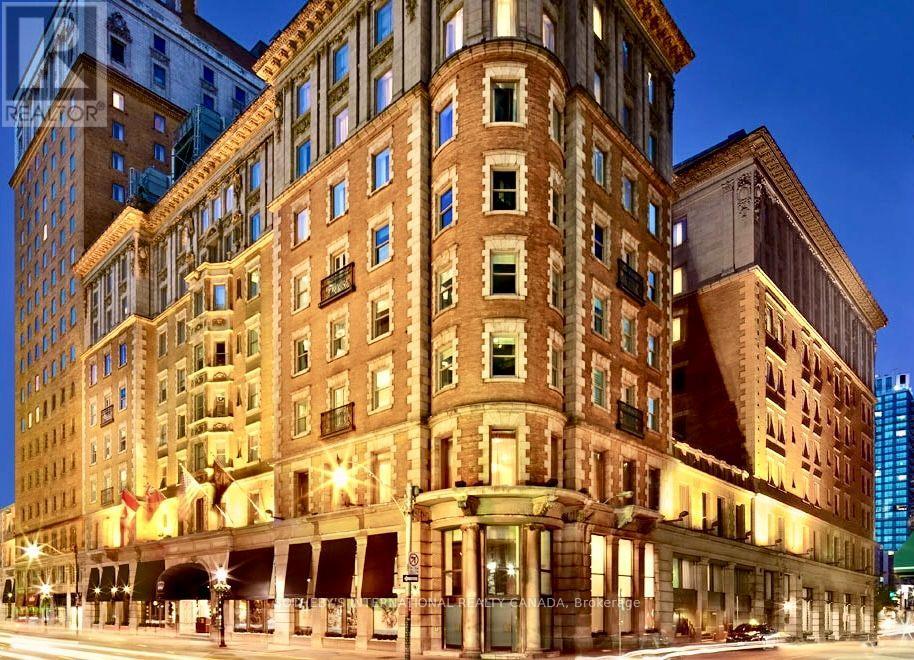
$2,250 / monthly
544 - 22 LEADER LANE
Church-Yonge Corridor, Toronto (Church-Yonge Corridor)
1 bed · 1 bath
MLS® C13788738
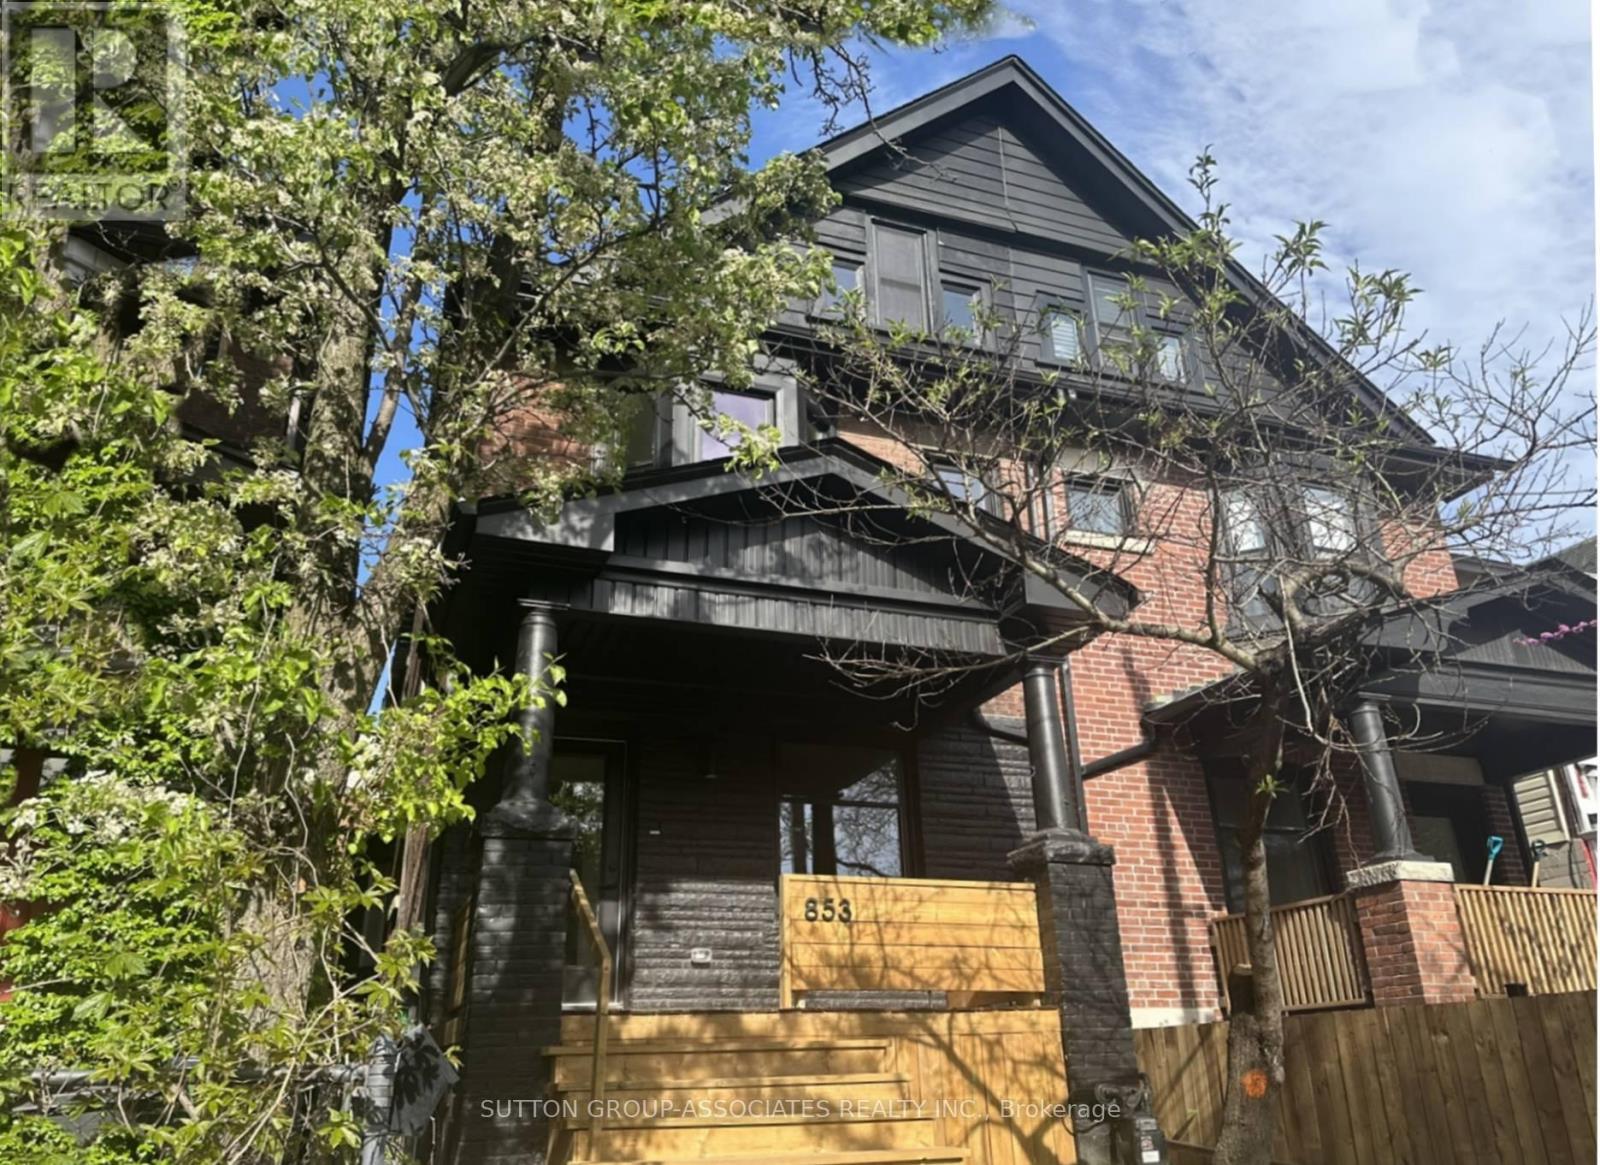
$6,200 / monthly
853 MANNING AVENUE
Annex, Toronto (Annex)
4 bed · 5 bath
MLS® C13788730
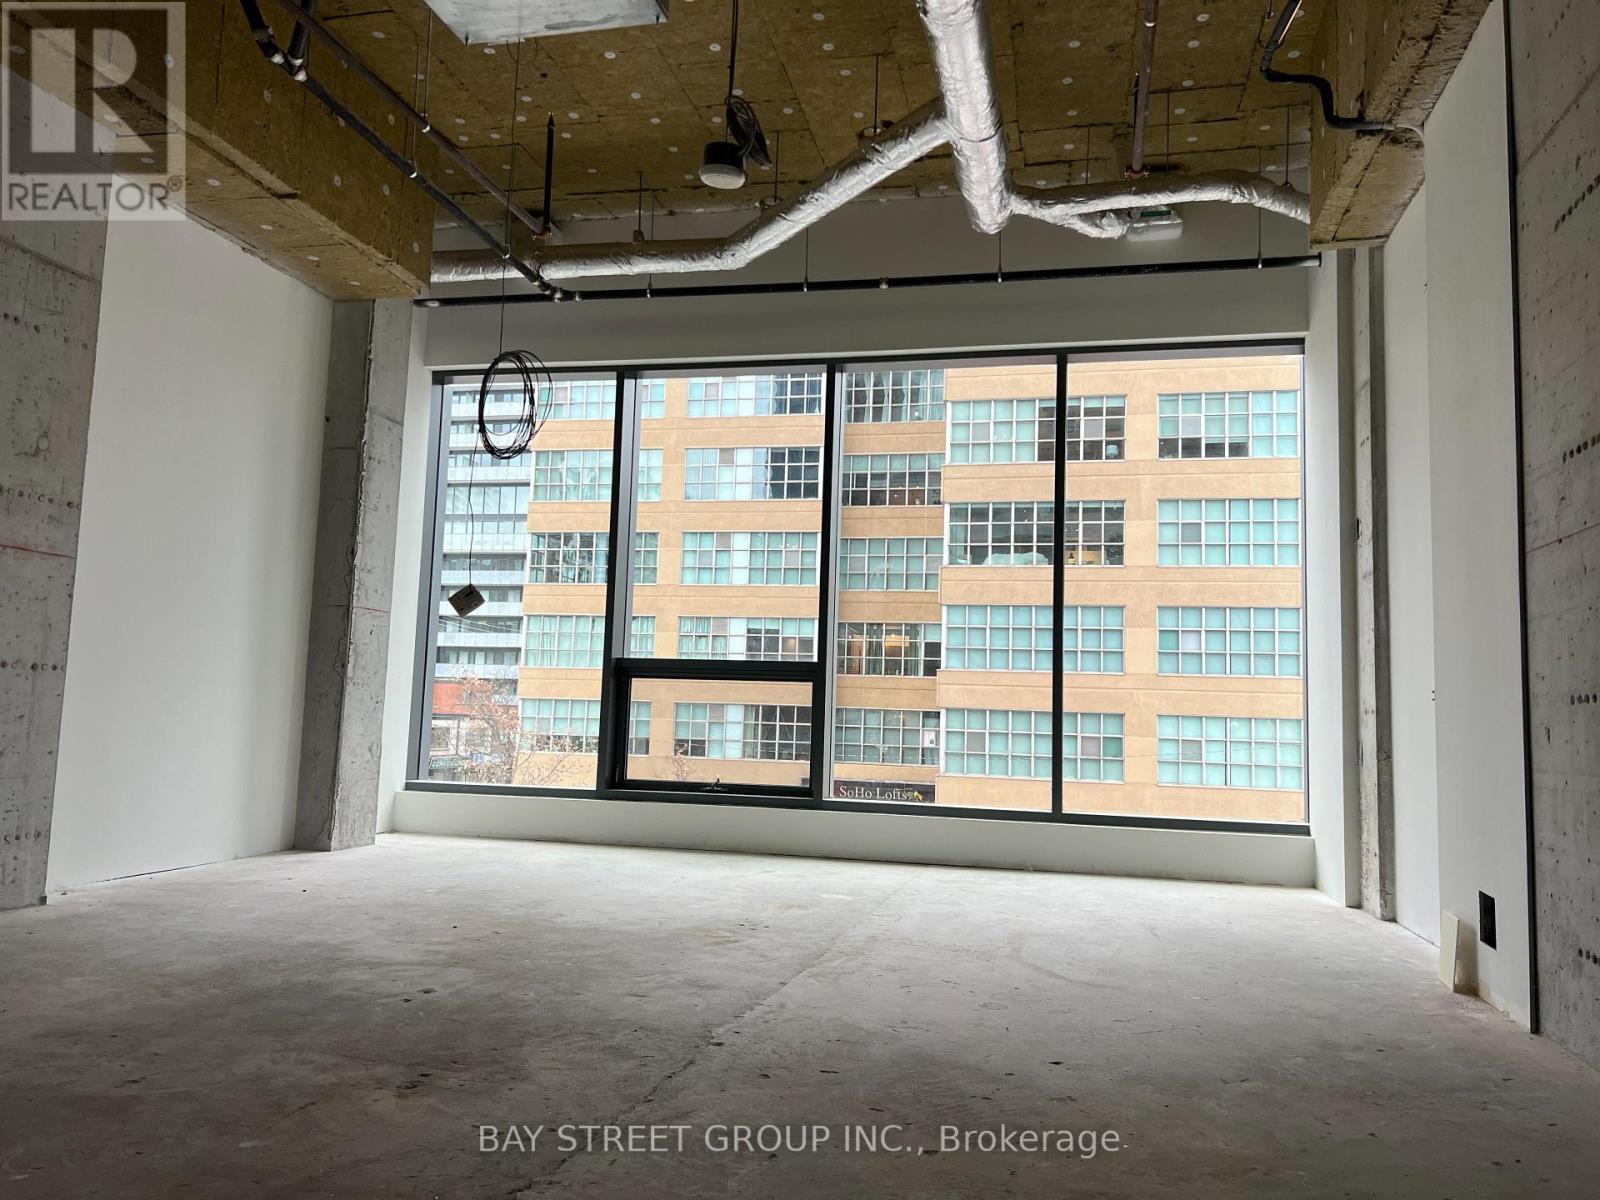
$25 / monthly
C207 - 161 EGLINTON AVENUE E
Mount Pleasant West, Toronto (Mount Pleasant West)
640 square feet
MLS® C13788694
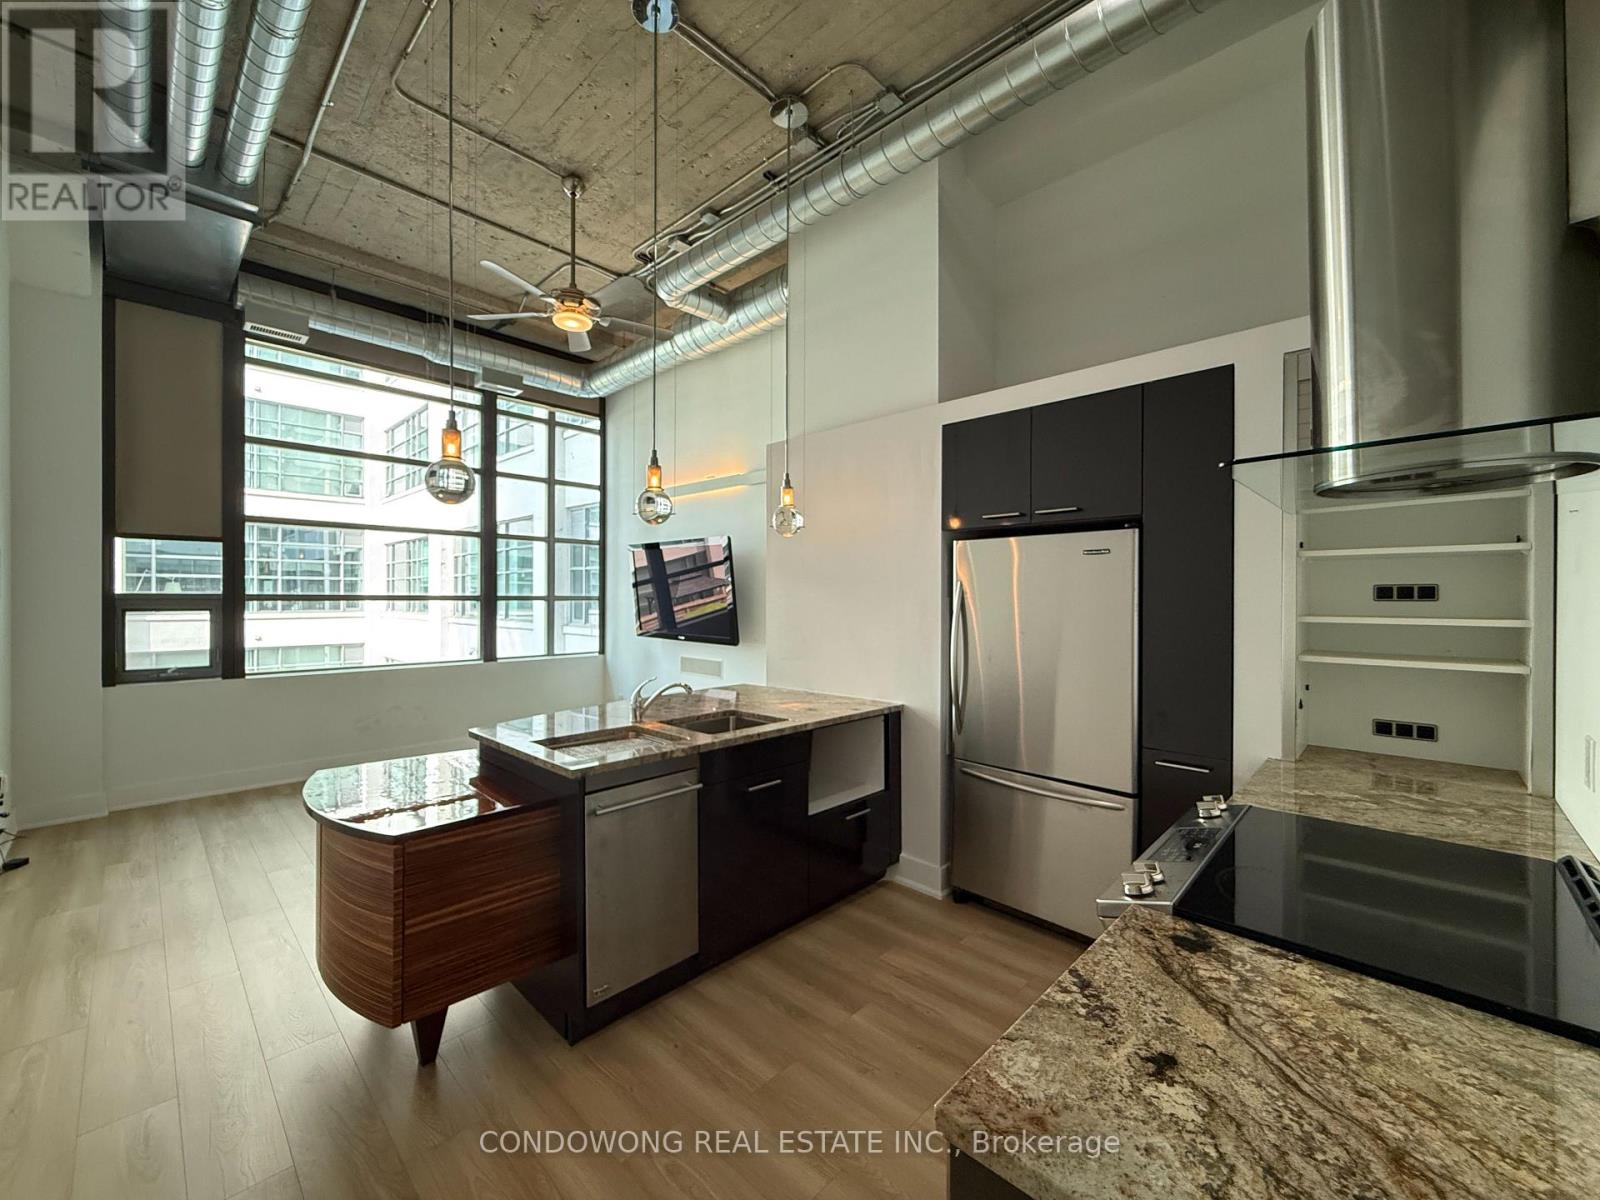
$2,700 / monthly
331 - 637 LAKE SHORE BOULEVARD W
Niagara, Toronto (Niagara)
2 bed · 1 bath
MLS® C13788674
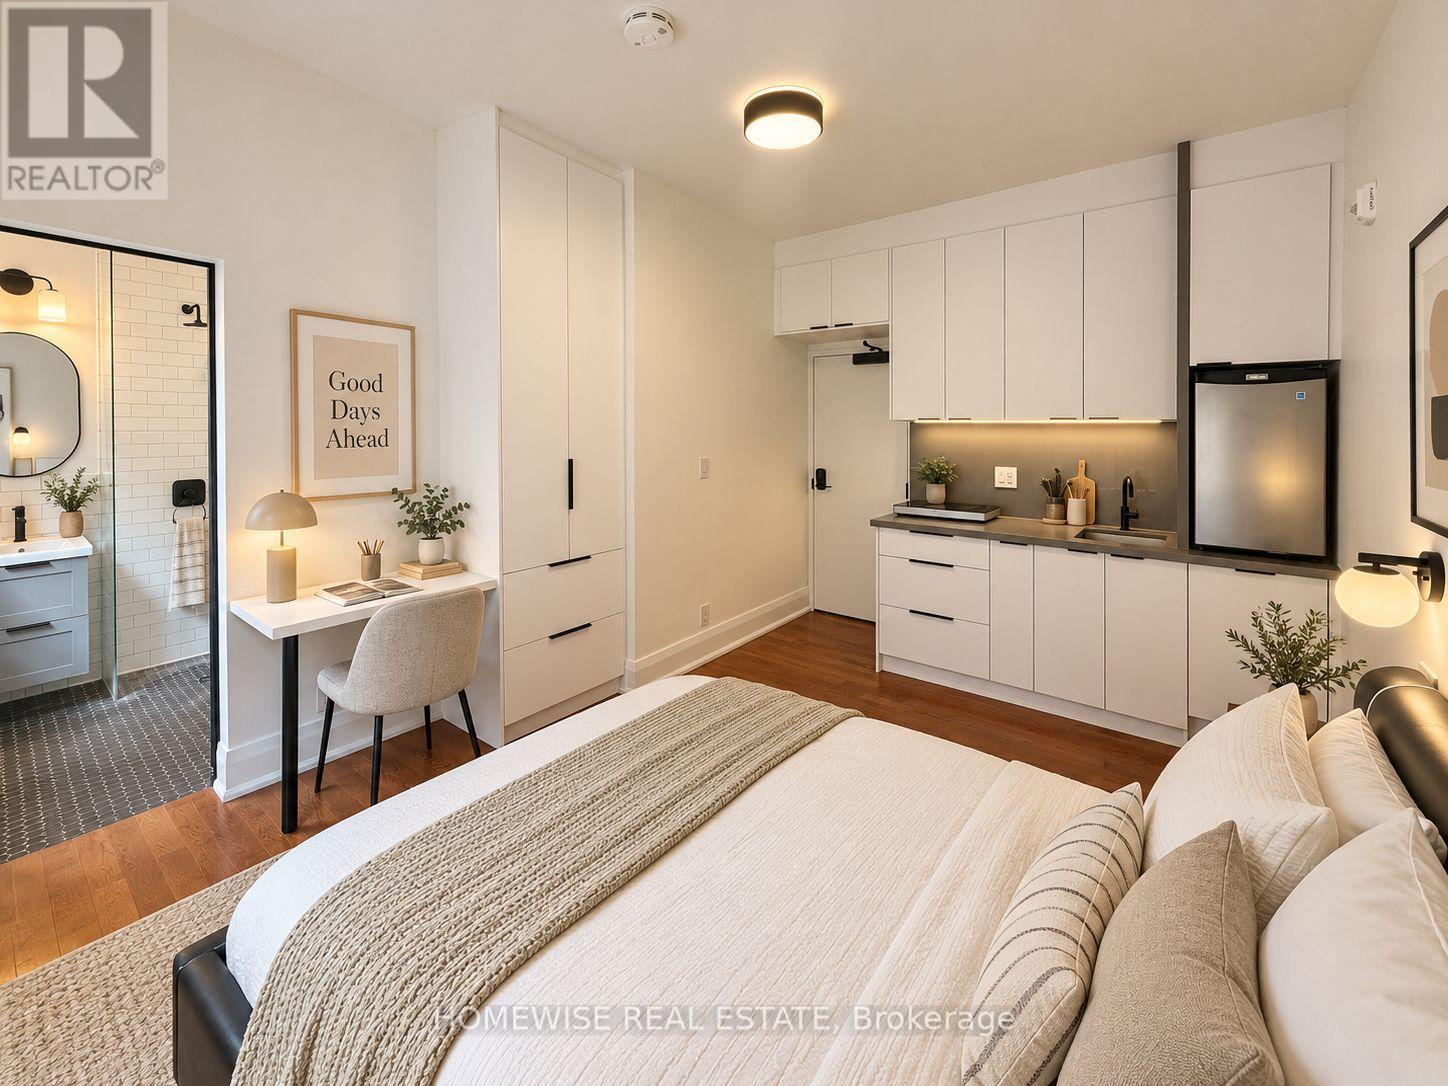
$1,545 / monthly
105 - 5 HIGH PARK BOULEVARD
High Park-Swansea, Toronto (High Park-Swansea)
0 bed · 1 bath
MLS® W13788554
Want more homes like this?
Tell Mohammed what you would change about this property and get a personally reviewed shortlist of active MLS® matches.
Quick fit check
Find Out If This Home Is Right for You
Three quick questions. Get a personalized read on this listing, and a private showing if it fits.
Own a home nearby?
This listing is part of the active competition a nearby seller is pricing against. Ask Mohammed for a local pricing review of your own property.
Review my home valueSource board: Toronto Regional Real Estate Board.
Listing data is provided by the Canadian Real Estate Association (CREA) through the REALTOR.ca Data Distribution Facility (DDF®) and is deemed reliable but not guaranteed accurate. The trademarks REALTOR®, REALTORS® and the REALTOR® logo are controlled by CREA and identify real estate professionals who are members of CREA. The trademarks MLS®, Multiple Listing Service® and the associated logos are owned by CREA and identify the quality of services provided by real estate professionals who are members of CREA. Listings displayed may be held by brokerages other than Hamodi Realty / HomeLife Miracle Realty.