
24 RAVENSCROFT CIRCLE, Toronto (Bayview Village)
$2,058,800 · 5 Bed 4 Bath
About this property
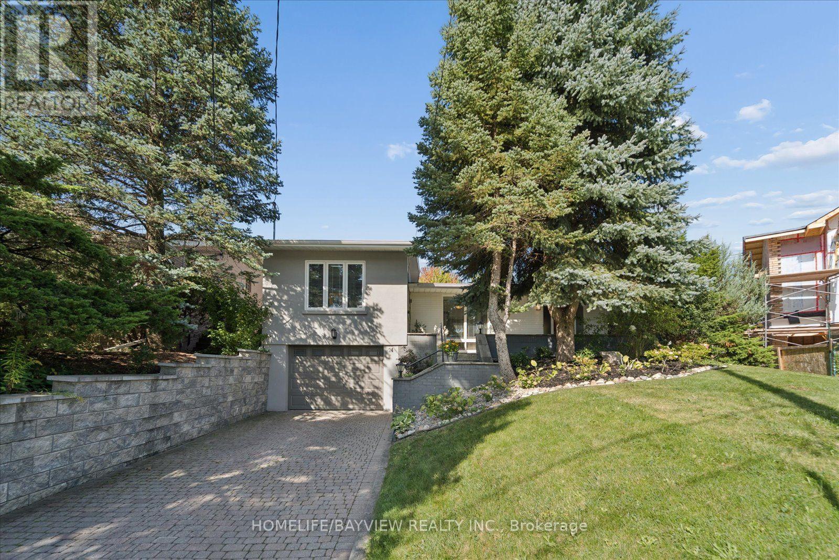
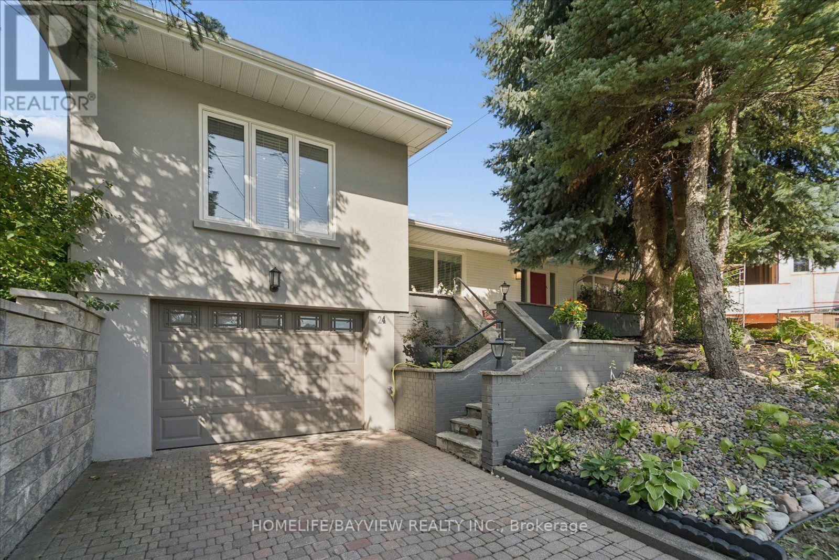
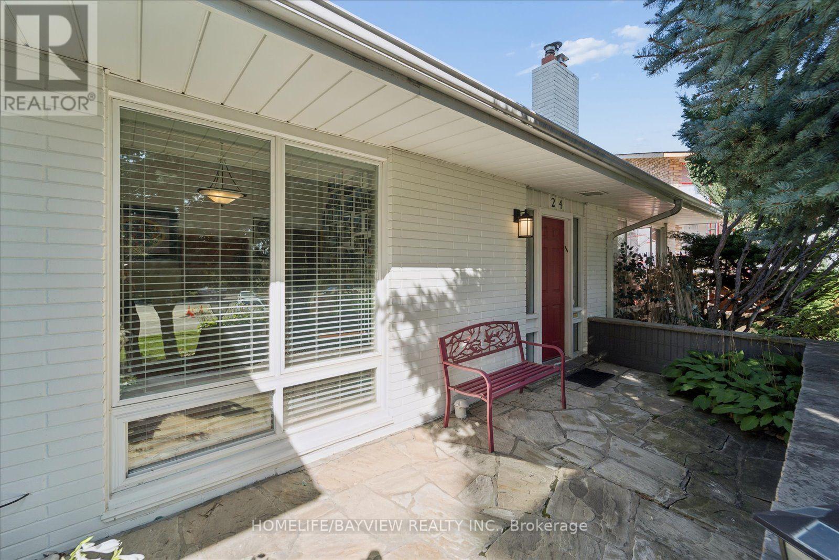
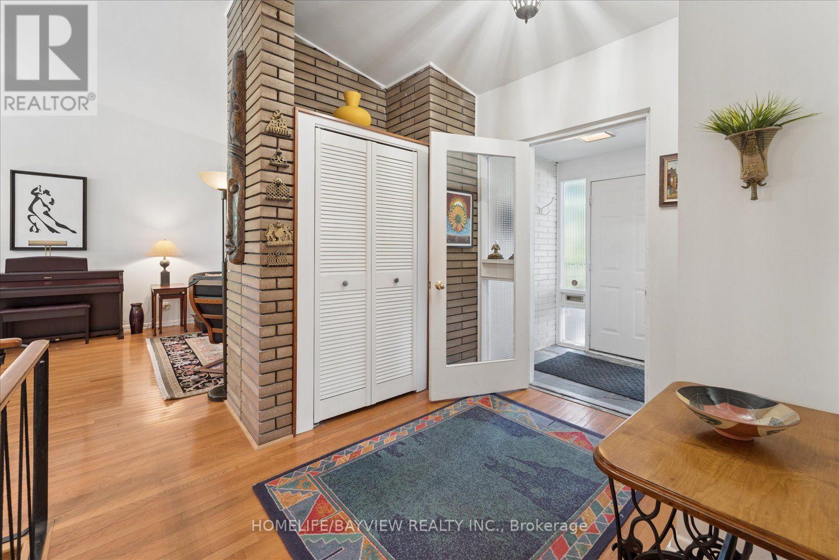
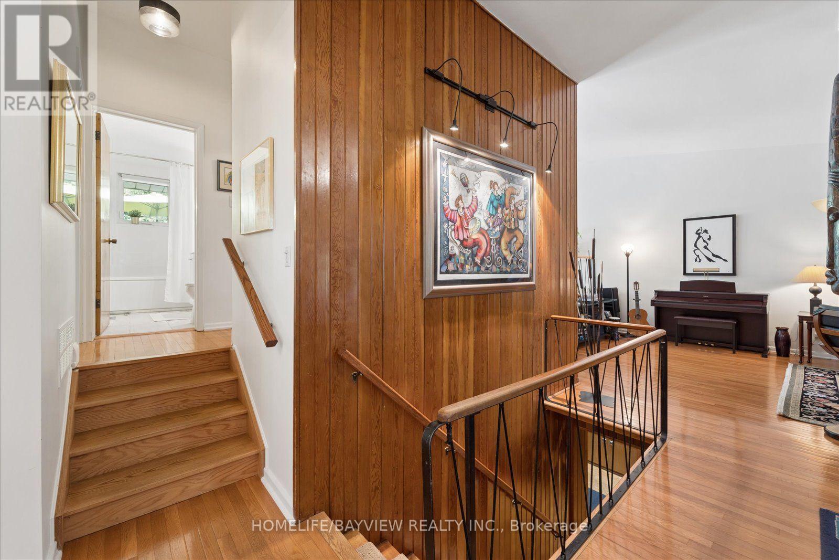
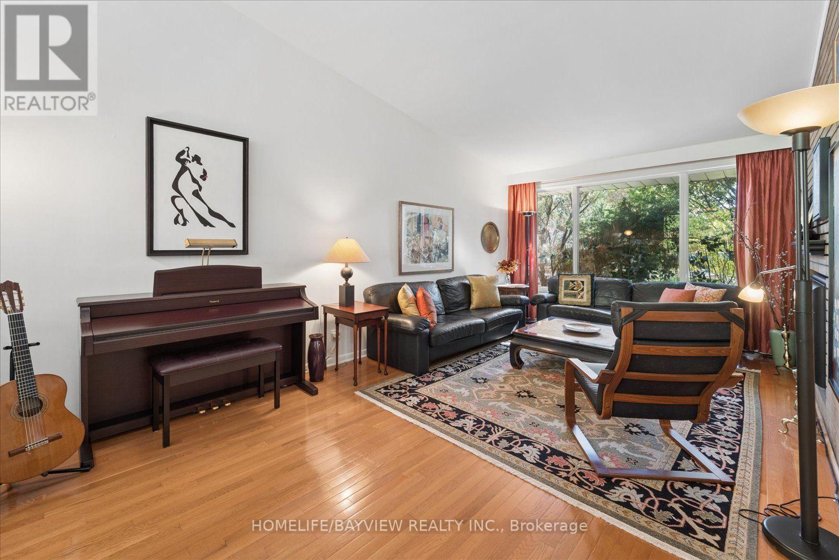
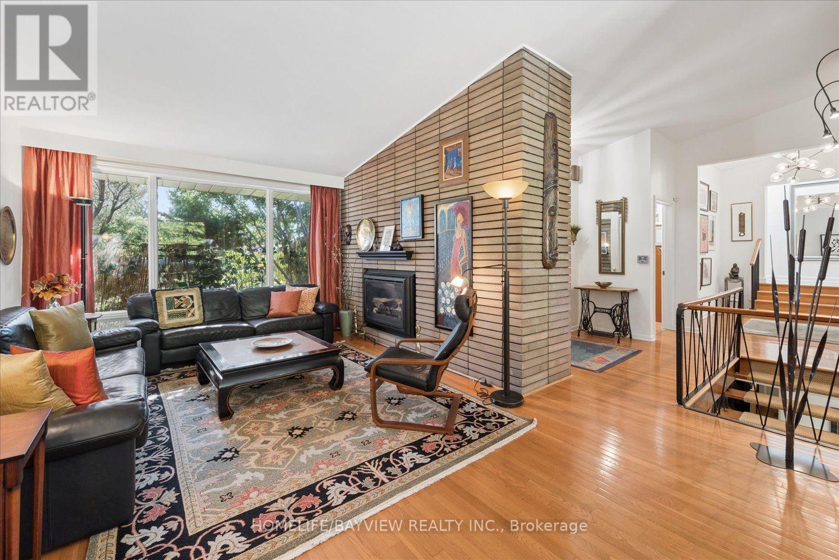
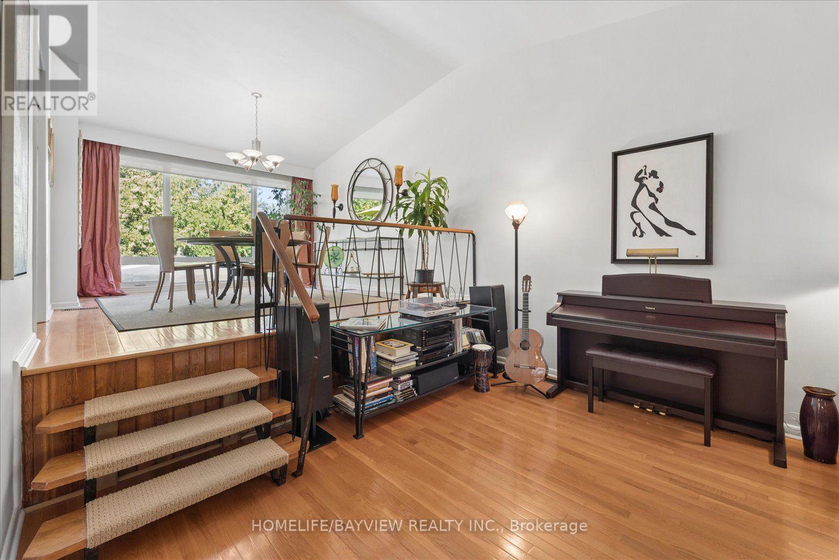
Rare architectural gem in prestigious Bayview Village! Nestled on a quiet circle, this expanded 4-bedroom mid-century modern masterpiece blends authentic charm with contemporary luxury. Sun-drenched and bathed in natural light, the open-flowing layout is designed for both grand-scale entertaining and private relaxation. Soaring vaulted ceilings, dramatic floor-to-ceiling windows, smooth ceilings, and classic natural-stain hardwood floors flow throughout. A bright foyer leads to a captivating open-concept living room anchored by a feature brick wall and cozy gas fireplace, with a sophisticated dining area overlooking the main living space. "A thoughtfully designed kitchen walks out to a 26ft x 8ft deck-perfect for morning coffee overlooking the pool." The showstopping custom-built primary retreat sits in a private wing, boasting character brick accents, a private studio with skylights, a walk-in closet, and a stunning 3-piece ensuite with heated floors. Step outside to a private oasis featuring an in-ground saltwater pool and direct backing onto the serene grounds of Bayview Mills Public School, ensuring total privacy with no rear neighbours. The lower level features above-grade windows, a bright, airy family room, a custom built-in bookcase unit w/storage, pot lights, and a walk-out to the backyard. This level also includes a laundry room, an extra bedroom/gym, a spa 3-piece bath w/a private infrared sauna, and direct entry from the mud room to an extended 3-car tandem garage, featuring a rear walk-out to the yard. Total privacy in North York's elite Earl Haig Secondary School District, steps to Bayview Mills Public School, parks, ravine trails, upscale dining, shopping, TTC station, transit, and major highways! A Truly Unique One of A Kind Architectural Find! (id:66939)
Property details
- Price
- $2,058,800
- Bedrooms
- 5
- Bathrooms
- 4
- Parking
- 5
- Property type
- Single Family
- Basement
- Finished, Separate entrance, Walk out, Walk-up, N/A, N/A, N/A
- MLS® number
- C13779452
Location
Similar listings in Toronto (Bayview Village)
$458,000
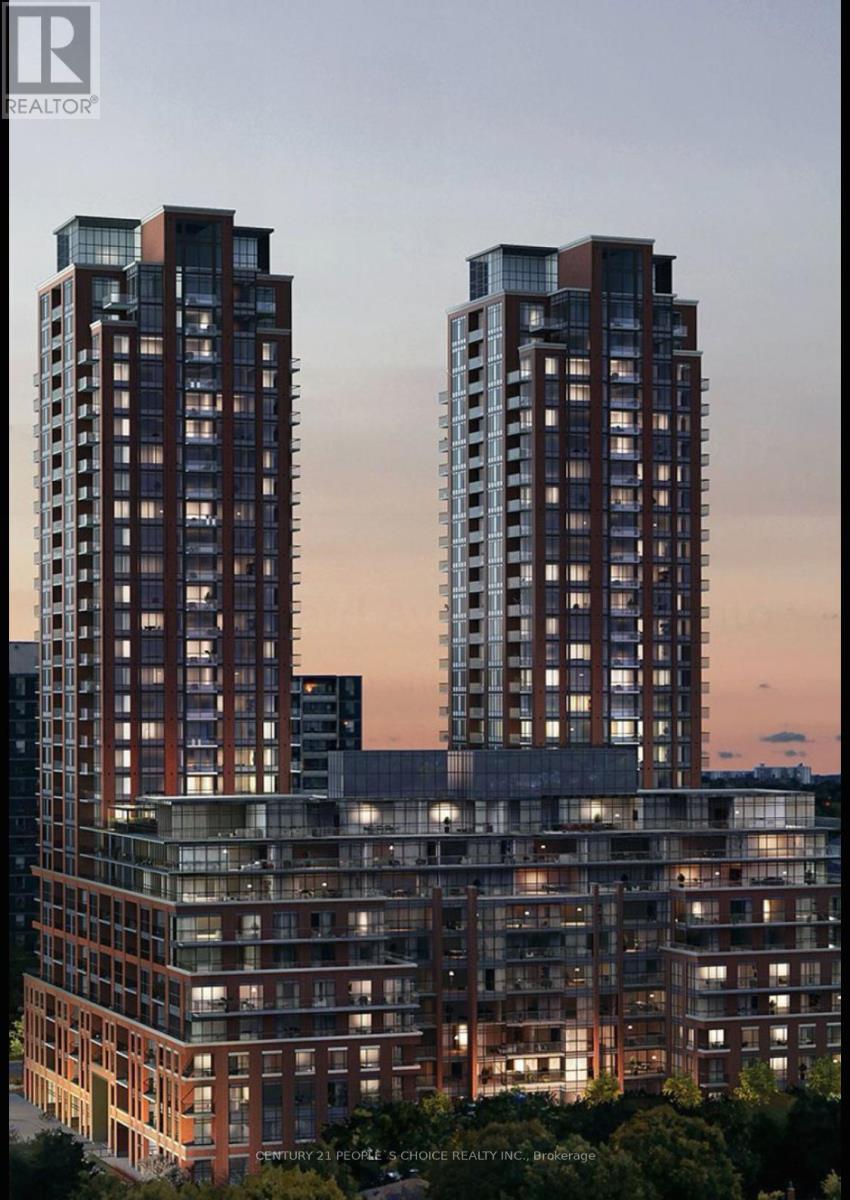
2025 - 3270 SHEPPARD AVENUE E
Tam O'Shanter-Sullivan, Toronto (Tam O'Shanter-Sullivan)
2 bed · 1 bath
MLS® E13788916
$535,000
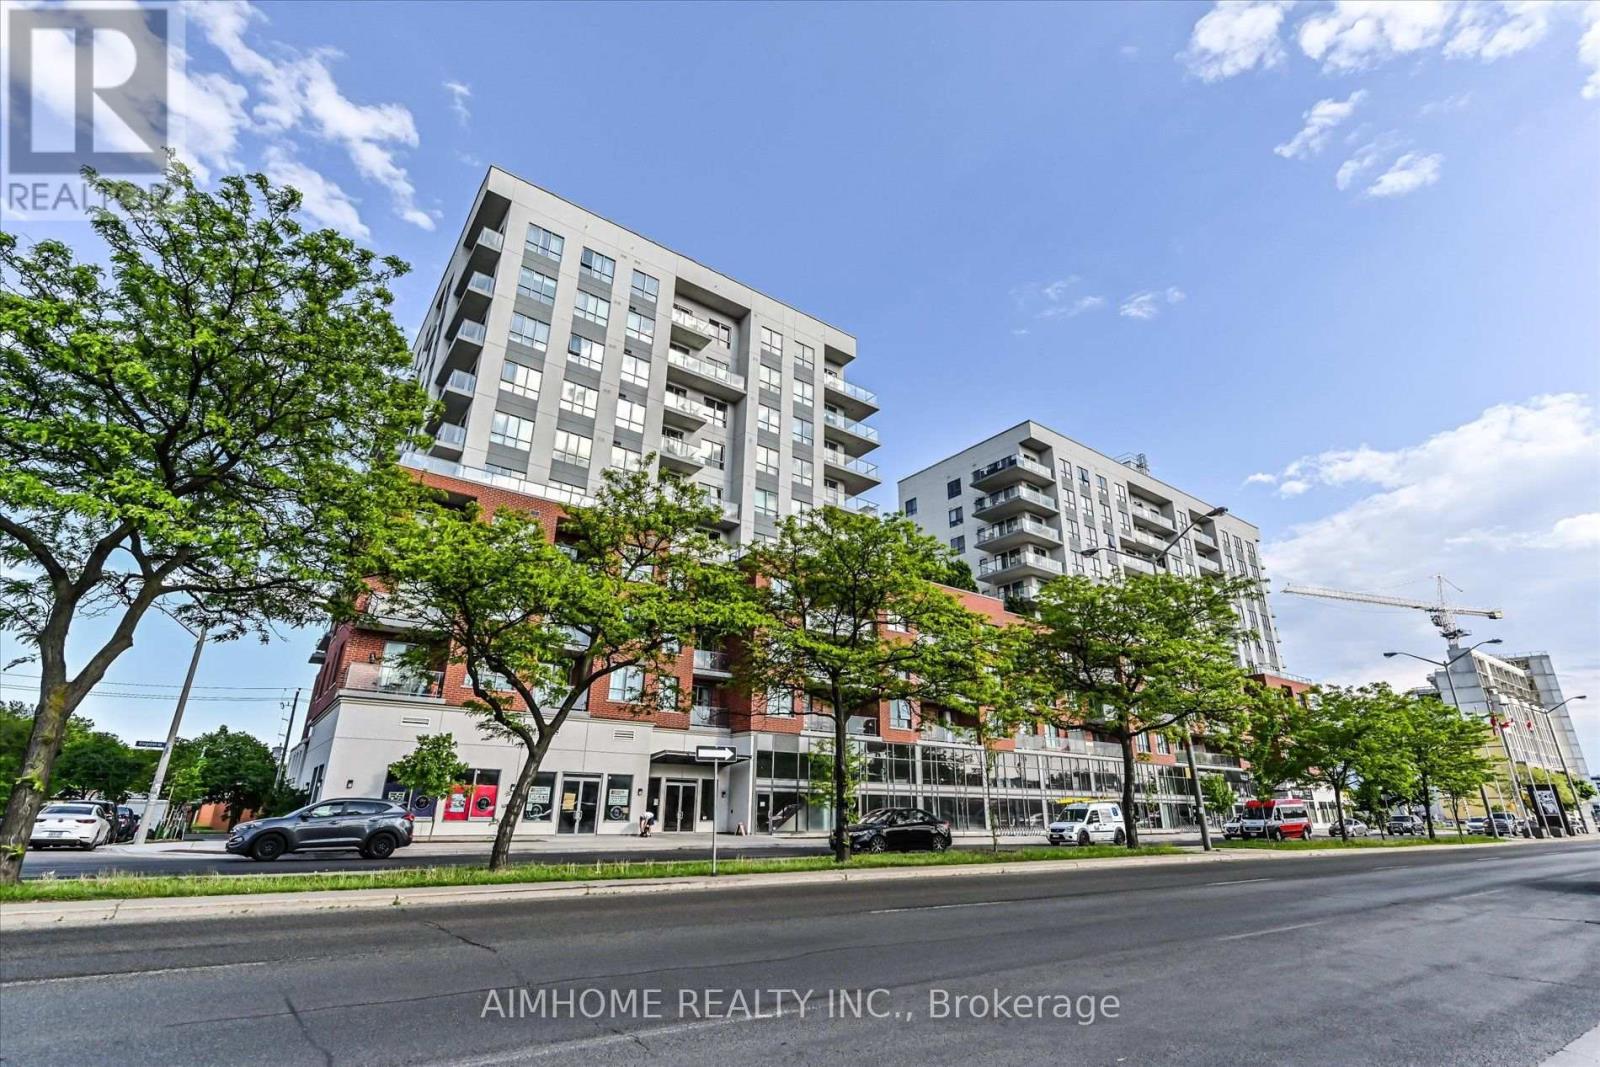
713 - 22 EAST HAVEN DRIVE
Birchcliffe-Cliffside, Toronto (Birchcliffe-Cliffside)
2 bed · 2 bath
MLS® E13788854
$1,359,000
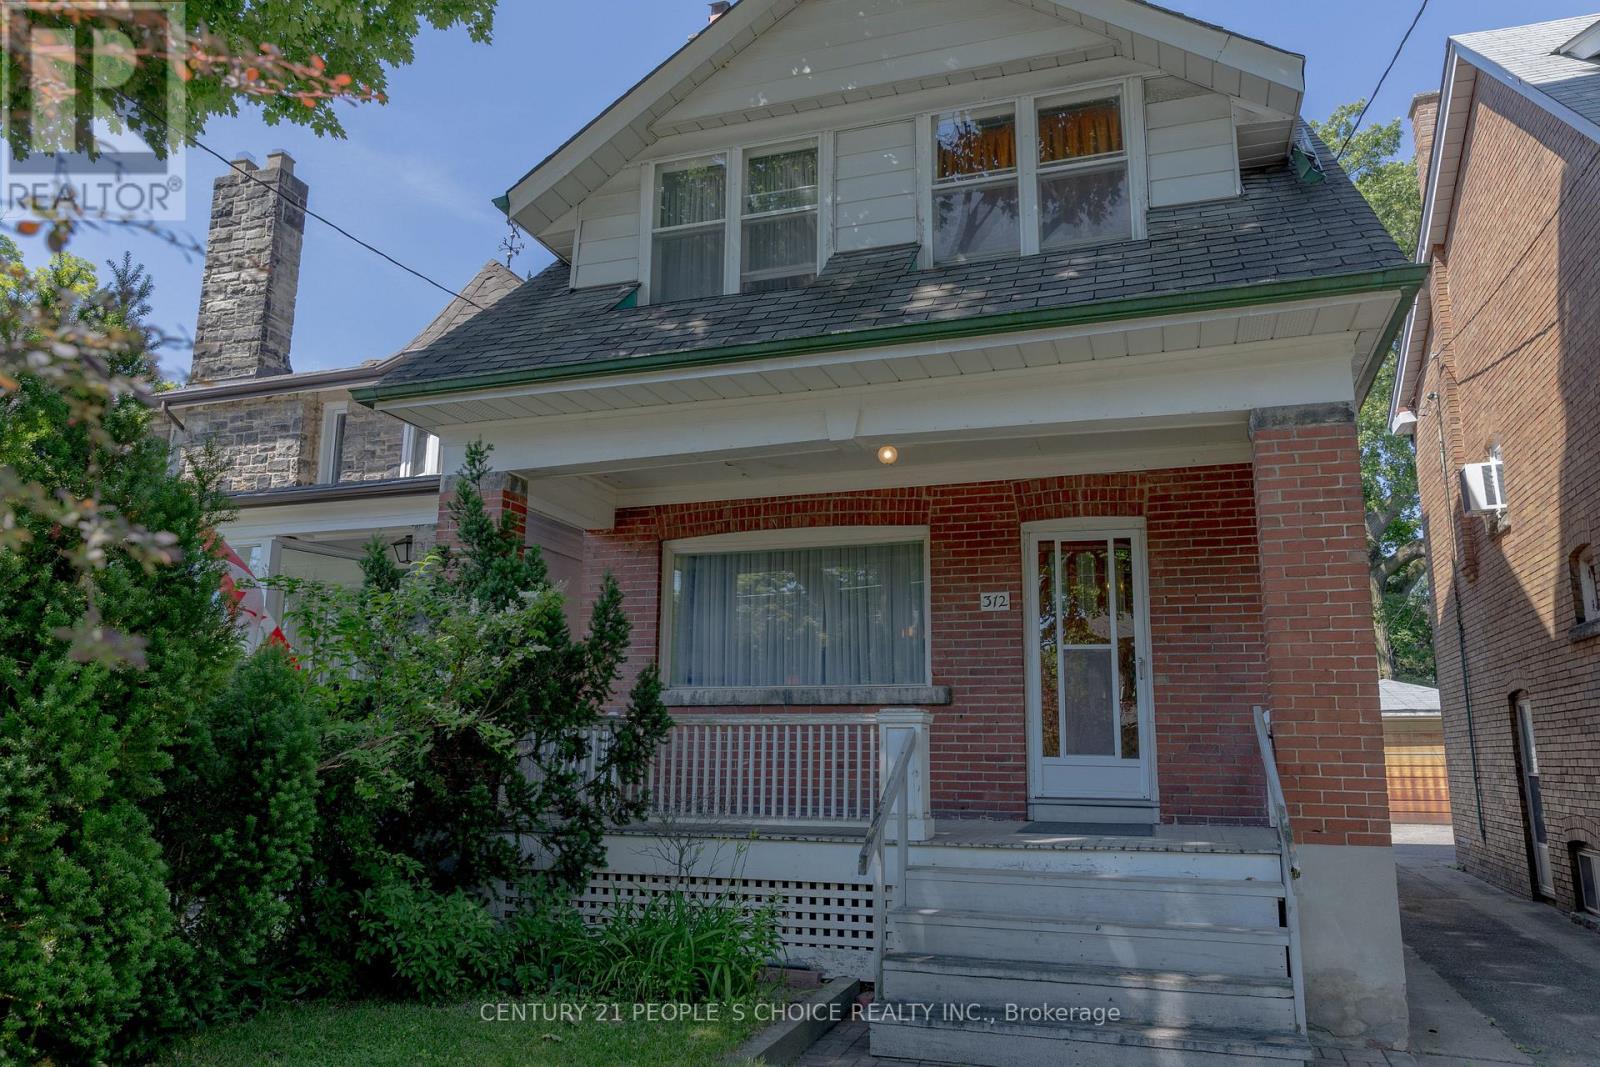
312 RUNNYMEDE ROAD
Runnymede-Bloor West Village, Toronto (Runnymede-Bloor West Village)
3 bed · 2 bath
MLS® W13788742
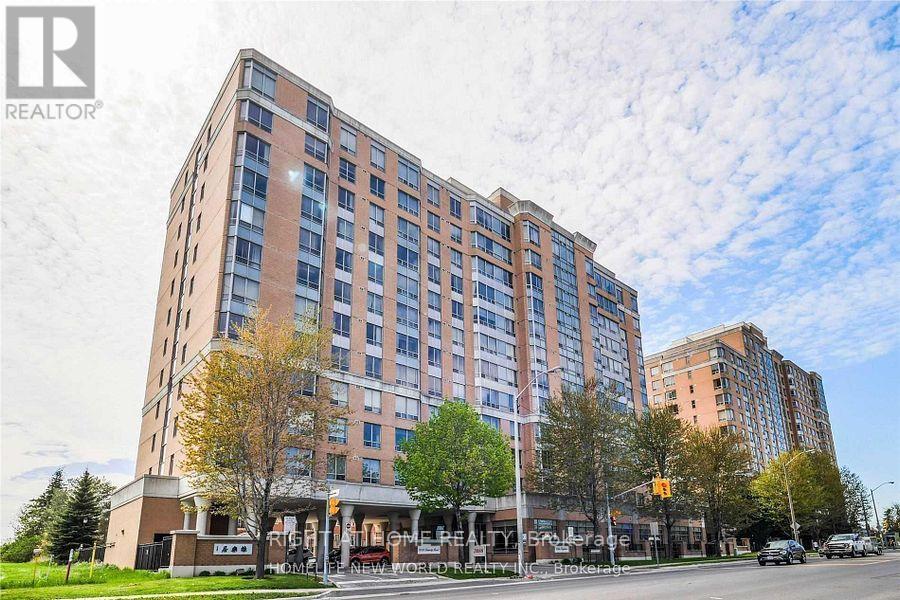
$408,888
#611 - 3088 KENNEDY ROAD
Steeles, Toronto (Steeles)
2 bed · 2 bath
MLS® E13788752
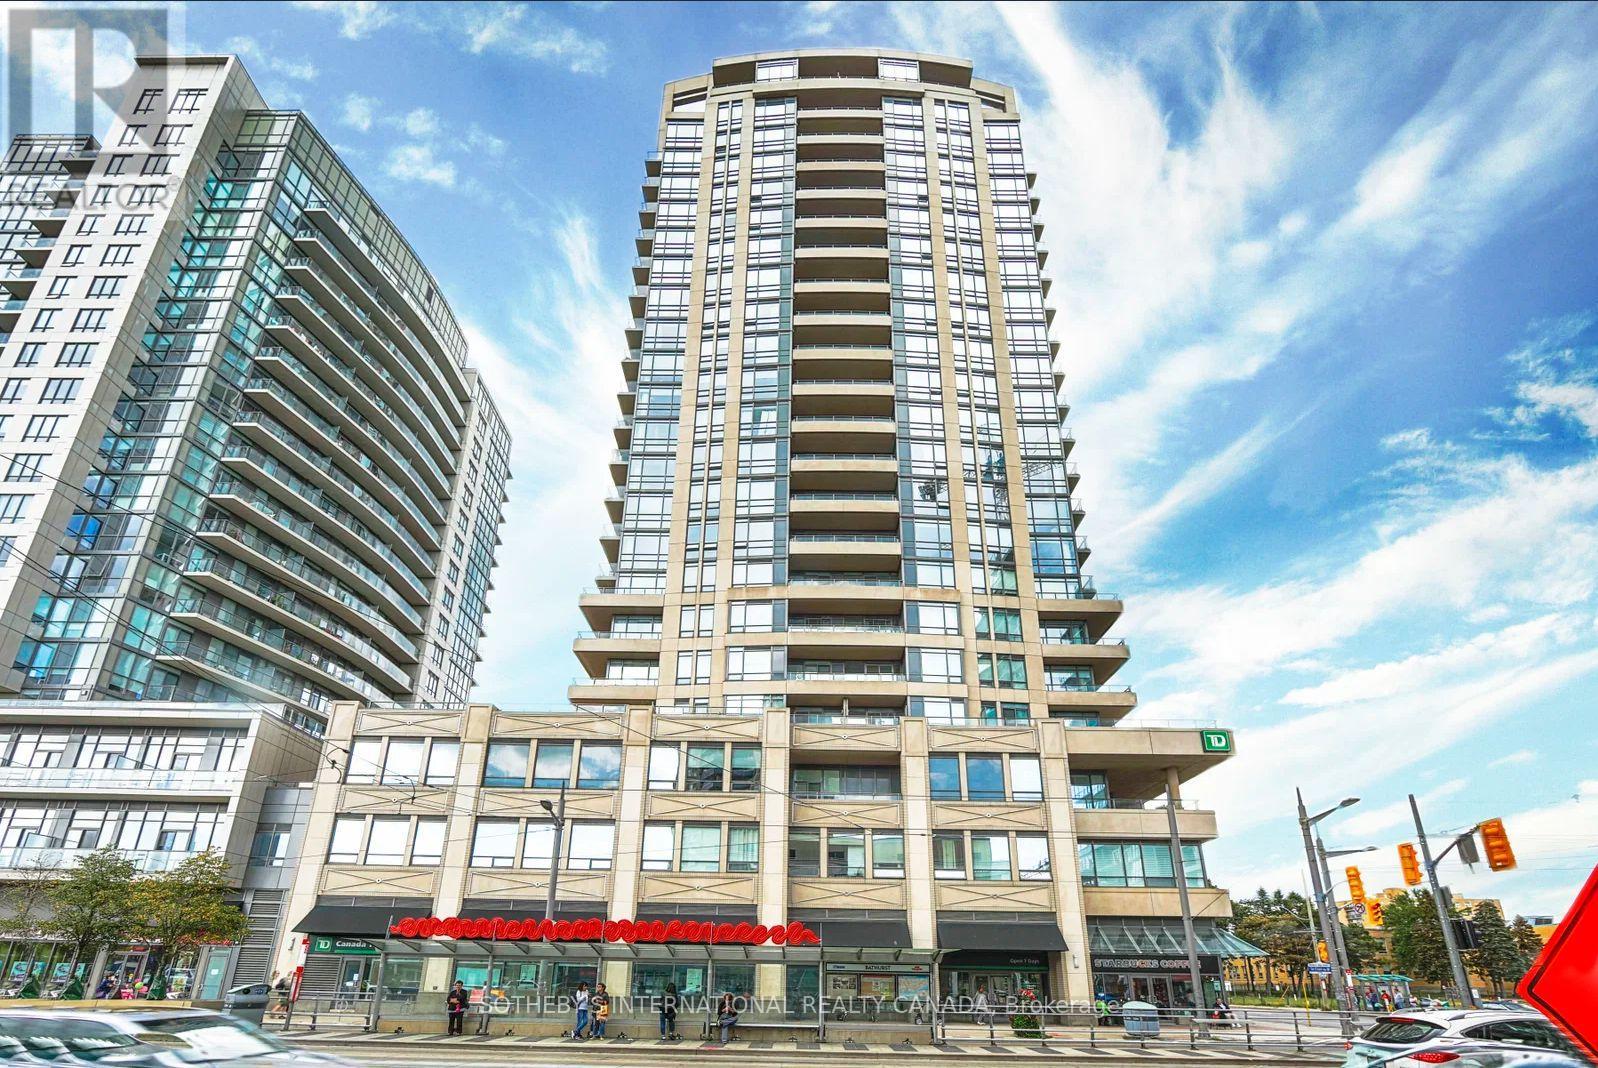
$50,000
500 ST CLAIR AVENUE W
Humewood-Cedarvale, Toronto (Humewood-Cedarvale)
0 bed · 0 bath
MLS® C13788784
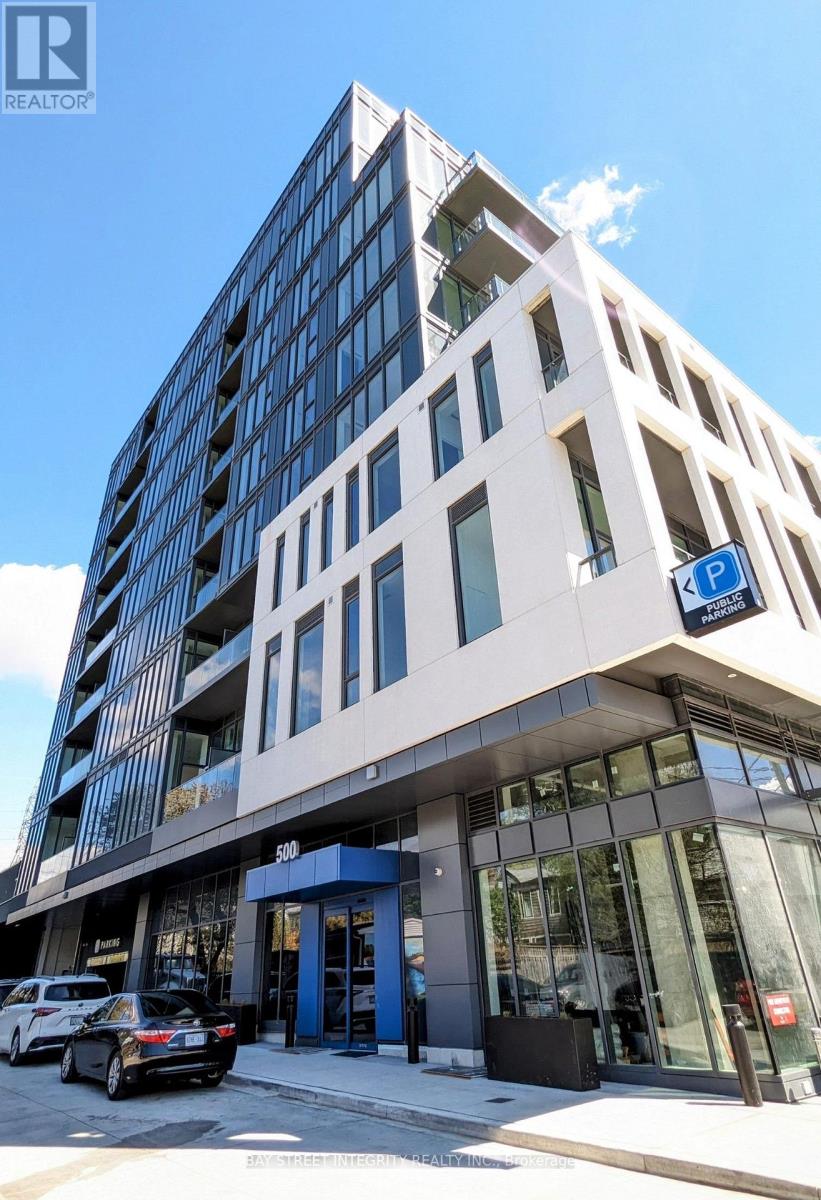
$699,000
703 - 500 DUPONT STREET
Annex, Toronto (Annex)
3 bed · 2 bath
MLS® C13788758
Want more homes like this?
Tell Mohammed what you would change about this property and get a personally reviewed shortlist of active MLS® matches.
Quick fit check
Find Out If This Home Is Right for You
Three quick questions. Get a personalized read on this listing, and a private showing if it fits.
Own a home nearby?
This listing is part of the active competition a nearby seller is pricing against. Ask Mohammed for a local pricing review of your own property.
Review my home valueSource board: Toronto Regional Real Estate Board.
Listing data is provided by the Canadian Real Estate Association (CREA) through the REALTOR.ca Data Distribution Facility (DDF®) and is deemed reliable but not guaranteed accurate. The trademarks REALTOR®, REALTORS® and the REALTOR® logo are controlled by CREA and identify real estate professionals who are members of CREA. The trademarks MLS®, Multiple Listing Service® and the associated logos are owned by CREA and identify the quality of services provided by real estate professionals who are members of CREA. Listings displayed may be held by brokerages other than Hamodi Realty / HomeLife Miracle Realty.