
2705 - 195 REDPATH AVENUE, Toronto (Mount Pleasant West)
$2,600 / monthly · 2 Bed 2 Bath


About this property
1 +1 with 2 Baths 605 Sq.Ft. Plus large Balcony, South Exposure, Laminate Floor Throughout, Stainless Steel Appliances, Stone Counter, Walk To Subway & Future Lrt, Restaurants And Shops, Over 18,000 Sf Indoor & Over 10,000 Sf Outdoor Amenities Including 2 Pools, Amphitheater, Party Rm With Chef's Kitchen, Fitness Centre And Basket Ball Area. (id:66939)
Property details
- Price
- $2,600 / monthly
- Bedrooms
- 2
- Bathrooms
- 2
- Parking
- 0
- Property type
- Single Family
- Basement
- None
- MLS® number
- C13770176
Location
Similar listings in Toronto (Mount Pleasant West)
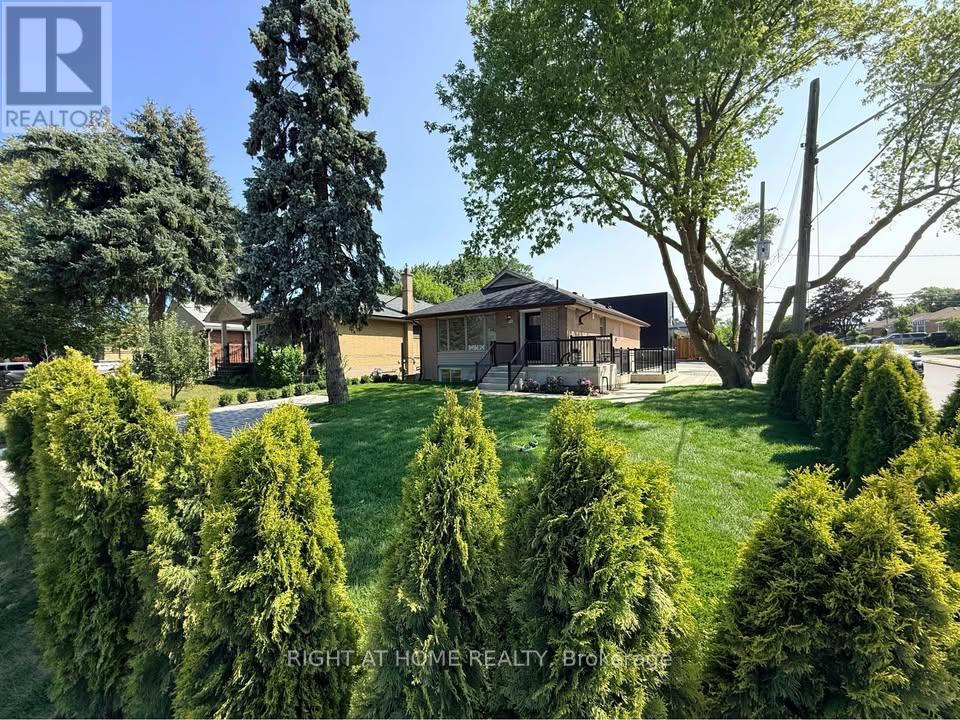
$3,400 / monthly
MAIN - 113 CROCUS DRIVE
Wexford-Maryvale, Toronto (Wexford-Maryvale)
4 bed · 2 bath
MLS® E13789118
$2,450 / monthly
2008 - 33 CHARLES STREET E
Church-Yonge Corridor, Toronto (Church-Yonge Corridor)
2 bed · 1 bath
MLS® C13789140
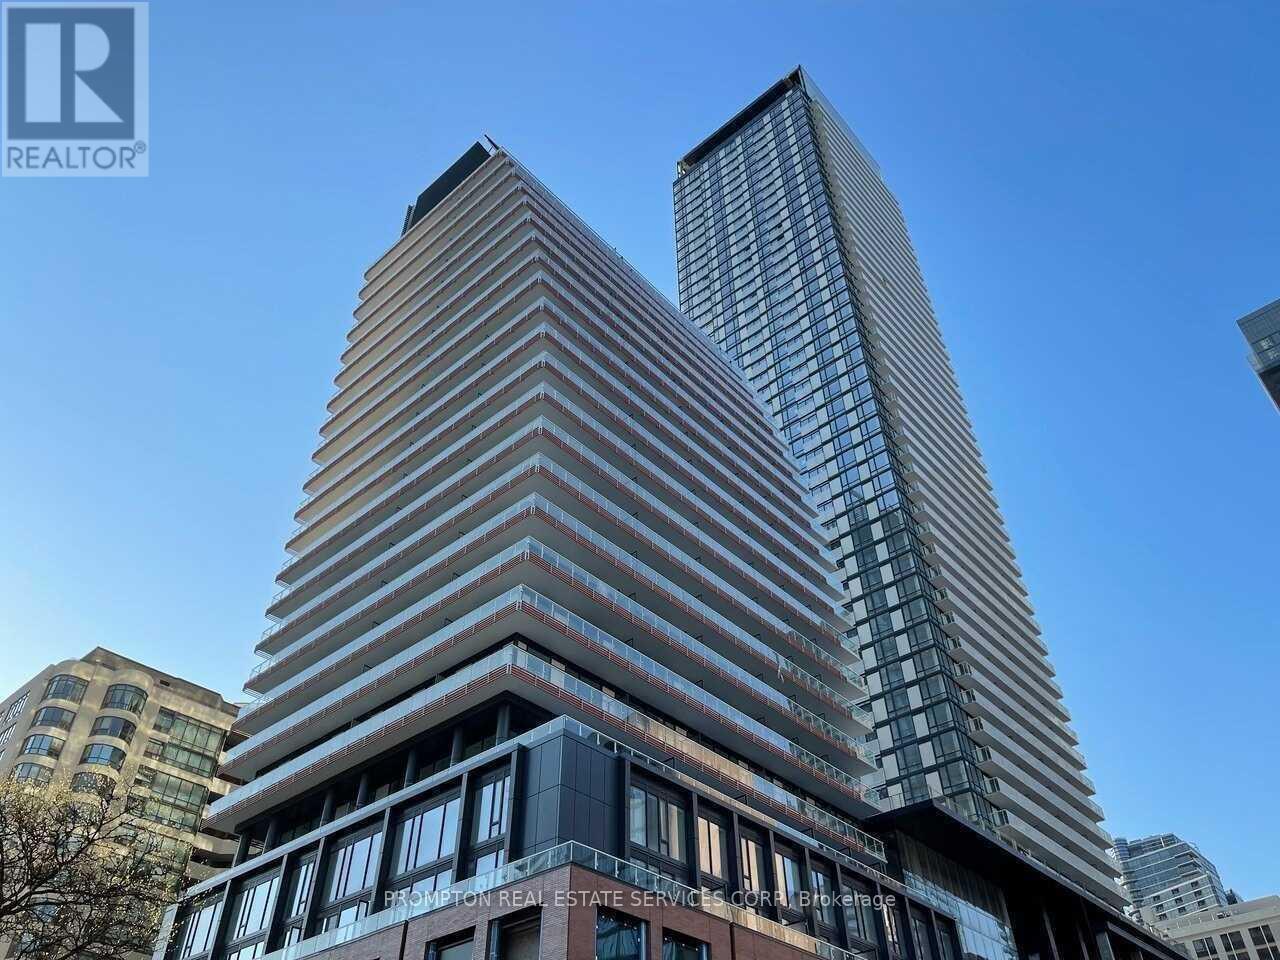
$2,450 / monthly
805 - 18 MAITLAND TERRACE
Church-Yonge Corridor, Toronto (Church-Yonge Corridor)
2 bed · 1 bath
MLS® C13789110
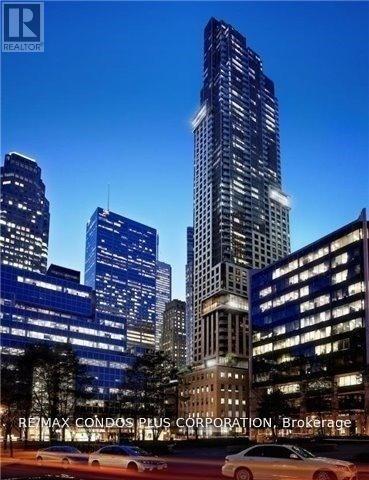
$2,500 / monthly
1907 - 88 SCOTT STREET
Church-Yonge Corridor, Toronto (Church-Yonge Corridor)
2 bed · 1 bath
MLS® C13789106
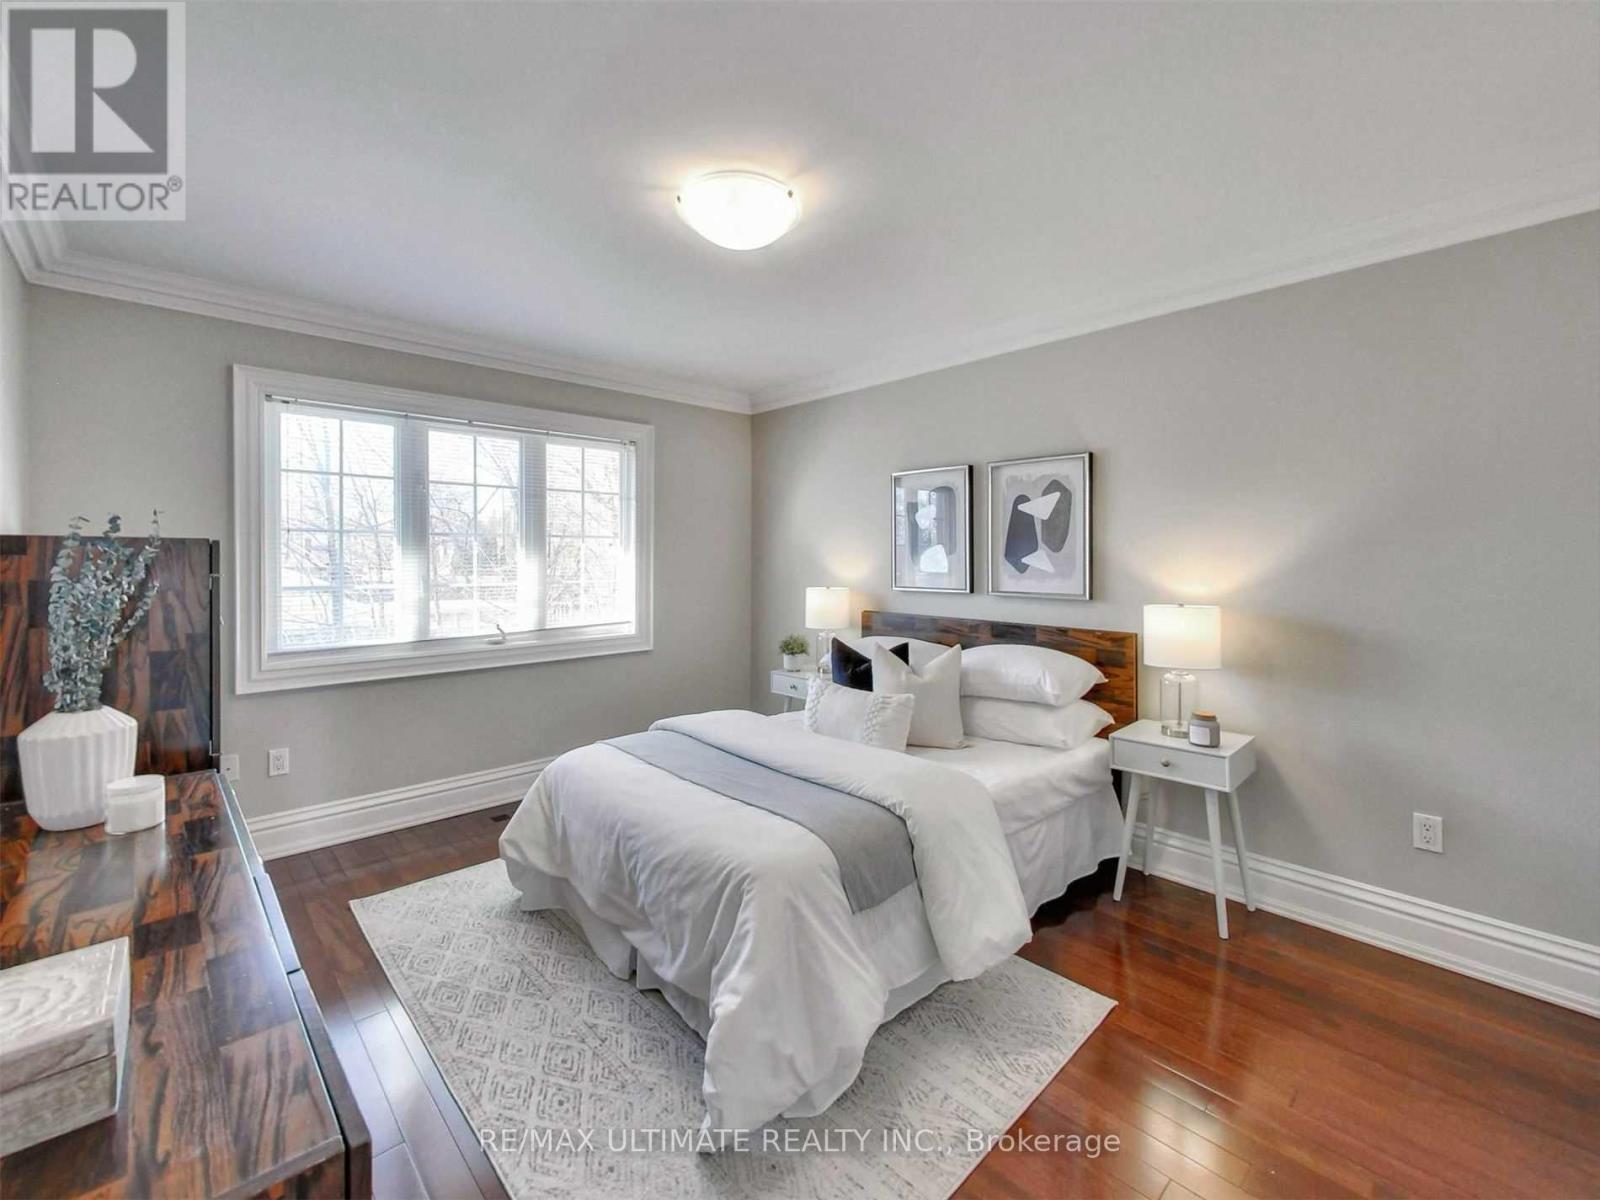
$950 / monthly
2 - 40 HARROW DRIVE
Brookhaven-Amesbury, Toronto (Brookhaven-Amesbury)
1 bed · 1 bath
MLS® W13789086
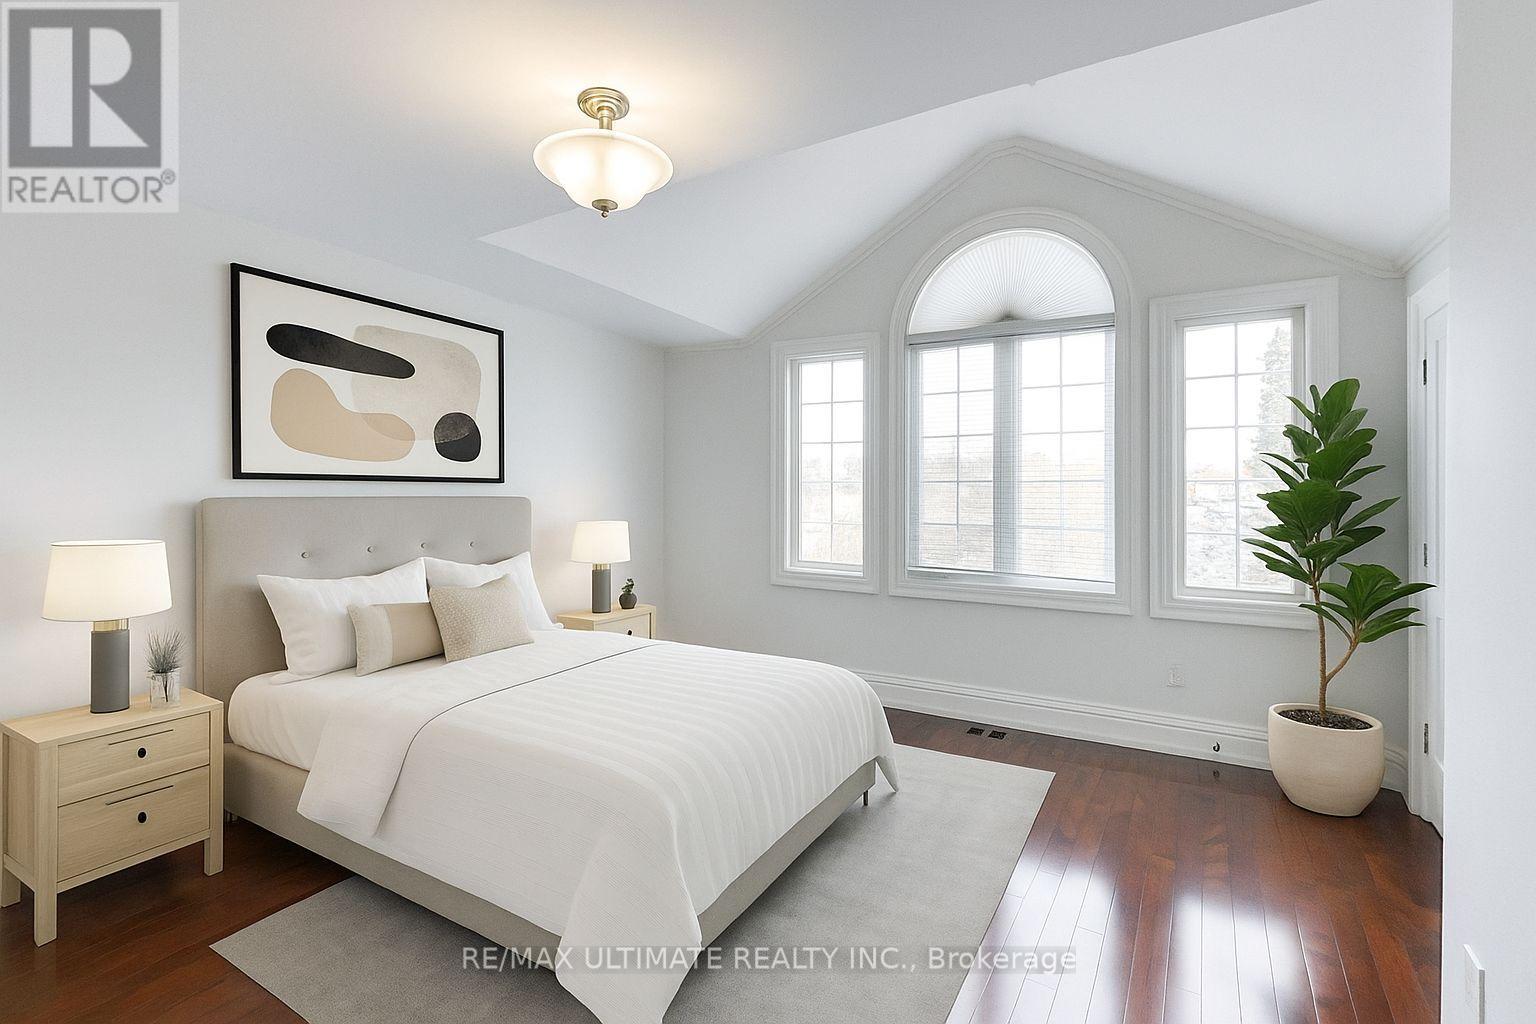
$950 / monthly
3 - 40 HARROW DRIVE
Brookhaven-Amesbury, Toronto (Brookhaven-Amesbury)
1 bed · 1 bath
MLS® W13789074
Want more homes like this?
Tell Mohammed what you would change about this property and get a personally reviewed shortlist of active MLS® matches.
Quick fit check
Find Out If This Home Is Right for You
Three quick questions. Get a personalized read on this listing, and a private showing if it fits.
Own a home nearby?
This listing is part of the active competition a nearby seller is pricing against. Ask Mohammed for a local pricing review of your own property.
Review my home valueSource board: Toronto Regional Real Estate Board.
Listing data is provided by the Canadian Real Estate Association (CREA) through the REALTOR.ca Data Distribution Facility (DDF®) and is deemed reliable but not guaranteed accurate. The trademarks REALTOR®, REALTORS® and the REALTOR® logo are controlled by CREA and identify real estate professionals who are members of CREA. The trademarks MLS®, Multiple Listing Service® and the associated logos are owned by CREA and identify the quality of services provided by real estate professionals who are members of CREA. Listings displayed may be held by brokerages other than Hamodi Realty / HomeLife Miracle Realty.