
415 - 280 HOWLAND AVENUE, Toronto (Annex)
$5,635 / monthly · 3 Bed 3 Bath
About this property
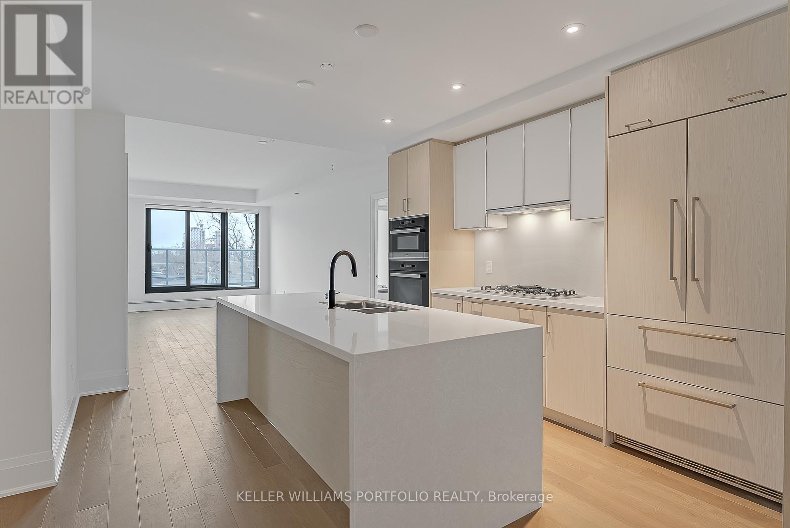
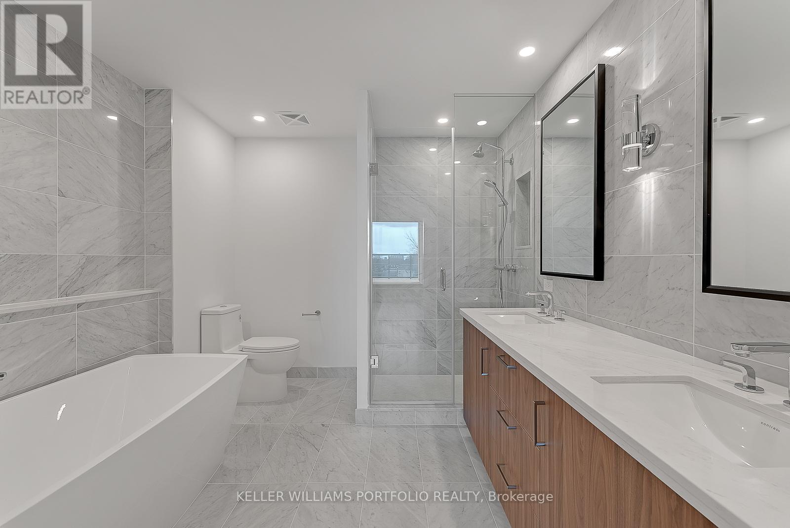
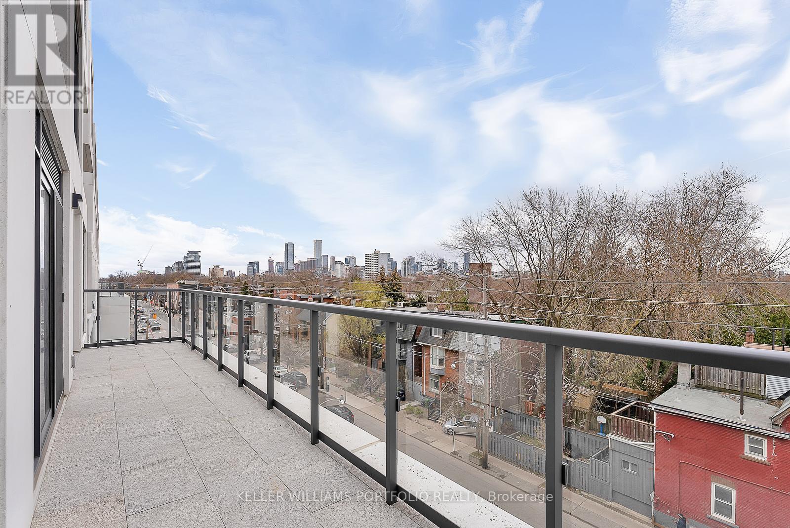
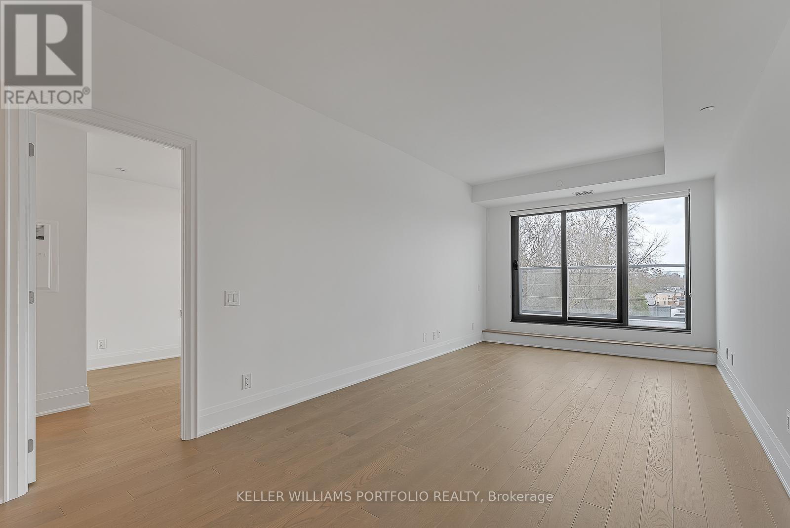
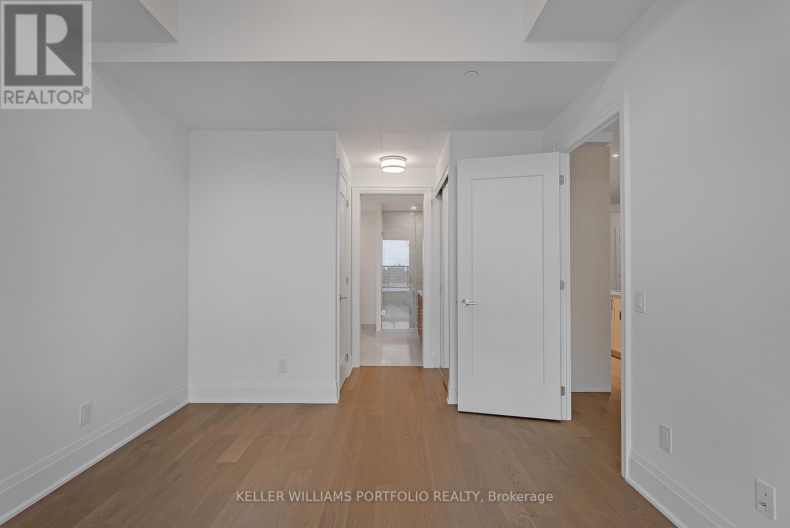
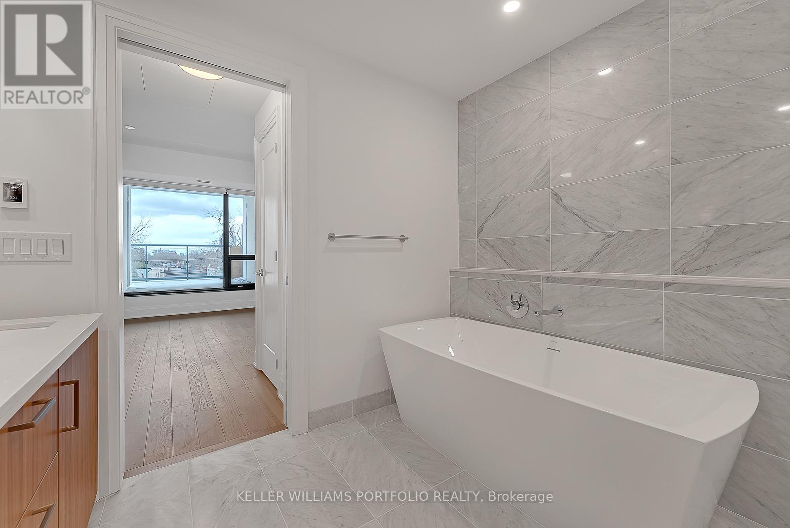
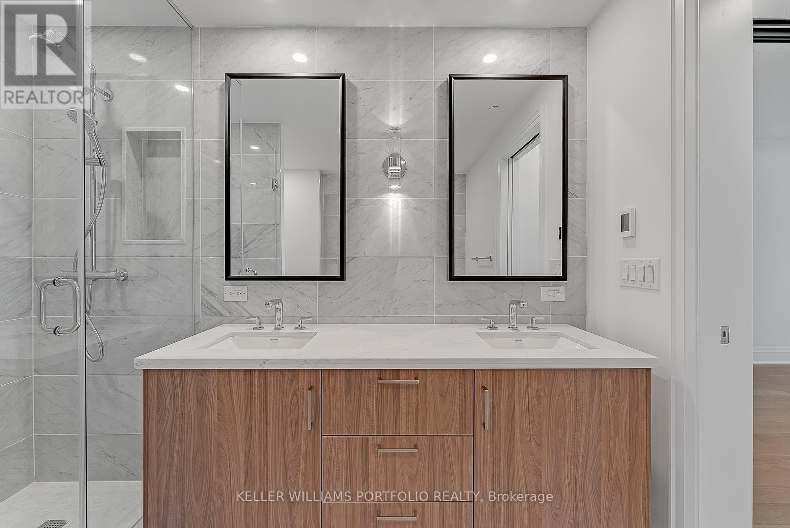
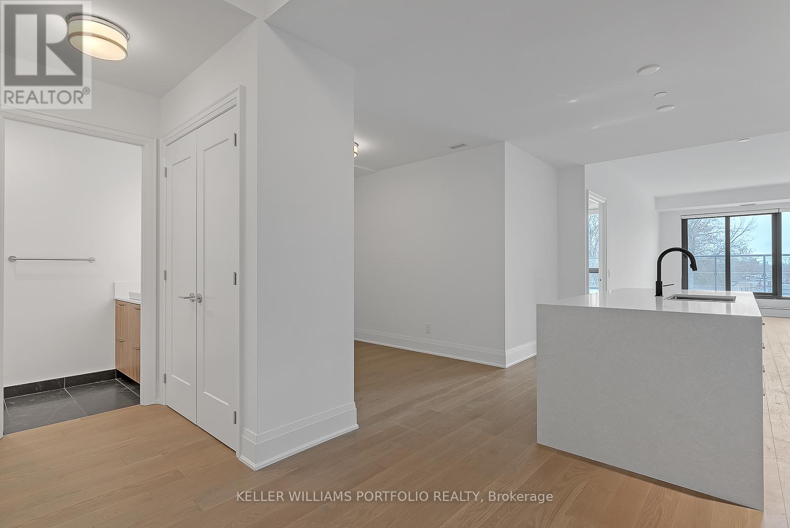
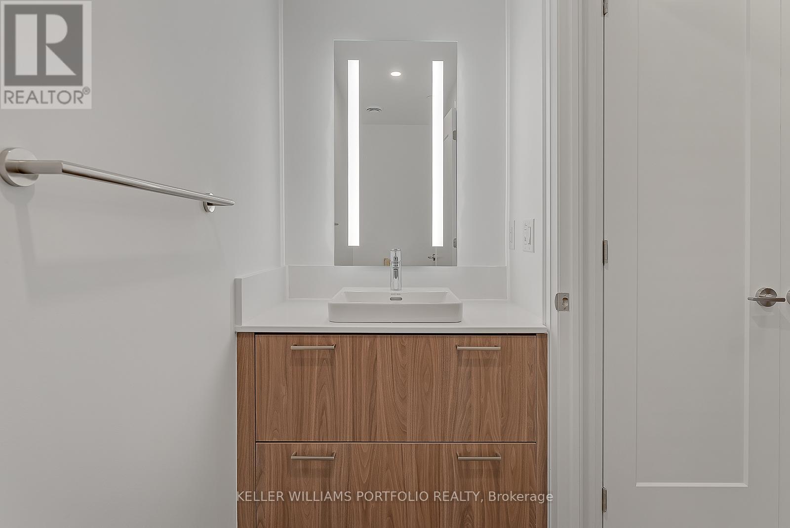
Prestigious Luxury Living at The Bianca on Howland - Premium split bedroom layout with an ensuite bath on each bedroom and south facing 300 sq ft partially covered terrace. Beautiful Engineered Hardwood Floors Throughout! Upgraded Designer Kitchen Featuring Integrated Miele Appliances, Quartz Countertops, Large Island, and a Massive Built-In Pantry! The Gorgeous Five Piece Ensuite Features a Soaker Tub, Heated Floors and Double Sinks! The Second Bedroom Features a beautiful Ensuite with Glass Shower Enclosure! 1 parking spot is an EV charging station. This stunning suite has everything you need. (id:66939)
Property details
- Price
- $5,635 / monthly
- Bedrooms
- 3
- Bathrooms
- 3
- Parking
- 2
- Property type
- Single Family
- Basement
- None
- MLS® number
- C13769934
Location
Similar listings in Toronto (Annex)
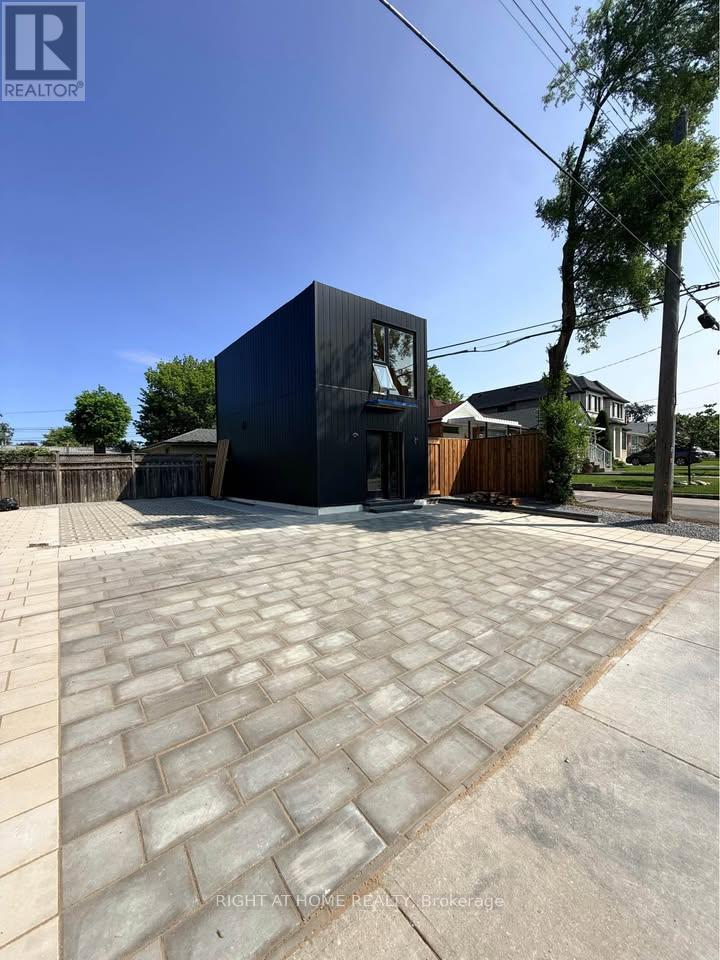
$2,700 / monthly
GARDEN - 113 CROCUS DRIVE
Wexford-Maryvale, Toronto (Wexford-Maryvale)
2 bed · 2 bath
MLS® E13789268
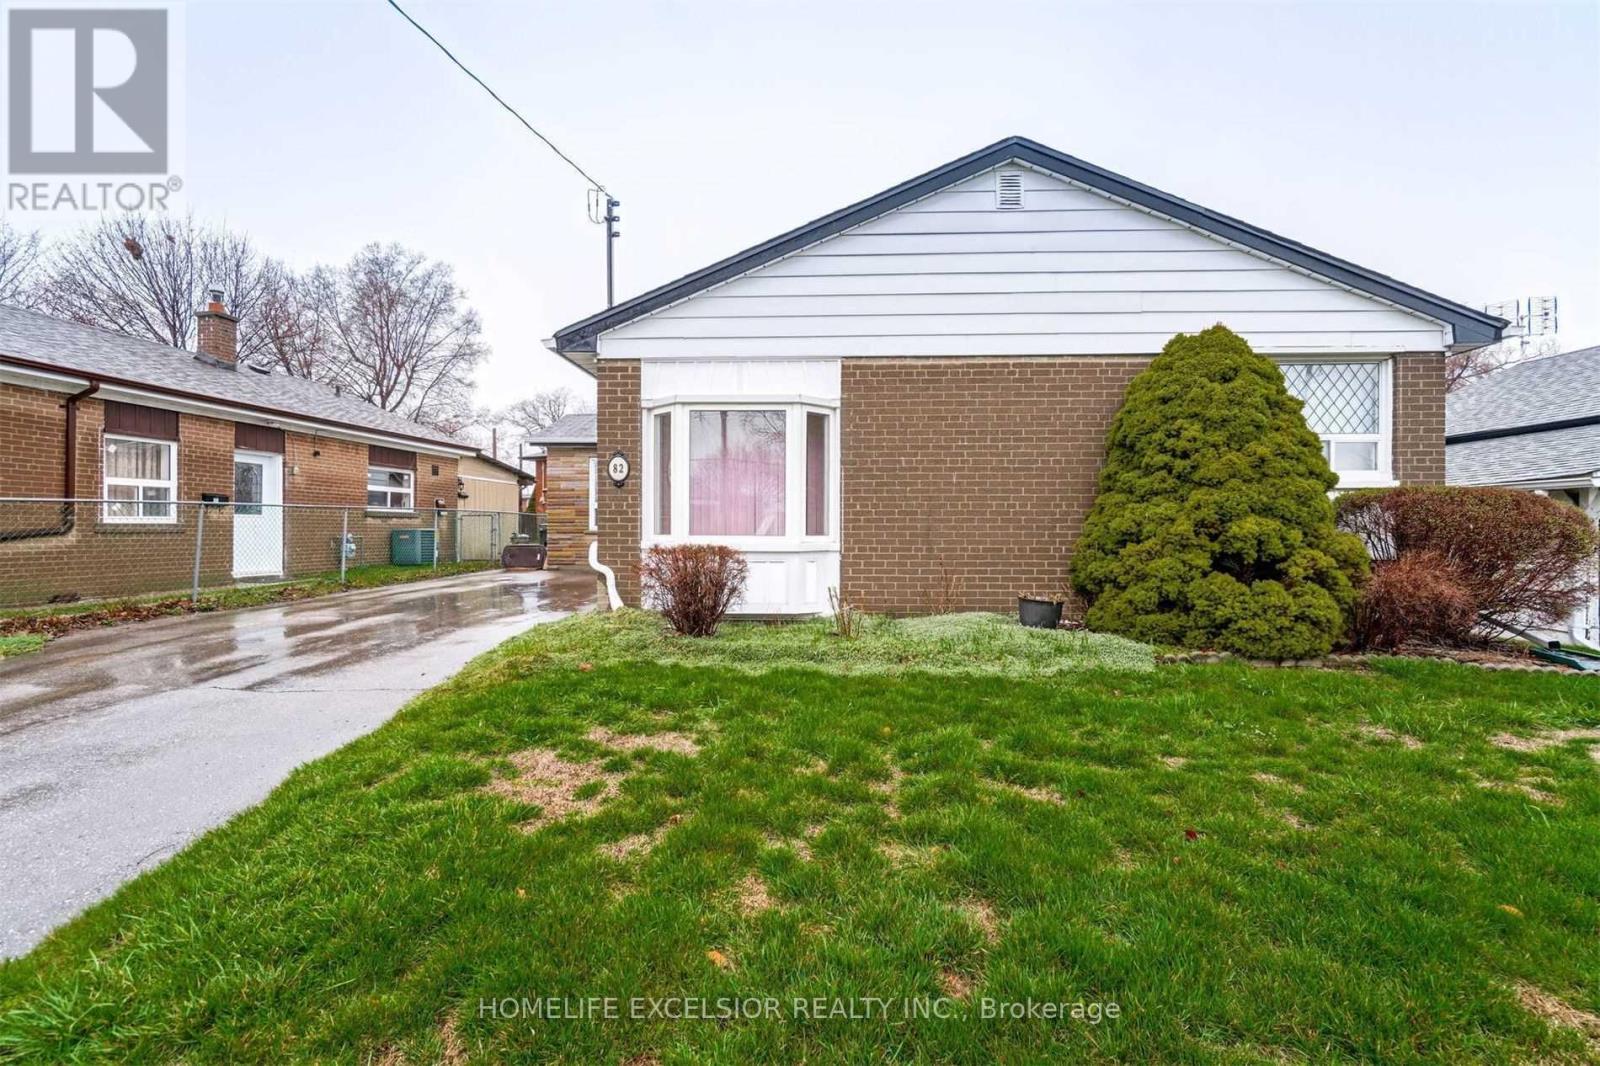
$1,499 / monthly
BASEMENT - 82 PANDORA CIRCLE
Woburn, Toronto (Woburn)
2 bed · 1 bath
MLS® E13789232
$2,600 / monthly
4005 - 11 YORKVILLE AVENUE
Annex, Toronto (Annex)
1 bed · 1 bath
MLS® C13789264
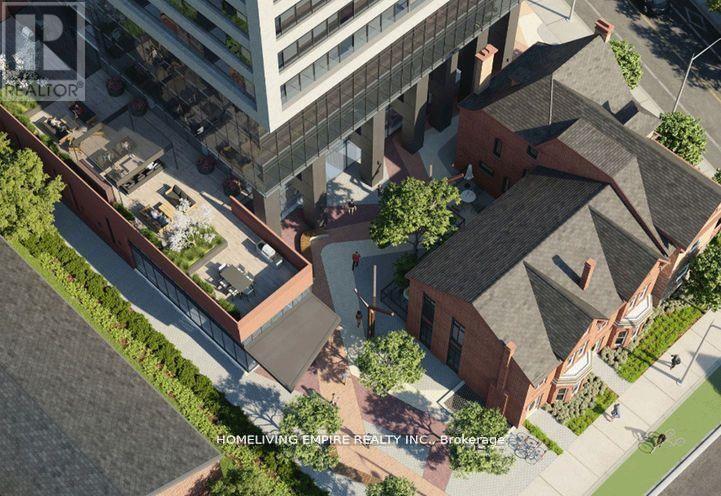
$4,190 / monthly
3809 - 609 SHERBOURNE STREET
North St. James Town, Toronto (North St. James Town)
3 bed · 3 bath
MLS® C13789240
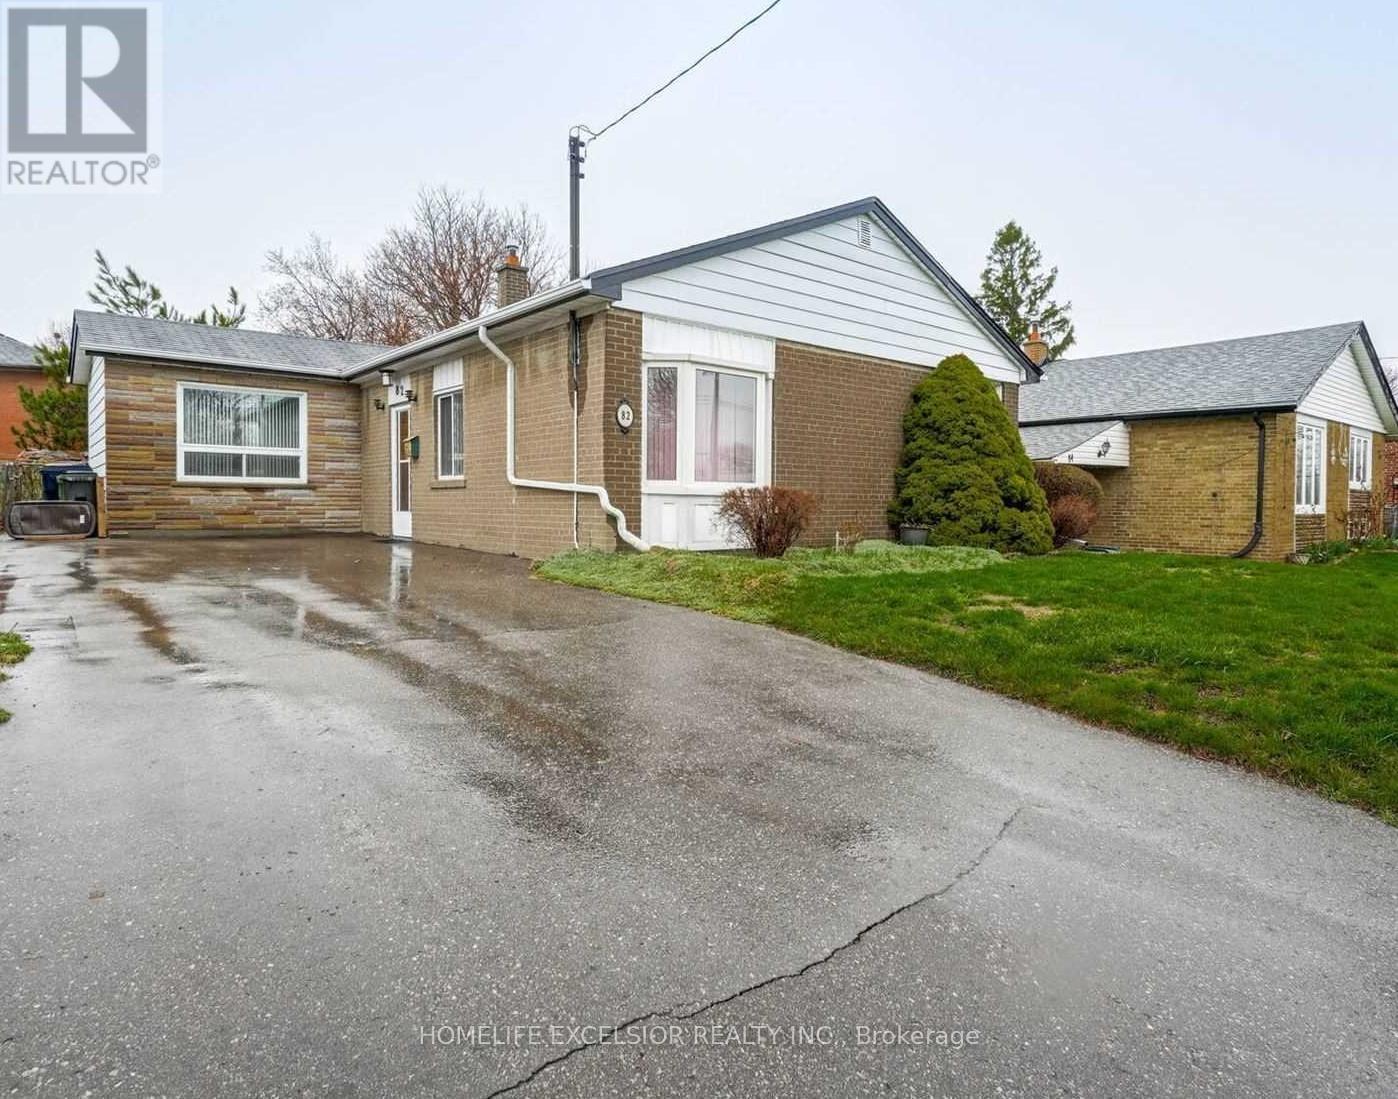
$2,950 / monthly
MAIN - 82 PANDORA CIRCLE
Woburn, Toronto (Woburn)
4 bed · 2 bath
MLS® E13789158
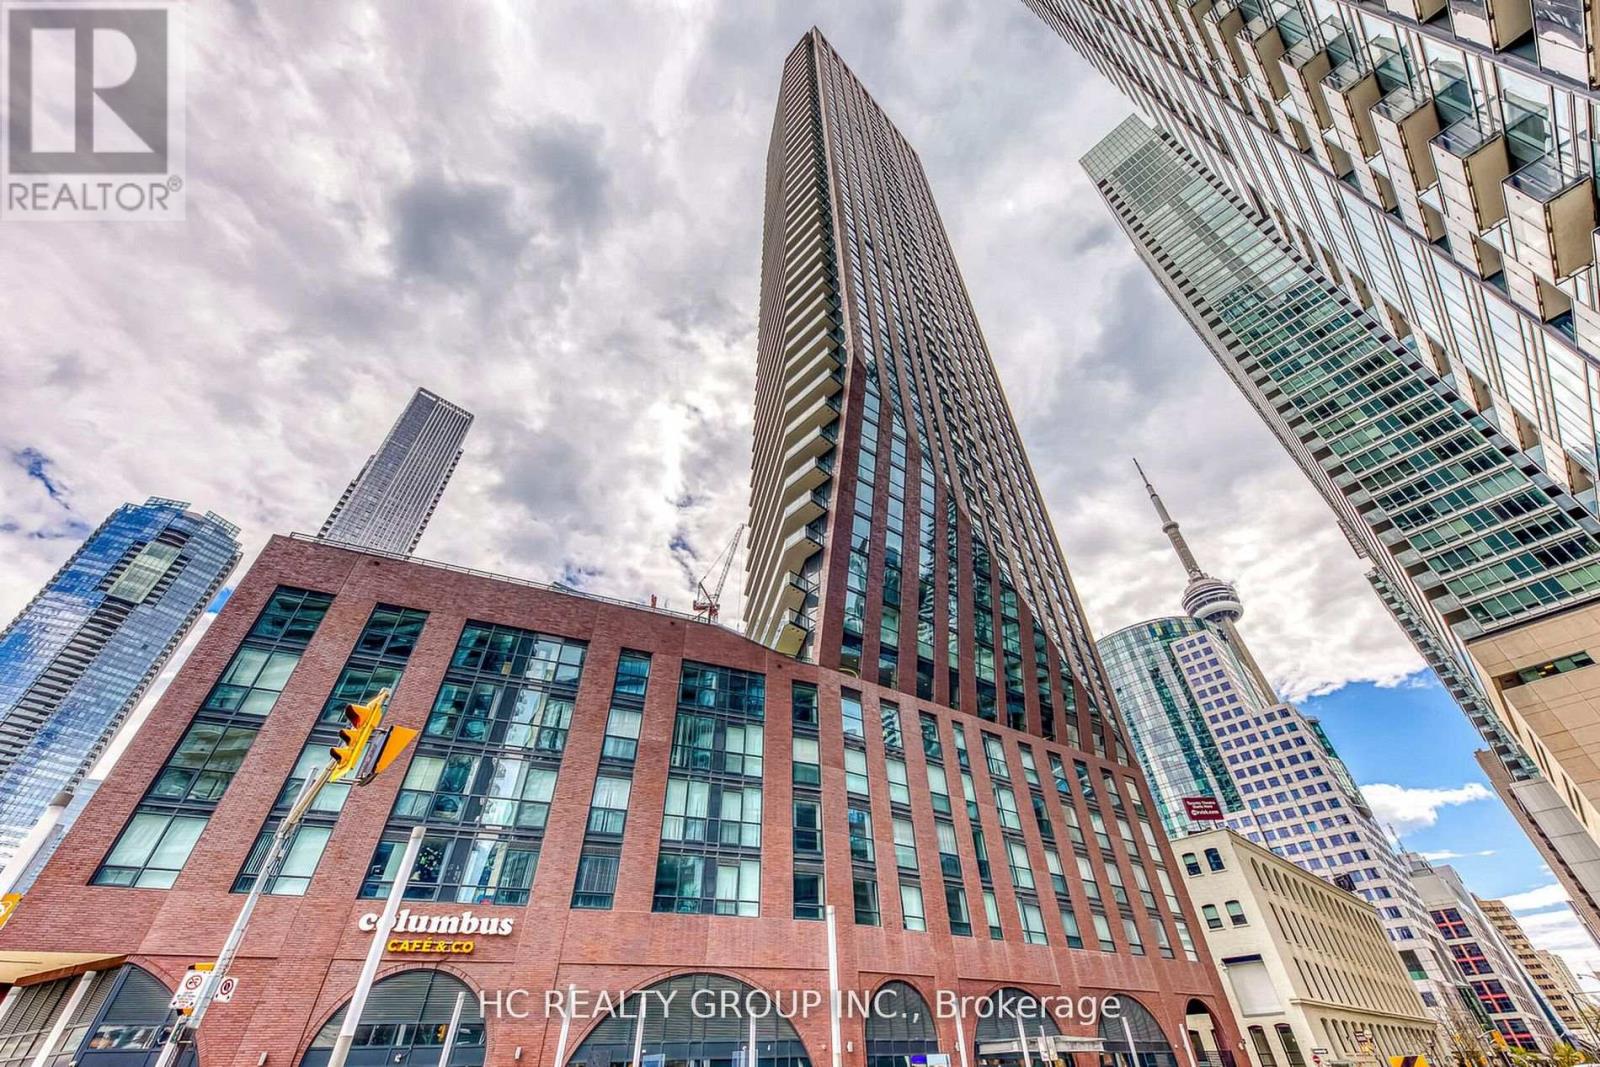
$3,600 / monthly
1804 - 99 JOHN STREET
Waterfront Communities C1, Toronto (Waterfront Communities)
2 bed · 2 bath
MLS® C13789204
Want more homes like this?
Tell Mohammed what you would change about this property and get a personally reviewed shortlist of active MLS® matches.
Quick fit check
Find Out If This Home Is Right for You
Three quick questions. Get a personalized read on this listing, and a private showing if it fits.
Own a home nearby?
This listing is part of the active competition a nearby seller is pricing against. Ask Mohammed for a local pricing review of your own property.
Review my home valueSource board: Toronto Regional Real Estate Board.
Listing data is provided by the Canadian Real Estate Association (CREA) through the REALTOR.ca Data Distribution Facility (DDF®) and is deemed reliable but not guaranteed accurate. The trademarks REALTOR®, REALTORS® and the REALTOR® logo are controlled by CREA and identify real estate professionals who are members of CREA. The trademarks MLS®, Multiple Listing Service® and the associated logos are owned by CREA and identify the quality of services provided by real estate professionals who are members of CREA. Listings displayed may be held by brokerages other than Hamodi Realty / HomeLife Miracle Realty.