
532 - 5 HANNA AVENUE, Toronto (Niagara)
$718,999 · 2 Bed 2 Bath




About this property
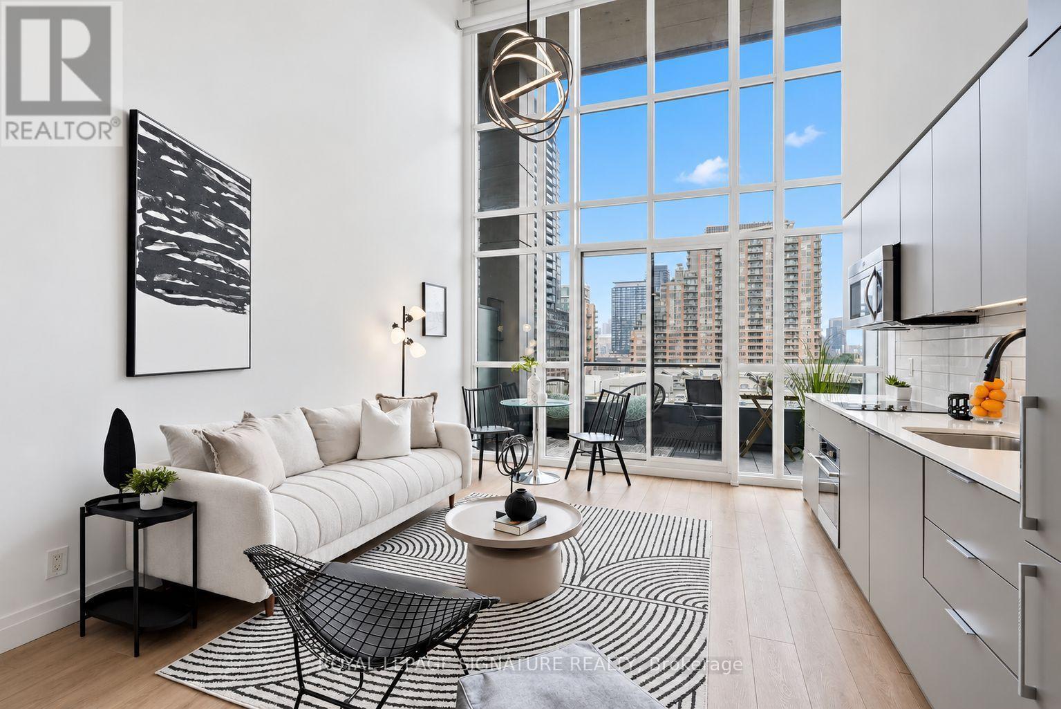
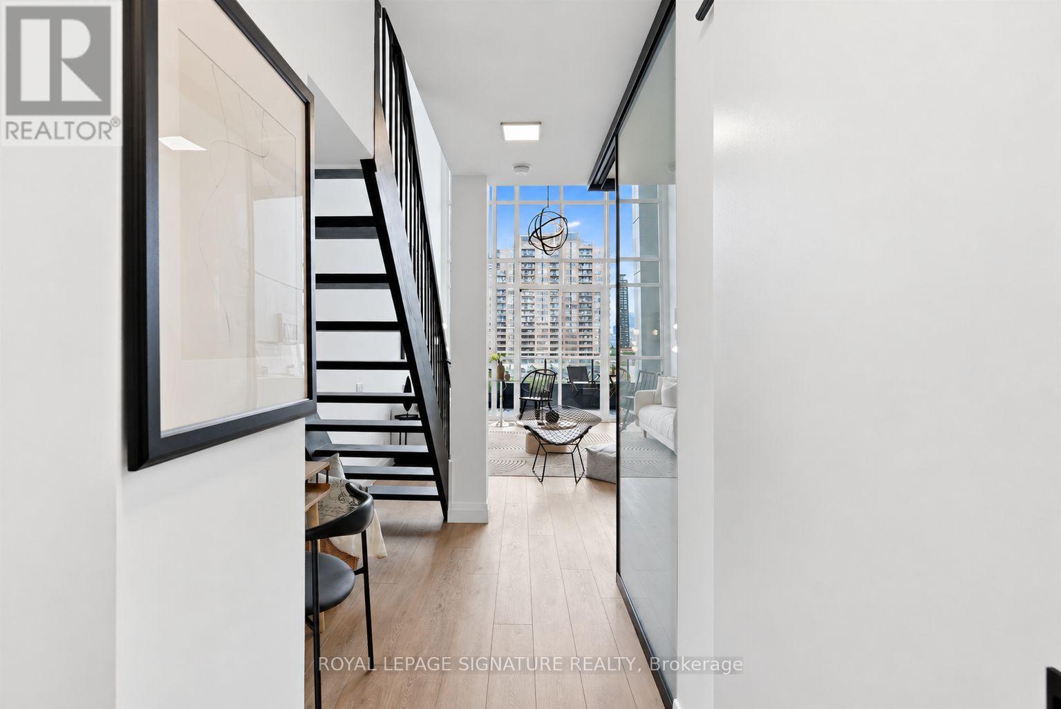
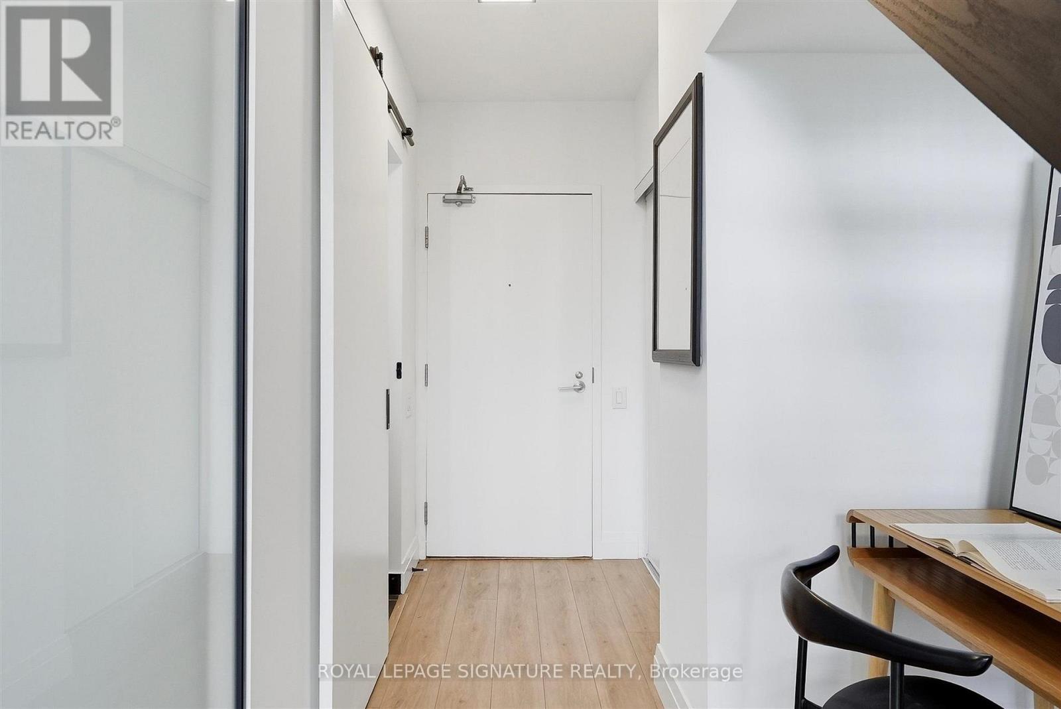
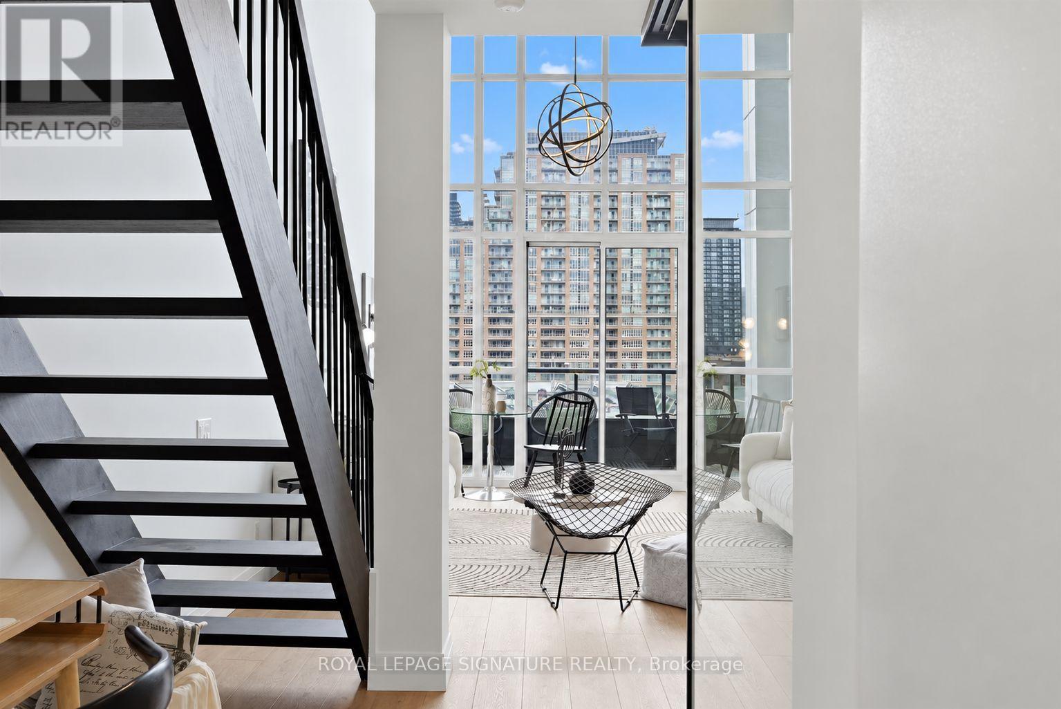
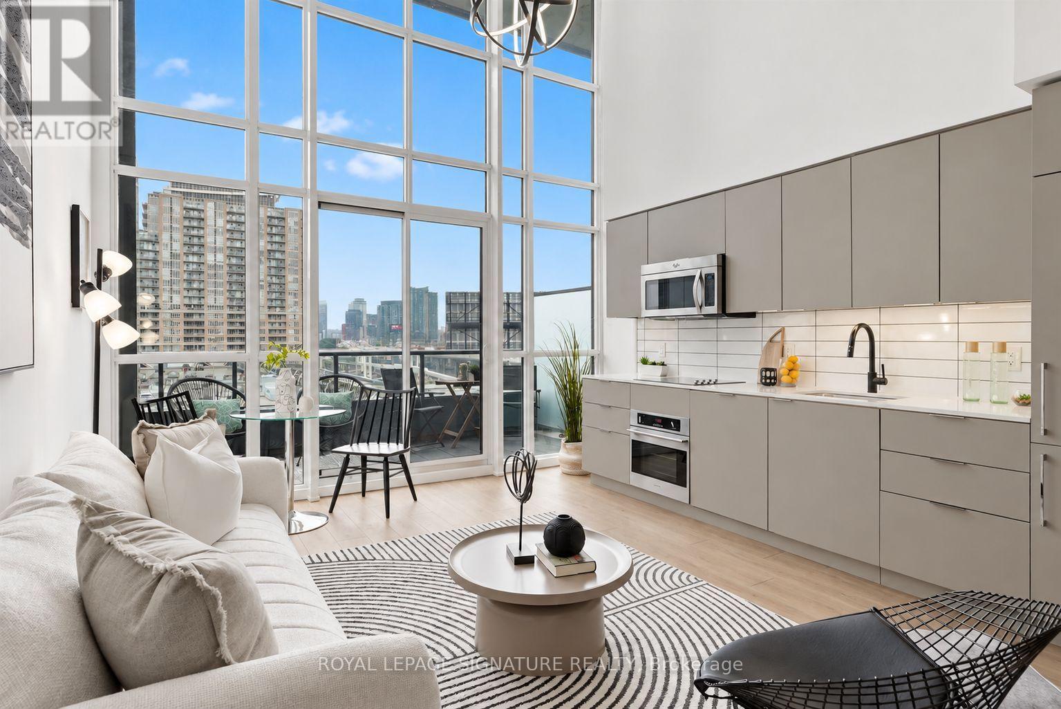
This spectacular 2-storey, 2 bed, 2 bath loft is a rare architectural statement - soaring 17ft ceilings set the stage for a fully renovated interior finished with uncompromising, high-end craftsmanship throughout. Dramatic 17ft floor-to-ceiling windows, dressed in sleek electric blinds, bathe the space in natural light, while premium vinyl flooring, designer light fixtures & sleek door hardware flow seamlessly across the entire suite.The open concept living/dining room is anchored by a show-stopping statement chandelier, offering an expansive canvas to curate the entertainment space of your dreams. Step out onto the private 76+ sqft balcony, freshly decked (Aug 2026), to breathtaking sunrise views over the lake. The gourmet chef's kitchen is a study in refined elegance - sleek Caesarstone counters, a designer subway tile back splash, an upgraded sink faucet, premium built-in stainless steel appliances including a Bosch ultra-low decibel dishwasher & sophisticated matte grey cabinetry come together in perfect harmony. Ascend the grand floating staircase to the second floor - an entire level reserved exclusively for your private primary retreat. Perched above the main floor with a striking bird's eye view, you'll feel nothing short of royalty in your own palace. Indulge in an expansive walk-in closet with built-ins, a cooling ceiling fan - conveniently centred to reach the entire suite - and a spa-inspired 4-piece ensuite boasting a perimeter illuminated LED mirror, privacy glass shade & luxe upgraded sink & bath/shower faucets with matching towel racks. The main floor guest bedroom offers a double closet & elegant frosted glass sliding doors, complemented by a beautifully appointed 3-piece guest bath featuring a perimeter illuminated LED mirror & upgraded sink & bath/shower faucets with towel racks. Includes parking & a double bike rack! (id:66939)
Property details
- Price
- $718,999
- Bedrooms
- 2
- Bathrooms
- 2
- Parking
- 1
- Property type
- Single Family
- Basement
- None
- MLS® number
- C13767950
Location
Similar listings in Toronto (Niagara)

$1,349,000
187 SIMPSON AVENUE
North Riverdale, Toronto (North Riverdale)
3 bed · 3 bath
MLS® E13789258

$1,199,000
2212 KENNEDY ROAD
Tam O'Shanter-Sullivan, Toronto (Tam O'Shanter-Sullivan)
8 bed · 5 bath
MLS® E13789242

$799,900
65 DARLINGSIDE DRIVE
West Hill, Toronto (West Hill)
6 bed · 4 bath
MLS® E13789222

$594,000
1115 - 45 CHARLES STREET E
Church-Yonge Corridor, Toronto (Church-Yonge Corridor)
2 bed · 1 bath
MLS® C13789266

$549,000
204 - 1430 YONGE STREET
Yonge-St. Clair, Toronto (Yonge-St. Clair)
1 bed · 1 bath
MLS® C13789174

$1,100,000
2406 - 33 MILL STREET
Waterfront Communities C8, Toronto (Waterfront Communities)
2 bed · 2 bath
MLS® C13789102
Want more homes like this?
Tell Mohammed what you would change about this property and get a personally reviewed shortlist of active MLS® matches.
Quick fit check
Find Out If This Home Is Right for You
Three quick questions. Get a personalized read on this listing, and a private showing if it fits.
Own a home nearby?
This listing is part of the active competition a nearby seller is pricing against. Ask Mohammed for a local pricing review of your own property.
Review my home valueSource board: Toronto Regional Real Estate Board.
Listing data is provided by the Canadian Real Estate Association (CREA) through the REALTOR.ca Data Distribution Facility (DDF®) and is deemed reliable but not guaranteed accurate. The trademarks REALTOR®, REALTORS® and the REALTOR® logo are controlled by CREA and identify real estate professionals who are members of CREA. The trademarks MLS®, Multiple Listing Service® and the associated logos are owned by CREA and identify the quality of services provided by real estate professionals who are members of CREA. Listings displayed may be held by brokerages other than Hamodi Realty / HomeLife Miracle Realty.