
PH5 - 297 COLLEGE STREET, Toronto (Kensington-Chinatown)
$1,250,000 · 2 Bed 1 Bath

About this property
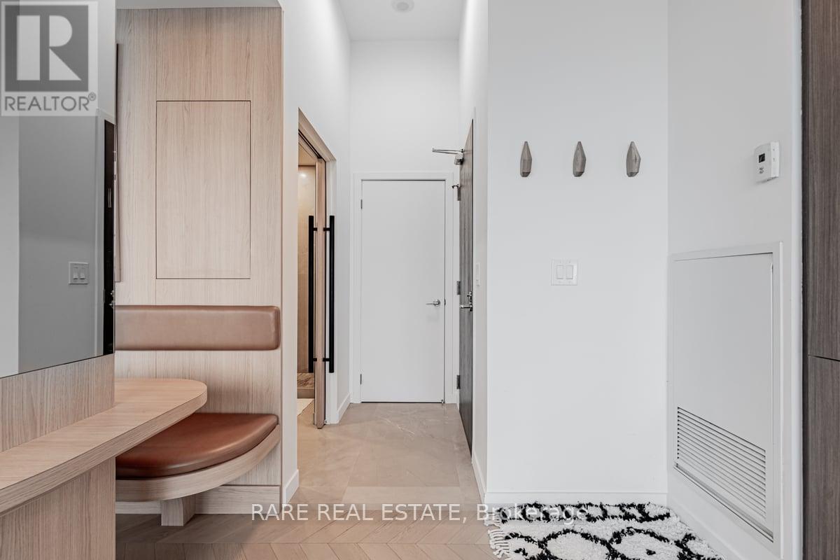
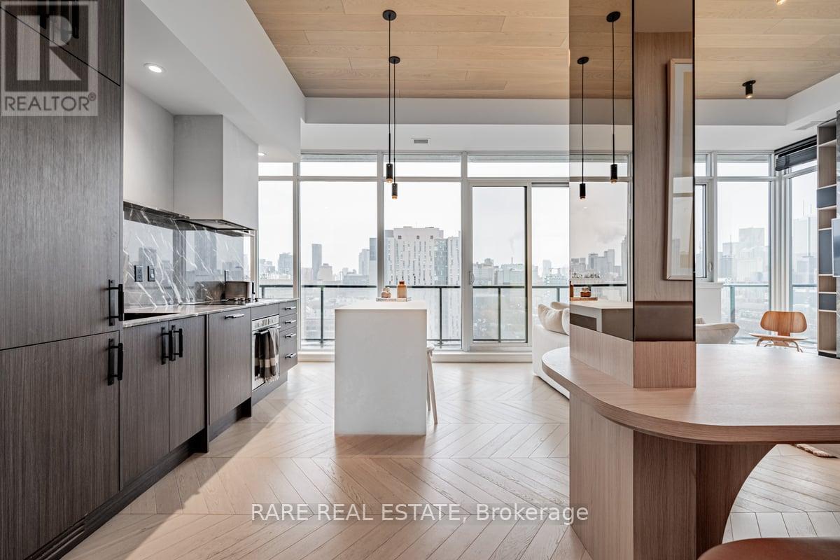
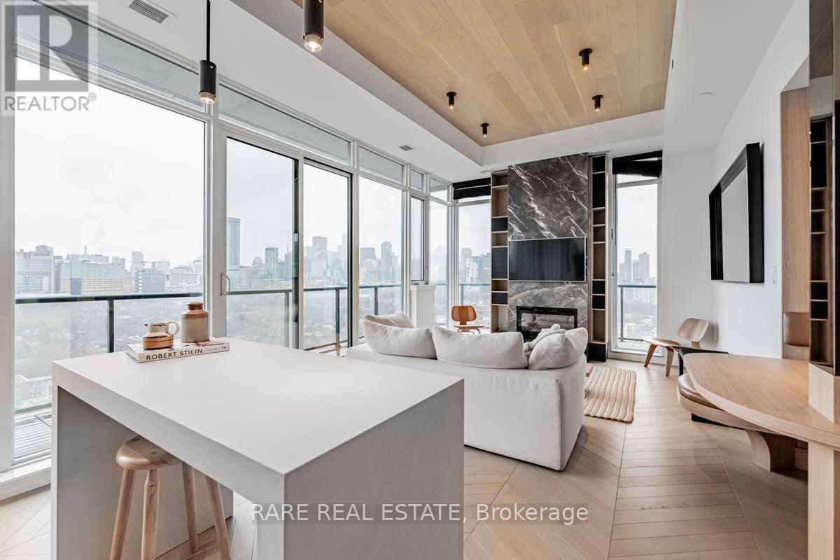
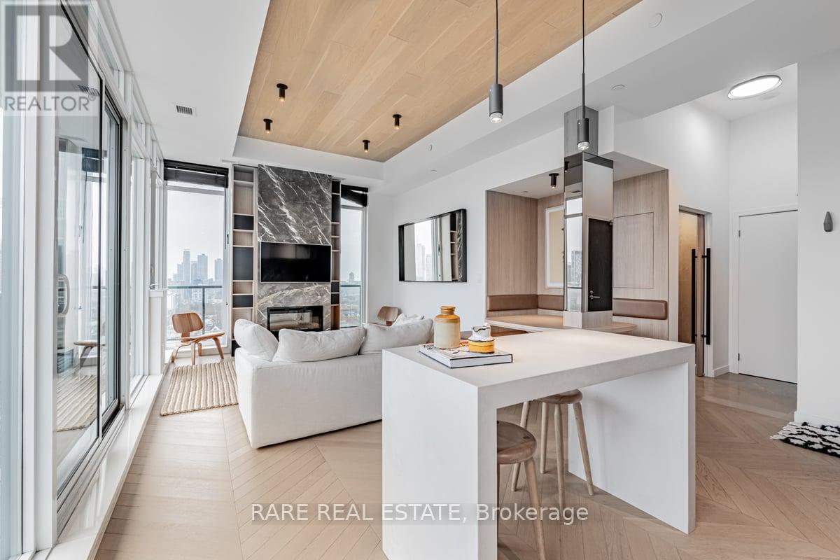
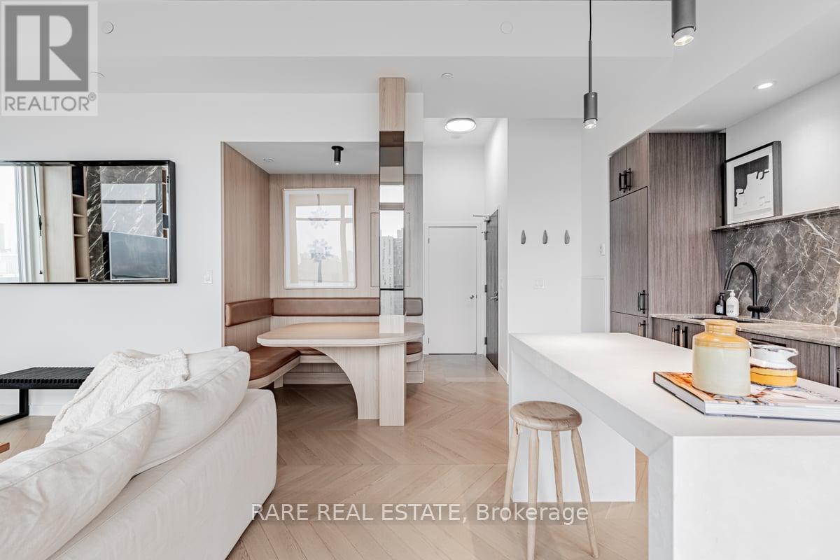
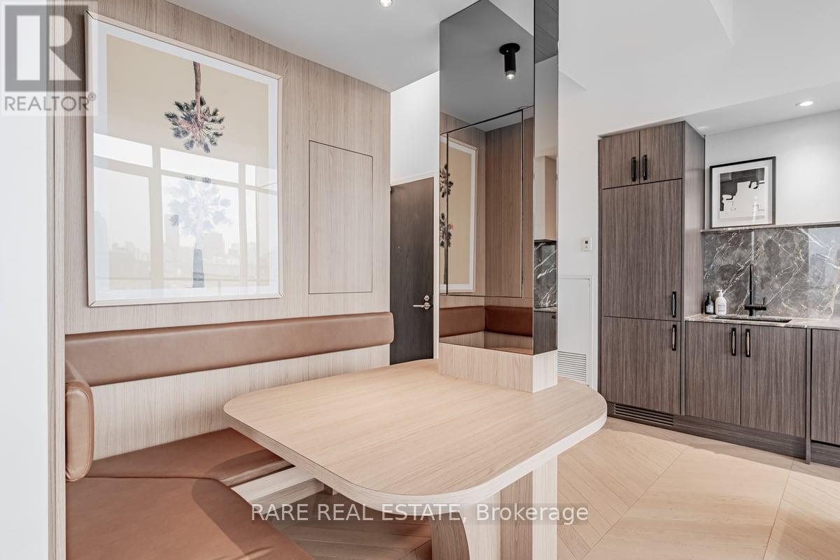
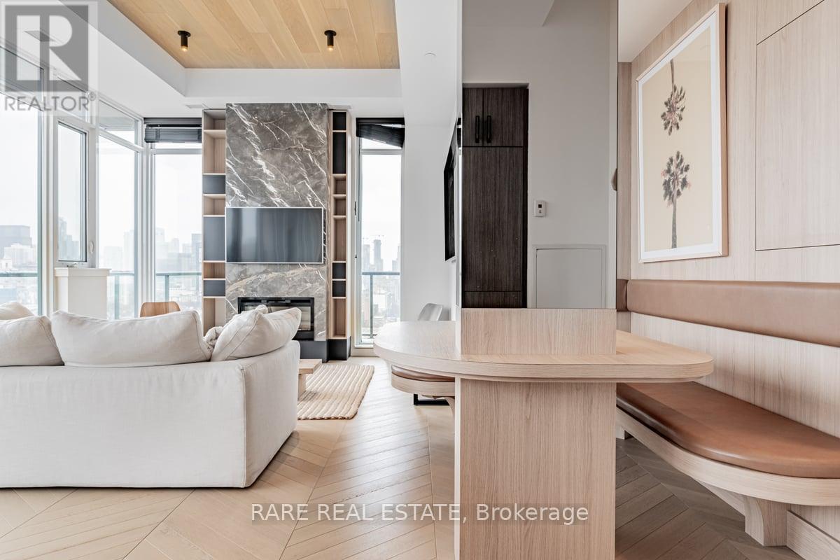
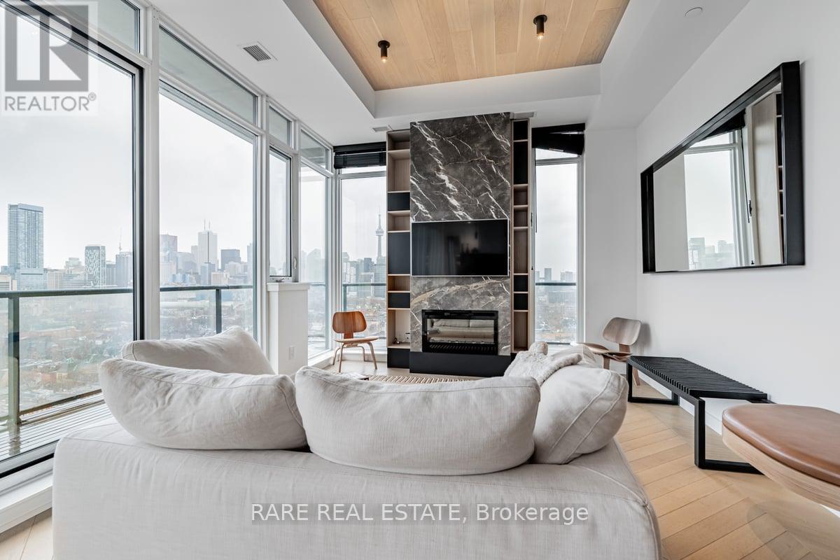
Welcome to PH5 at 297 College Street - a truly exceptional, one-of-a-kind penthouse where sophisticated design meets breathtaking city views in the heart of Kensington-Chinatown. This fully customized 1 Bedroom + Den residence has been meticulously crafted for those who appreciate exceptional architecture, materials, and detail. From the moment you enter, the level of craftsmanship is unmistakable. Wide-plank white oak chevron flooring flows throughout, complemented by striking white oak hardwood ceilings and statement Buster + Punch lighting. The kitchen is a showpiece, featuring a dramatic Italian brown-vein marble backsplash and a custom marble bar that creates an incredible setting for entertaining. A matching marble fireplace adds warmth and character to the living space.The bedroom is beautifully integrated with custom white oak millwork, including a king-size bed and built-in desk, maximizing both style and functionality. The spa-inspired bathroom is finished floor-to-ceiling in luxurious blonde marble with refined Gingers hardware.But the true pièce de résistance is the view. Perched high above College Street, this penthouse offers an incredible urban panorama - an ever-changing backdrop of Toronto's skyline, rooftops and cityscape. Enjoy the view from the comfort of your living room or step outside onto the private balcony and take in the energy of downtown from above. Whether you're enjoying your morning coffee, entertaining friends or watching the city come alive at night, the outlook is spectacular.Located at College & Spadina, you're surrounded by the best of Kensington Market, Chinatown, Little Italy and the University of Toronto, with restaurants, cafés, shops, transit and culture right outside your door. Parking and locker included, plus concierge/security, gym and party room.A rare penthouse offering that combines extraordinary design, an unforgettable view and one of Toronto's most vibrant locations. (id:66939)
Property details
- Price
- $1,250,000
- Bedrooms
- 2
- Bathrooms
- 1
- Parking
- 1
- Property type
- Single Family
- Basement
- None
- MLS® number
- C13749486
Location
Similar listings in Toronto (Kensington-Chinatown)

$1,349,000
187 SIMPSON AVENUE
North Riverdale, Toronto (North Riverdale)
3 bed · 3 bath
MLS® E13789258

$1,199,000
2212 KENNEDY ROAD
Tam O'Shanter-Sullivan, Toronto (Tam O'Shanter-Sullivan)
8 bed · 5 bath
MLS® E13789242

$799,900
65 DARLINGSIDE DRIVE
West Hill, Toronto (West Hill)
6 bed · 4 bath
MLS® E13789222

$594,000
1115 - 45 CHARLES STREET E
Church-Yonge Corridor, Toronto (Church-Yonge Corridor)
2 bed · 1 bath
MLS® C13789266

$549,000
204 - 1430 YONGE STREET
Yonge-St. Clair, Toronto (Yonge-St. Clair)
1 bed · 1 bath
MLS® C13789174

$1,100,000
2406 - 33 MILL STREET
Waterfront Communities C8, Toronto (Waterfront Communities)
2 bed · 2 bath
MLS® C13789102
Want more homes like this?
Tell Mohammed what you would change about this property and get a personally reviewed shortlist of active MLS® matches.
Quick fit check
Find Out If This Home Is Right for You
Three quick questions. Get a personalized read on this listing, and a private showing if it fits.
Own a home nearby?
This listing is part of the active competition a nearby seller is pricing against. Ask Mohammed for a local pricing review of your own property.
Review my home valueSource board: Toronto Regional Real Estate Board.
Listing data is provided by the Canadian Real Estate Association (CREA) through the REALTOR.ca Data Distribution Facility (DDF®) and is deemed reliable but not guaranteed accurate. The trademarks REALTOR®, REALTORS® and the REALTOR® logo are controlled by CREA and identify real estate professionals who are members of CREA. The trademarks MLS®, Multiple Listing Service® and the associated logos are owned by CREA and identify the quality of services provided by real estate professionals who are members of CREA. Listings displayed may be held by brokerages other than Hamodi Realty / HomeLife Miracle Realty.