
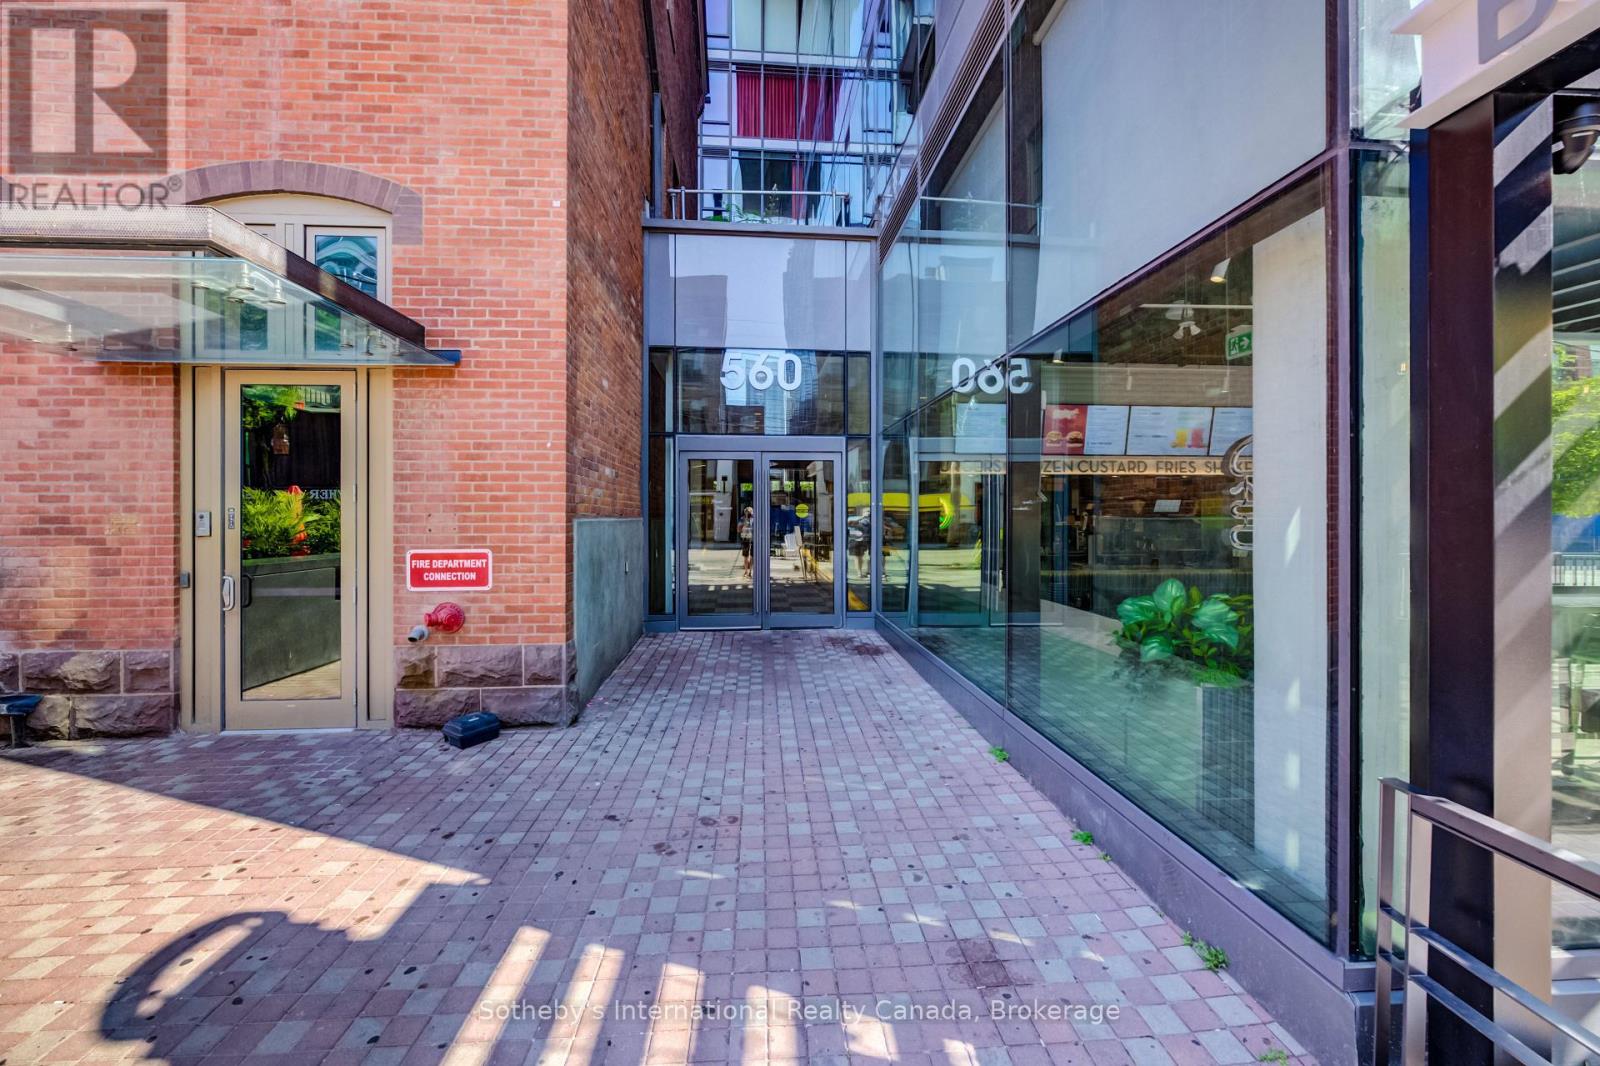
708 - 560 KING STREET W, Toronto (Waterfront Communities)
$649,800 · 2 Bed 1 Bath
About this property
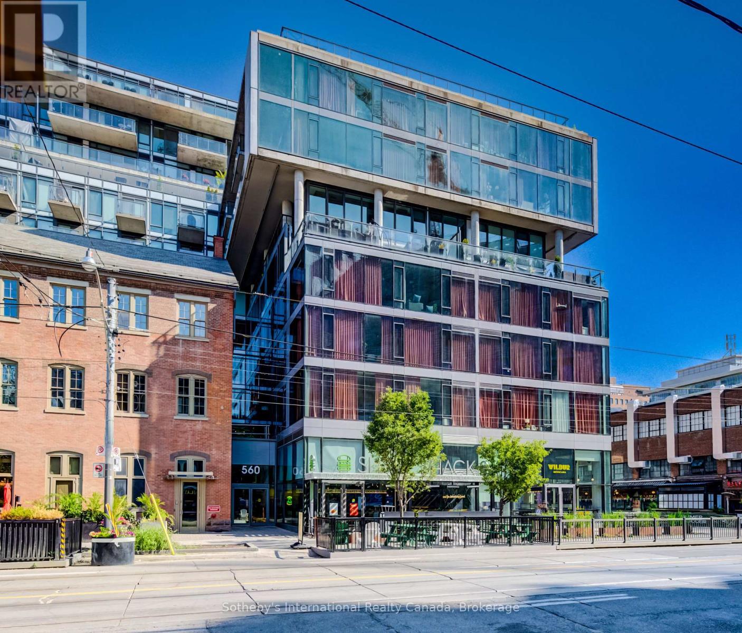
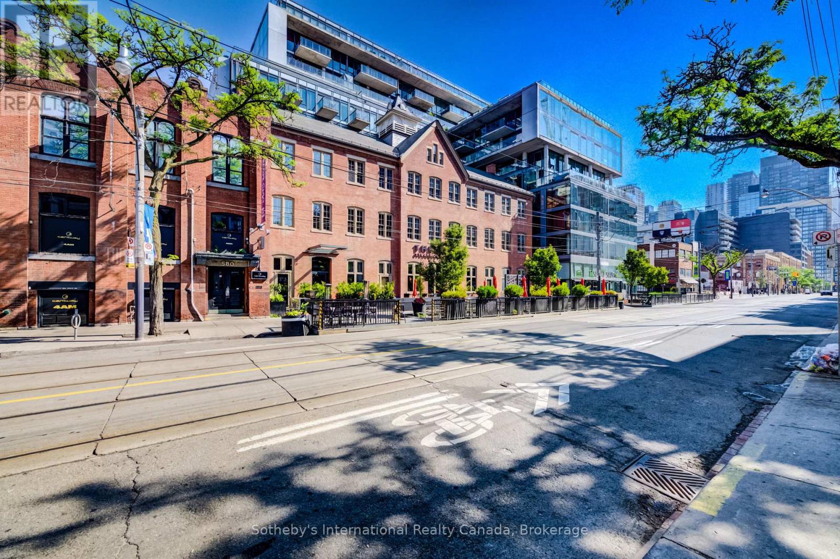
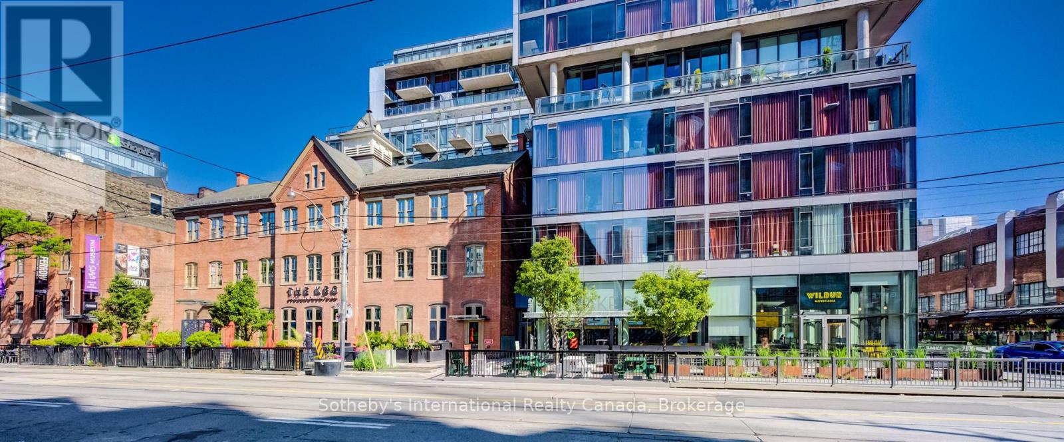
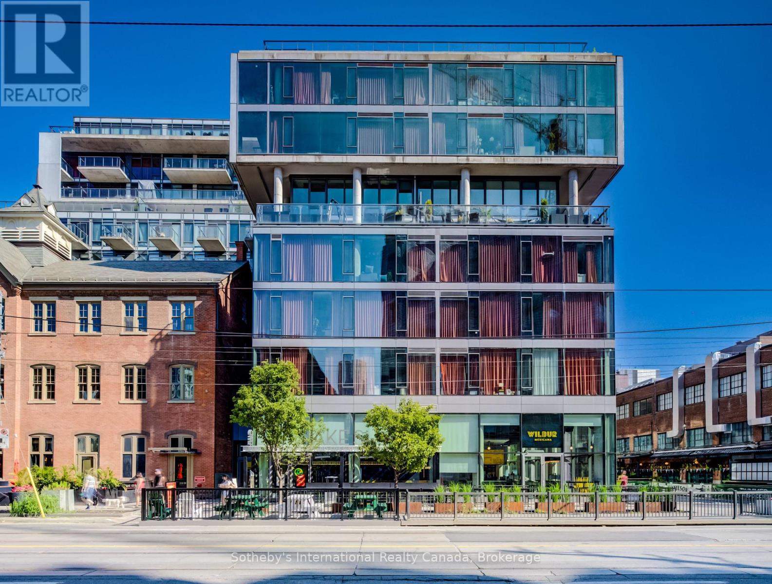
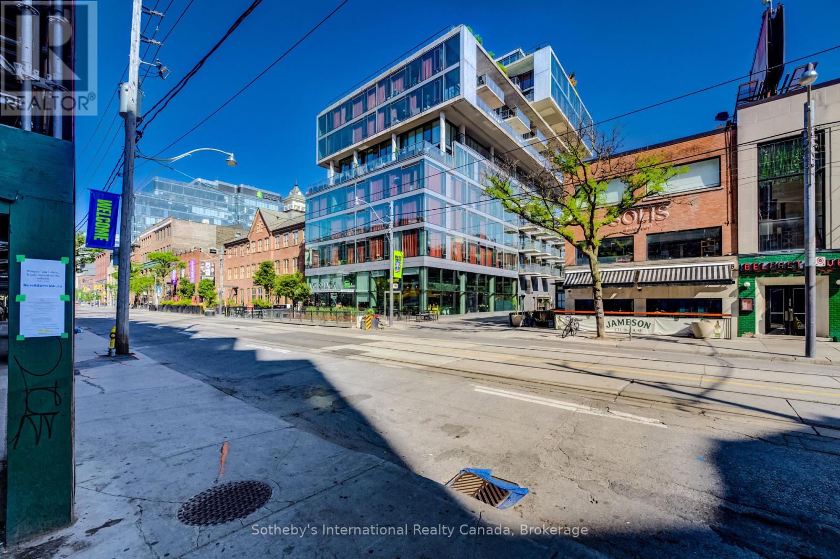
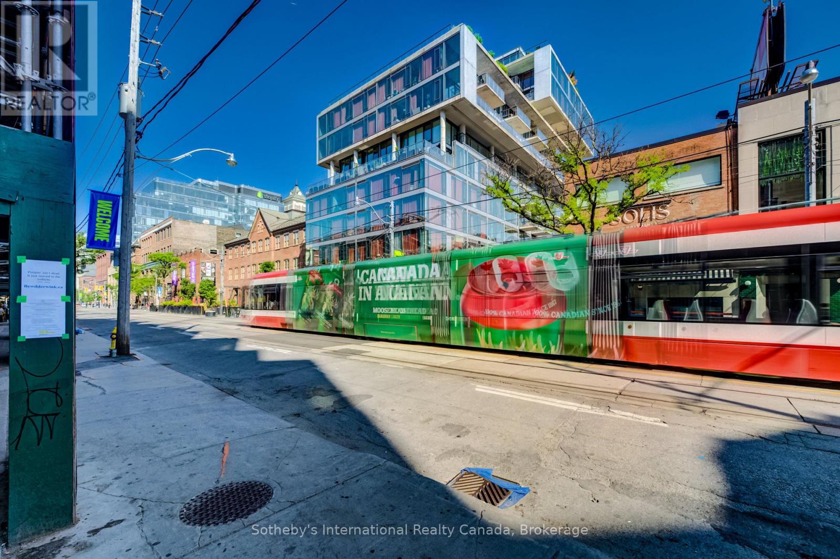
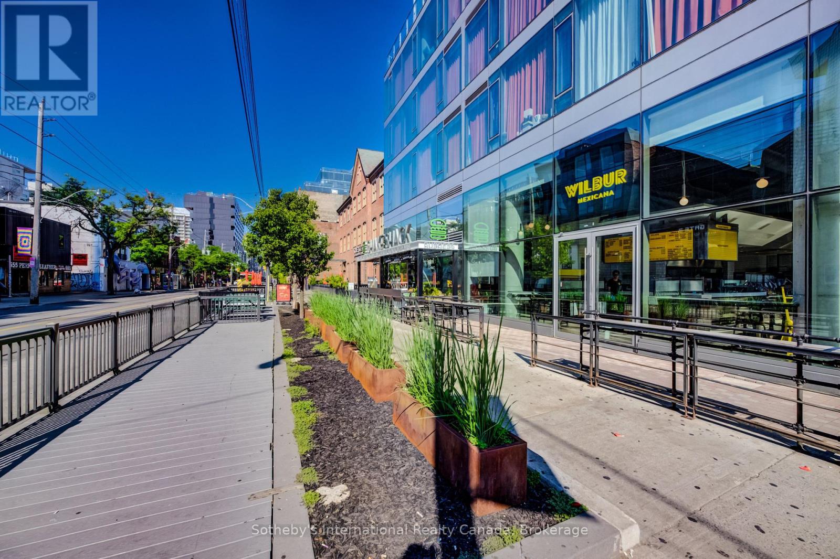
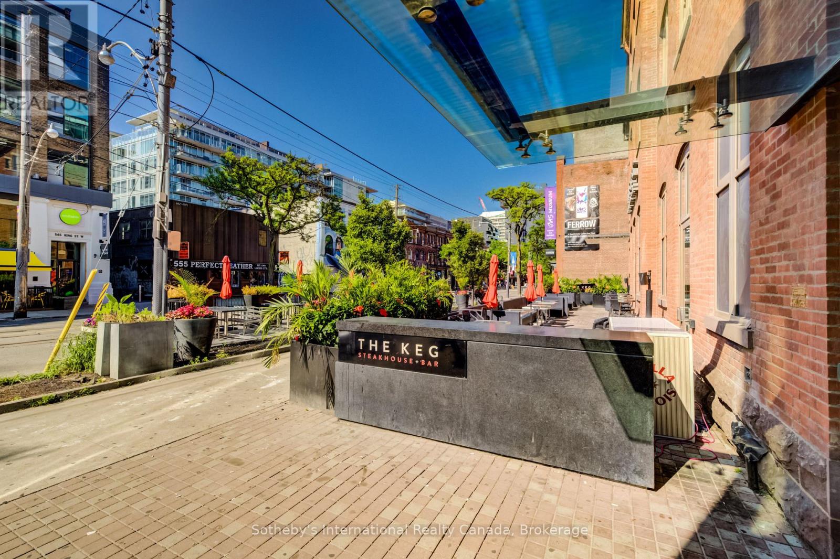
Exceptional Opportunity in the Heart of King West!Welcome to this stunning 728 sq. ft. 1 Bedroom + Den suite-one of the largest and most desirable layouts in its category. Offering a bright, open-concept design with spectacular unobstructed views of the Toronto skyline and the iconic CN Tower, this beautifully appointed residence combines contemporary style with exceptional functionality.Featuring soaring exposed concrete ceilings and expansive floor-to-ceiling windows, the suite is filled with natural light and showcases breathtaking city views from the main living area. The modern European style kitchen is thoughtfully designed with a large quartz waterfall island, matching quartz backsplash, sleek contemporary cabinetry, premium stainless steel appliances, and ample workspace-perfect for everyday living and entertaining.Elegant hardwood flooring extends throughout the entire suite, seamlessly complementing the modern finishes and creating a warm, sophisticated atmosphere. The versatile den is ideal as a home office, guest room, or nursery.Enjoy your morning coffee or unwind in the evening while taking in the panoramic skyline views from your private balcony. The suite also includes one locker for additional storage.Residents enjoy exceptional building amenities, including a spectacular infinity outdoor pool, state-of-the-art fitness facilities, 24-hour concierge, stylish resident lounges, and more.Located in the heart of vibrant King West, you'll be just steps from Toronto's finest restaurants, cafés, boutique shopping, nightlife, theatres, parks, and the TTC streetcar right at your doorstep, offering effortless access to the Financial District, Entertainment District, and the city's best attractions.A rare opportunity to own one of the largest 1+Den floor plans in one of Toronto's most sought-after neighbourhoods, offering breathtaking skyline views, premium finishes, and an unbeatable urban lifestyle. (id:66939)
Property details
- Price
- $649,800
- Bedrooms
- 2
- Bathrooms
- 1
- Parking
- 0
- Property type
- Single Family
- Basement
- None
- MLS® number
- C13745654
Location
Similar listings in Toronto (Waterfront Communities)

$1,349,000
187 SIMPSON AVENUE
North Riverdale, Toronto (North Riverdale)
3 bed · 3 bath
MLS® E13789258

$1,199,000
2212 KENNEDY ROAD
Tam O'Shanter-Sullivan, Toronto (Tam O'Shanter-Sullivan)
8 bed · 5 bath
MLS® E13789242

$799,900
65 DARLINGSIDE DRIVE
West Hill, Toronto (West Hill)
6 bed · 4 bath
MLS® E13789222

$594,000
1115 - 45 CHARLES STREET E
Church-Yonge Corridor, Toronto (Church-Yonge Corridor)
2 bed · 1 bath
MLS® C13789266

$549,000
204 - 1430 YONGE STREET
Yonge-St. Clair, Toronto (Yonge-St. Clair)
1 bed · 1 bath
MLS® C13789174

$1,100,000
2406 - 33 MILL STREET
Waterfront Communities C8, Toronto (Waterfront Communities)
2 bed · 2 bath
MLS® C13789102
Want more homes like this?
Tell Mohammed what you would change about this property and get a personally reviewed shortlist of active MLS® matches.
Quick fit check
Find Out If This Home Is Right for You
Three quick questions. Get a personalized read on this listing, and a private showing if it fits.
Own a home nearby?
This listing is part of the active competition a nearby seller is pricing against. Ask Mohammed for a local pricing review of your own property.
Review my home valueSource board: The Oakville, Milton & District Real Estate Board.
Listing data is provided by the Canadian Real Estate Association (CREA) through the REALTOR.ca Data Distribution Facility (DDF®) and is deemed reliable but not guaranteed accurate. The trademarks REALTOR®, REALTORS® and the REALTOR® logo are controlled by CREA and identify real estate professionals who are members of CREA. The trademarks MLS®, Multiple Listing Service® and the associated logos are owned by CREA and identify the quality of services provided by real estate professionals who are members of CREA. Listings displayed may be held by brokerages other than Hamodi Realty / HomeLife Miracle Realty.