
908 - 21 GRAND MAGAZINE STREET, Toronto (Niagara)
$849,000 · 3 Bed 2 Bath
About this property
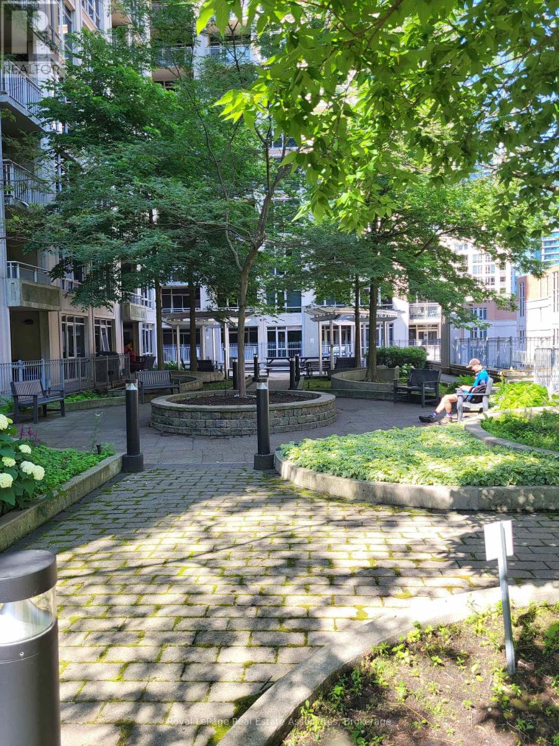
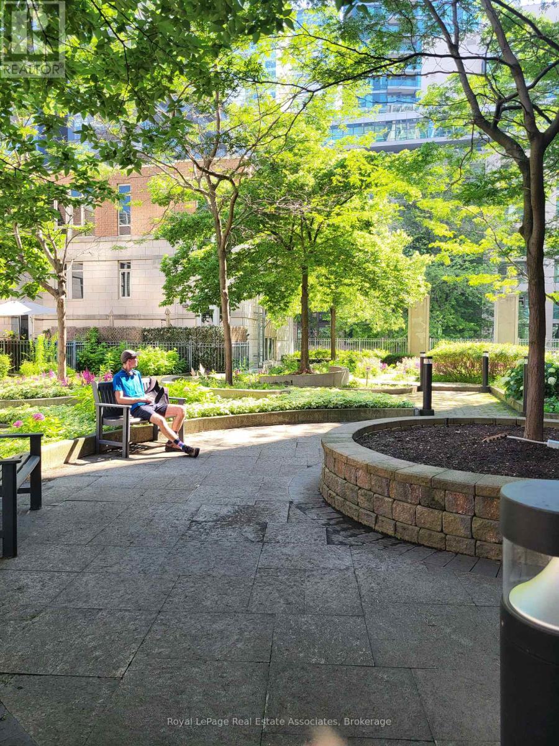
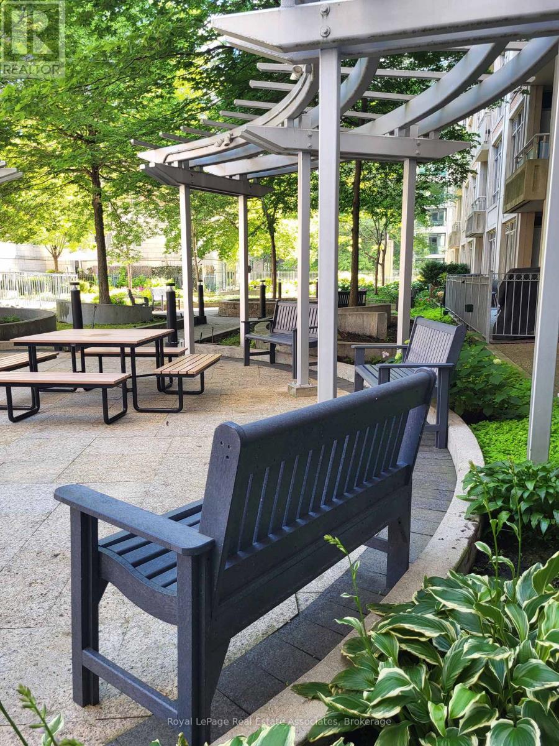
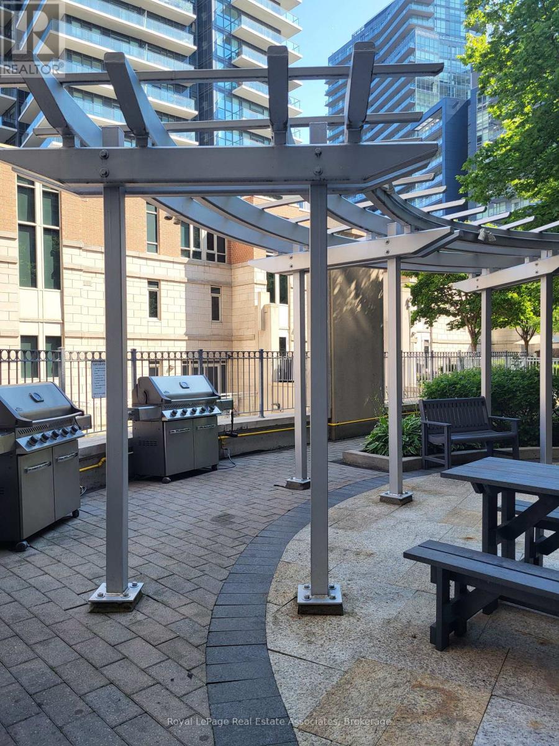
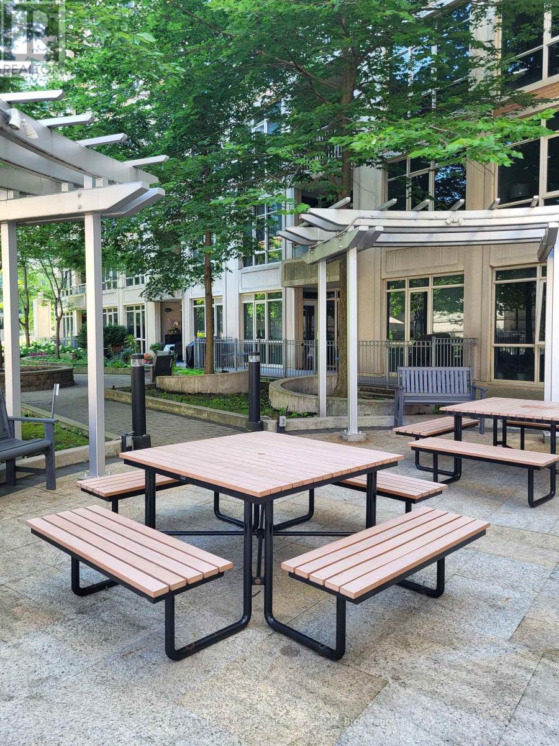
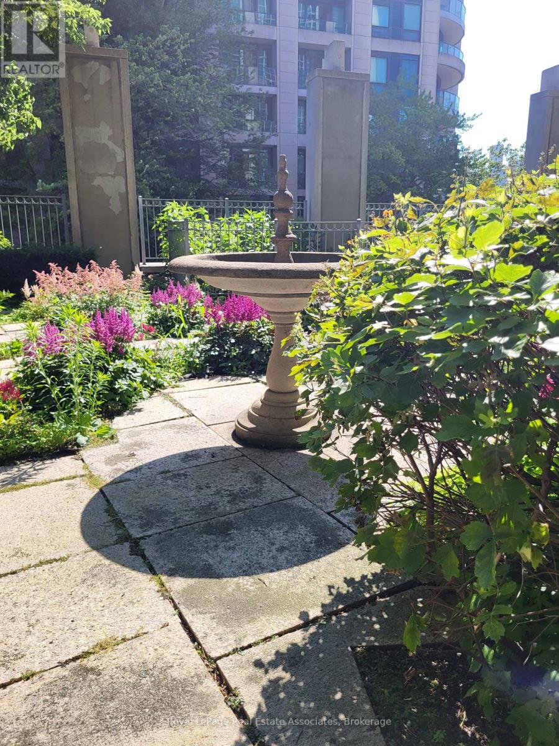
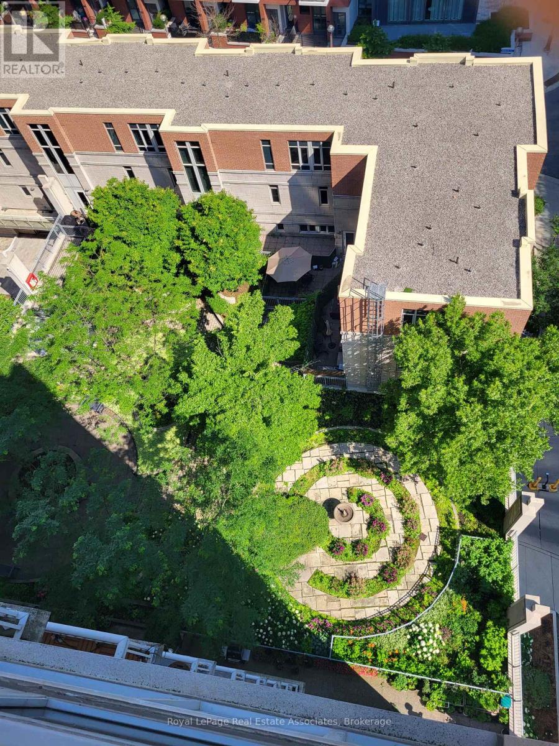
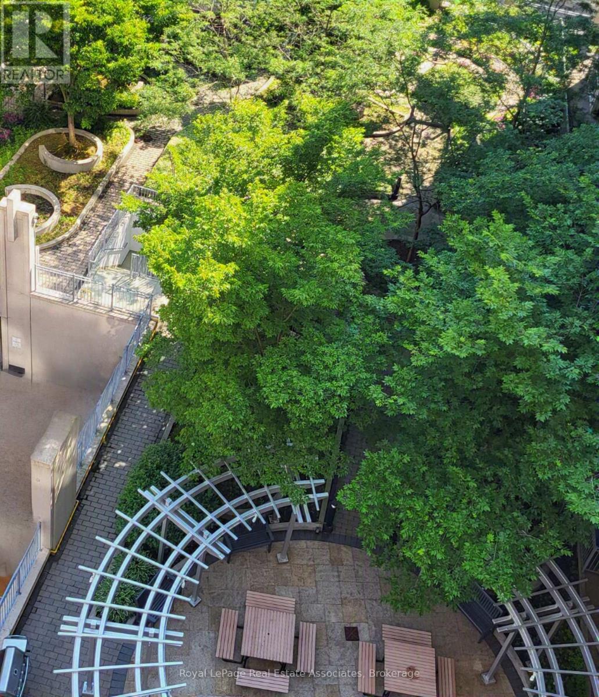
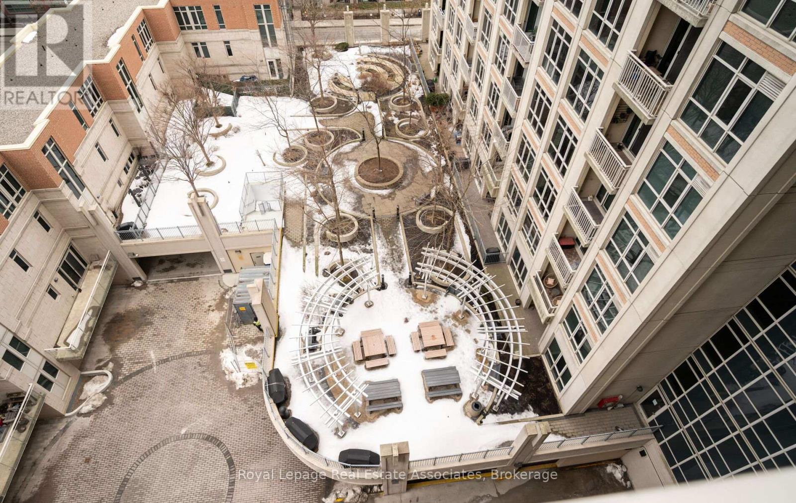
Your view: canopy of green, then yellow, then snow-dusted design. Serenity, light, and community; this suite, in this building, has it all. 2 bedrooms + 1 Den with 2 windows & a door + 2 full bathrooms / 2 balconies. Situated on the 9th floor overlooking a stylish inner courtyard surrounded by the distant pulse of the neighbouring buildings. Updated & ready for you! Professionally smoothed ceilings, quality paint throughout, new ceiling light fixtures that offer a lovely amber light option for evenings, and daylight brightness for your day. With a fun flick of the switch, the mood meets the moment. The floor plan is a split layout. This feature thoughtfully separates the principal suite from the other bedroom and 3-piece full bathroom area. The Den is spectacular. Private with floor-to-ceiling windows. It has been used as a 3rd bedroom. The Primary Bedroom Suite includes 2 closets, a 4-piece ensuite, and a private balcony. Your other personal space includes a HUGE locker [approx. 12' x 7' x 8']. Located behind your private locked door at your parking spot. Deluxe! The stunning Art Deco-inspired inner Courtyard is fabulous in all seasons. It leverages style, functionality, community, and serenity. Fully landscaped with trees, seating areas, and BBQ stations. The winter scene as viewed from Suite 908, with snow on the ground, is architecturally striking. Then the trees pop their leaves! Other amenities are located on the 11th floor and seem endless: A curated indoor pool room feels like luxury. See the pictures! Nicely furnished, large resident lounge that is linked to a dining area for catered events. Large and fully equipped gym with windows. Smaller Yoga Room for lighter or different forms of exercise. Guest suites. I can't say enough about this community pocket. Everything is walkable, within 10 minutes, or less. This is a transit hub area that embraces a community design. Every necessity and recreational opportunity imaginable . (id:66939)
Property details
- Price
- $849,000
- Bedrooms
- 3
- Bathrooms
- 2
- Parking
- 1
- Property type
- Single Family
- Basement
- None
- MLS® number
- C13740312
Location
Similar listings in Toronto (Niagara)

$1,349,000
187 SIMPSON AVENUE
North Riverdale, Toronto (North Riverdale)
3 bed · 3 bath
MLS® E13789258

$1,199,000
2212 KENNEDY ROAD
Tam O'Shanter-Sullivan, Toronto (Tam O'Shanter-Sullivan)
8 bed · 5 bath
MLS® E13789242

$799,900
65 DARLINGSIDE DRIVE
West Hill, Toronto (West Hill)
6 bed · 4 bath
MLS® E13789222

$594,000
1115 - 45 CHARLES STREET E
Church-Yonge Corridor, Toronto (Church-Yonge Corridor)
2 bed · 1 bath
MLS® C13789266

$549,000
204 - 1430 YONGE STREET
Yonge-St. Clair, Toronto (Yonge-St. Clair)
1 bed · 1 bath
MLS® C13789174

$1,100,000
2406 - 33 MILL STREET
Waterfront Communities C8, Toronto (Waterfront Communities)
2 bed · 2 bath
MLS® C13789102
Want more homes like this?
Tell Mohammed what you would change about this property and get a personally reviewed shortlist of active MLS® matches.
Quick fit check
Find Out If This Home Is Right for You
Three quick questions. Get a personalized read on this listing, and a private showing if it fits.
Own a home nearby?
This listing is part of the active competition a nearby seller is pricing against. Ask Mohammed for a local pricing review of your own property.
Review my home valueSource board: Toronto Regional Real Estate Board.
Listing data is provided by the Canadian Real Estate Association (CREA) through the REALTOR.ca Data Distribution Facility (DDF®) and is deemed reliable but not guaranteed accurate. The trademarks REALTOR®, REALTORS® and the REALTOR® logo are controlled by CREA and identify real estate professionals who are members of CREA. The trademarks MLS®, Multiple Listing Service® and the associated logos are owned by CREA and identify the quality of services provided by real estate professionals who are members of CREA. Listings displayed may be held by brokerages other than Hamodi Realty / HomeLife Miracle Realty.