
181 RUMSEY ROAD, Toronto (Leaside)
$2,695,000 · 5 Bed 4 Bath
About this property
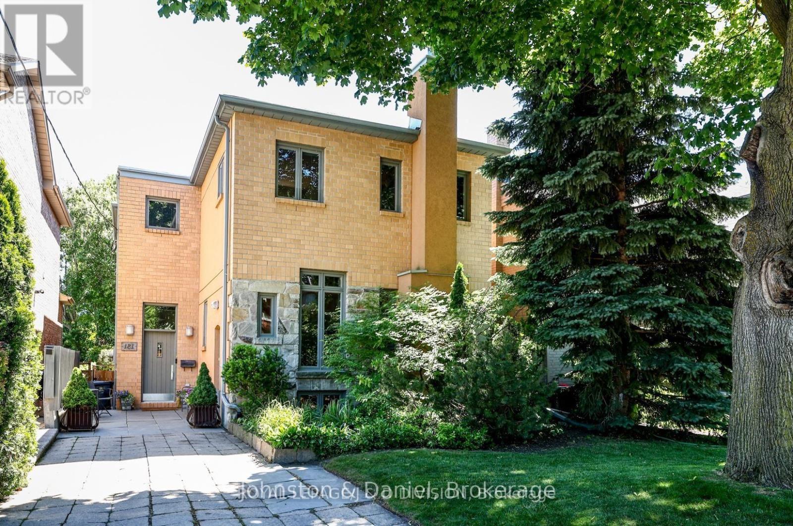
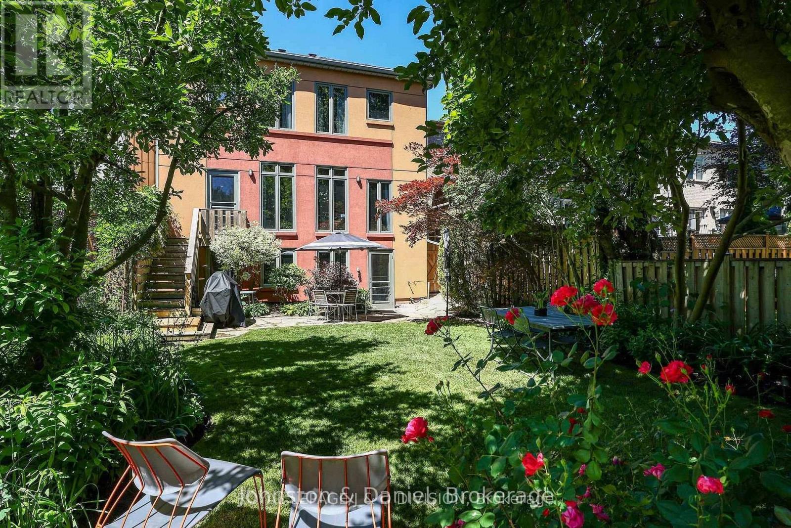
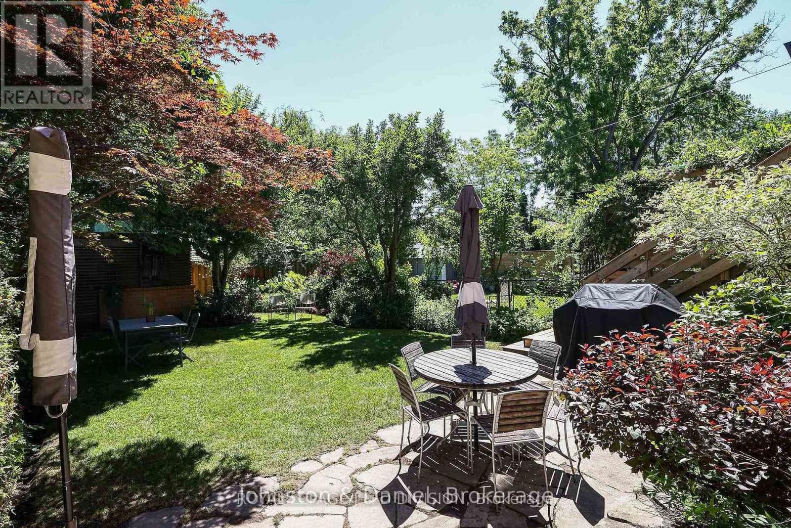
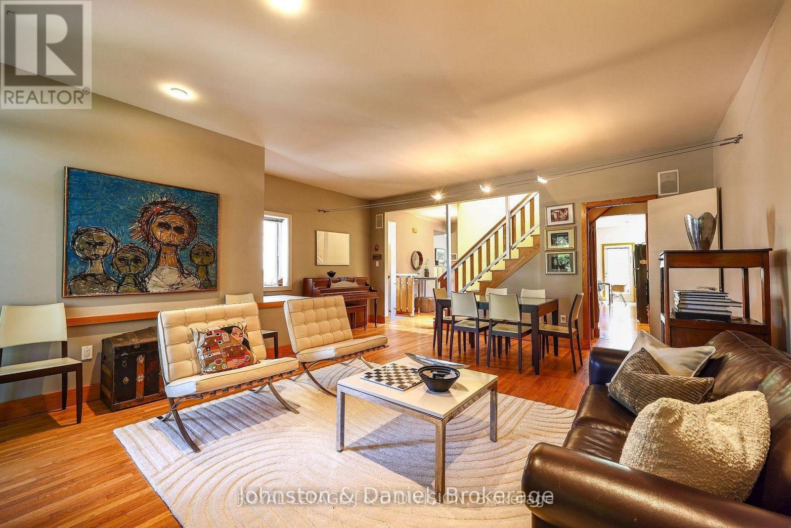
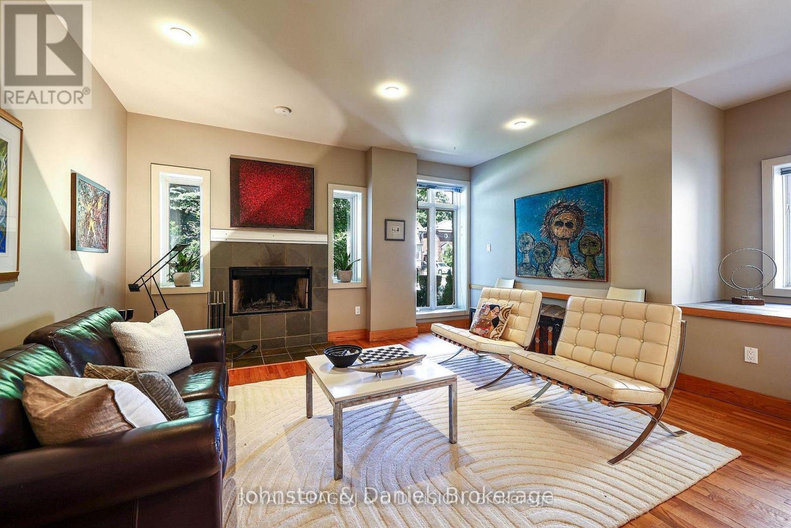
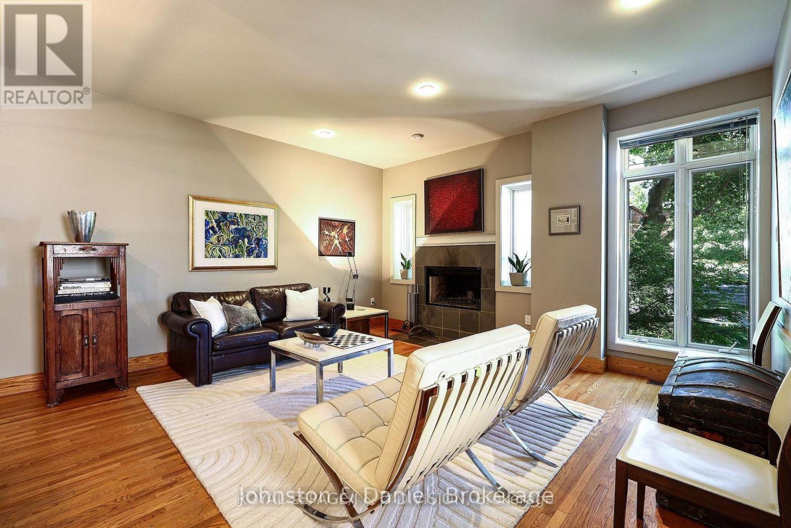
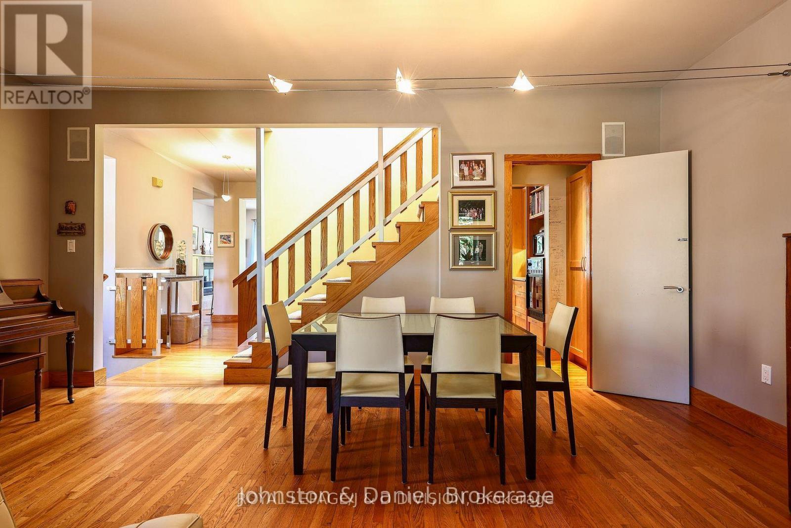
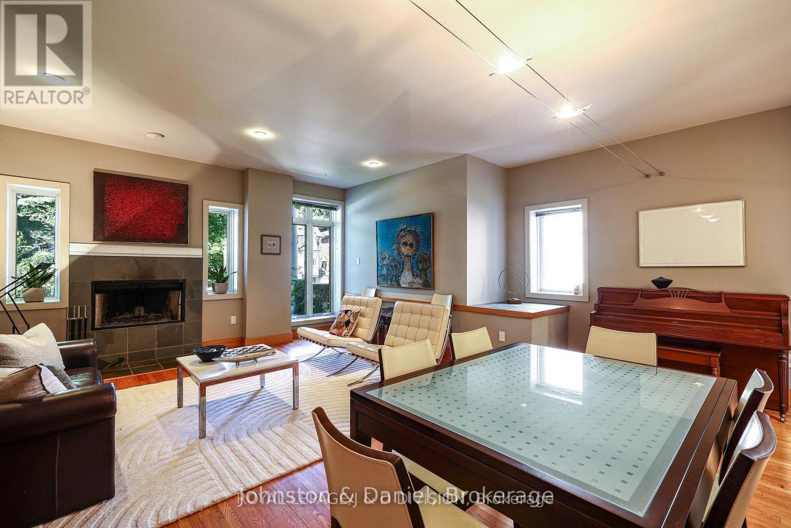
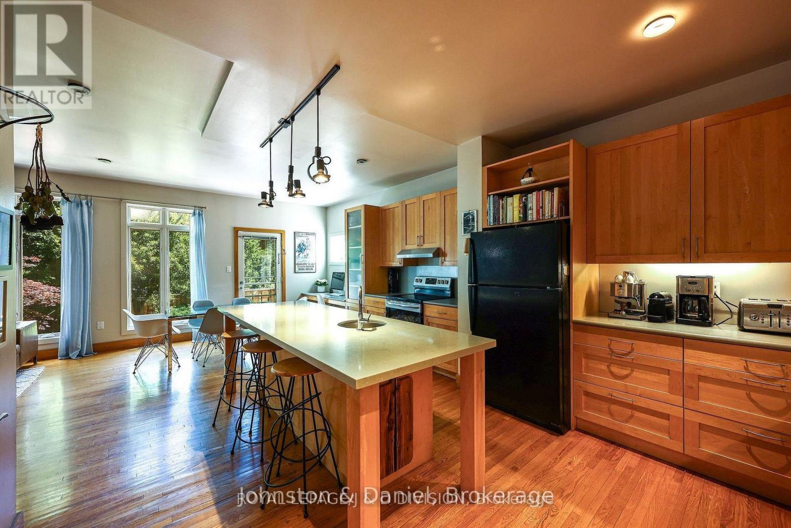
Custom built and well-designed home that captures timeless contemporary architecture and a floor plan designed for versatile family living. Situated on a prime 33' x 134' lot in the heart of Leaside. Modern interiors, 9 foot ceilings and hardwood floors on main & second floor, clean architectural lines, and minimalist trim. Spacious living & dining room are anchored by a wood burning fireplace. Designed for everyday family living & entertaining, the kitchen has shaker style maple cabinetry, oversized island topped in Quartz that seats 6, breakfast area, spacious built-in desk functions as an office nook/homework station. Family room with a wall of windows, gas fireplace, custom built-ins, powder room and walk out to the garden. Second floor is highlighted by a large skylight, a custom wood staircase with adonized aluminum detailing. Spacious primary suite features a wall of windows, sitting area, and a 4 piece ensuite, separate shower and soaker tub. Three additional well-proportioned bedrooms with excellent closet space & a large 4 piece bathroom. Lower level was designed to provide exceptional versatility with changing family dynamics in mind. Currently used as an extension of the family's living space, it can function as a fully self-contained suite; ideal for extended family, a young adult transitioning toward independent living while remaining home, live-in nanny, or income producing suite. Features: living/dining, full kitchen, separate entrance, bedroom with large windows, and three piece bath; or use the space as the current owner does-recreation room with kitchen for entertaining. Fully fenced garden with flagstone patio, perennial plantings, & garden shed with brick detailing/contemporary horizontal wood. Exceptional walkability to Bayview and Laird amenities, Leaside LRT stop, school catchment area of Bessborough Elemen & Middle, Leaside High, St. Anselm Catholic. A home that combines exceptional design, generous living space, and an enviable location. (id:66939)
Property details
- Price
- $2,695,000
- Bedrooms
- 5
- Bathrooms
- 4
- Parking
- 2
- Property type
- Single Family
- Basement
- Finished, Full, Separate entrance, Walk out, N/A, N/A
- MLS® number
- C13737624
Location
Similar listings in Toronto (Leaside)
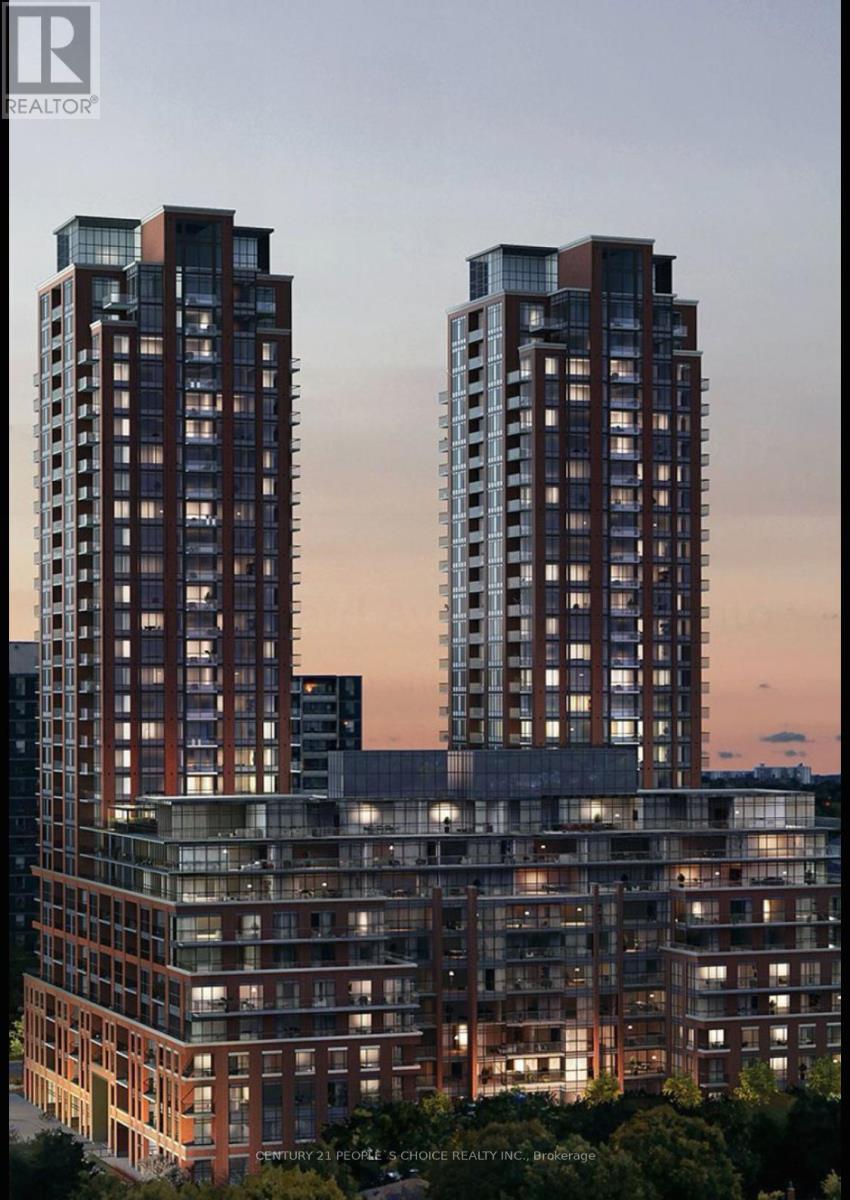
$458,000
2025 - 3270 SHEPPARD AVENUE E
Tam O'Shanter-Sullivan, Toronto (Tam O'Shanter-Sullivan)
2 bed · 1 bath
MLS® E13788916
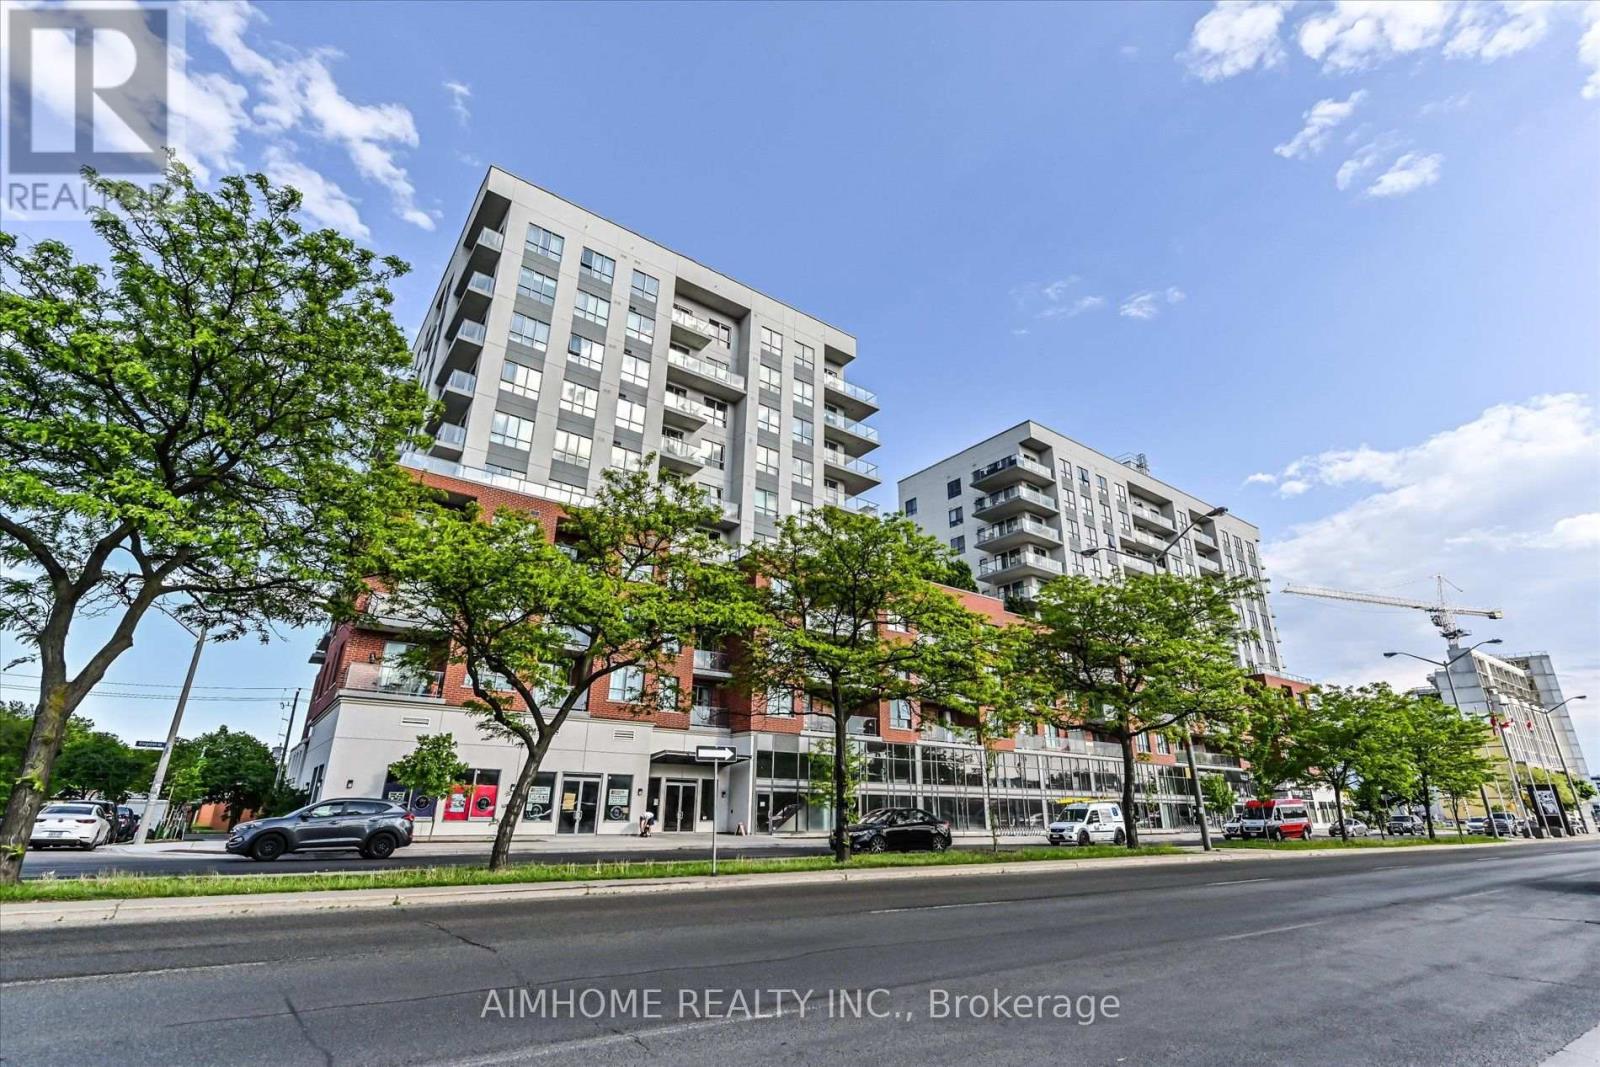
$535,000
713 - 22 EAST HAVEN DRIVE
Birchcliffe-Cliffside, Toronto (Birchcliffe-Cliffside)
2 bed · 2 bath
MLS® E13788854
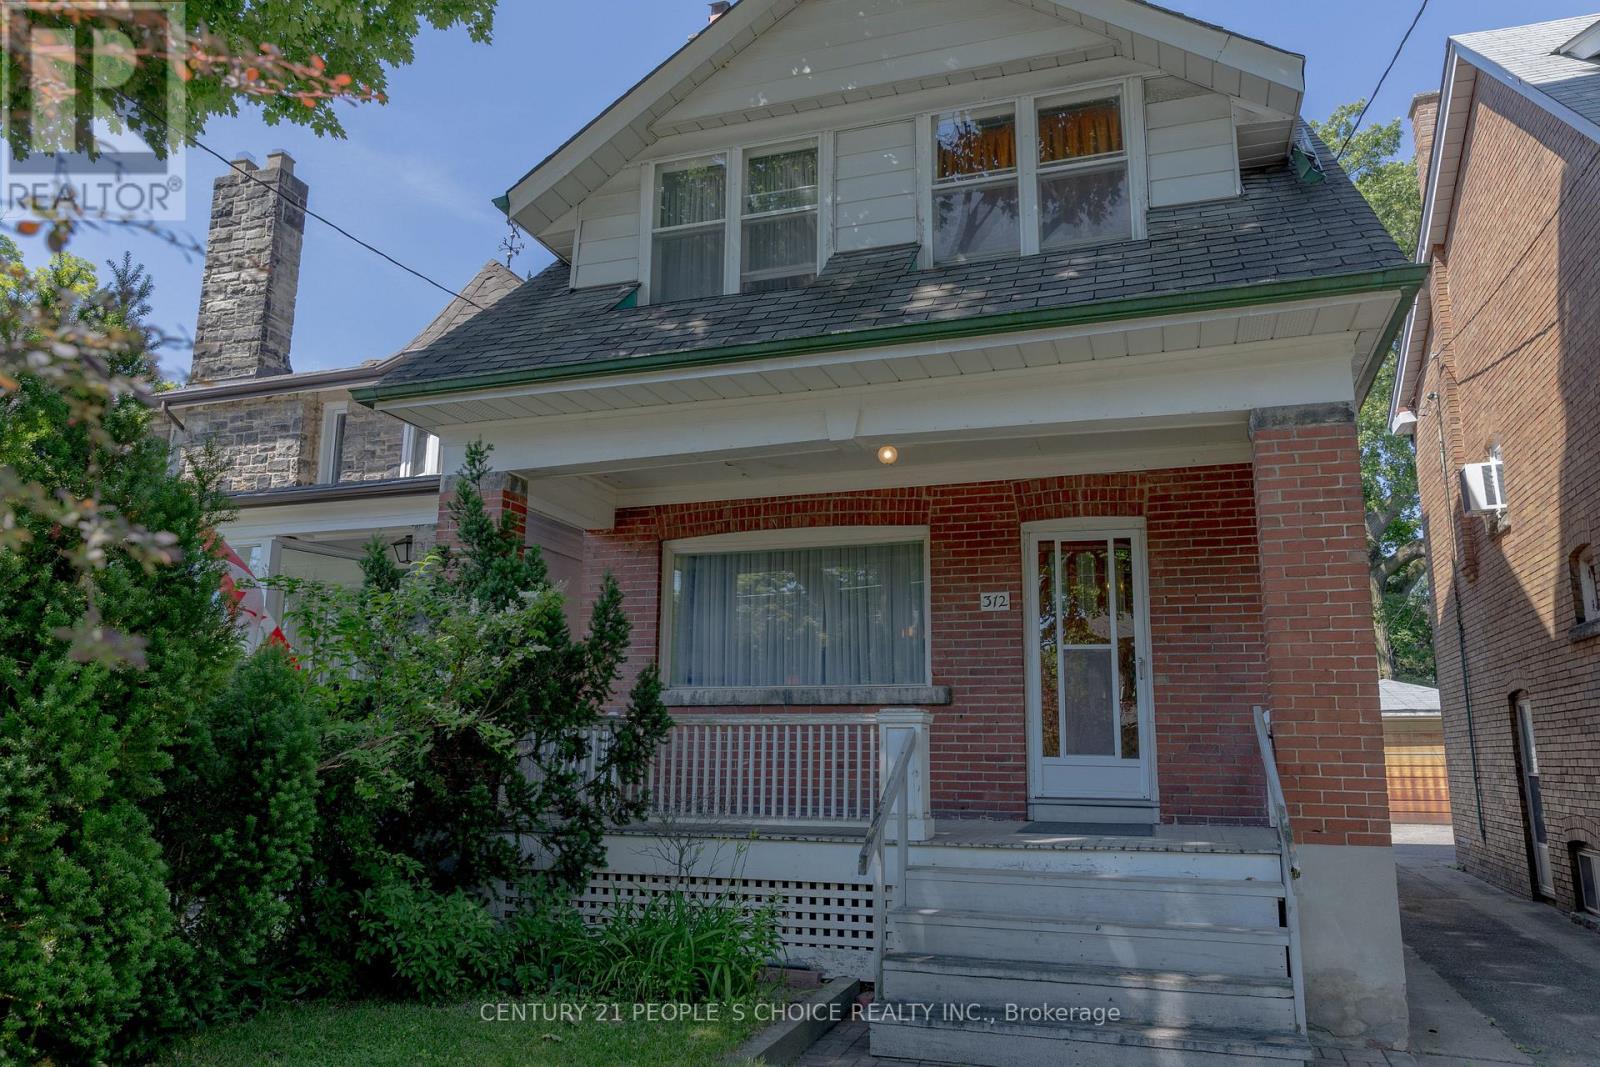
$1,359,000
312 RUNNYMEDE ROAD
Runnymede-Bloor West Village, Toronto (Runnymede-Bloor West Village)
3 bed · 2 bath
MLS® W13788742
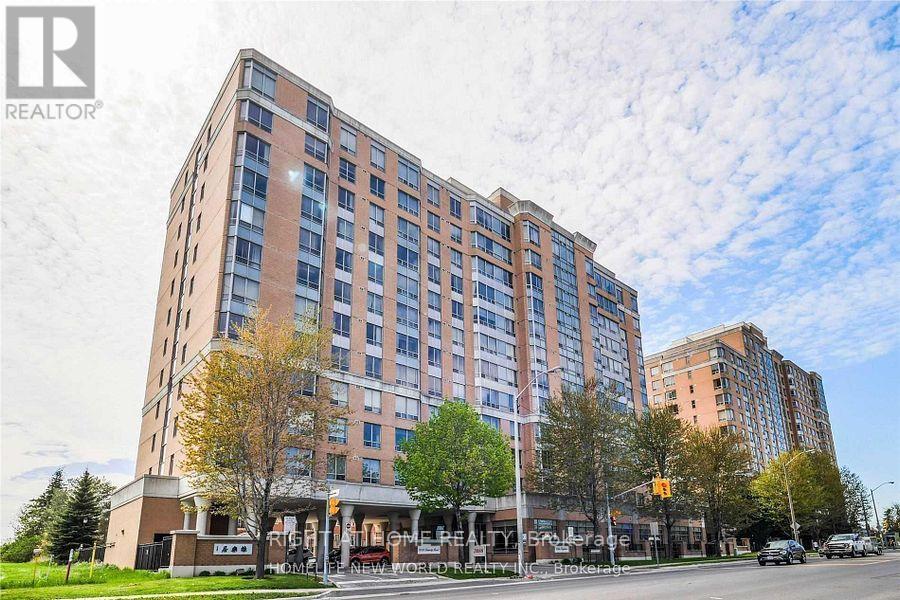
$408,888
#611 - 3088 KENNEDY ROAD
Steeles, Toronto (Steeles)
2 bed · 2 bath
MLS® E13788752
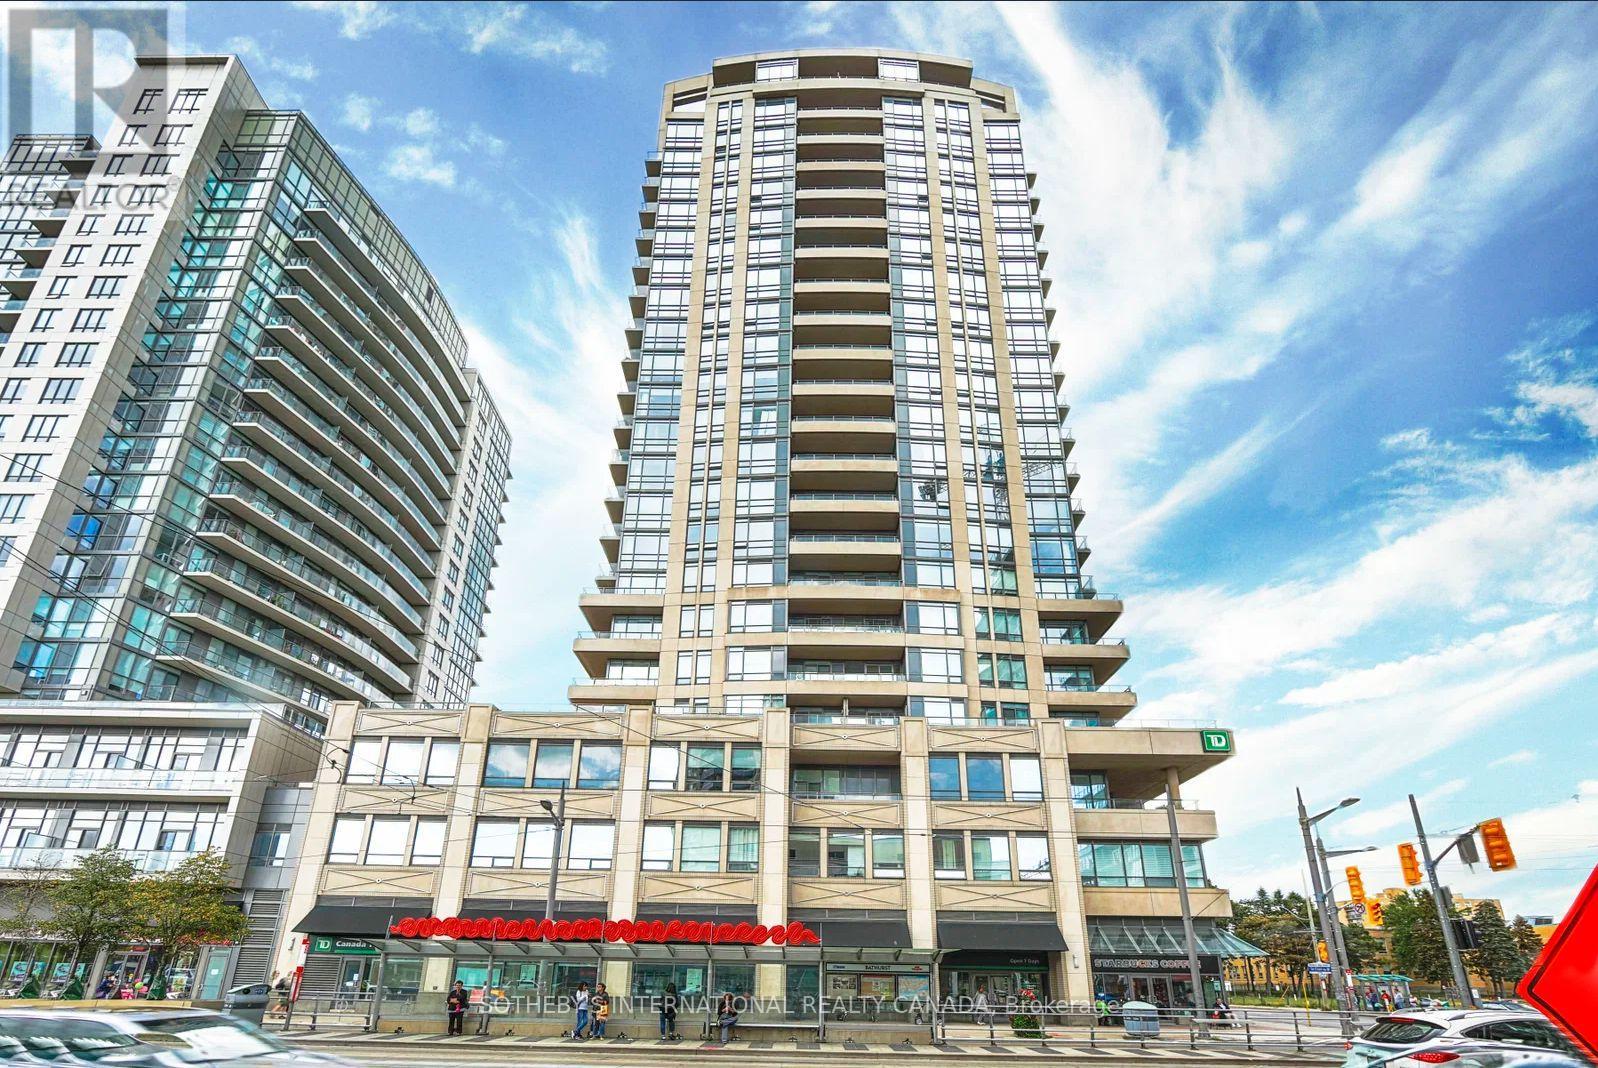
$50,000
500 ST CLAIR AVENUE W
Humewood-Cedarvale, Toronto (Humewood-Cedarvale)
0 bed · 0 bath
MLS® C13788784
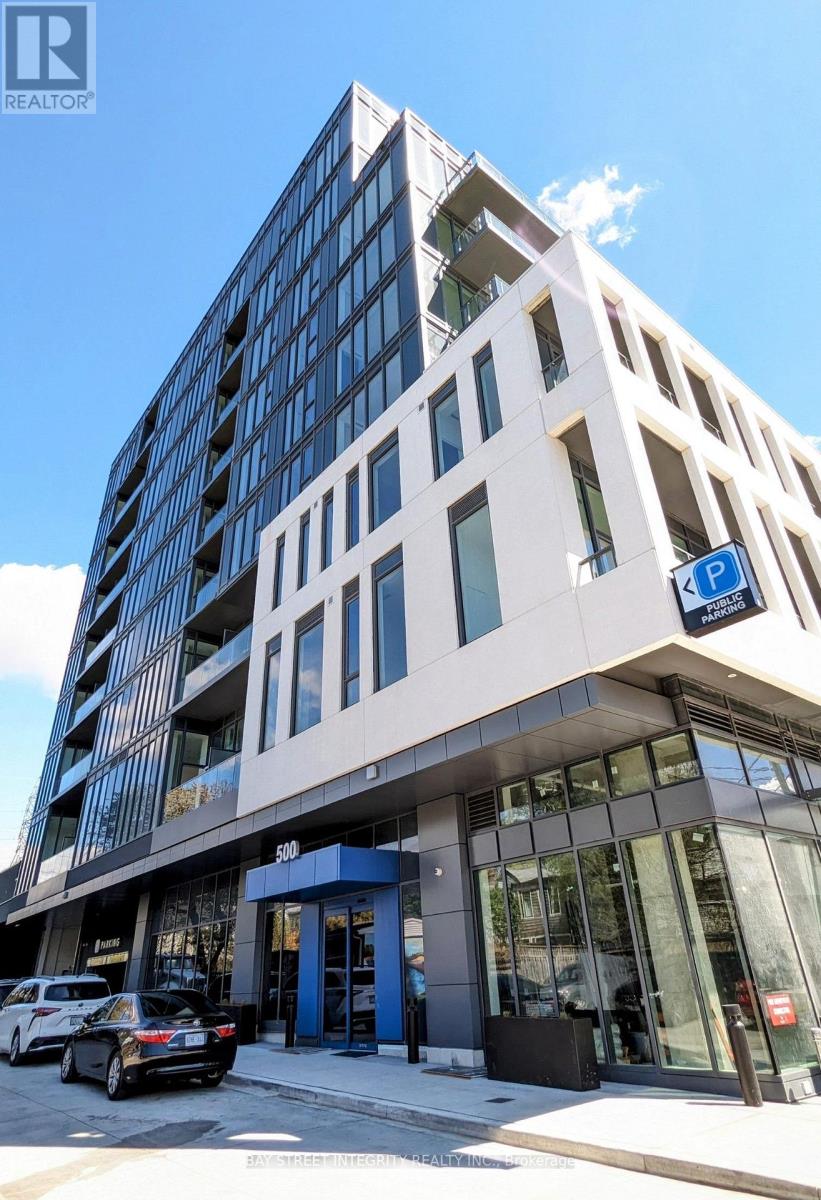
$699,000
703 - 500 DUPONT STREET
Annex, Toronto (Annex)
3 bed · 2 bath
MLS® C13788758
Want more homes like this?
Tell Mohammed what you would change about this property and get a personally reviewed shortlist of active MLS® matches.
Quick fit check
Find Out If This Home Is Right for You
Three quick questions. Get a personalized read on this listing, and a private showing if it fits.
Own a home nearby?
This listing is part of the active competition a nearby seller is pricing against. Ask Mohammed for a local pricing review of your own property.
Review my home valueSource board: Toronto Regional Real Estate Board.
Listing data is provided by the Canadian Real Estate Association (CREA) through the REALTOR.ca Data Distribution Facility (DDF®) and is deemed reliable but not guaranteed accurate. The trademarks REALTOR®, REALTORS® and the REALTOR® logo are controlled by CREA and identify real estate professionals who are members of CREA. The trademarks MLS®, Multiple Listing Service® and the associated logos are owned by CREA and identify the quality of services provided by real estate professionals who are members of CREA. Listings displayed may be held by brokerages other than Hamodi Realty / HomeLife Miracle Realty.