
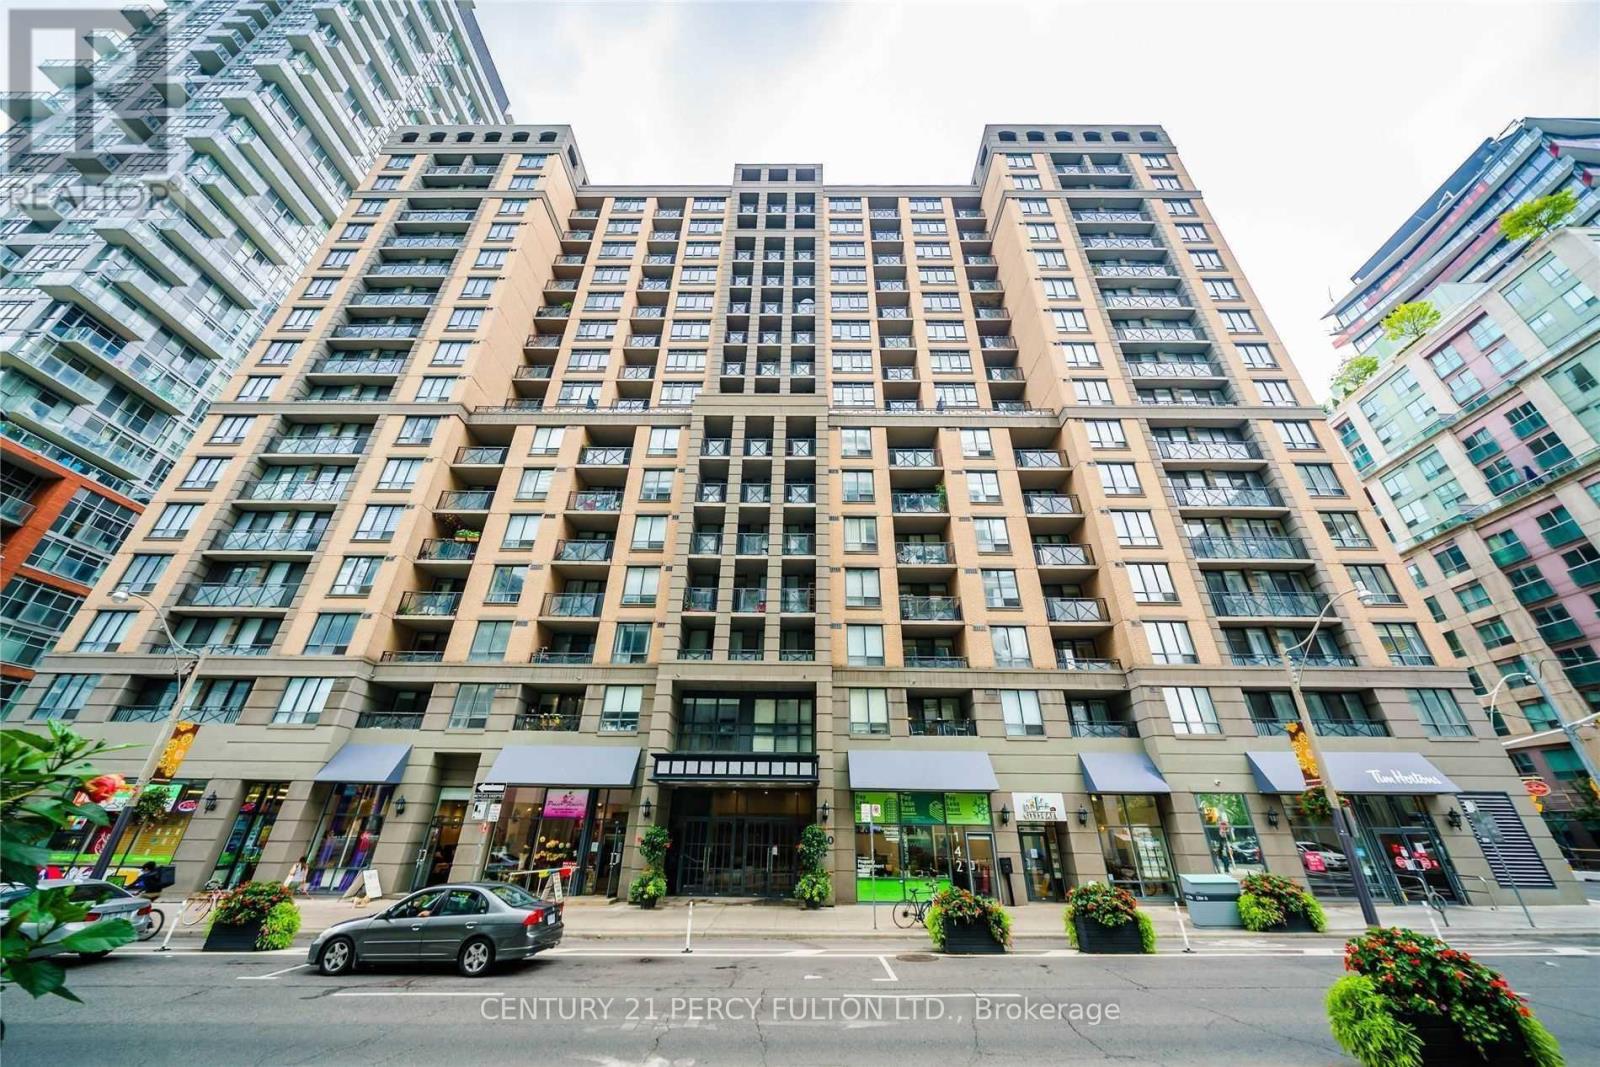
809 - 140 SIMCOE STREET, Toronto (Waterfront Communities)
$4,850 / monthly · 3 Bed 2 Bath
About this property
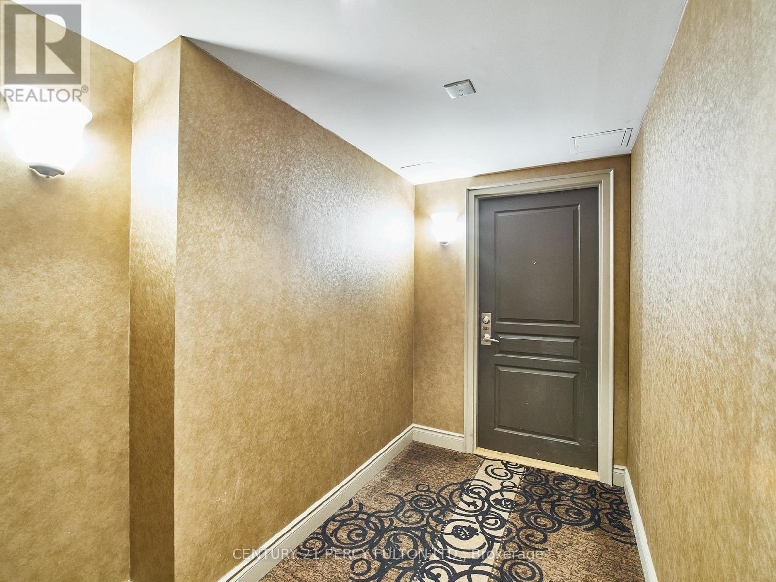
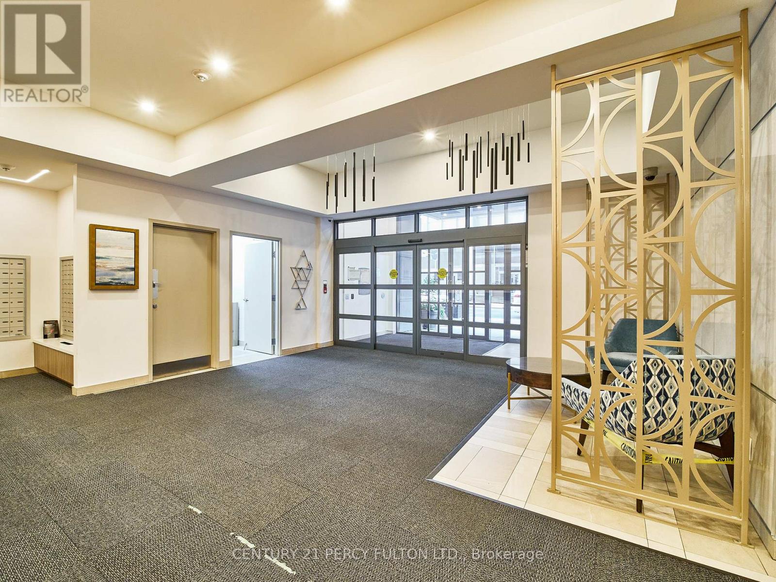
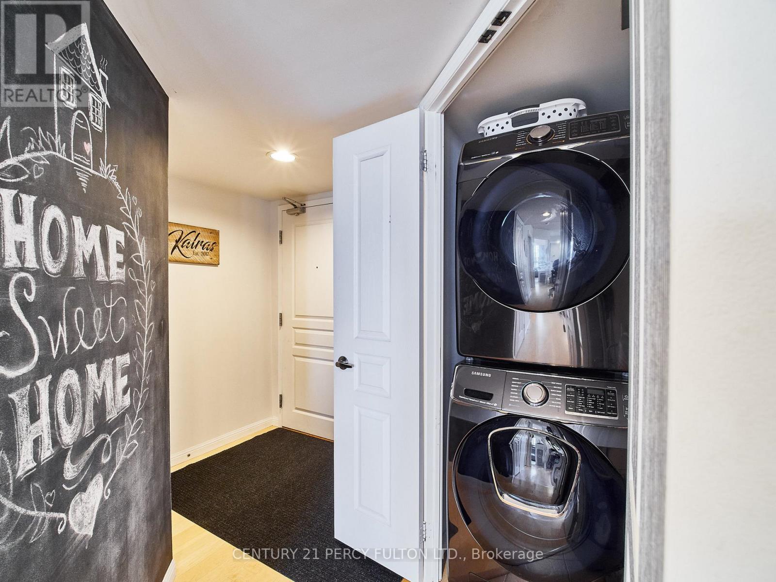
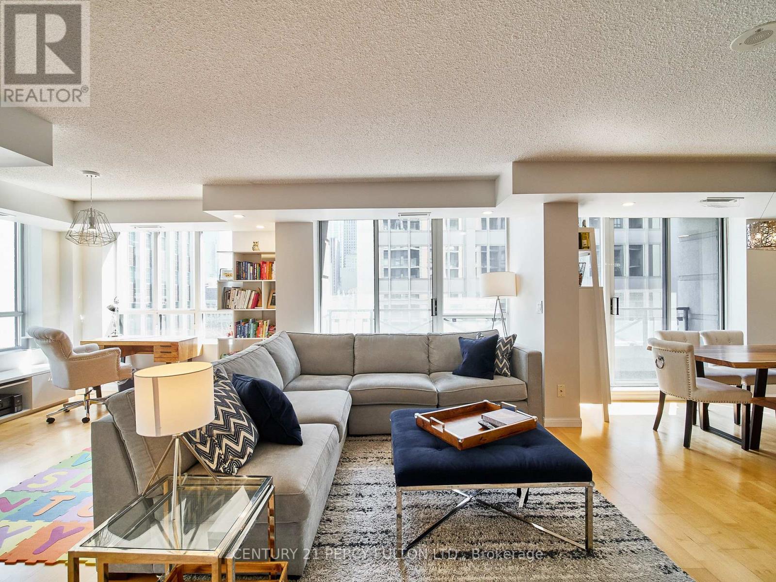
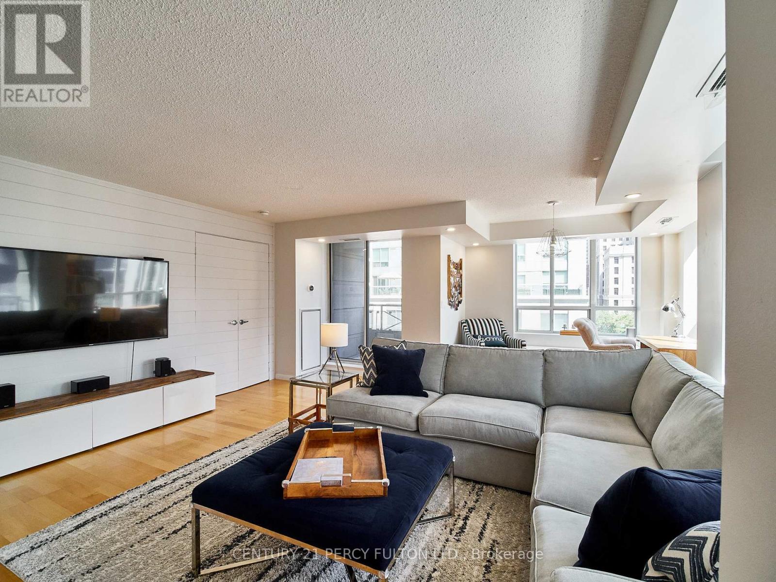
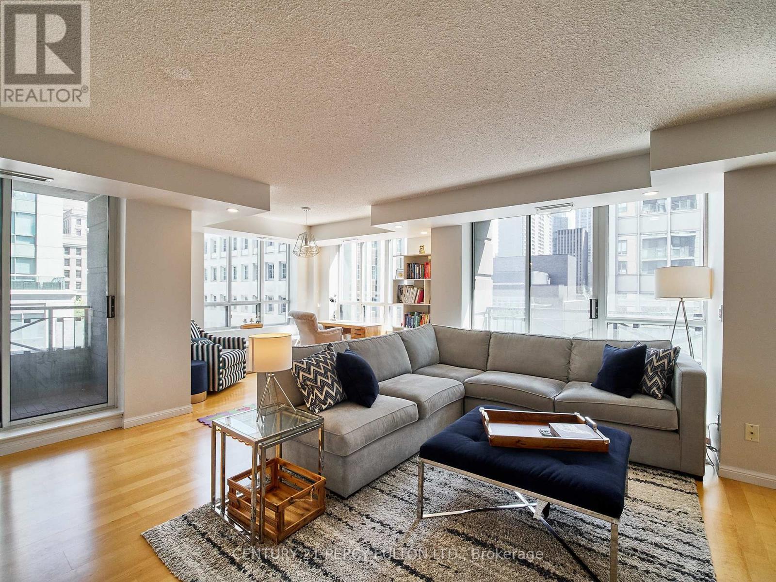
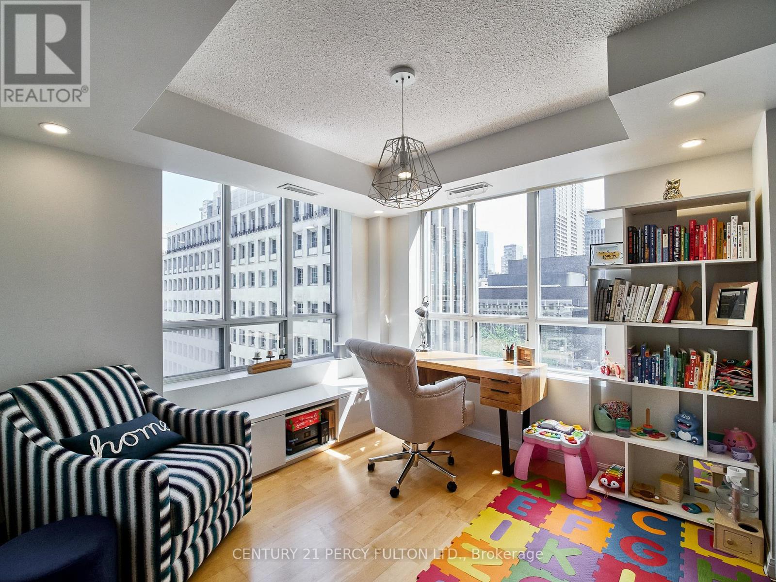
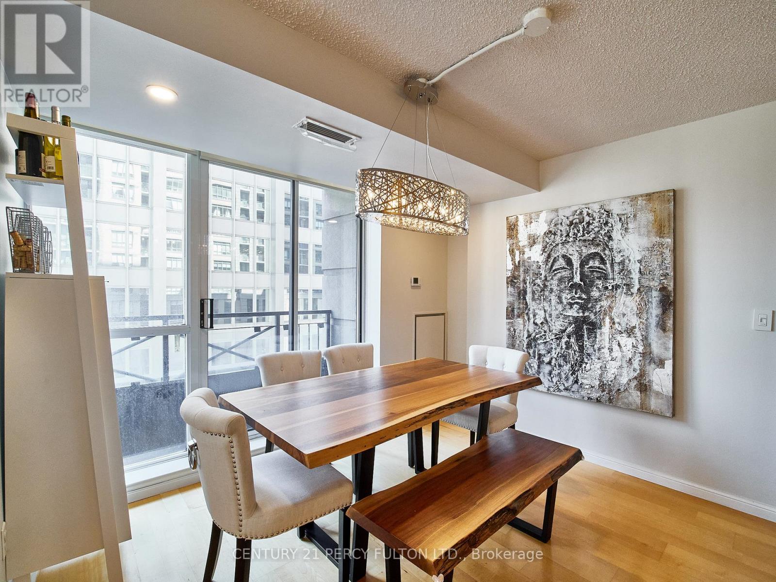
Welcome to an exceptional 1,176 sq. ft. 2+Den corner suite in the heart of downtown Toronto. Sun-filled and beautifully renovated, this spacious open-concept residence offers a rare combination of size, functionality and style, with two private balconies, three sliding-door walkouts and sweeping city views overlooking the Four Seasons Centre for the Performing Arts. The modern kitchen features stainless steel appliances, granite counters and a breakfast bar, while the living area is anchored by a striking custom media wall and smart-home automation. The king-sized primary retreat features a walk-in closet and luxurious 5-piece ensuite with double vanities and a freestanding tub. Generous queen-sized second bedroom with semi-ensuite access, plus a versatile den ideal for a home office. Includes an extra-large parking space and storage locker. An unbeatable downtown location just steps to Osgoode Station, Queen West, the Financial District, restaurants, shopping and entertainment. Pictures are from previous listing. (id:66939)
Property details
- Price
- $4,850 / monthly
- Bedrooms
- 3
- Bathrooms
- 2
- Parking
- 1
- Property type
- Single Family
- Basement
- None
- MLS® number
- C13705248
Location
Similar listings in Toronto (Waterfront Communities)
$2,800 / monthly
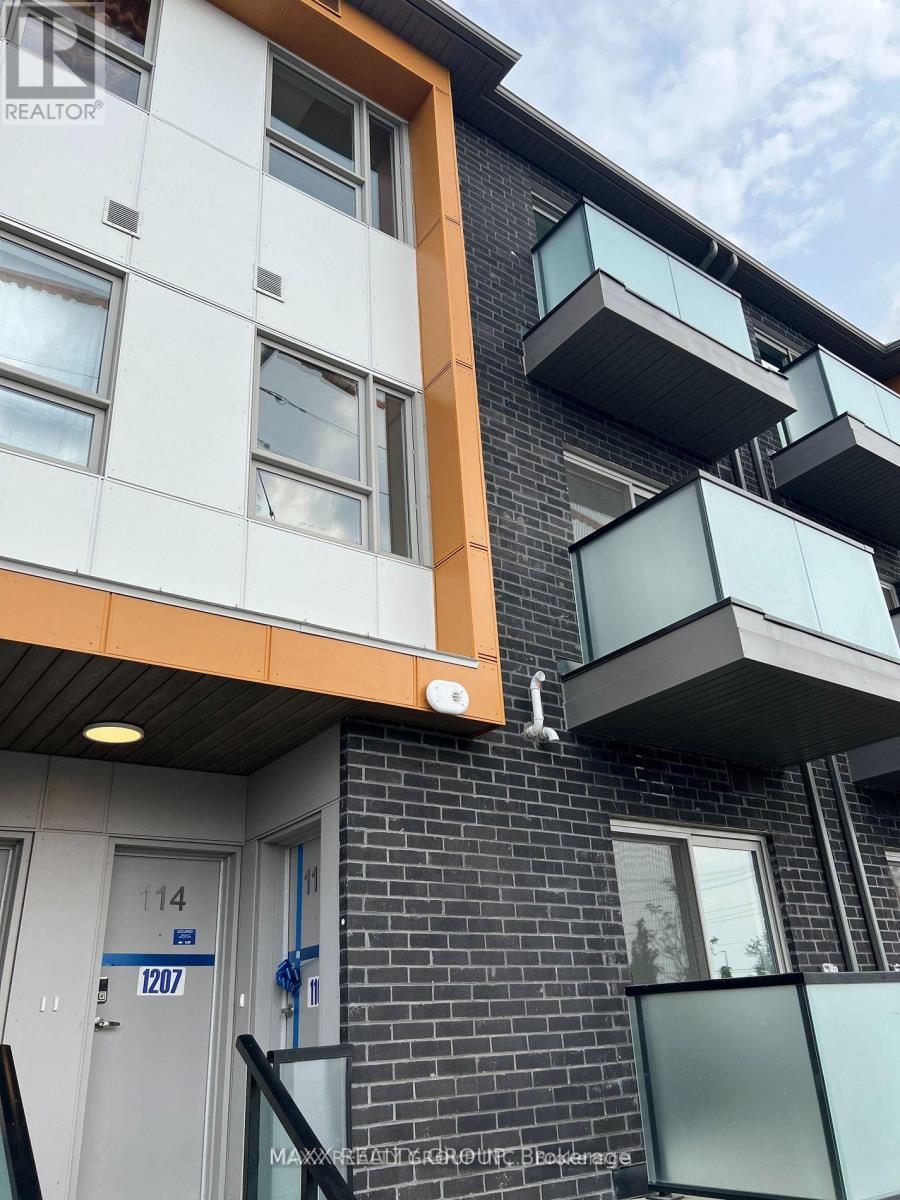
114 - 1081 DANFORTH ROAD
Eglinton East, Toronto (Eglinton East)
3 bed · 3 bath
MLS® E13788846
$5,800 / monthly
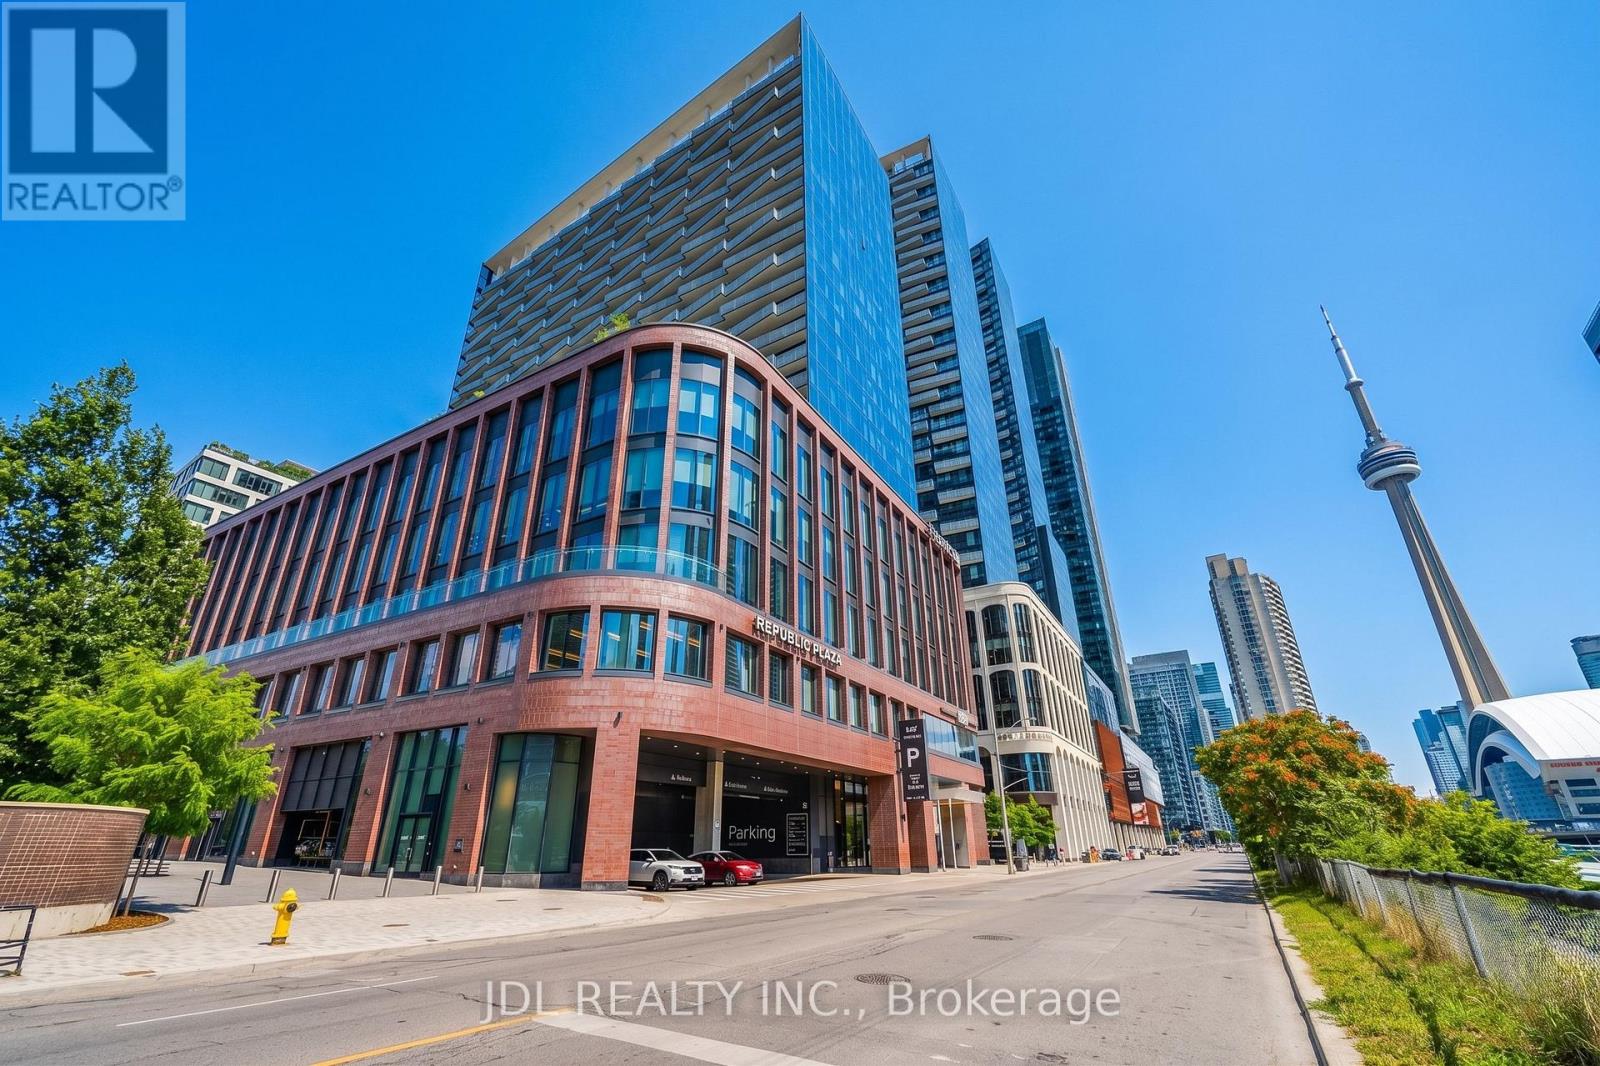
GPH14 - 480 FRONT STREET W
Waterfront Communities C1, Toronto (Waterfront Communities)
3 bed · 2 bath
MLS® C13788890
$3,000 / monthly
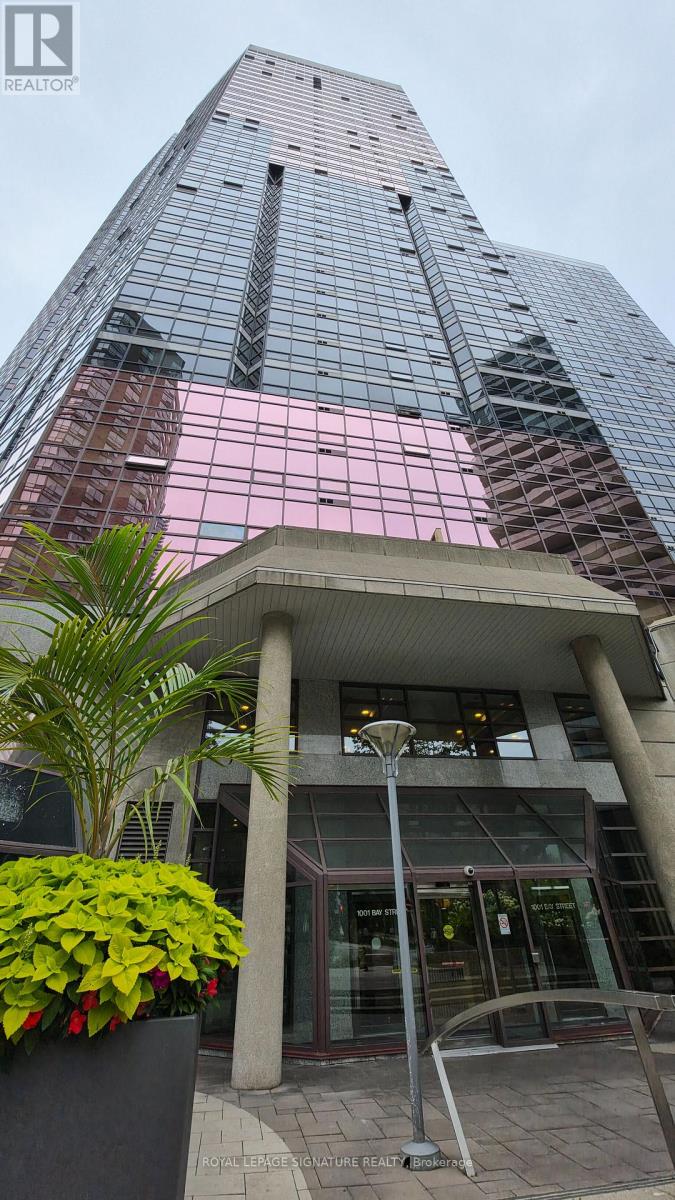
2019 - 1001 BAY STREET
Bay Street Corridor, Toronto (Bay Street Corridor)
2 bed · 1 bath
MLS® C13788886
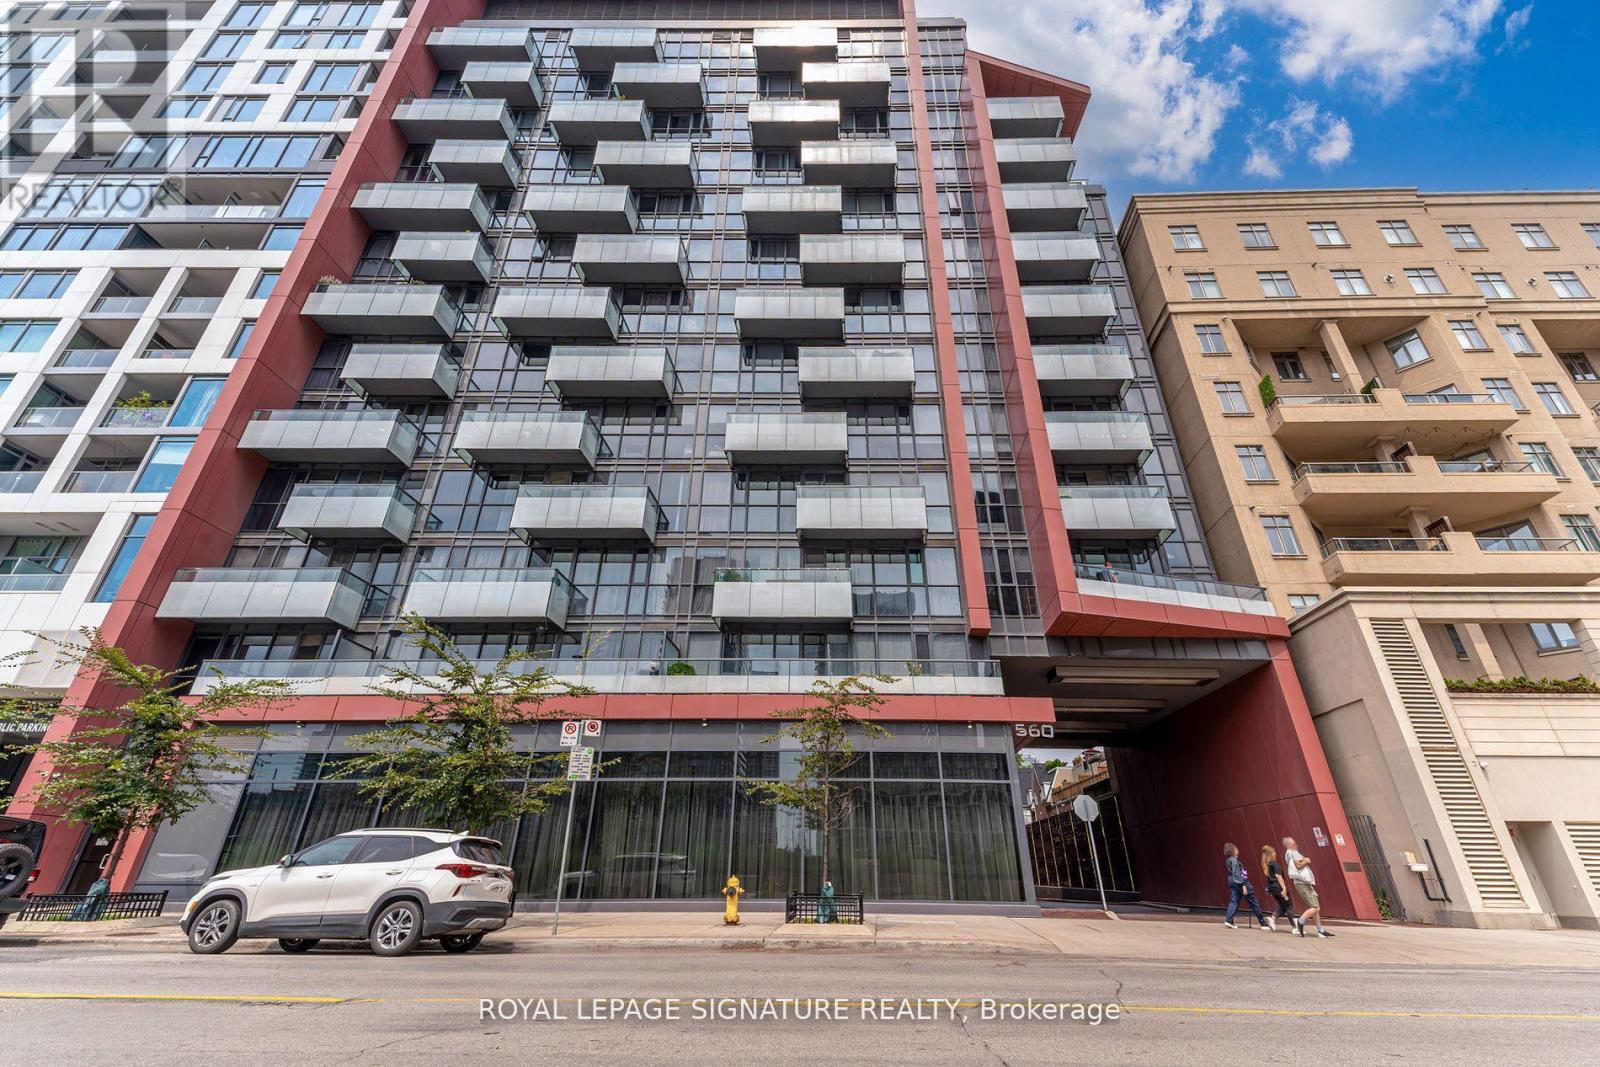
$2,290 / monthly
1103 - 560 FRONT STREET W
Waterfront Communities C1, Toronto (Waterfront Communities)
1 bed · 1 bath
MLS® C13788776
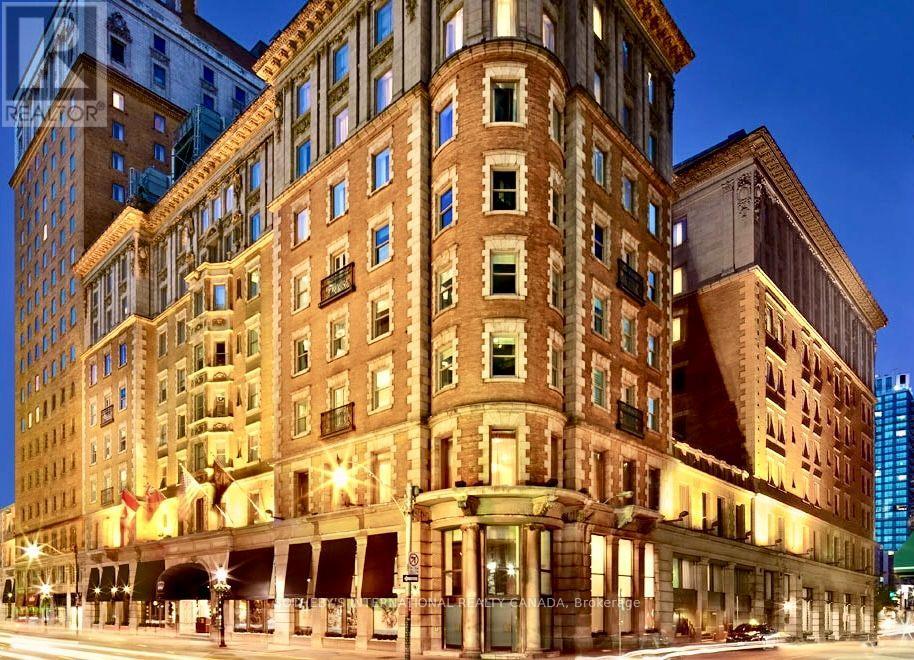
$2,250 / monthly
544 - 22 LEADER LANE
Church-Yonge Corridor, Toronto (Church-Yonge Corridor)
1 bed · 1 bath
MLS® C13788738
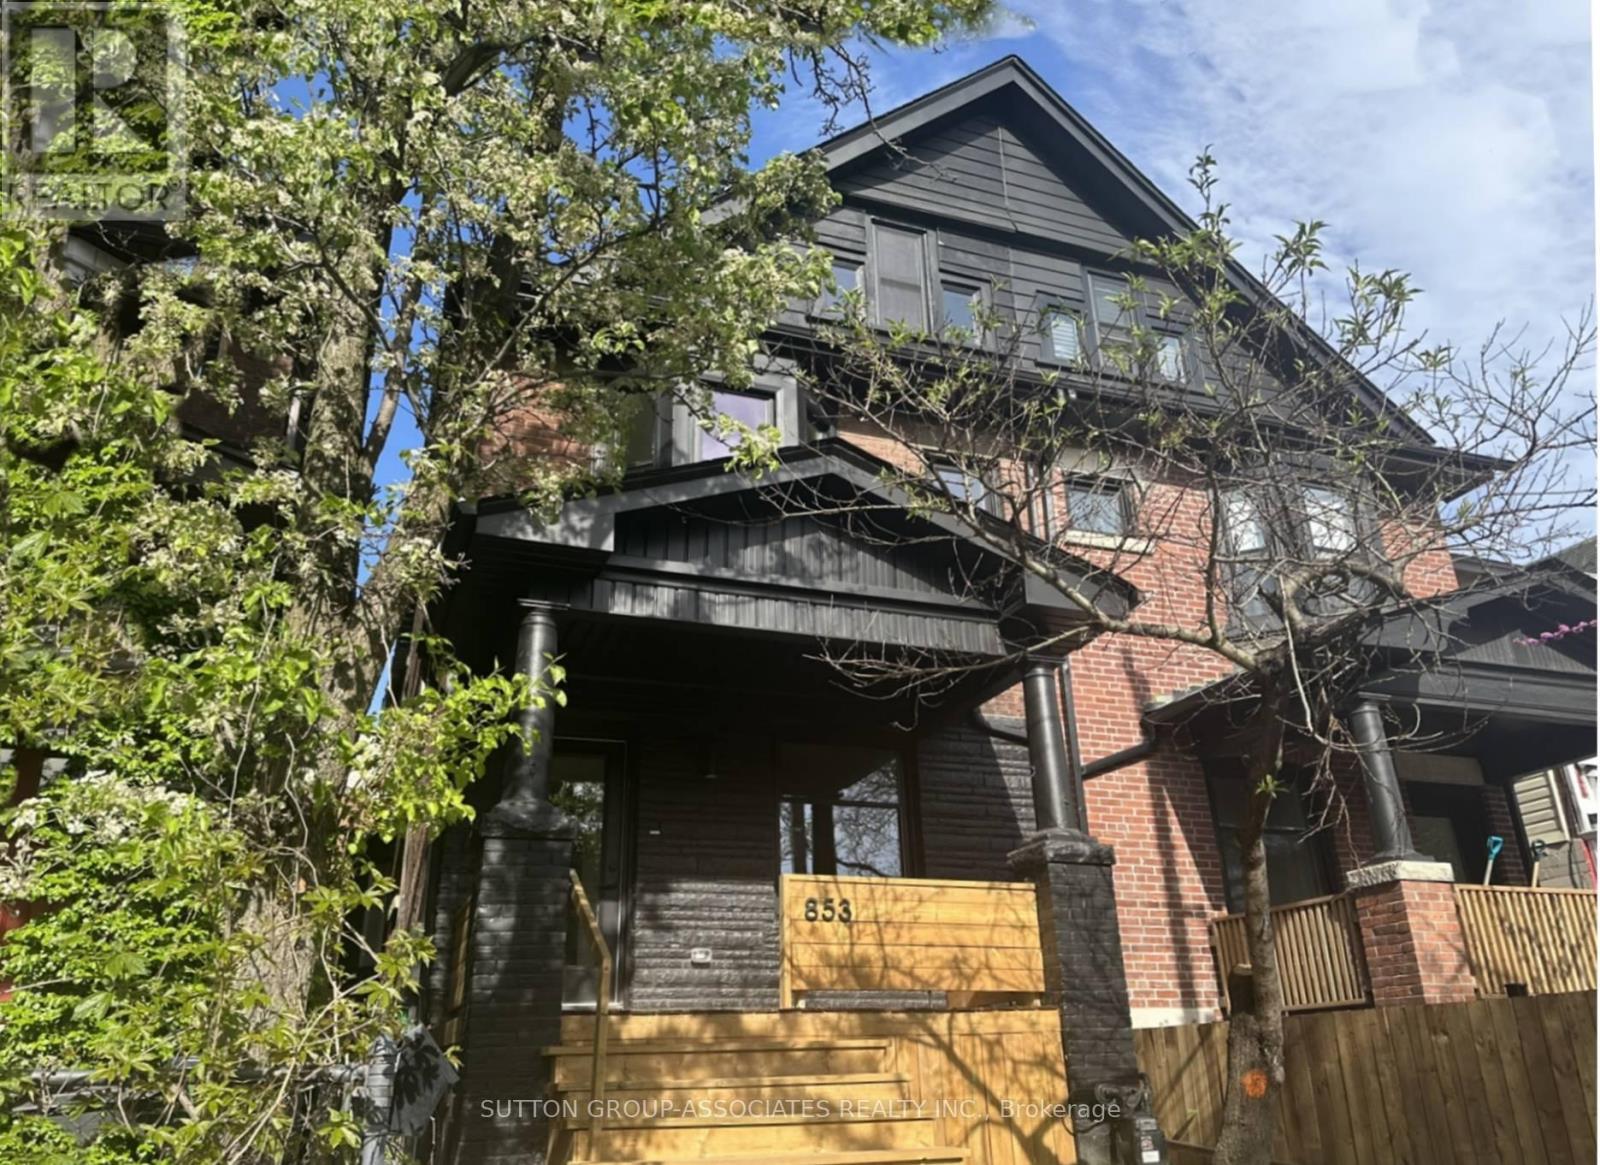
$6,200 / monthly
853 MANNING AVENUE
Annex, Toronto (Annex)
4 bed · 5 bath
MLS® C13788730
Want more homes like this?
Tell Mohammed what you would change about this property and get a personally reviewed shortlist of active MLS® matches.
Quick fit check
Find Out If This Home Is Right for You
Three quick questions. Get a personalized read on this listing, and a private showing if it fits.
Own a home nearby?
This listing is part of the active competition a nearby seller is pricing against. Ask Mohammed for a local pricing review of your own property.
Review my home valueSource board: Toronto Regional Real Estate Board.
Listing data is provided by the Canadian Real Estate Association (CREA) through the REALTOR.ca Data Distribution Facility (DDF®) and is deemed reliable but not guaranteed accurate. The trademarks REALTOR®, REALTORS® and the REALTOR® logo are controlled by CREA and identify real estate professionals who are members of CREA. The trademarks MLS®, Multiple Listing Service® and the associated logos are owned by CREA and identify the quality of services provided by real estate professionals who are members of CREA. Listings displayed may be held by brokerages other than Hamodi Realty / HomeLife Miracle Realty.