
5803 - 11 YORKVILLE AVENUE, Toronto (Annex)
$3,000 / monthly · 2 Bed 2 Bath
About this property
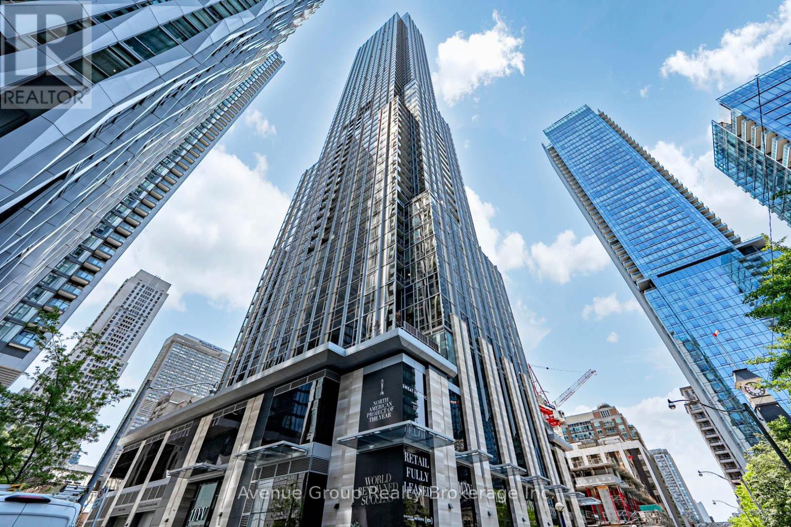
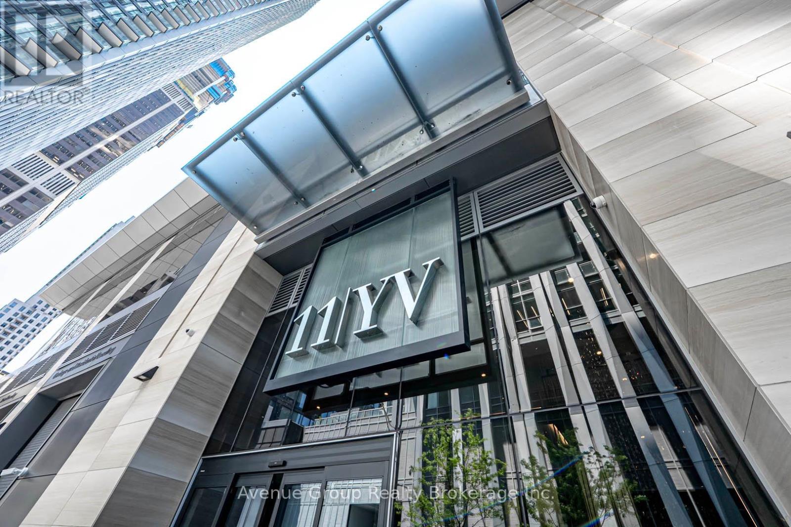
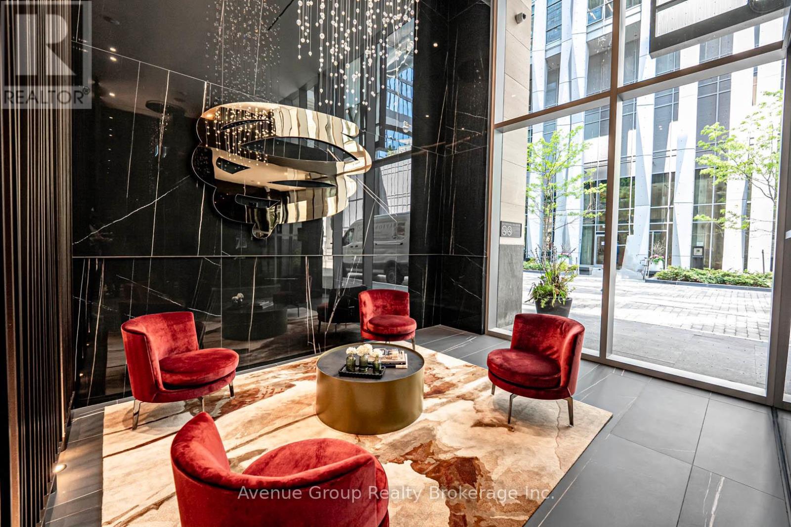
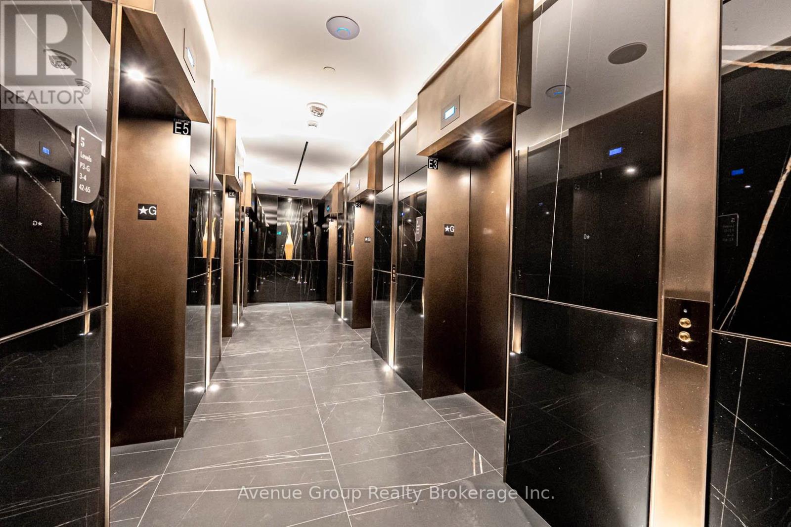
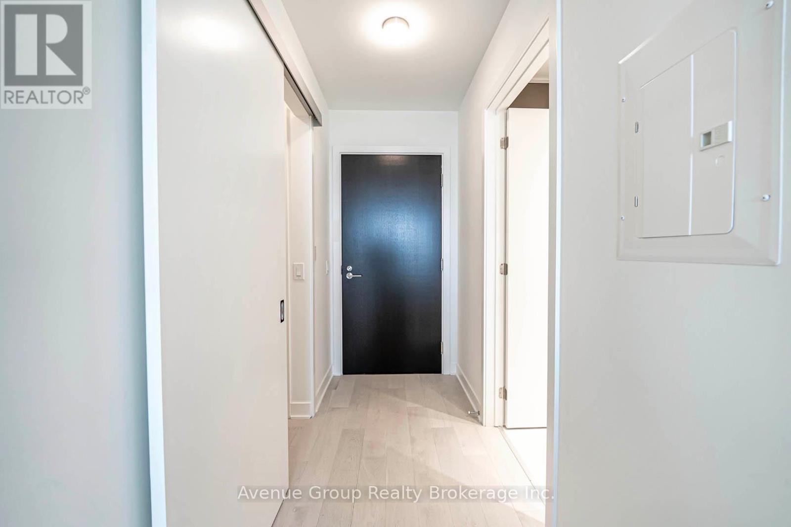
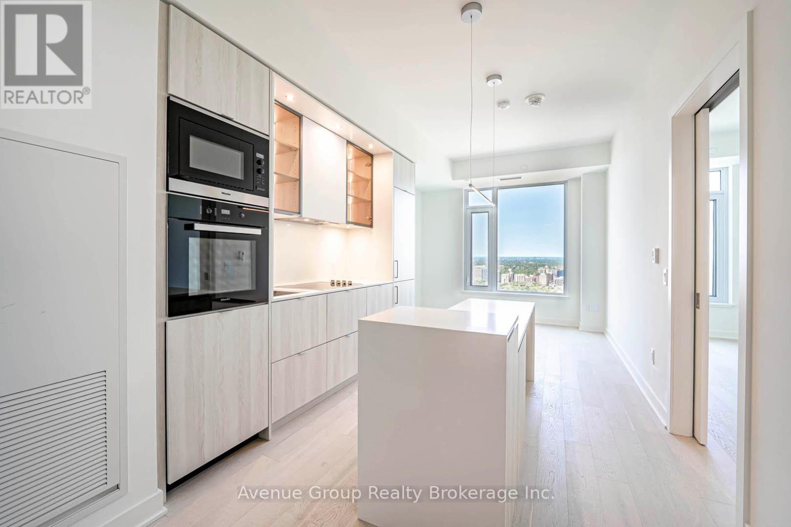
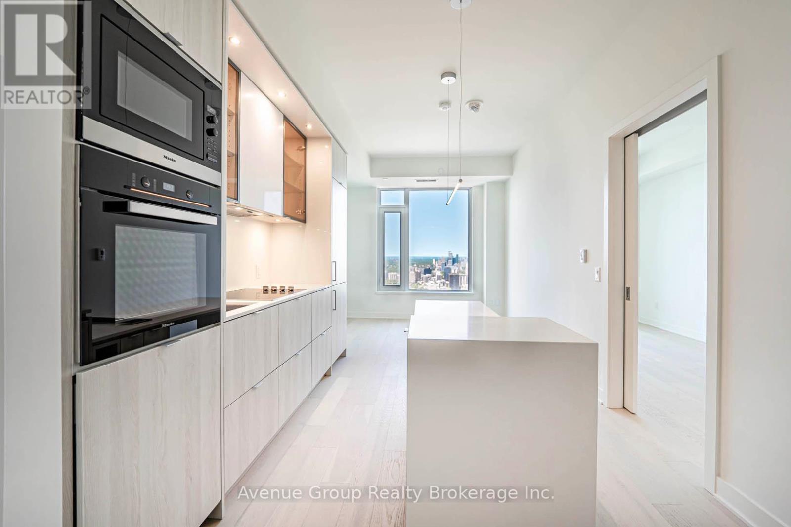
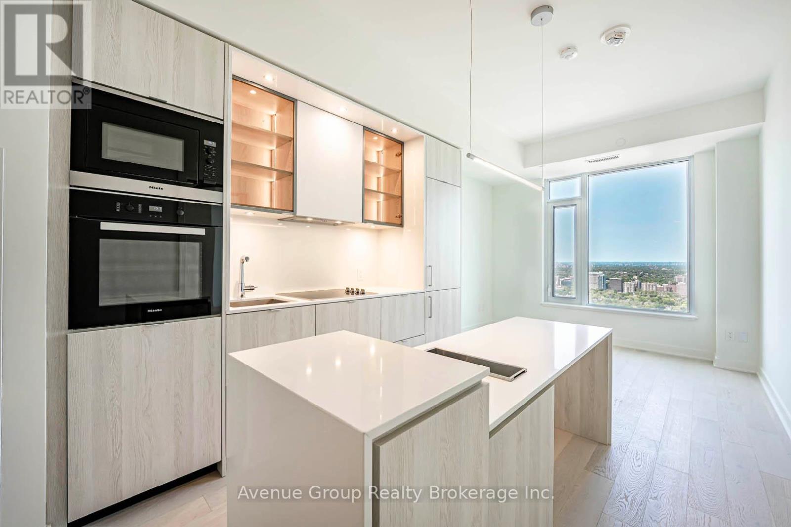
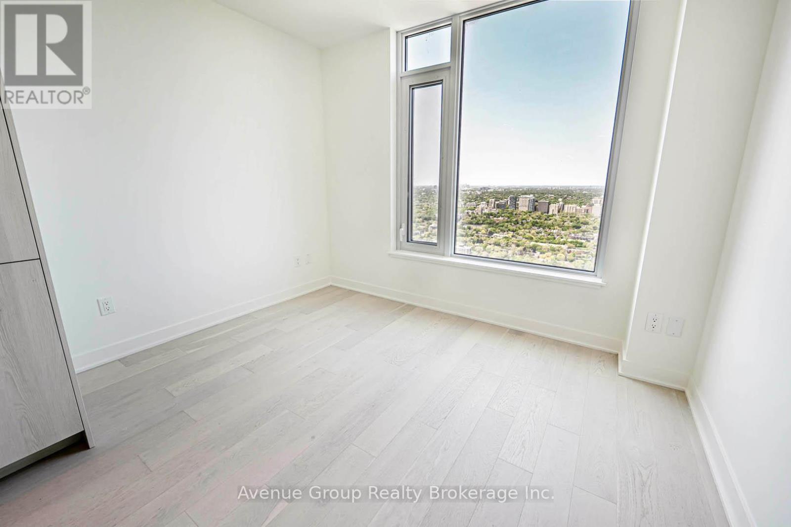
Welcome to 11 Yorkville Ave. This 1 Bed + Versatile Den (has sliding door) with 2 Full Bathroom suite (LOCKER included) at one of the most prestigious addresses, 11 Yorkville Ave. Perched on the 55th floor, this stunning condo offers unobstructed North facing views, an elegant design, and premium finishes. Outfitted with top of the line Miele appliances, a wine fridge, and ample storage, it's the perfect setting for both cooking and entertaining. The luxurious, hotel-inspired bathrooms add a touch of indulgence, with a walk-in shower in the ensuite and a deep soaker tub in the second bath. Open concept floor plan in the living area. Very bright. Modern kitchen with quartz counters, backsplash, built-in appliances and eat-in counter. World class building amenities, such as 24-hrconcierge exercise room, outdoor lounge with BBQ's, a Zen garden, infinity edged indoor/outdoor pool. Central location, close to public transit, parks, shopping and entertainment and all local amenities. Photos used in listing were taken last year when property was vacant. Roller blinds have been installed. (id:66939)
Property details
- Price
- $3,000 / monthly
- Bedrooms
- 2
- Bathrooms
- 2
- Parking
- 0
- Property type
- Single Family
- Basement
- None
- MLS® number
- C13669614
Location
Similar listings in Toronto (Annex)
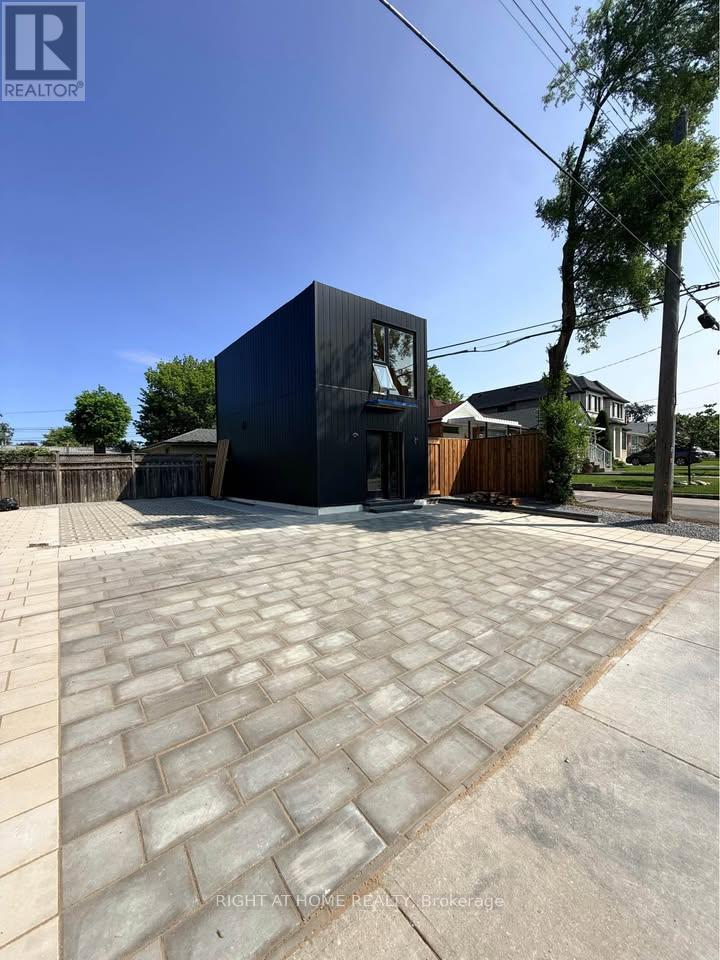
$2,700 / monthly
GARDEN - 113 CROCUS DRIVE
Wexford-Maryvale, Toronto (Wexford-Maryvale)
2 bed · 2 bath
MLS® E13789268
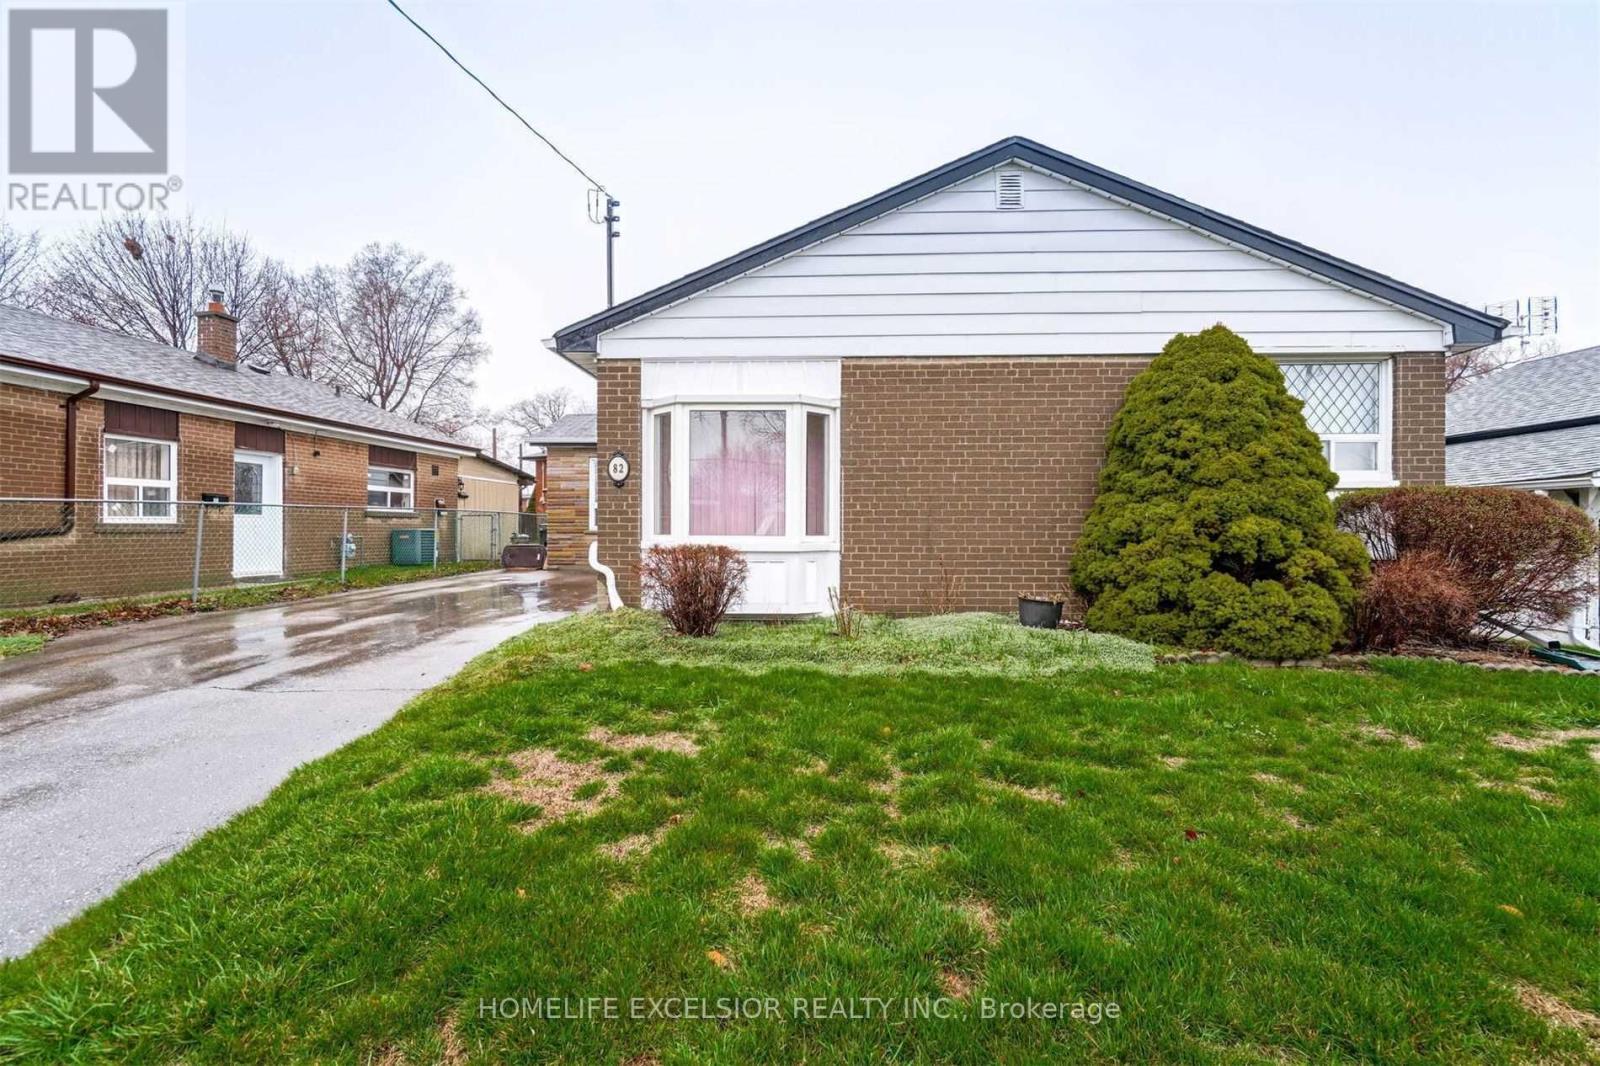
$1,499 / monthly
BASEMENT - 82 PANDORA CIRCLE
Woburn, Toronto (Woburn)
2 bed · 1 bath
MLS® E13789232
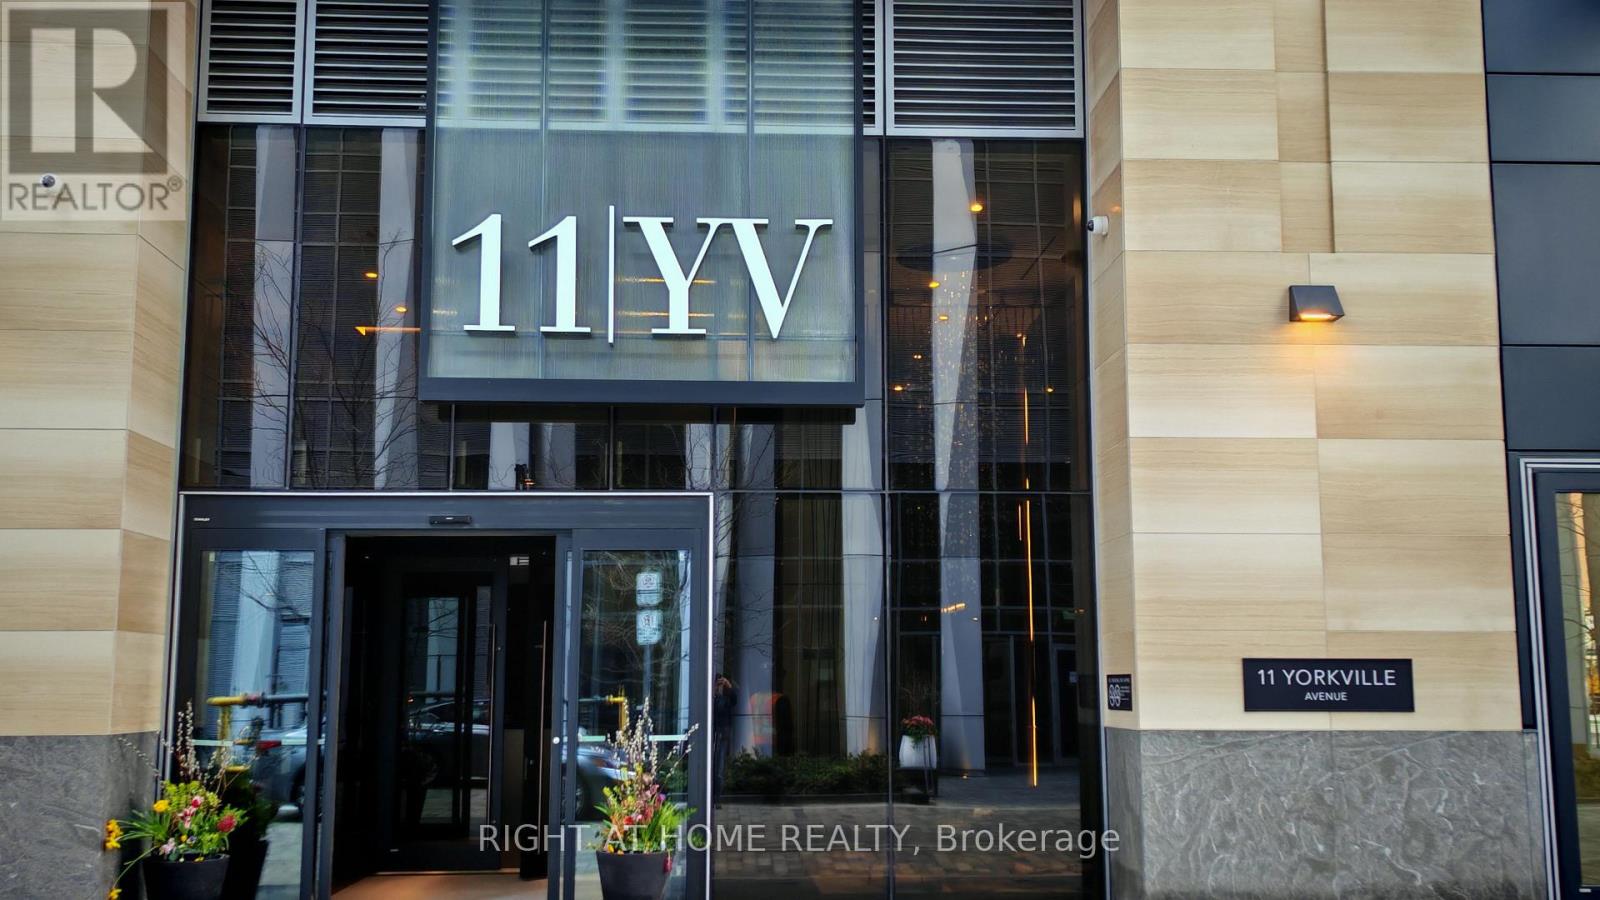
$2,600 / monthly
4005 - 11 YORKVILLE AVENUE
Annex, Toronto (Annex)
1 bed · 1 bath
MLS® C13789264
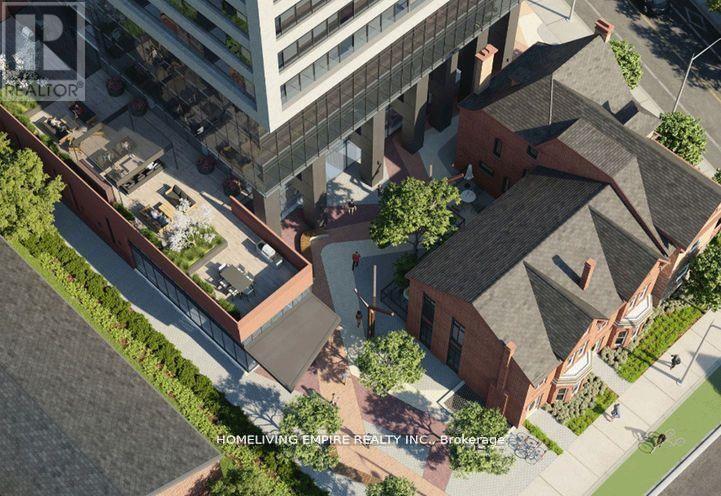
$4,190 / monthly
3809 - 609 SHERBOURNE STREET
North St. James Town, Toronto (North St. James Town)
3 bed · 3 bath
MLS® C13789240
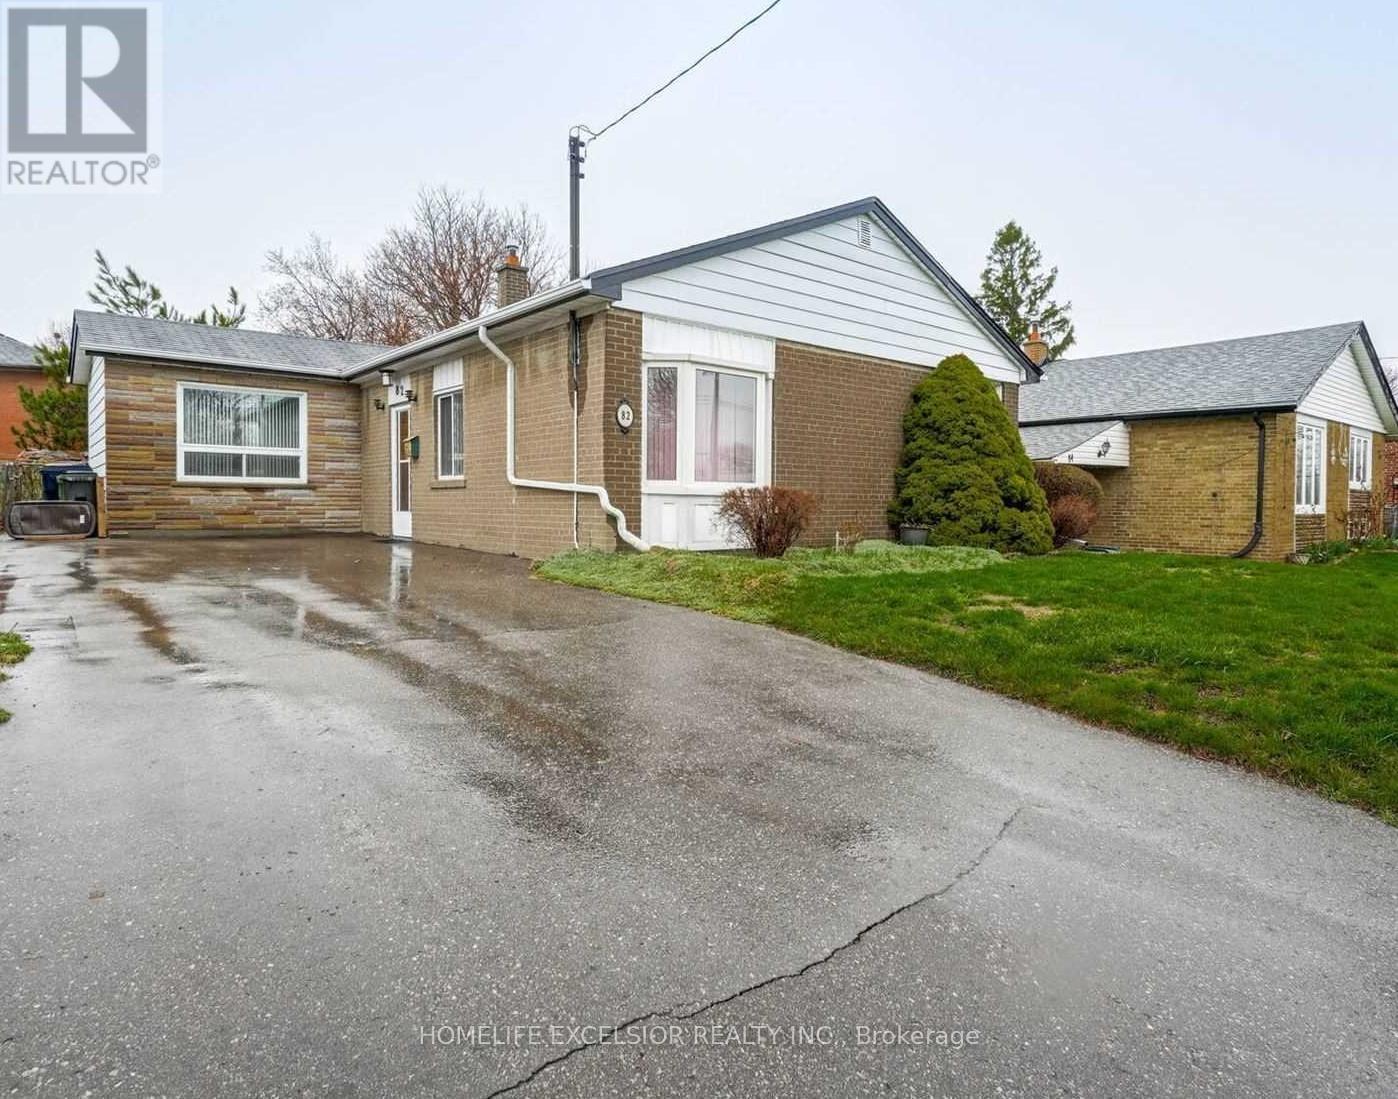
$2,950 / monthly
MAIN - 82 PANDORA CIRCLE
Woburn, Toronto (Woburn)
4 bed · 2 bath
MLS® E13789158
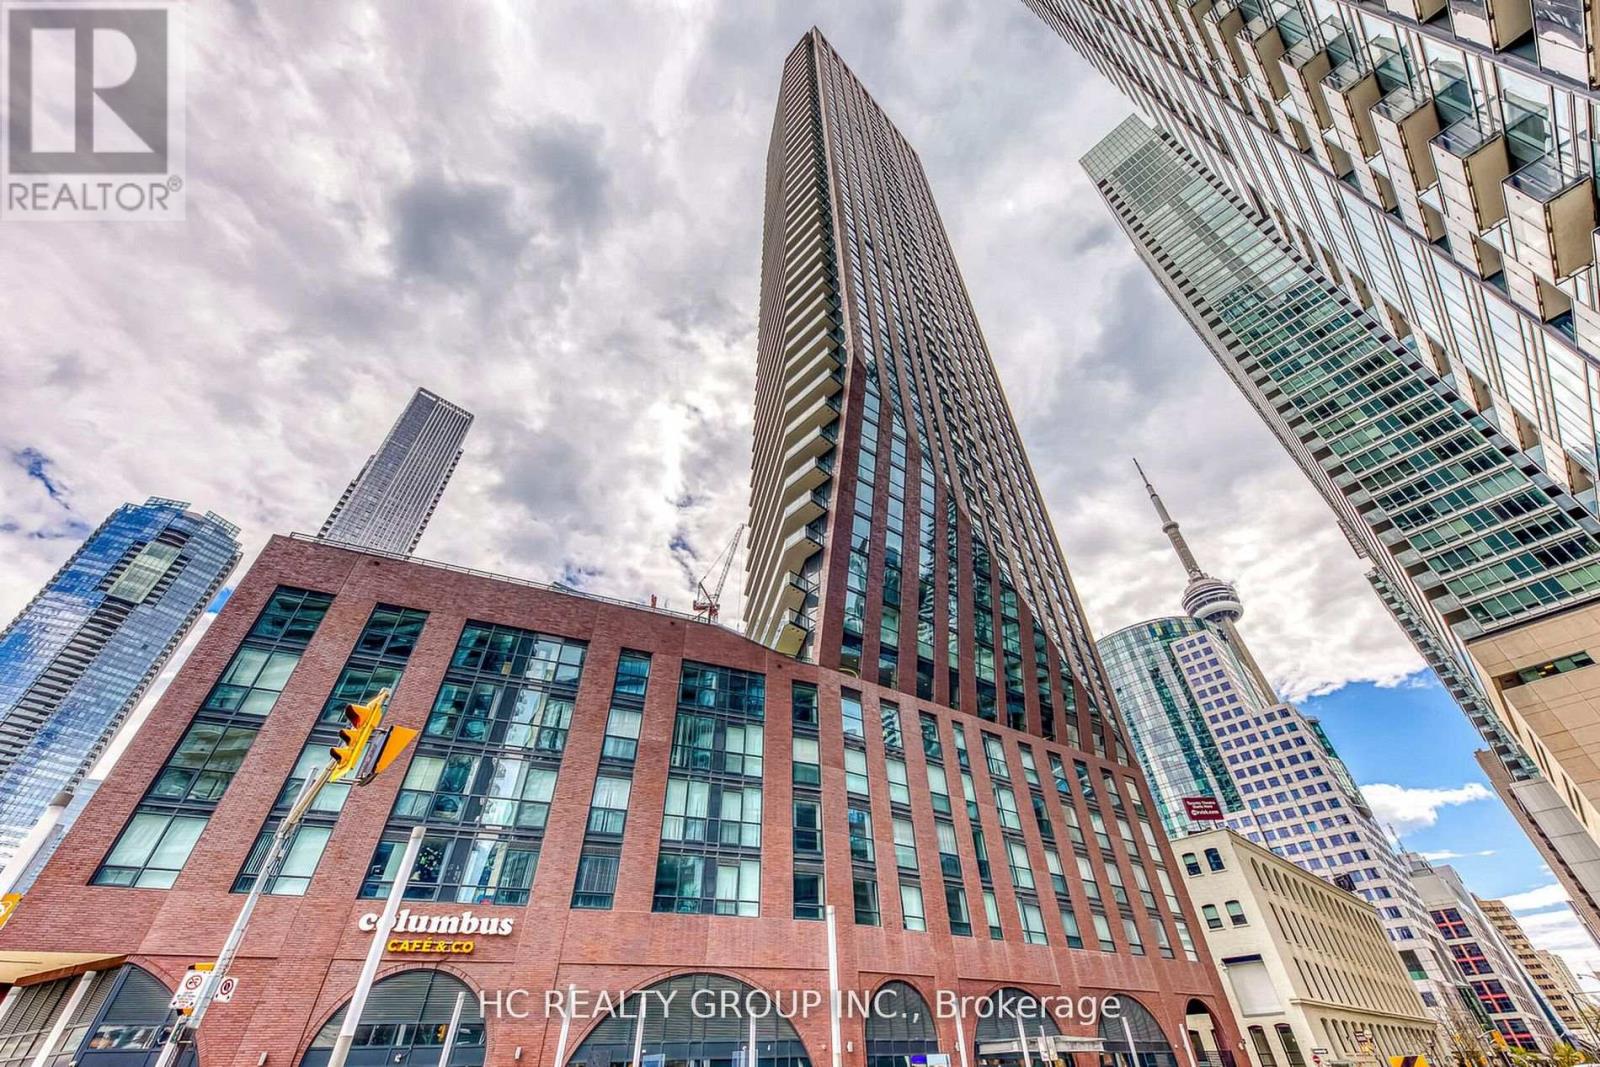
$3,600 / monthly
1804 - 99 JOHN STREET
Waterfront Communities C1, Toronto (Waterfront Communities)
2 bed · 2 bath
MLS® C13789204
Want more homes like this?
Tell Mohammed what you would change about this property and get a personally reviewed shortlist of active MLS® matches.
Quick fit check
Find Out If This Home Is Right for You
Three quick questions. Get a personalized read on this listing, and a private showing if it fits.
Own a home nearby?
This listing is part of the active competition a nearby seller is pricing against. Ask Mohammed for a local pricing review of your own property.
Review my home valueListing courtesy of Avenue Group Realty Inc.. Source board: Toronto Regional Real Estate Board.
Listing data is provided by the Canadian Real Estate Association (CREA) through the REALTOR.ca Data Distribution Facility (DDF®) and is deemed reliable but not guaranteed accurate. The trademarks REALTOR®, REALTORS® and the REALTOR® logo are controlled by CREA and identify real estate professionals who are members of CREA. The trademarks MLS®, Multiple Listing Service® and the associated logos are owned by CREA and identify the quality of services provided by real estate professionals who are members of CREA. Listings displayed may be held by brokerages other than Hamodi Realty / HomeLife Miracle Realty.