
8 CADMUS ROAD, Toronto (Newtonbrook East)
$5,000,000 · 5 Bed 8 Bath
About this property
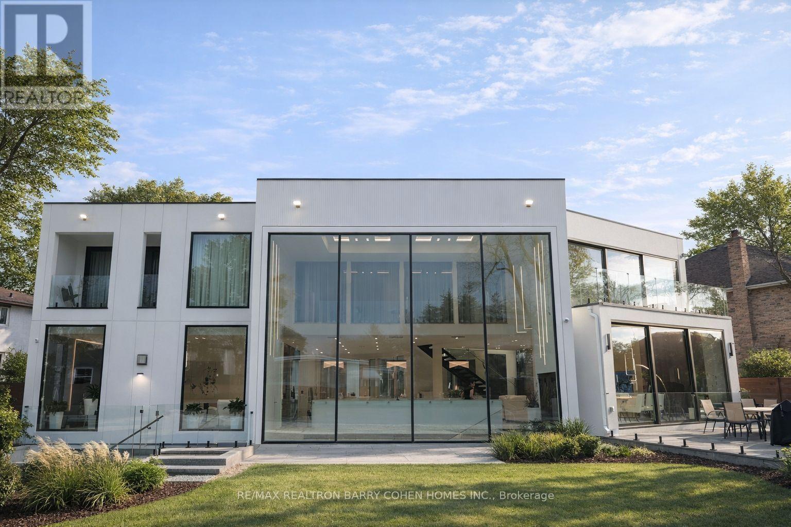
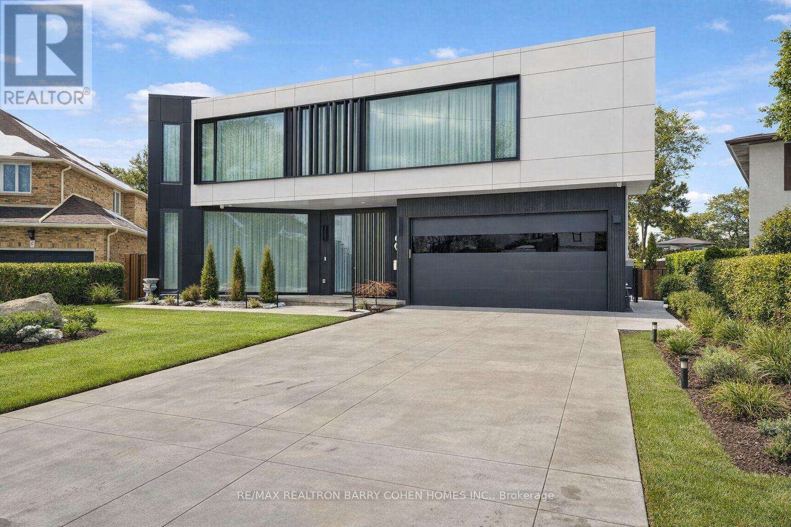
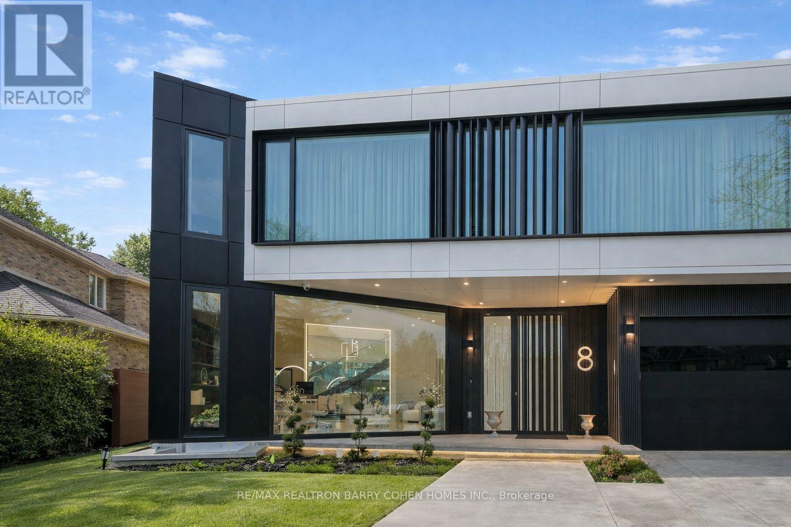
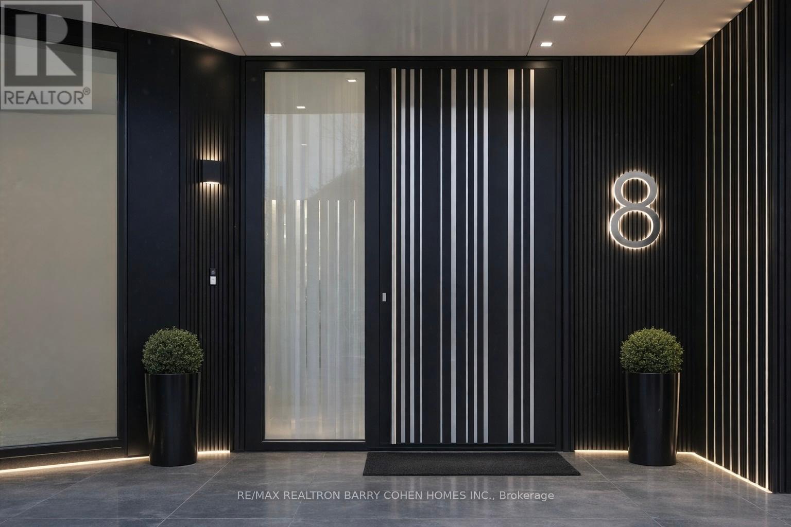
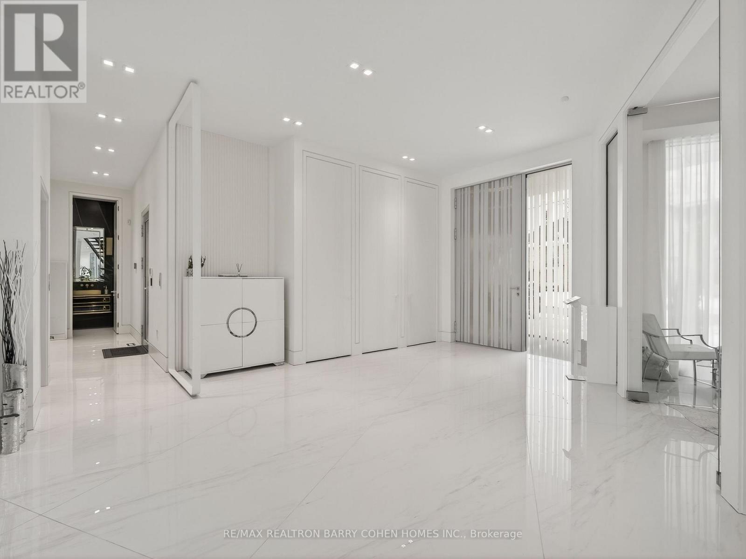
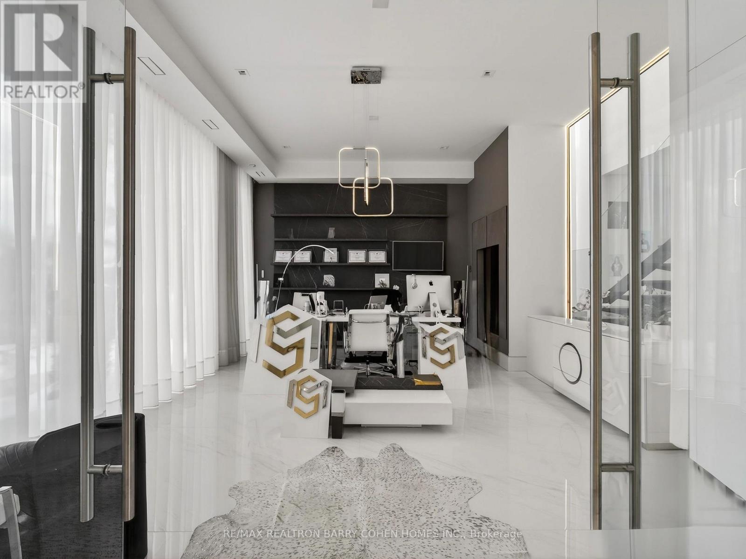
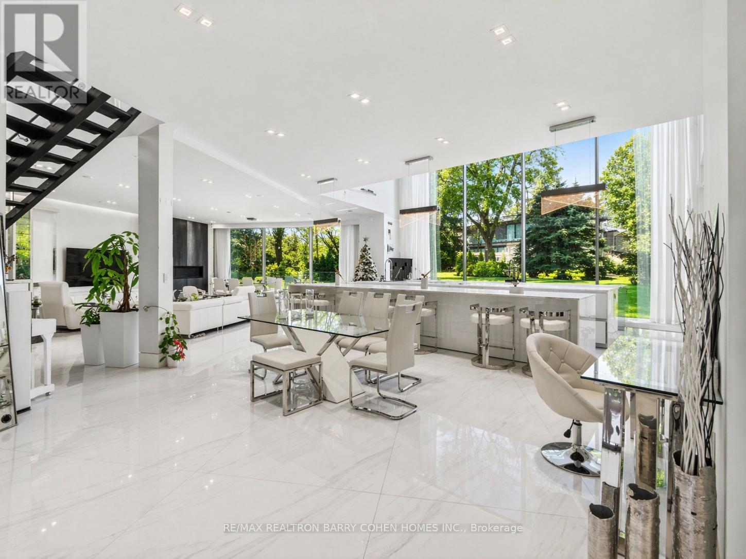
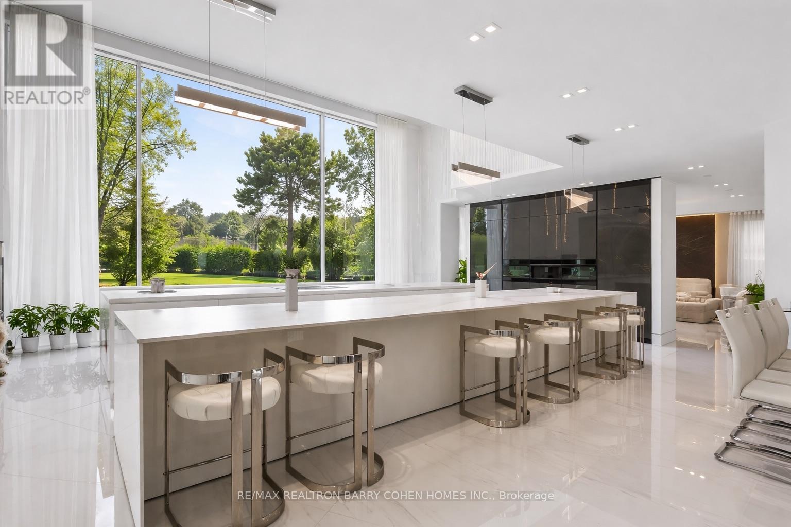
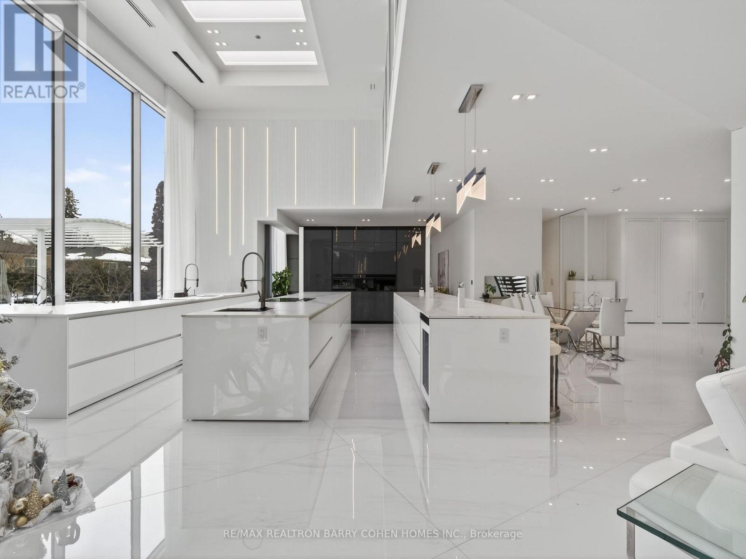
Architecturally Significant!!! A Sleek & Stunning Masterpiece Features at > As An Ultra-Modern Mega Home With Over 11740 Sqft. Living Space, Designed & Built By >, Priced Well Below Replacement Costs. Spans 7079 Sq.ft. Ground Floor Area Where Refined Luxury Living Space & Blends Sophisticated Architecture, Luxury Finishes & Cutting-Edge Technology Including A Full-Home Control-4 System. Towering European Aluminium >, Soaring Ceilings & Multiple Skylights Flood The Home With Natural Light. Dramatic Granite-Finish Open-Riser Staircases With Acrylic & Chrome Railings Boasting Over-Sized 4'x8' Book Matched Slabs Create A Striking Modern Aesthetic. The Main Level Features A Designer European Kitchen With Top-Tier > Appliances, Custom Cabinetry, A One Pc Slab Surfaces & Elegant Built-In Wall Units In The Family Room & Office. The Upper Level Showcases A Luxurious Primary Retreat With Floor to Ceiling Window Lounge Area, Private Balcony, Custom European Walk-In Closet & Spa-Inspired Ensuite With Steam Shower, Upgraded His & Hers Toilets, And Dual Shower Systems. Two Additional Balconies & A Laundry With Double Washers & Dryers Complete The Level, With Separate Furnaces Serving North- And South-Facing Bedrooms. The Expansive Lower Level Includes A Full European Kitchen With 5 Gas Burner Stove, Large Wine Cooler & Refrigerator, Along With Recreation, Well Appointed Home Theater Fully Equipped, Lounge Areas, Nanny Suite, Gym & Dry Sauna. Outside, Enjoy A Resort-Style Setting With An 18' X 38' Ft. Inground Concrete Pool, A 400 Sq.Ft. All Season Cabana With Indoor & Outdoor Showers, Powder Room & Full Bar, Plus Professional Landscaping With Irrigation Throughout The Front/Backyard & Lighting System. Additional Highlights Include A Heated Snow-Melting 6-Car Driveway & Elevator. Minutes To Hwy 401, 404, 407 And Yonge St. (id:66939)
Property details
- Price
- $5,000,000
- Bedrooms
- 5
- Bathrooms
- 8
- Parking
- 8
- Property type
- Single Family
- Basement
- Finished, Walk-up, N/A, N/A
- MLS® number
- C13020934
Location
Similar listings in Toronto (Newtonbrook East)

$1,100,000
2406 - 33 MILL STREET
Waterfront Communities C8, Toronto (Waterfront Communities)
2 bed · 2 bath
MLS® C13789102
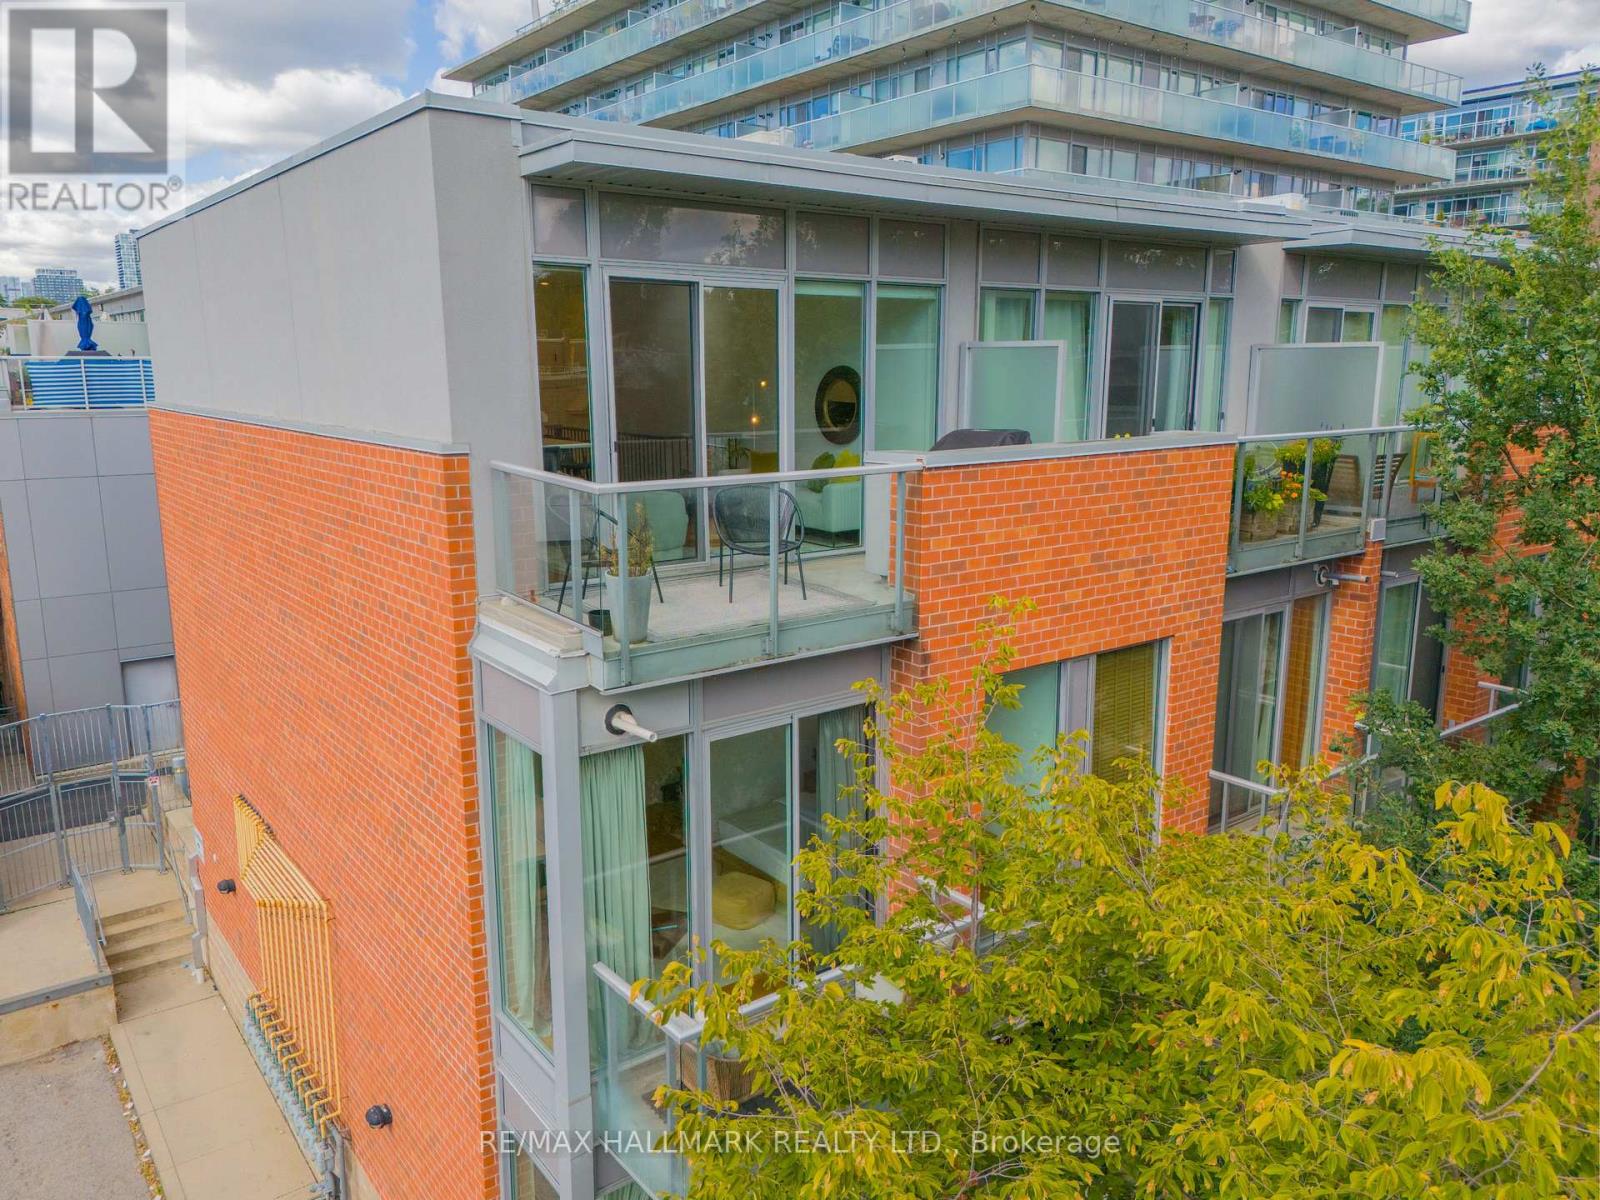
$849,000
3 - 34 BOSTON AVENUE
South Riverdale, Toronto (South Riverdale)
3 bed · 2 bath
MLS® E13789064
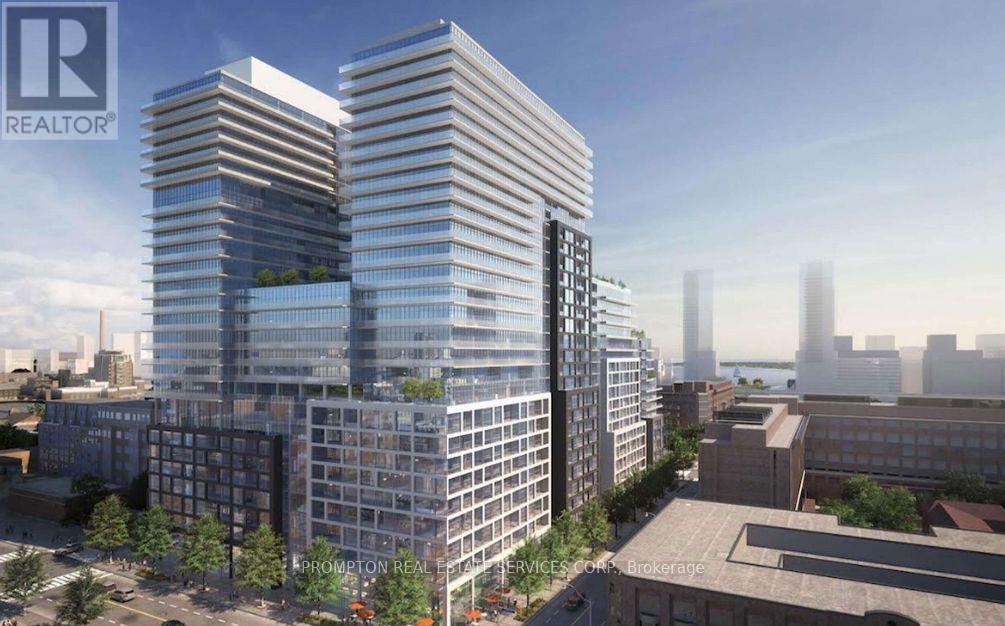
$800,000
2003 - 70 PRINCESS STREET
Waterfront Communities C8, Toronto (Waterfront Communities)
3 bed · 3 bath
MLS® C13788970
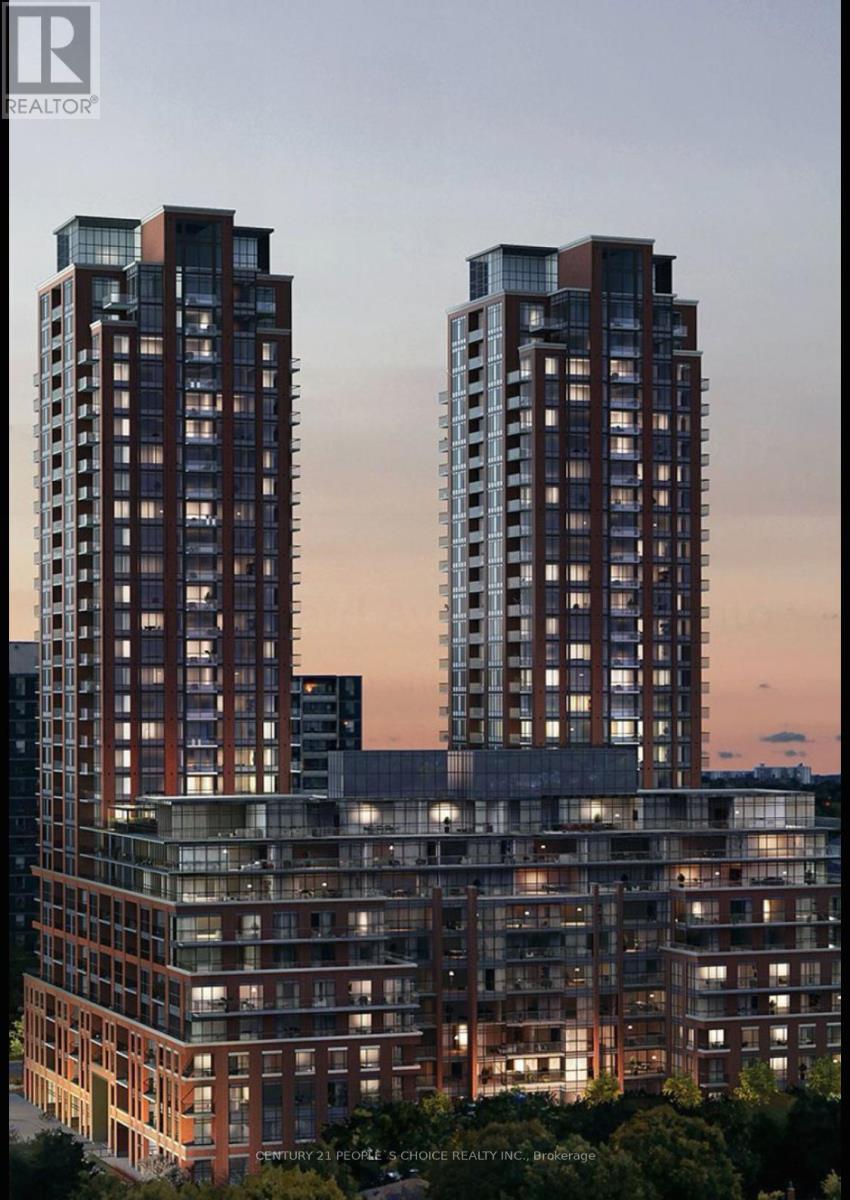
$458,000
2025 - 3270 SHEPPARD AVENUE E
Tam O'Shanter-Sullivan, Toronto (Tam O'Shanter-Sullivan)
2 bed · 1 bath
MLS® E13788916
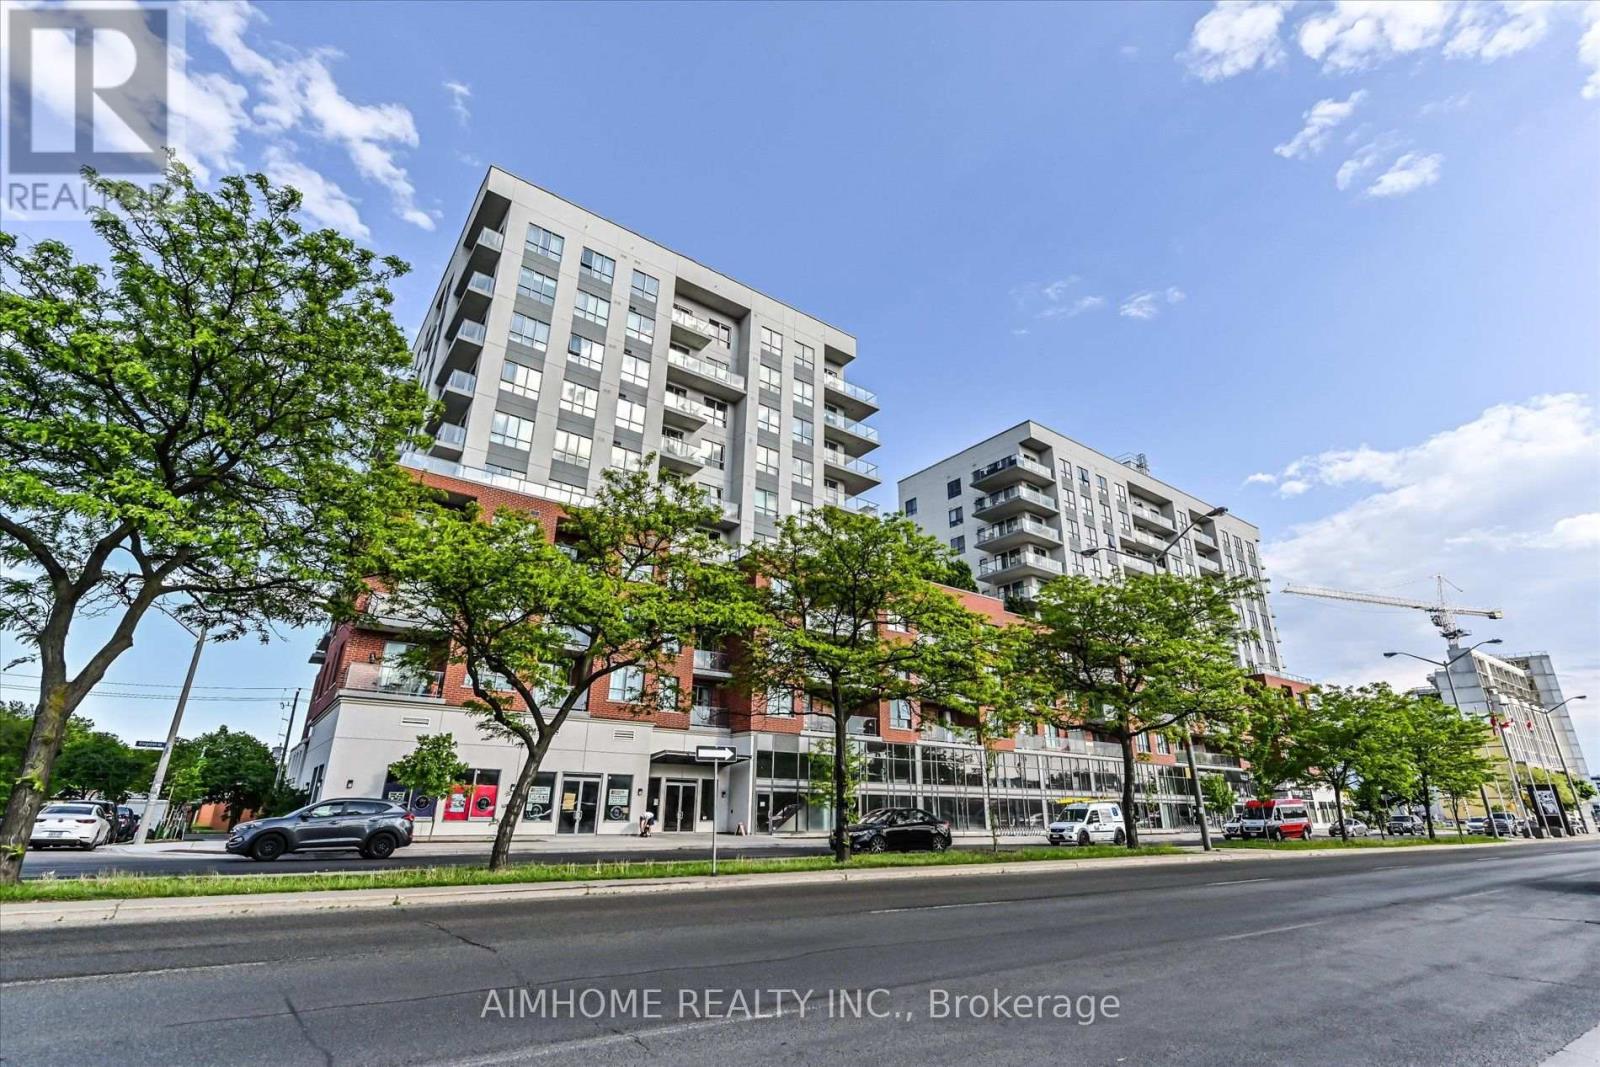
$535,000
713 - 22 EAST HAVEN DRIVE
Birchcliffe-Cliffside, Toronto (Birchcliffe-Cliffside)
2 bed · 2 bath
MLS® E13788854
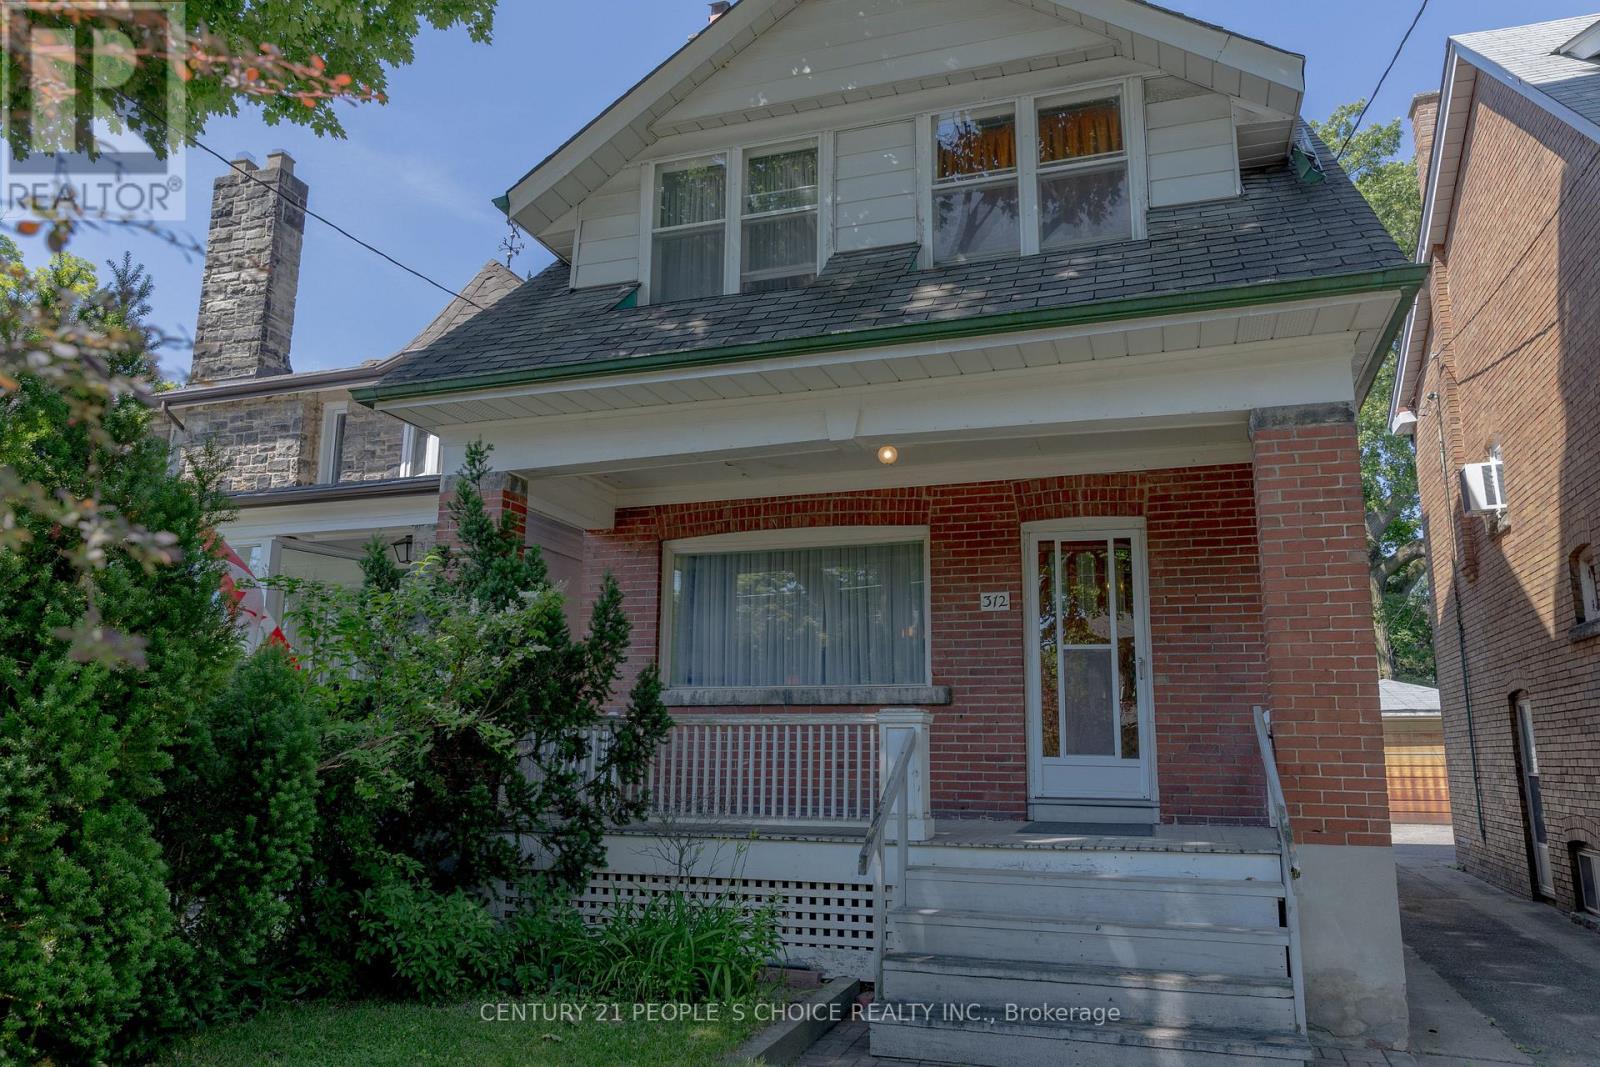
$1,359,000
312 RUNNYMEDE ROAD
Runnymede-Bloor West Village, Toronto (Runnymede-Bloor West Village)
3 bed · 2 bath
MLS® W13788742
Want more homes like this?
Tell Mohammed what you would change about this property and get a personally reviewed shortlist of active MLS® matches.
Quick fit check
Find Out If This Home Is Right for You
Three quick questions. Get a personalized read on this listing, and a private showing if it fits.
Own a home nearby?
This listing is part of the active competition a nearby seller is pricing against. Ask Mohammed for a local pricing review of your own property.
Review my home valueListing courtesy of RE/MAX REALTRON BARRY COHEN HOMES INC.. Source board: Toronto Regional Real Estate Board.
Listing data is provided by the Canadian Real Estate Association (CREA) through the REALTOR.ca Data Distribution Facility (DDF®) and is deemed reliable but not guaranteed accurate. The trademarks REALTOR®, REALTORS® and the REALTOR® logo are controlled by CREA and identify real estate professionals who are members of CREA. The trademarks MLS®, Multiple Listing Service® and the associated logos are owned by CREA and identify the quality of services provided by real estate professionals who are members of CREA. Listings displayed may be held by brokerages other than Hamodi Realty / HomeLife Miracle Realty.