
250 Kingsbury View SE, Airdrie
$925,000 · 5 Bed 4 Bath
About this property
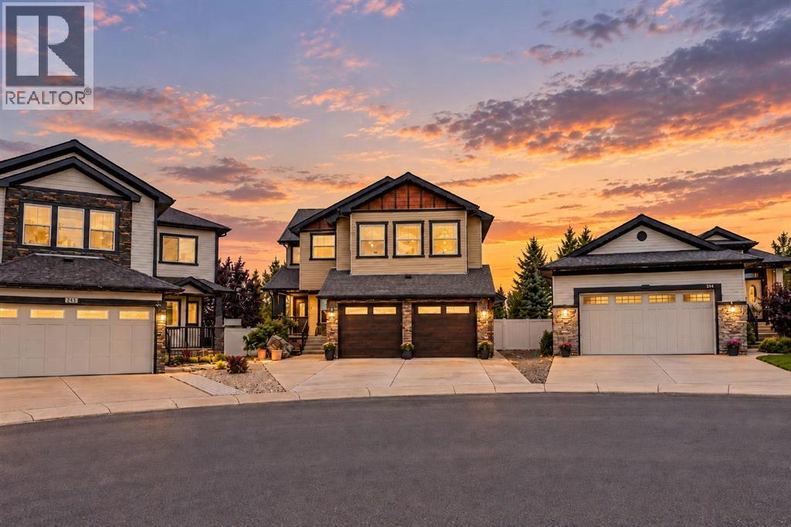
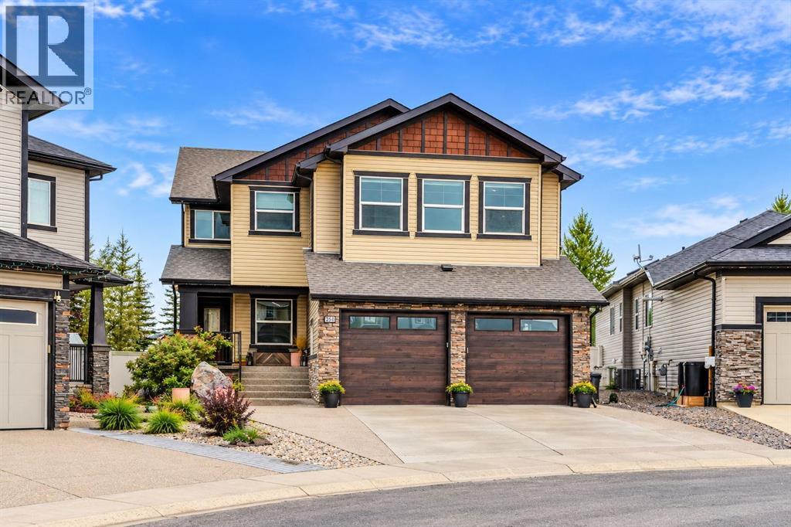
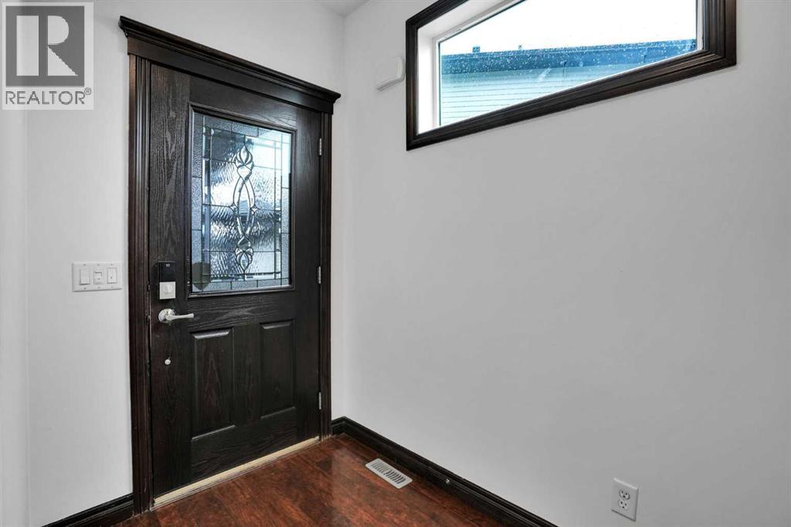
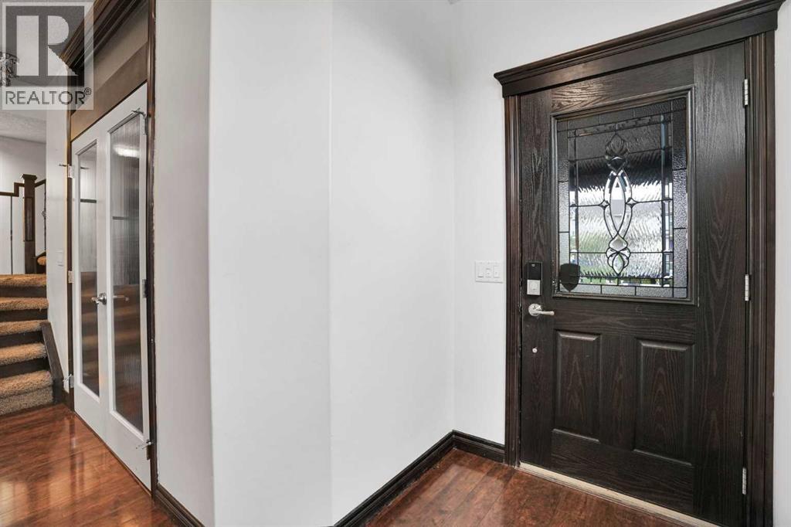
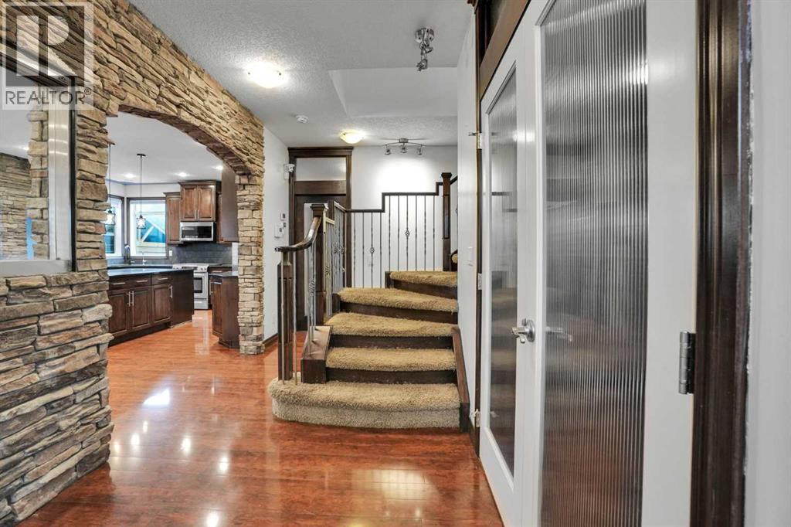
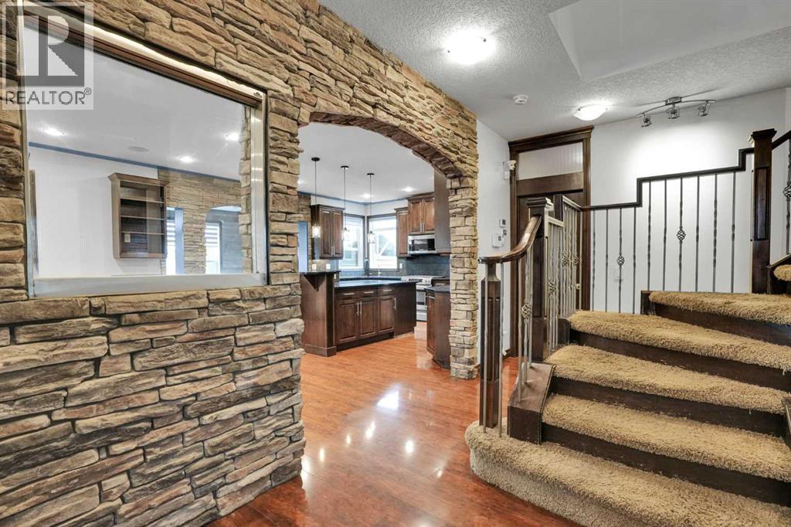
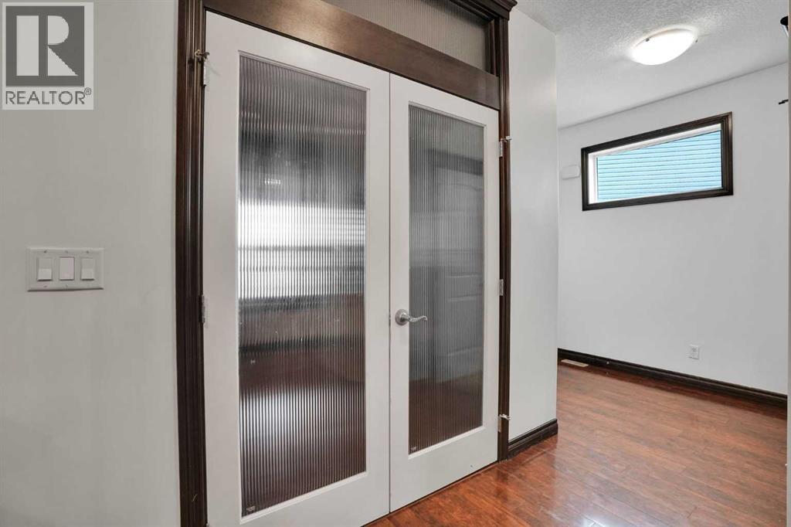
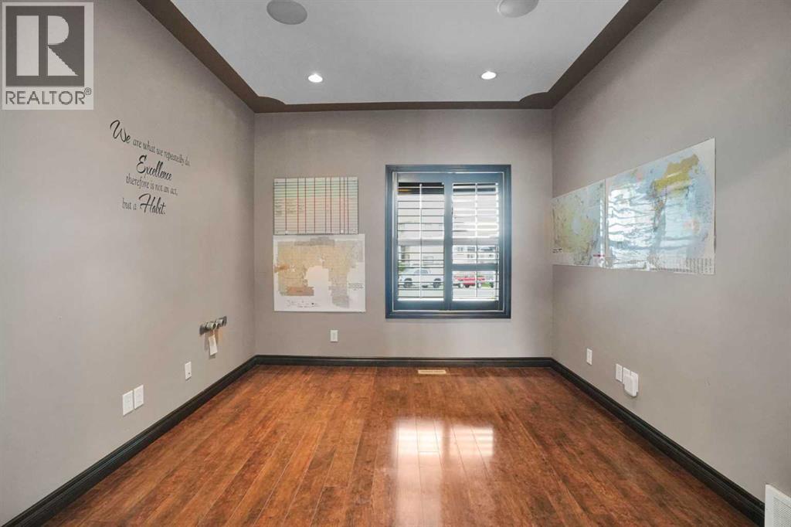
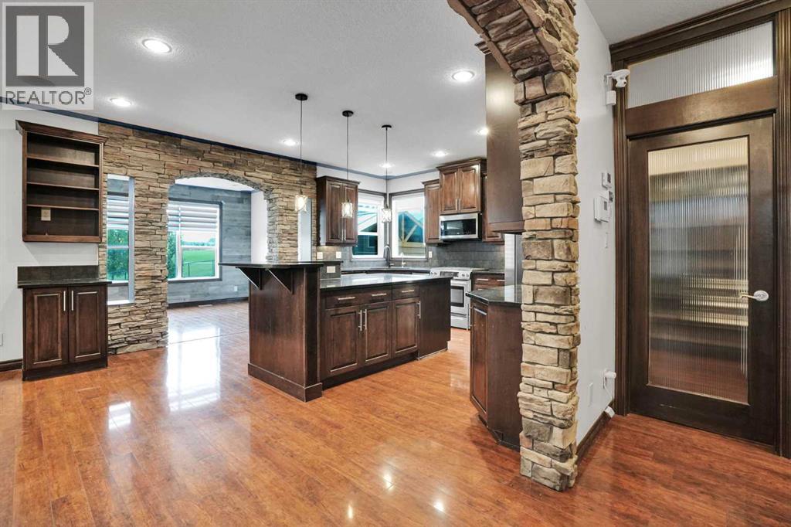
Welcome to this exceptional, custom built family home offering over 3,000 SF finished living space above grade, 4 upper level bedrooms and developed basement w/ an additional 1175 SF and 5th bedroom. Situated on a large pie shaped lot backing onto green space, this impressive property combines quality craftsmanship, generous living areas and outstanding indoor/outdoor entertaining space.Major recent upgrades include a new roof in 2025, dual zone furnace & tankless hot water system in August 2026, plus 2 new garage doors w/ new garage door opener w/ camera. Exterior insulation extends from the basement to the upper floor, enhancing year round efficiency. Expansive exposed aggregate driveway easily accommodates 3 vehicles and continues through the front porch & exterior entertaining areas, complete w/ hot tub hookup, covered porch, vinyl side fencing & 15' attached storage shed & wired for EV charging.Inside, 9' ceilings on both the main & basement levels, extensive pot lighting and custom architectural details create an impressive atmosphere. A beautiful waterfall feature and stone archways highlight the spacious living and formal dining areas, while a gas fireplace adds warmth and character. The main floor also offers a large private den, built in bar, oversized front foyer closet and a walk-in mudroom closet.The chef inspired kitchen showcases a large central island, gas stove, granite countertops throughout, maple cabinetry and a generous walk through pantry. Quality is evident throughout the home, with maple trim and cabinetry, solid interior doors, no bifold doors in this home. Upstairs, the spacious primary retreat features a large walk-in closet with custom builtin cabinetry. 3 additional bedrooms include 2 connected by a 5 piece Jack and Jill bathroom. A large bonus room, 2 dedicated computer workstation areas and an upper floor laundry room with maple cabinetry and countertop space complete this highly functional level.The fully finished basemen t is designed for entertaining and relaxation, featuring in floor heating, a theatre area and an impressive bar equipped with a full size fridge, sink & dishwasher. A large additional bedroom w/ an oversized walk-in closet and a beautifully tiled bathroom with a full shower provide excellent accommodations for guests or extended family.The home is fully sound wired throughout, including every bedroom, bathrooms, covered porch and hot tub area as well as the oversized heated garage which features an additional 2' side extension, providing valuable room for motorcycle/ bikes, storage or a workshop. With its remarkable lot, extensive upgrades, custom finishes and unbeatable location backing onto green space, and two schools walking distance. This one of a kind home must be experienced in person. Property does need some touch up areas and minor fixes which is adjusted in the price. Book your private showing today. (id:66939)
Property details
- Price
- $925,000
- Bedrooms
- 5
- Bathrooms
- 4
- Living area
- 3,011 square feet
- Lot size
- 762 square meters
- Parking
- 2
- Year built
- 2008
- Property type
- Single Family
- Basement
- Finished, Full
- MLS® number
- A2345073
Location
Want more homes like this?
Tell Mohammed what you would change about this property and get a personally reviewed shortlist of active MLS® matches.
Quick fit check
Find Out If This Home Is Right for You
Three quick questions. Get a personalized read on this listing, and a private showing if it fits.
Own a home nearby?
This listing is part of the active competition a nearby seller is pricing against. Ask Mohammed for a local pricing review of your own property.
Review my home valueSource board: Calgary Real Estate Board.
Listing data is provided by the Canadian Real Estate Association (CREA) through the REALTOR.ca Data Distribution Facility (DDF®) and is deemed reliable but not guaranteed accurate. The trademarks REALTOR®, REALTORS® and the REALTOR® logo are controlled by CREA and identify real estate professionals who are members of CREA. The trademarks MLS®, Multiple Listing Service® and the associated logos are owned by CREA and identify the quality of services provided by real estate professionals who are members of CREA. Listings displayed may be held by brokerages other than Hamodi Realty / HomeLife Miracle Realty.