
4519 48 Street, Innisfail
$160,000 · 3 Bed 1 Bath
About this property
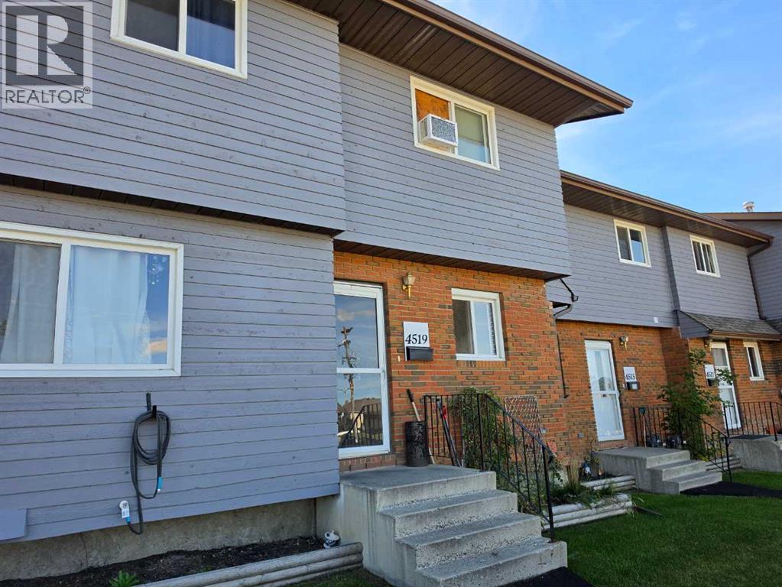
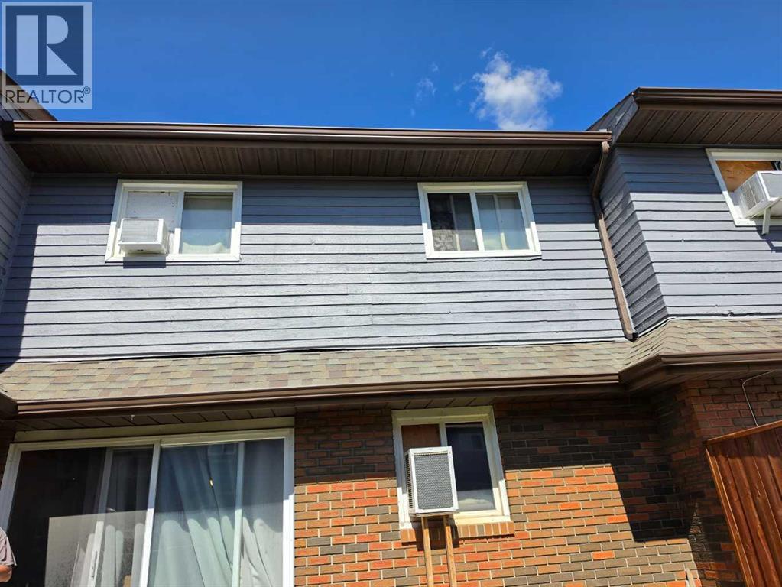
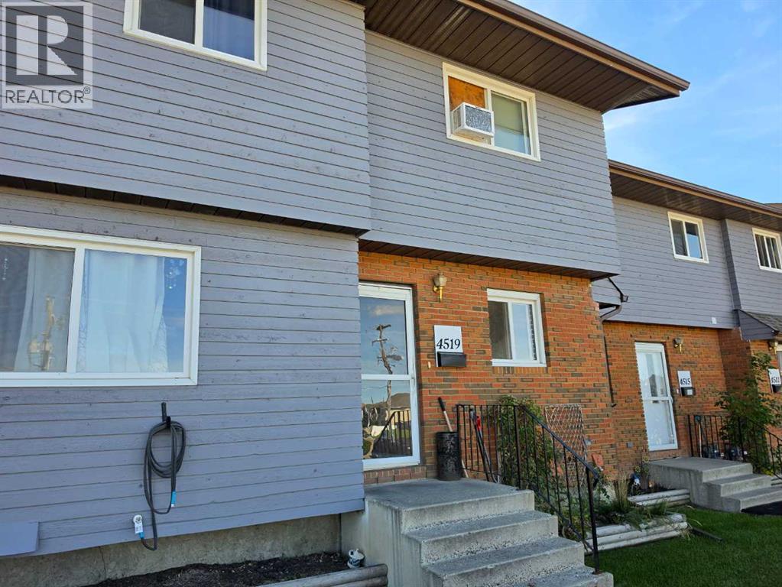
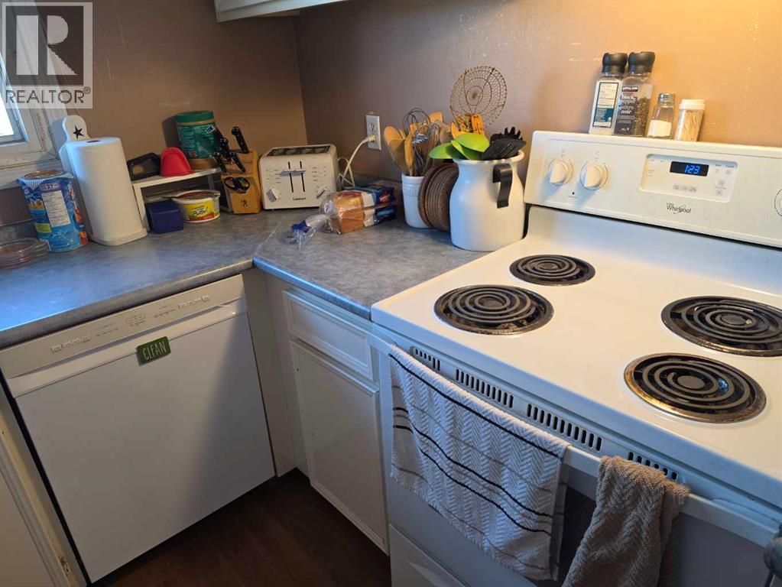
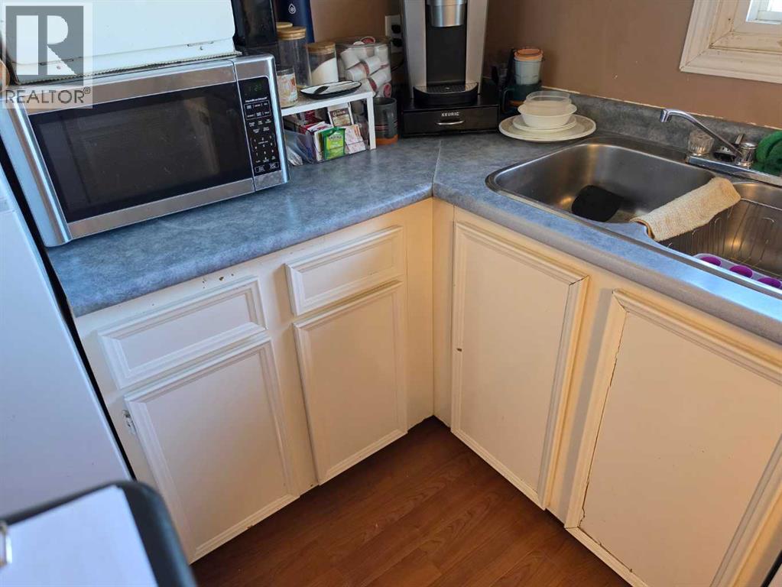
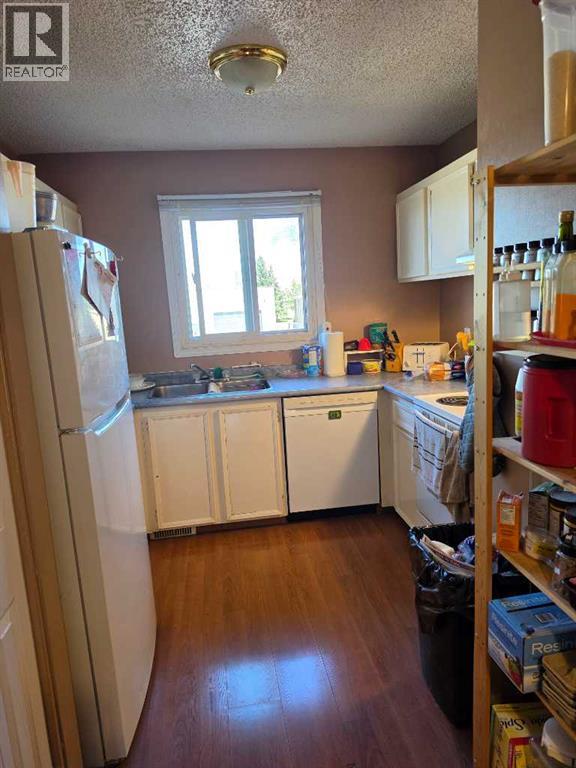
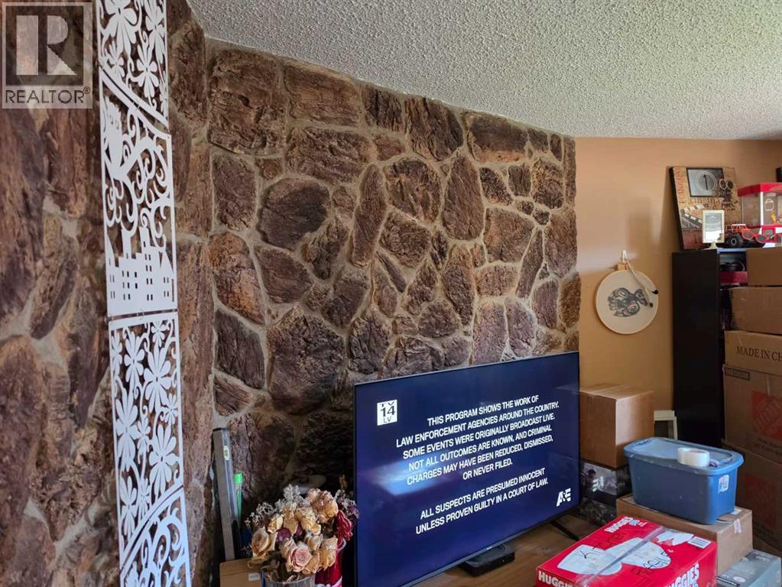
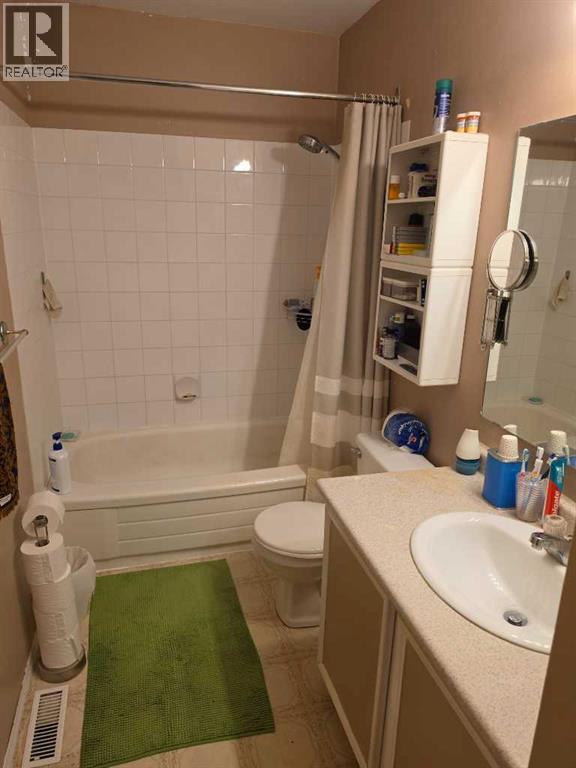
Well located Townhouse with 3 bedrooms. Walking distance to all amenities. Coop centre is a block away, Tim Hortons etc. 2 parking stalls in front of the unit . Front the front entrance it opens to a combined Living room with a corner Fireplace and Dining area with Patio doors to private back yard. The galley kitchen has a pantry , dishwasher , Fridge , stove , hood fan and good amount of cupboards and counter top and a window facing North . Out the Patio doors is a Great back yard with large cement patio and a good amount of lawn ara , up graded fencing with access tot to the back grassed common area. Upstairs there are 3 bedrooms, and a 4 pce bath. The basement is open and ready for your plans , there is a window but at present size it will not comply for a bedroom. large laundry and utility area Upgraded Hot water tank , Lennox furnace. Greast All Vinyl Windows and Patio door, front door and screen door which were replaced by the Condo association. Condo association covers all exterior of building including Windows. Front yard and side walks maintained by Condo association. (id:66939)
Property details
- Price
- $160,000
- Bedrooms
- 3
- Bathrooms
- 1
- Living area
- 1,096 square feet
- Parking
- 2
- Year built
- 1979
- Property type
- Single Family
- Basement
- Unfinished, Full
- MLS® number
- A2345026
Location
Want more homes like this?
Tell Mohammed what you would change about this property and get a personally reviewed shortlist of active MLS® matches.
Quick fit check
Find Out If This Home Is Right for You
Three quick questions. Get a personalized read on this listing, and a private showing if it fits.
Own a home nearby?
This listing is part of the active competition a nearby seller is pricing against. Ask Mohammed for a local pricing review of your own property.
Review my home valueSource board: Central Alberta REALTORS® Association.
Listing data is provided by the Canadian Real Estate Association (CREA) through the REALTOR.ca Data Distribution Facility (DDF®) and is deemed reliable but not guaranteed accurate. The trademarks REALTOR®, REALTORS® and the REALTOR® logo are controlled by CREA and identify real estate professionals who are members of CREA. The trademarks MLS®, Multiple Listing Service® and the associated logos are owned by CREA and identify the quality of services provided by real estate professionals who are members of CREA. Listings displayed may be held by brokerages other than Hamodi Realty / HomeLife Miracle Realty.