
5242 51 Street, Lacombe
$409,900 · 3 Bed 3 Bath
About this property
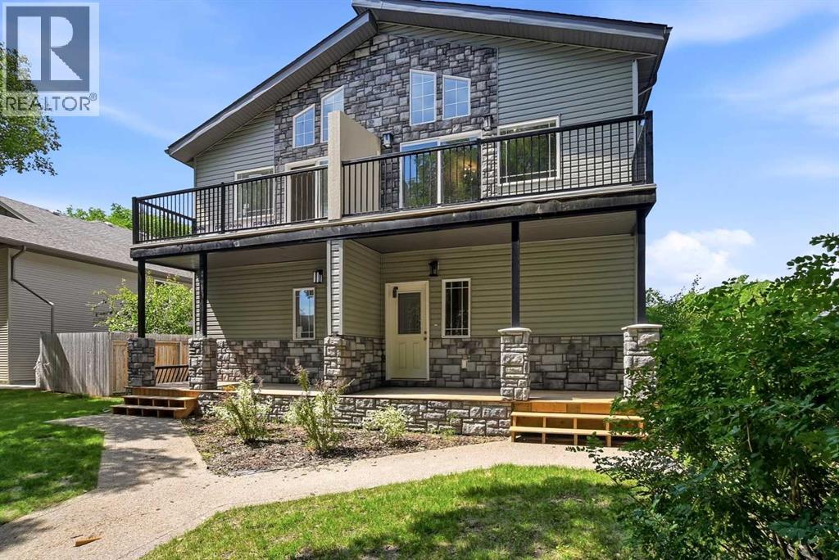
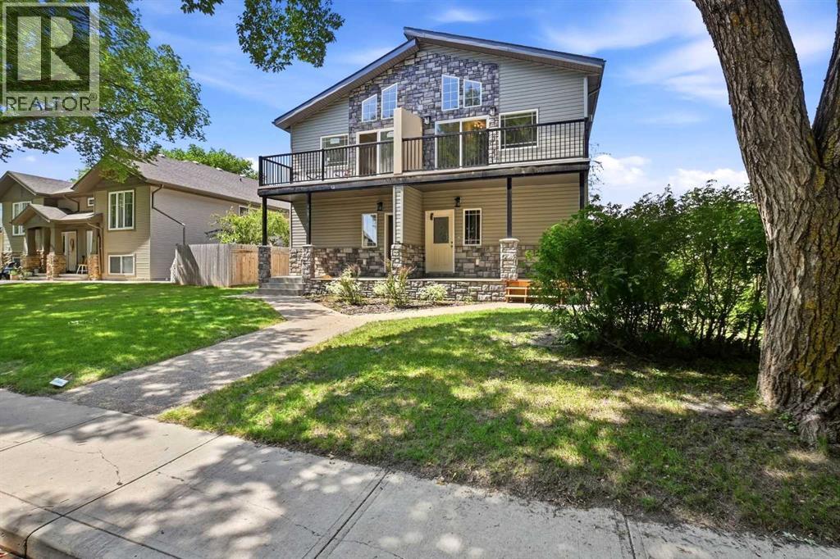
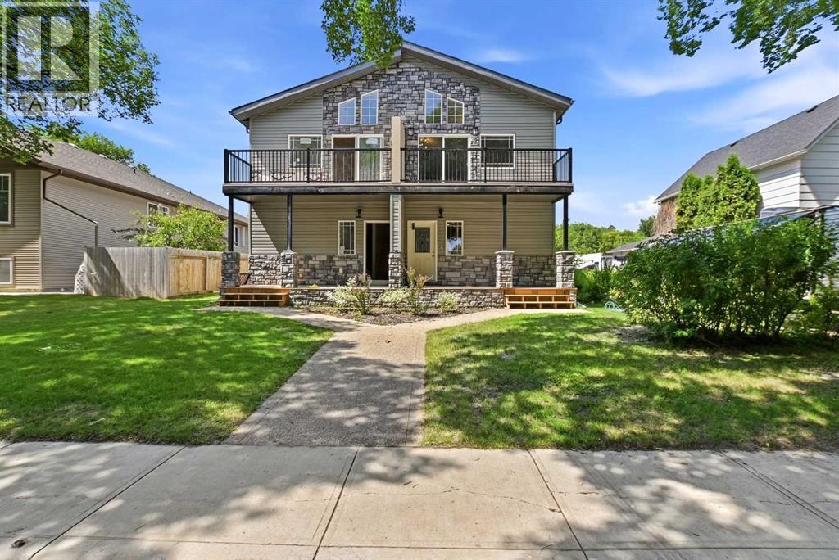
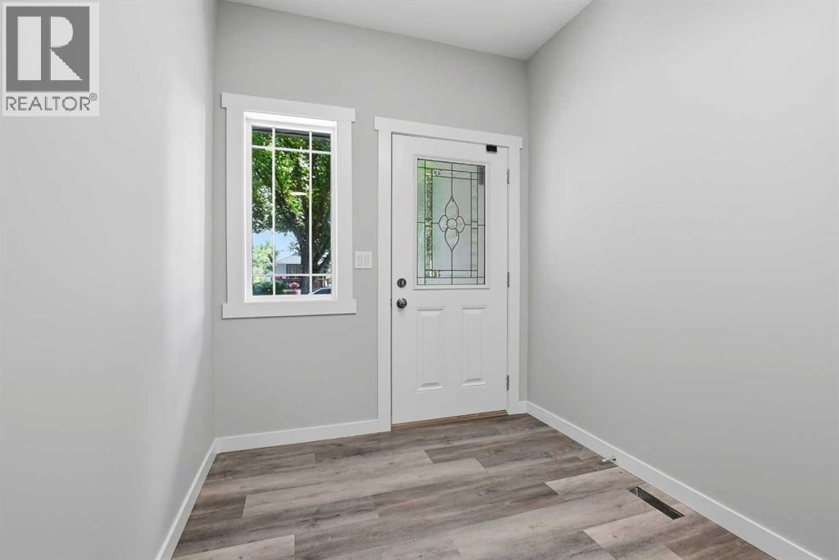
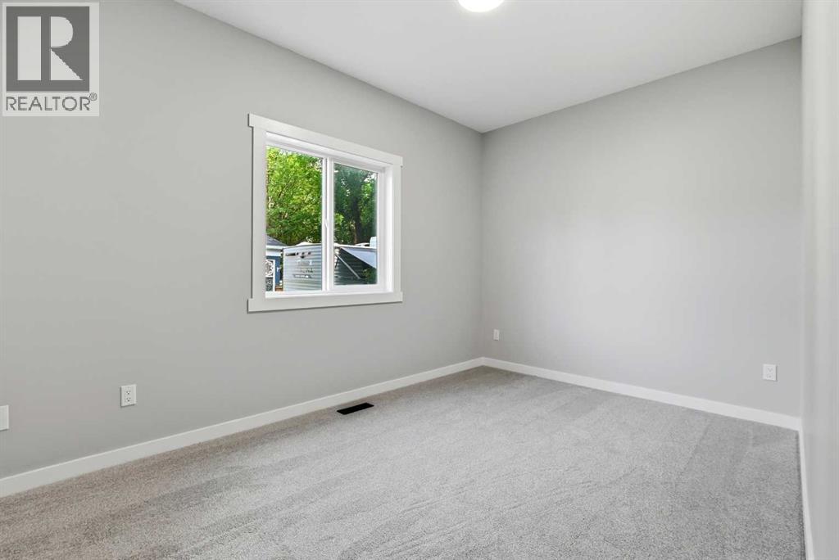
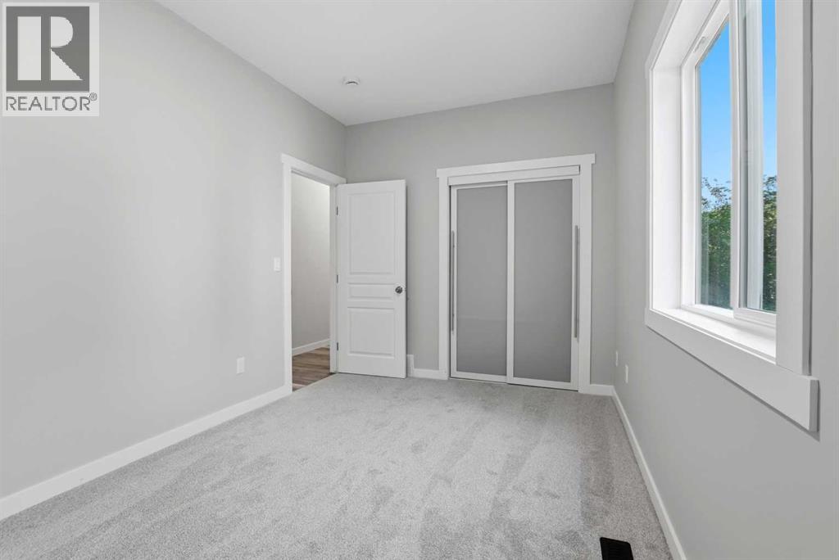
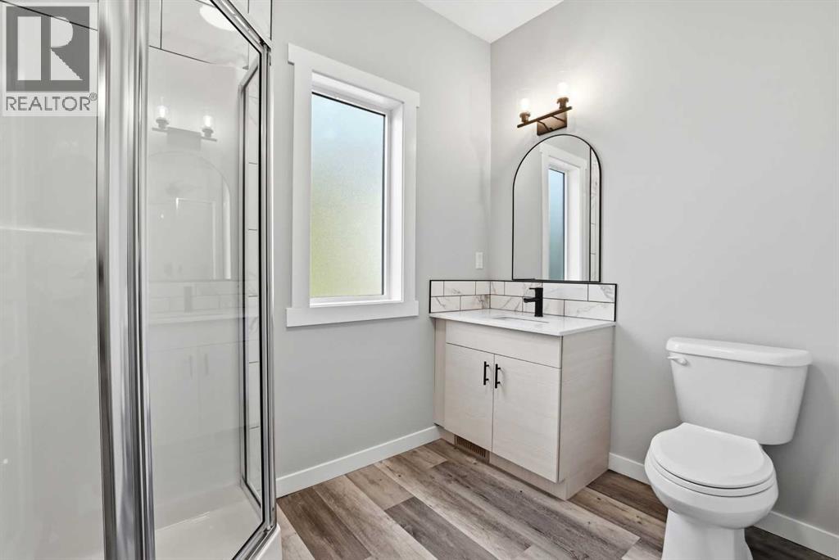
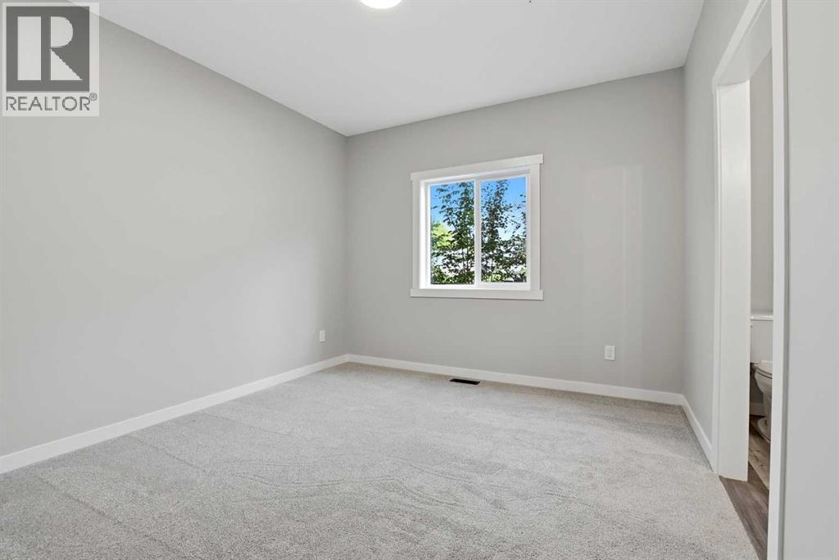
ENJOY A $7000 APPLIANCE PACKAGE OF YOUR CHOICE IN THIS BRAND NEW 3-BEDROOM DUPLEX WITH 10-YEAR WARRANTY & UNIQUE FLOOR PLAN! Thoughtfully designed for modern living. Located in one of the area’s most desirable neighbourhoods, this ONE-OF-A-KIND layout offers exceptional style, space, and unbeatable value. The upper level features a bright, open-concept living space with SOARING VAULTED CEILINGS, a COZY CORNER FIREPLACE, and CUSTOM CABINETRY paired with SLEEK QUARTZ COUNTERTOPS. Step out onto your private, east-facing balcony—the perfect spot for morning coffee and sunrises. The main level hosts two spacious, carpeted bedrooms, a beautifully appointed full bathroom, a walk-in closet, and LUXURY VINYL PLANK FLOORING throughout. Extend your living space outdoors onto the large back deck overlooking a gorgeous, private, WEST-FACING BACKYARD. The unfinished basement is a blank canvas, already roughed-in for a future bathroom with endless potential to add a family room and a fourth bedroom. Completely MOVE-IN READY and bundled with location, price, and quality, this rare opportunity truly stands apart from anything else on the market! (id:66939)
Property details
- Price
- $409,900
- Bedrooms
- 3
- Bathrooms
- 3
- Living area
- 1,930 square feet
- Lot size
- 2817 square feet
- Parking
- 2
- Year built
- 2025
- Property type
- Single Family
- Basement
- Unfinished, Full
- MLS® number
- A2344738
Location
Want more homes like this?
Tell Mohammed what you would change about this property and get a personally reviewed shortlist of active MLS® matches.
Quick fit check
Find Out If This Home Is Right for You
Three quick questions. Get a personalized read on this listing, and a private showing if it fits.
Own a home nearby?
This listing is part of the active competition a nearby seller is pricing against. Ask Mohammed for a local pricing review of your own property.
Review my home valueSource board: Central Alberta REALTORS® Association.
Listing data is provided by the Canadian Real Estate Association (CREA) through the REALTOR.ca Data Distribution Facility (DDF®) and is deemed reliable but not guaranteed accurate. The trademarks REALTOR®, REALTORS® and the REALTOR® logo are controlled by CREA and identify real estate professionals who are members of CREA. The trademarks MLS®, Multiple Listing Service® and the associated logos are owned by CREA and identify the quality of services provided by real estate professionals who are members of CREA. Listings displayed may be held by brokerages other than Hamodi Realty / HomeLife Miracle Realty.