
4832 53 Avenue, Eckville
$304,999 · 3 Bed 2 Bath
About this property
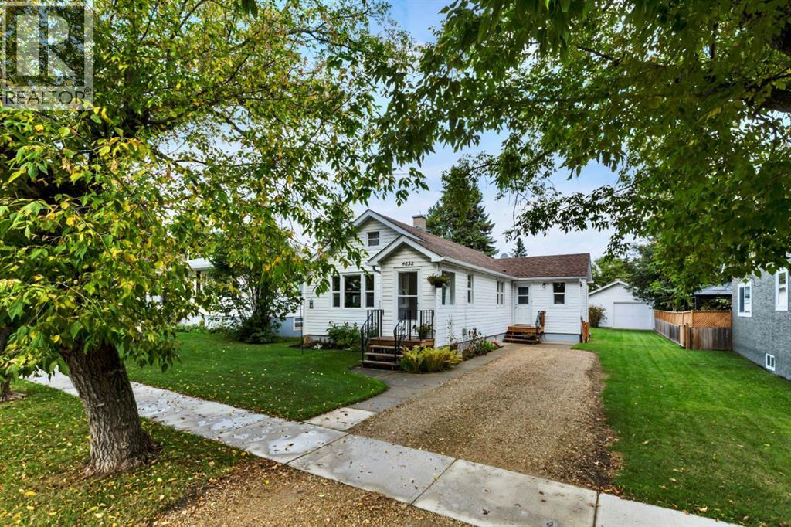
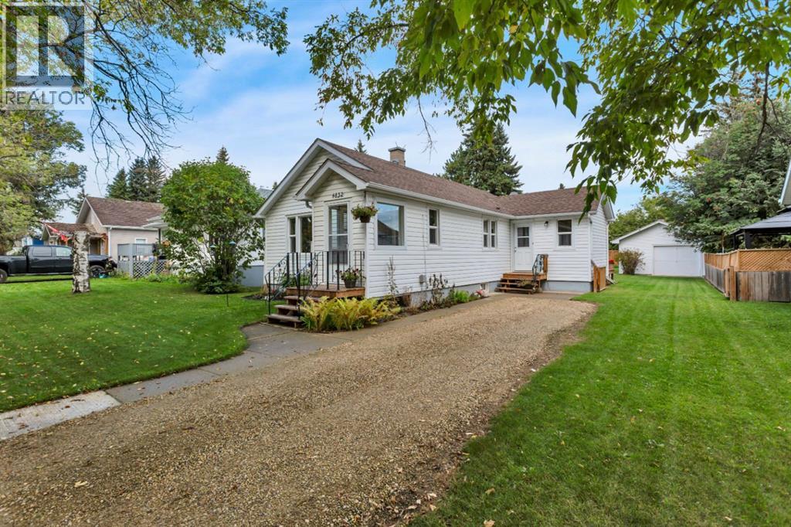
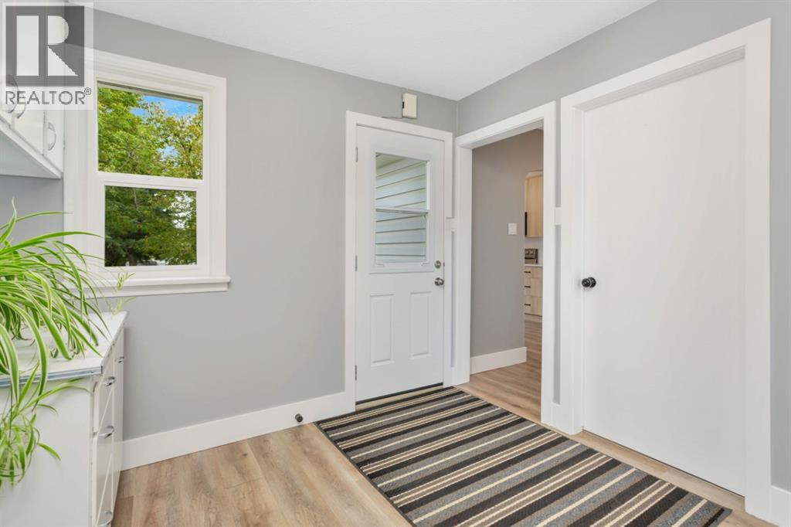
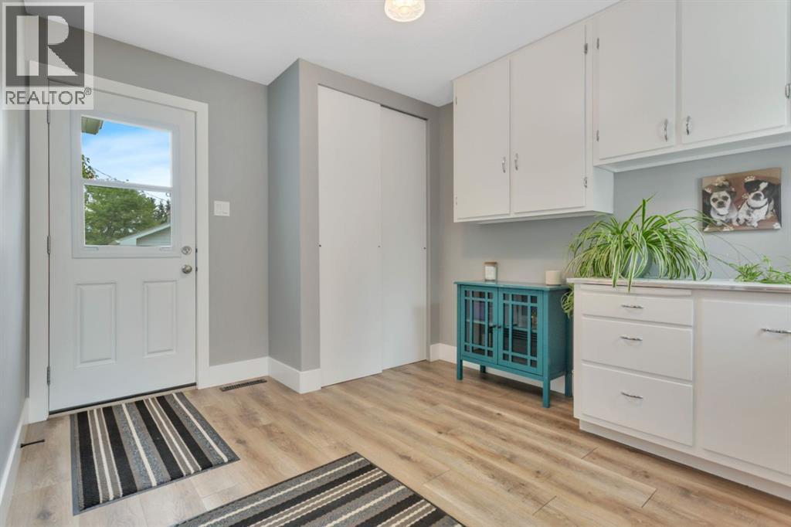
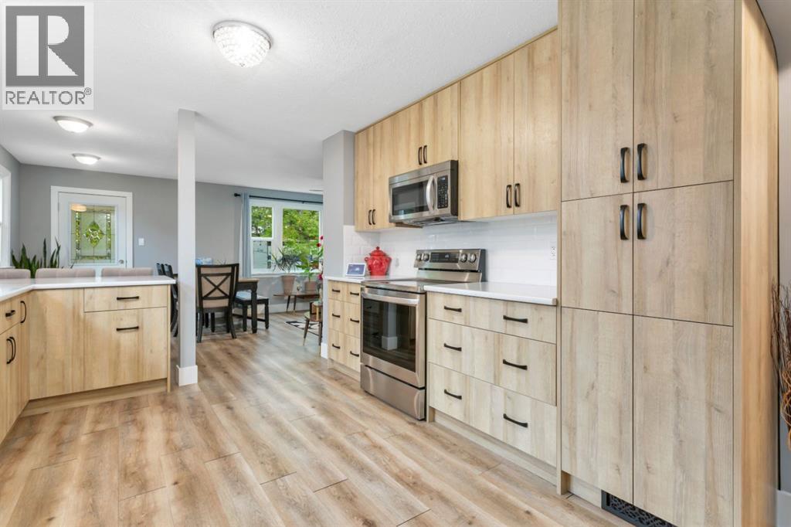
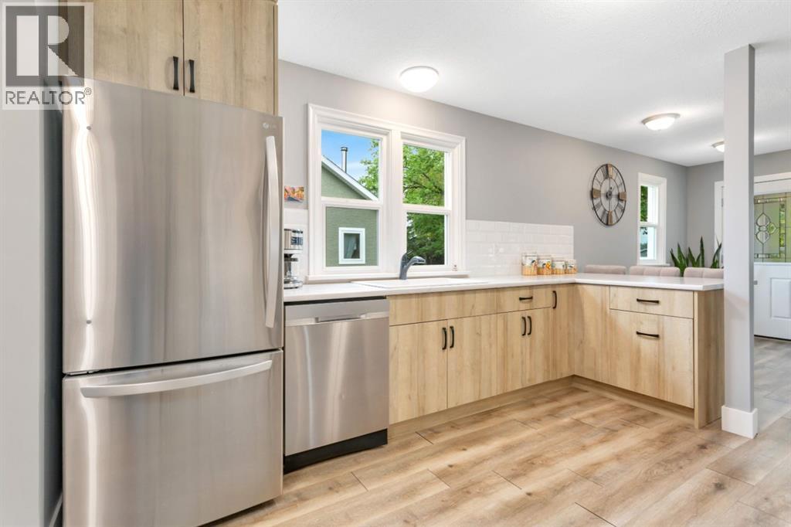
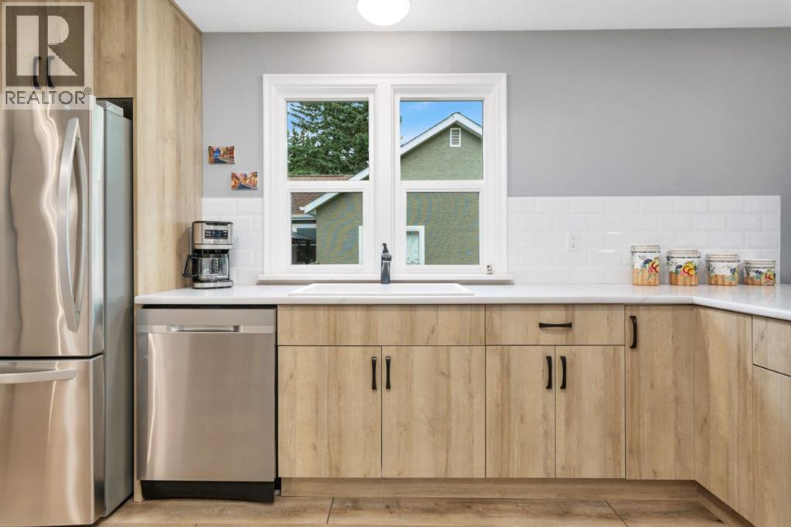
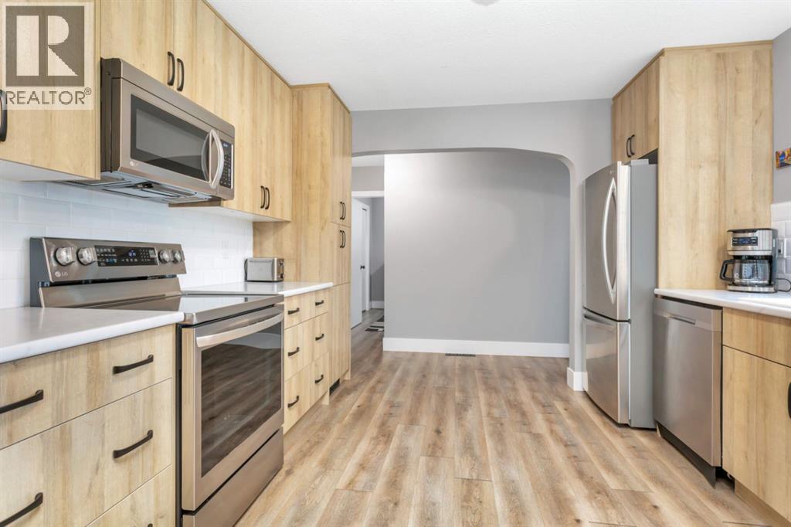
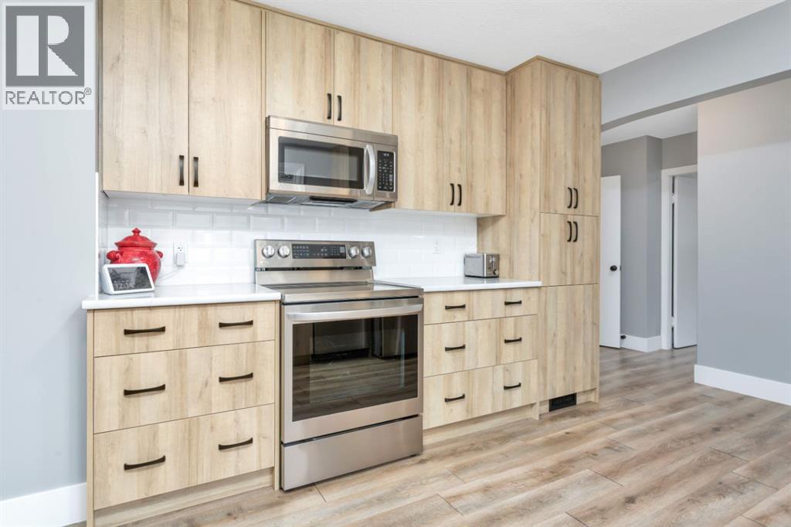
Situated on a quiet, tree-lined, family-friendly street this home offers great curb appeal on a big, fully fenced, landscaped yard complete with a large garden, back alley and private outdoor space. The main floor of the home has been entirely transformed with a completely renovated layout featuring updated plumbing and electrical, durable new vinyl plank flooring, new windows, and new doors. Step inside to a welcoming, oversized entryway with direct access to the back deck and yard. The brand-new kitchen is a chef's delight, boasting a modern peninsula island with bar seating that flows seamlessly into the bright dining area and spacious living room. Two comfortable bedrooms and a big full 4-piece bathroom finish the main level. The clean, dry basement offers excellent storage, a dedicated laundry room with a sink/toilet, a flexible bonus room, and a 3rd bedroom (windows do not meet egress). Exterior of the house features major updates over the last 9 years, including new shingles, siding, eavestroughs, and hot water tank. Single detached garage is wired with new siding and metal roof. Everything has been done on this one, it's ready to move in and enjoy! (id:66939)
Property details
- Price
- $304,999
- Bedrooms
- 3
- Bathrooms
- 2
- Living area
- 1,035 square feet
- Lot size
- 8150 square feet
- Parking
- 1
- Year built
- 1951
- Property type
- Single Family
- Basement
- Partially finished, Full
- MLS® number
- A2344542
Location
Want more homes like this?
Tell Mohammed what you would change about this property and get a personally reviewed shortlist of active MLS® matches.
Quick fit check
Find Out If This Home Is Right for You
Three quick questions. Get a personalized read on this listing, and a private showing if it fits.
Own a home nearby?
This listing is part of the active competition a nearby seller is pricing against. Ask Mohammed for a local pricing review of your own property.
Review my home valueSource board: Central Alberta REALTORS® Association.
Listing data is provided by the Canadian Real Estate Association (CREA) through the REALTOR.ca Data Distribution Facility (DDF®) and is deemed reliable but not guaranteed accurate. The trademarks REALTOR®, REALTORS® and the REALTOR® logo are controlled by CREA and identify real estate professionals who are members of CREA. The trademarks MLS®, Multiple Listing Service® and the associated logos are owned by CREA and identify the quality of services provided by real estate professionals who are members of CREA. Listings displayed may be held by brokerages other than Hamodi Realty / HomeLife Miracle Realty.