
#3, 106 4 Street NW, Sundre
$349,800 · 3 Bed 2 Bath
About this property
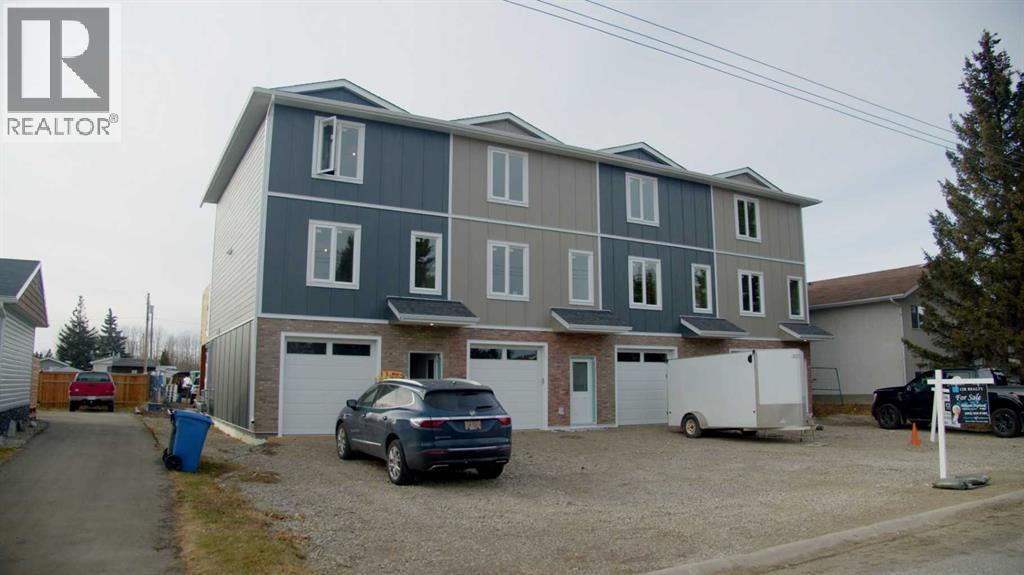
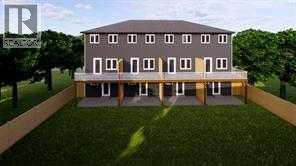
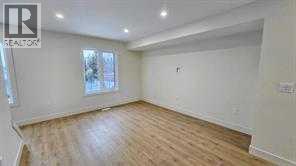
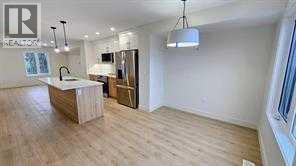
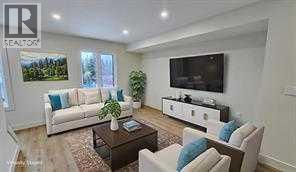
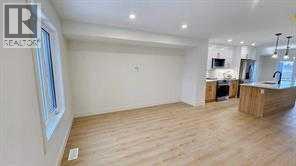
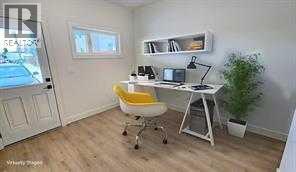
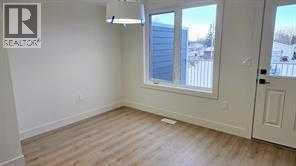
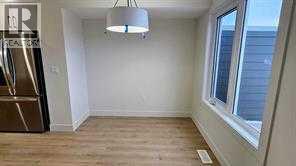
Welcome to this beautiful brand-new townhouse in Sundre, Alberta, built in 2025 and offers modern comfort in a quiet, welcoming community. The three-level home features three spacious bedrooms and two bathrooms, including a convenient 2-piece on the main level and a full 4-piece bathroom on the third. The bright, functional layout is finished with stylish luxury vinyl plank flooring and comfortable carpeting throughout. Enjoy a private deck with a gas BBQ connection, perfect for outdoor entertaining and summer evenings. The fully fenced backyard provides a private outdoor space for relaxing, children, pets, or gardening. An attached garage adds convenience and year-round protection from the elements. Located in a peaceful neighbourhood with friendly neighbours, nearby parks, and schools, this home is ideal for families and those seeking a quieter lifestyle. Situated in beautiful Sundre, you’ll enjoy the charm of small-town living while being surrounded by Alberta’s natural beauty and recreational opportunities. With its modern finishes, thoughtful design, private outdoor spaces, and excellent location, this home offers an exceptional opportunity for comfortable, contemporary living. (id:66939)
Property details
- Price
- $349,800
- Bedrooms
- 3
- Bathrooms
- 2
- Living area
- 1,363 square feet
- Lot size
- 0.34 acres
- Parking
- 2
- Year built
- 2025
- Property type
- Single Family
- Basement
- None
- MLS® number
- A2344304
Location
Want more homes like this?
Tell Mohammed what you would change about this property and get a personally reviewed shortlist of active MLS® matches.
Quick fit check
Find Out If This Home Is Right for You
Three quick questions. Get a personalized read on this listing, and a private showing if it fits.
Own a home nearby?
This listing is part of the active competition a nearby seller is pricing against. Ask Mohammed for a local pricing review of your own property.
Review my home valueSource board: Calgary Real Estate Board.
Listing data is provided by the Canadian Real Estate Association (CREA) through the REALTOR.ca Data Distribution Facility (DDF®) and is deemed reliable but not guaranteed accurate. The trademarks REALTOR®, REALTORS® and the REALTOR® logo are controlled by CREA and identify real estate professionals who are members of CREA. The trademarks MLS®, Multiple Listing Service® and the associated logos are owned by CREA and identify the quality of services provided by real estate professionals who are members of CREA. Listings displayed may be held by brokerages other than Hamodi Realty / HomeLife Miracle Realty.