
418 Ranch Ridge Meadow, Strathmore
$399,900 · 3 Bed 3 Bath
About this property
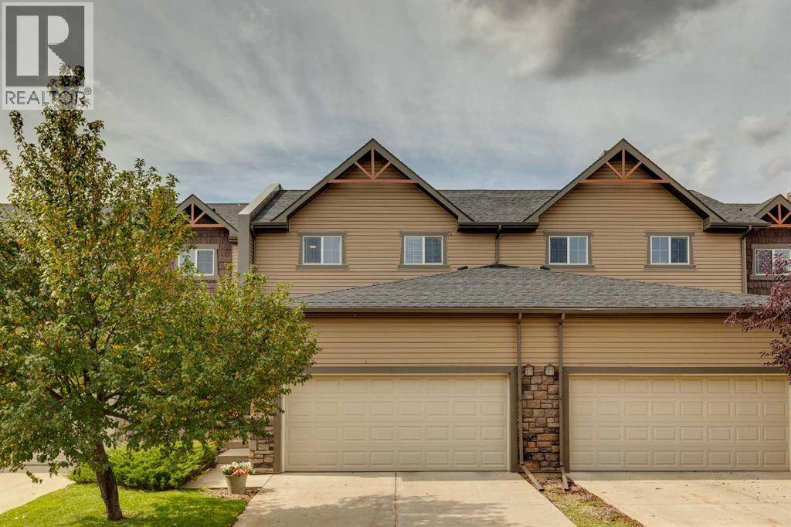
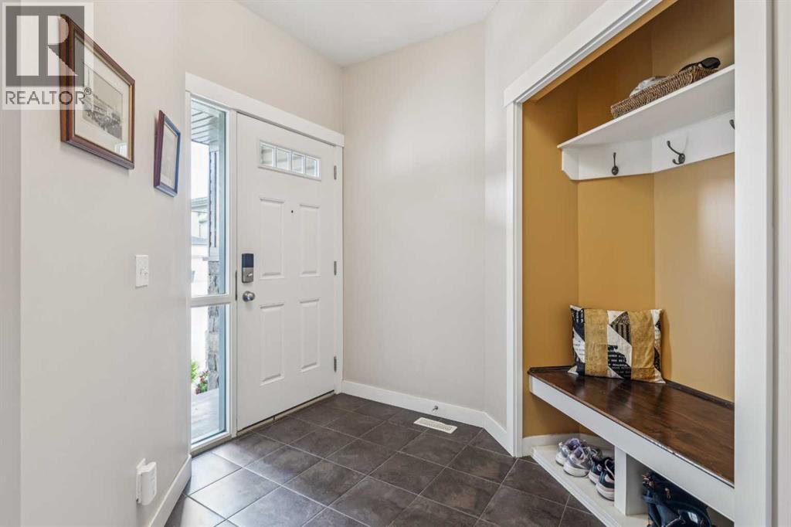
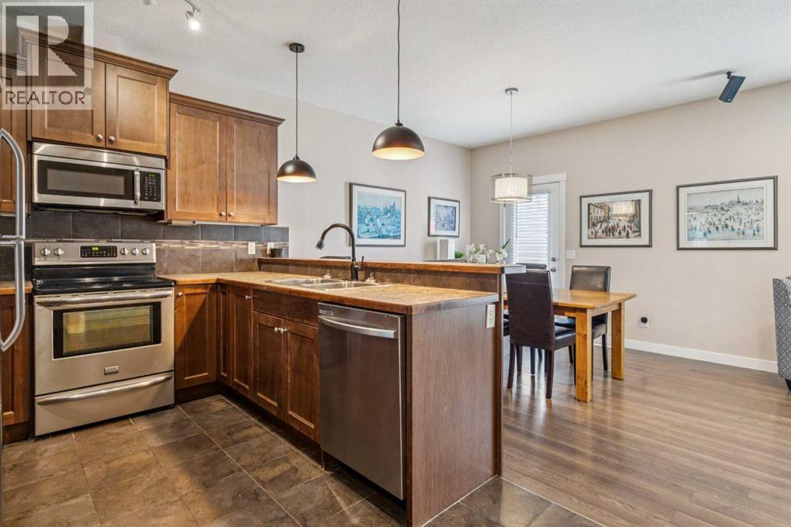
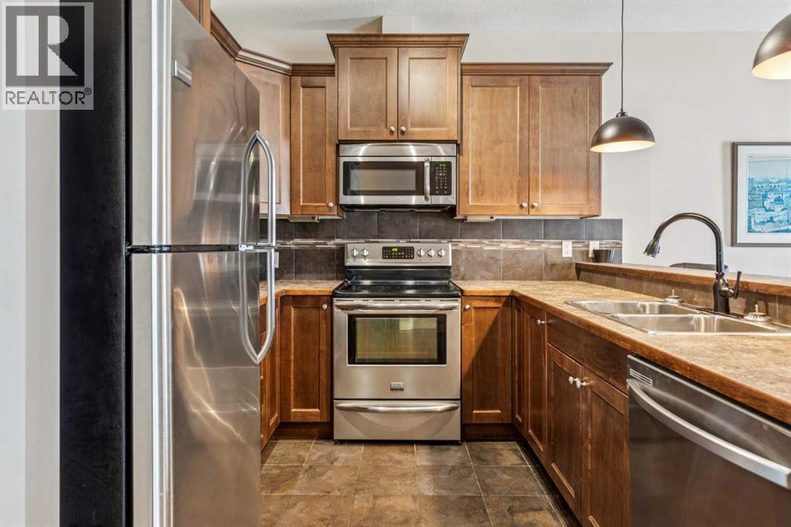
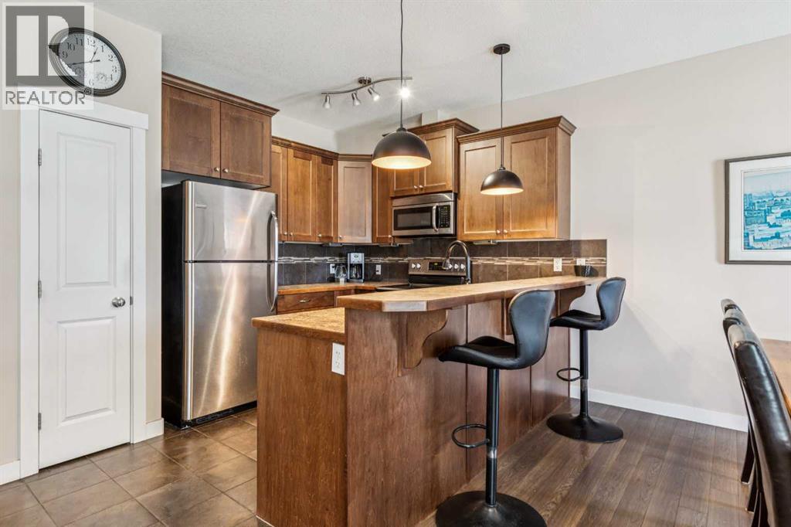
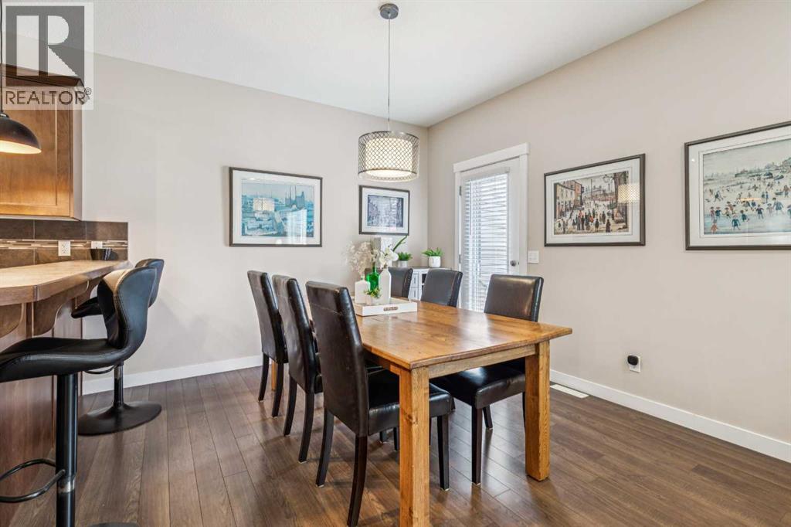
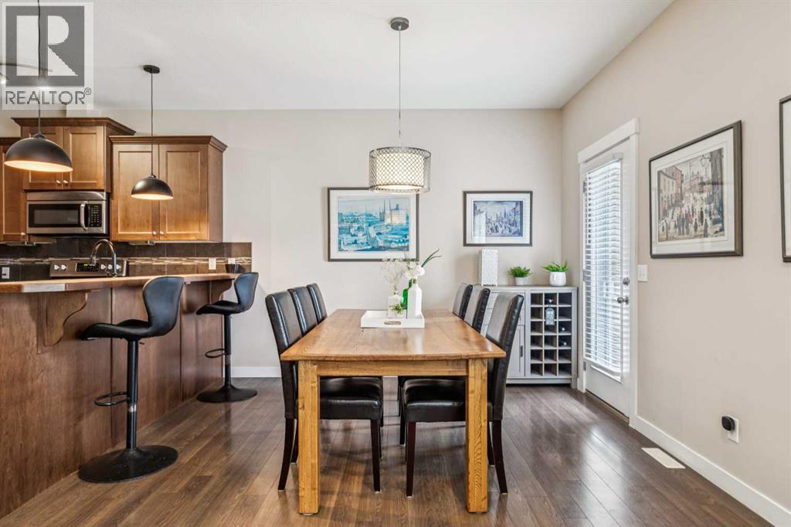
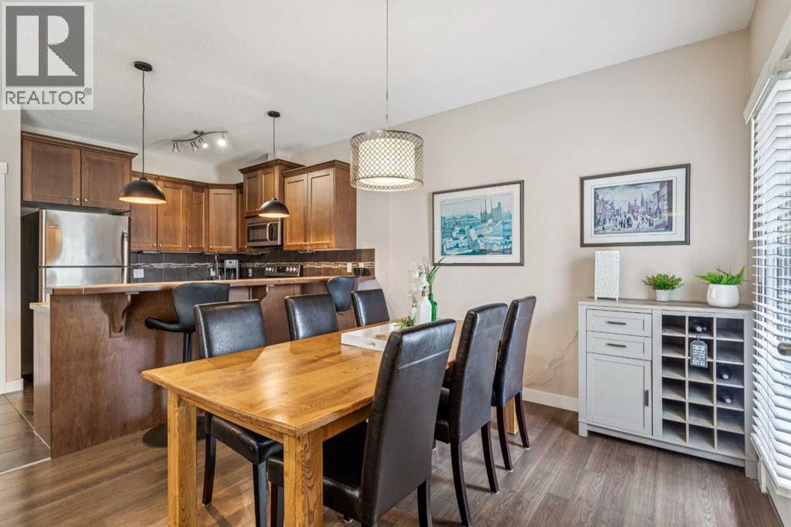
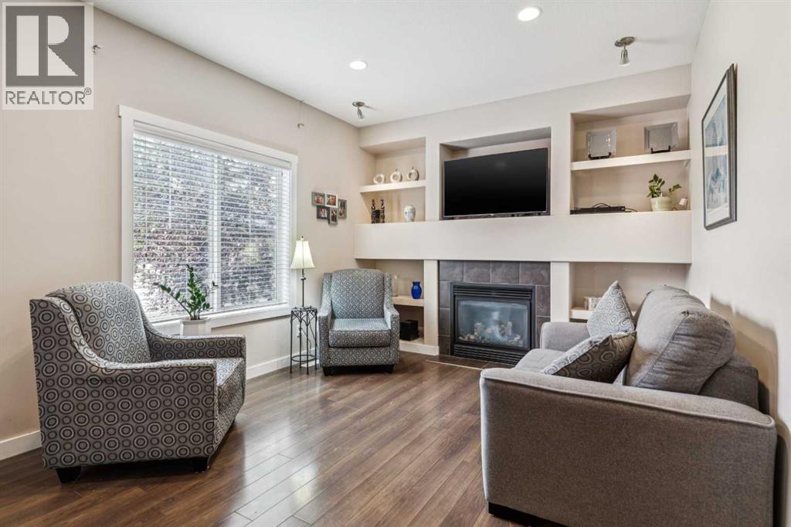
Welcome to urban convenience and low-maintenance living in The Ranch! Perfectly positioned within walking distance to local coffee shops, restaurants, schools, downtown amenities, and Kinsmen Park, this beautifully appointed 3-bedroom, 2.5-bathroom two-storey townhome delivers 1,470 square feet of functional, modern space. Step inside to a spacious front entryway completed by a custom built-in bench, storage nook, and tile flooring. 9-foot ceilings and upgraded lighting fixtures set a bright, open atmosphere throughout the entire main level. At the heart of the home, the well-equipped kitchen features rich cabinetry with undermount lighting, stainless steel appliances, pantry, generous counter space, and a raised breakfast bar. The kitchen opens directly into the dining and living spaces, where a gas fireplace framed by custom built-in shelving creates the ultimate setup for hosting or relaxing. Step outside to your private, west-facing lower patio featuring no direct rear neighbors—an ideal sun-drenched backdrop for summer BBQs, right around the corner from neighborhood green space and playgrounds. Upstairs serves as a quiet sanctuary featuring three generous bedrooms and two full bathrooms. The spacious primary retreat easily accommodates large furniture and comes complete with a deep walk-in closet and a private 4-piece ensuite bath. Below, the lower-level stands as an open canvas with roughed-in plumbing, easily adaptable for a future family room, extra bedroom, and full bath. Vehicle parking and organization are effortless thanks to the double attached garage featuring custom multi-level landing and shelves. Complete with pet-friendly rules and full exterior maintenance included, this home is ready for its next chapter. Check out the 3D tour and book your private viewing today—a move you’ll be glad you made! (id:66939)
Property details
- Price
- $399,900
- Bedrooms
- 3
- Bathrooms
- 3
- Living area
- 1,468 square feet
- Lot size
- 217.9 square meters
- Parking
- 4
- Year built
- 2010
- Property type
- Single Family
- Basement
- Unfinished, Full
- MLS® number
- A2344240
Location
Want more homes like this?
Tell Mohammed what you would change about this property and get a personally reviewed shortlist of active MLS® matches.
Quick fit check
Find Out If This Home Is Right for You
Three quick questions. Get a personalized read on this listing, and a private showing if it fits.
Own a home nearby?
This listing is part of the active competition a nearby seller is pricing against. Ask Mohammed for a local pricing review of your own property.
Review my home valueSource board: Calgary Real Estate Board.
Listing data is provided by the Canadian Real Estate Association (CREA) through the REALTOR.ca Data Distribution Facility (DDF®) and is deemed reliable but not guaranteed accurate. The trademarks REALTOR®, REALTORS® and the REALTOR® logo are controlled by CREA and identify real estate professionals who are members of CREA. The trademarks MLS®, Multiple Listing Service® and the associated logos are owned by CREA and identify the quality of services provided by real estate professionals who are members of CREA. Listings displayed may be held by brokerages other than Hamodi Realty / HomeLife Miracle Realty.