
269 Keystone Lane W, Lethbridge
$489,000 · 4 Bed 4 Bath
About this property
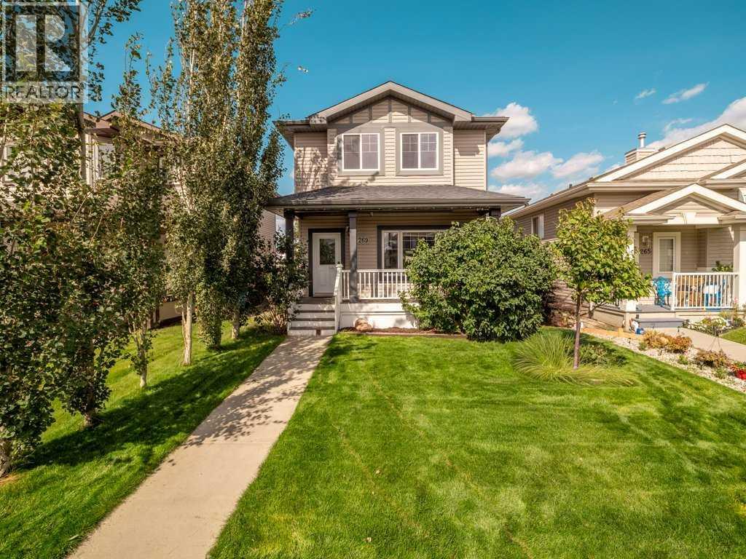
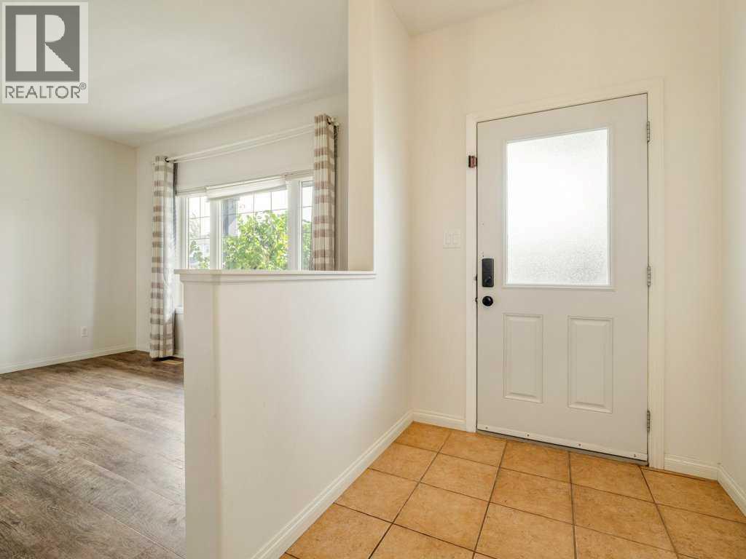
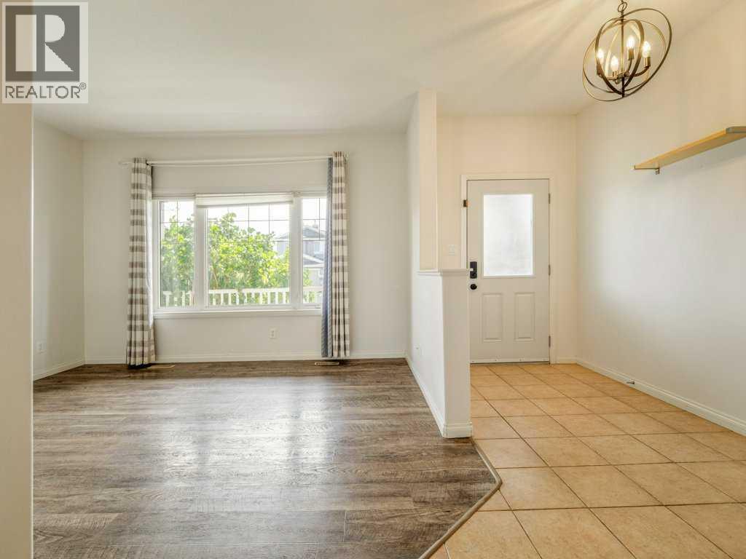
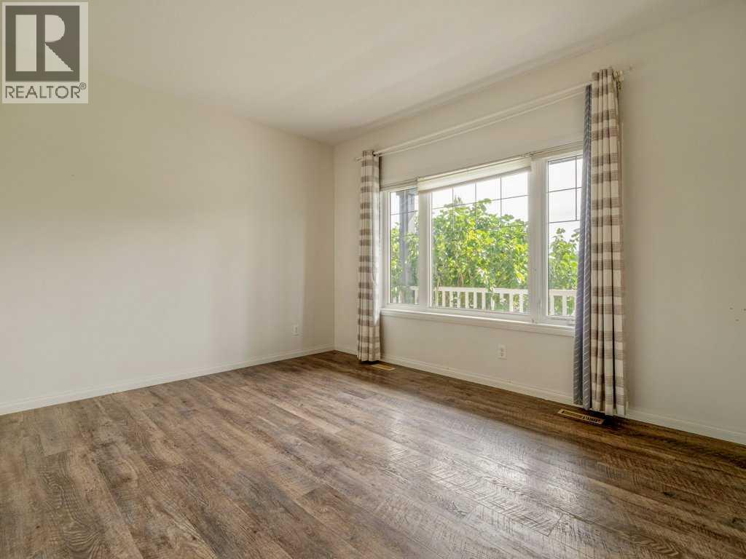
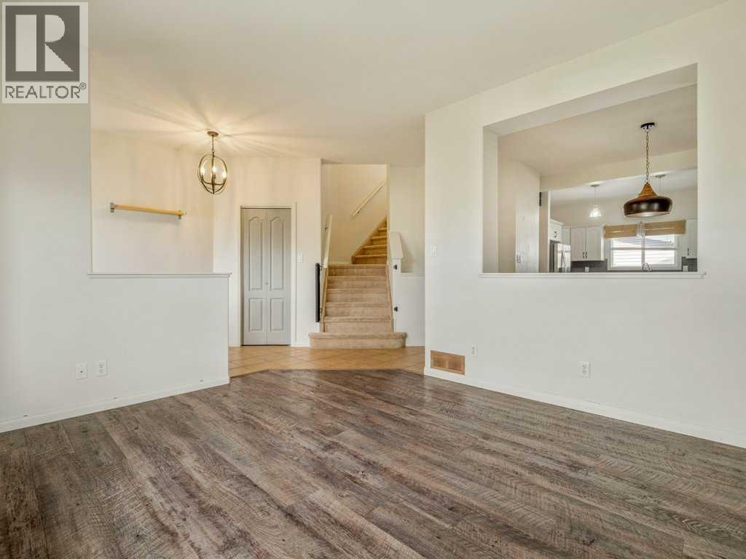
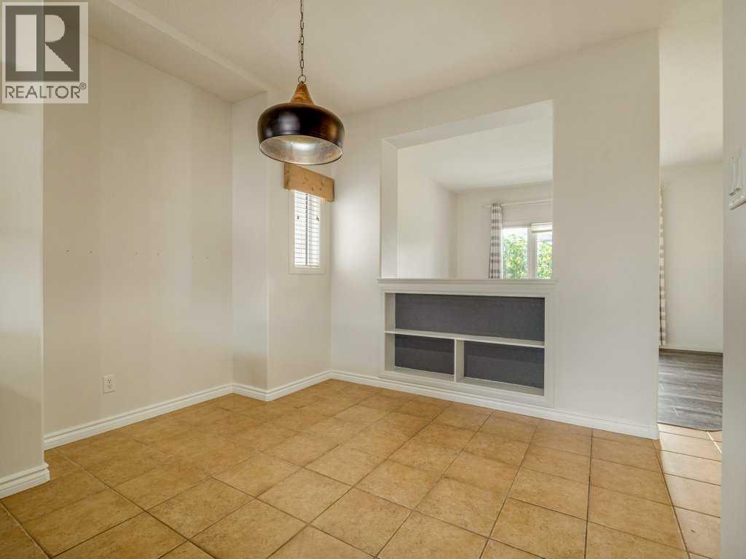
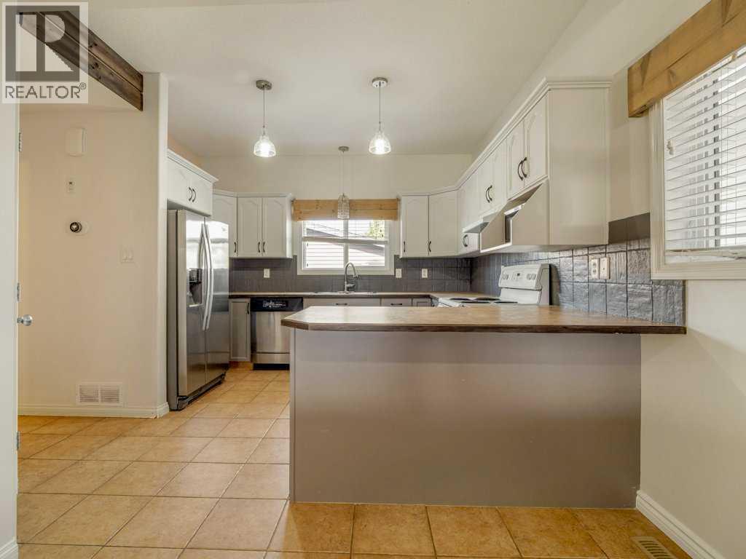
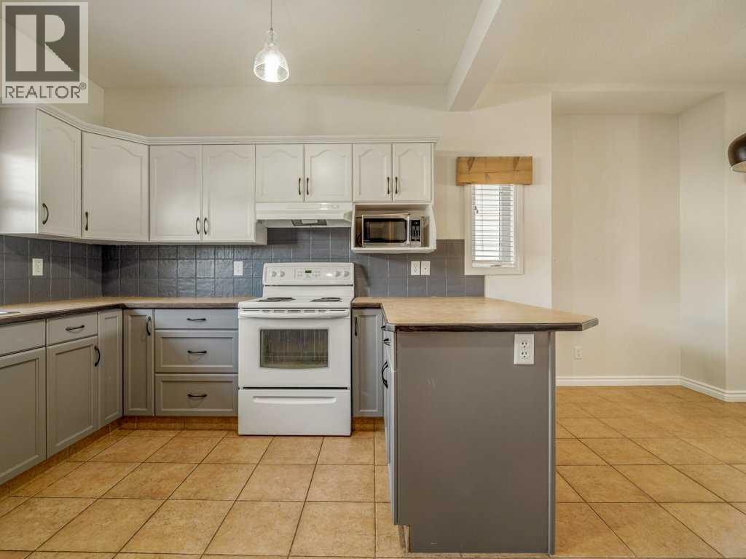
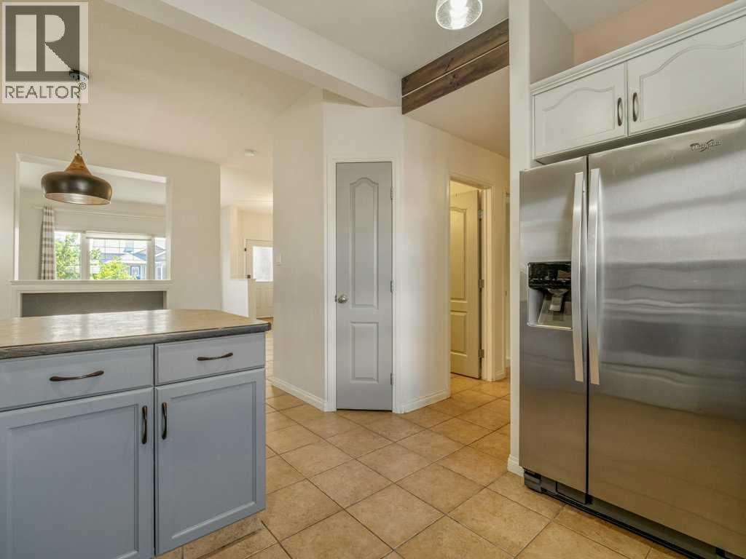
Move-in ready in Copperwood! This fully developed two-storey home offers 4 bedrooms, a den, 3.5 bathrooms and plenty of flexible living space for a growing family. The main floor features a bright living area, functional kitchen with pantry and a convenient mudroom with direct access to the back deck and low-maintenance yard. Upstairs you'll find three bedrooms, including a spacious primary bedroom with its own ensuite. The fully developed basement adds even more usable space with a fourth bedroom, den, recreation/games room and 3-piece bathroom—perfect for guests, teenagers, a home office or additional family space. Central A/C keeps the home comfortable through the summer.One of the standout features is the oversized detached double garage—insulated and equipped with a NEW Reznor gas heater plus its own electrical subpanel, making it an excellent year-round space for vehicles, projects, storage or a workshop.Located in desirable Copperwood with convenient access to schools, parks, pathways and West Lethbridge amenities, this well-maintained home offers the space and features with the oversized garage at a great price. Move-in ready and available for immediate possession. (id:66939)
Property details
- Price
- $489,000
- Bedrooms
- 4
- Bathrooms
- 4
- Living area
- 1,414 square feet
- Lot size
- 3467 square feet
- Parking
- 2
- Year built
- 2007
- Property type
- Single Family
- Basement
- Finished, Full
- MLS® number
- A2344121
Location
Want more homes like this?
Tell Mohammed what you would change about this property and get a personally reviewed shortlist of active MLS® matches.
Quick fit check
Find Out If This Home Is Right for You
Three quick questions. Get a personalized read on this listing, and a private showing if it fits.
Own a home nearby?
This listing is part of the active competition a nearby seller is pricing against. Ask Mohammed for a local pricing review of your own property.
Review my home valueSource board: Lethbridge & District Association of REALTORS®.
Listing data is provided by the Canadian Real Estate Association (CREA) through the REALTOR.ca Data Distribution Facility (DDF®) and is deemed reliable but not guaranteed accurate. The trademarks REALTOR®, REALTORS® and the REALTOR® logo are controlled by CREA and identify real estate professionals who are members of CREA. The trademarks MLS®, Multiple Listing Service® and the associated logos are owned by CREA and identify the quality of services provided by real estate professionals who are members of CREA. Listings displayed may be held by brokerages other than Hamodi Realty / HomeLife Miracle Realty.