
320, 12310 102 Street, Grande Prairie
$399,999 · 2 Bed 2 Bath
About this property
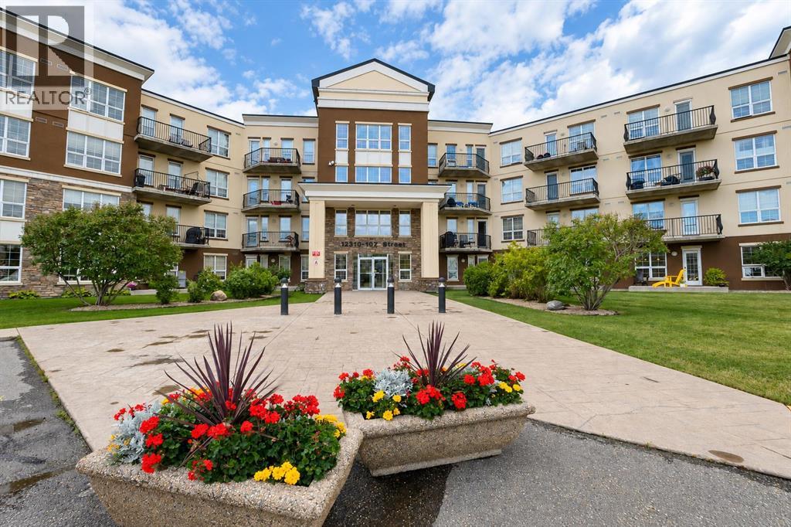
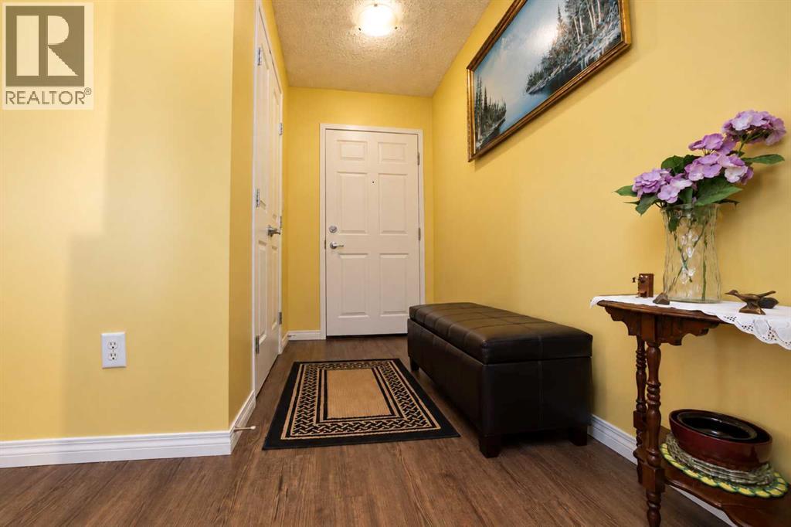
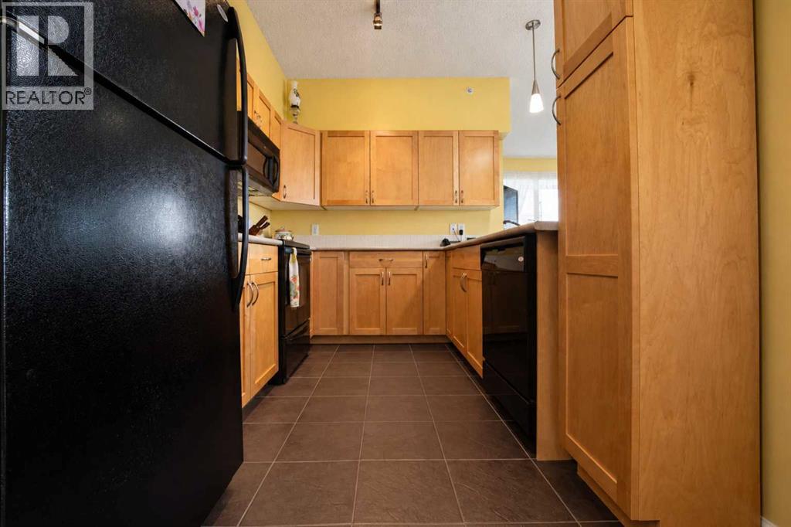
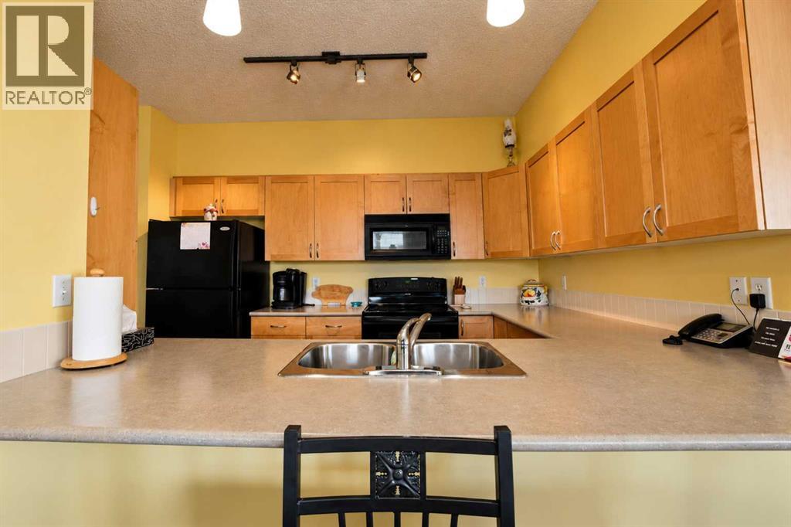
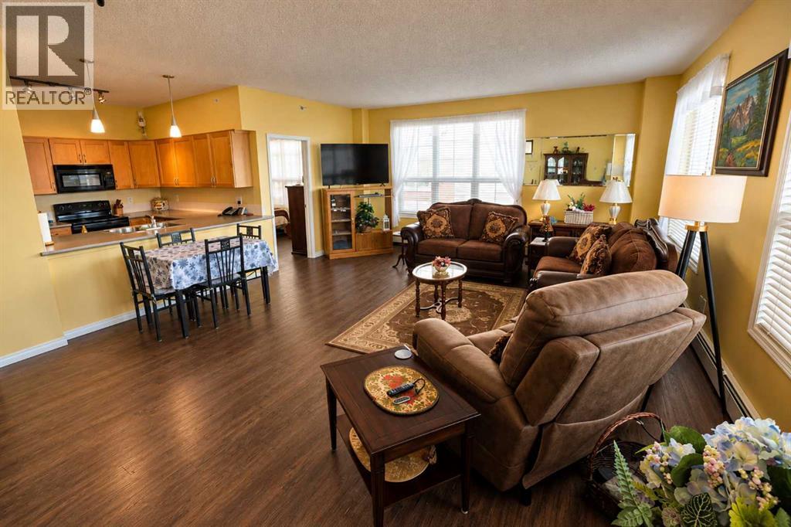
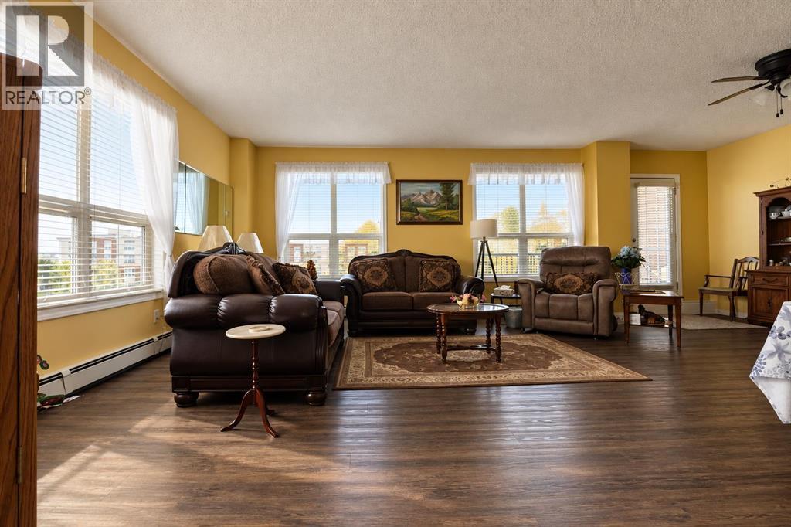
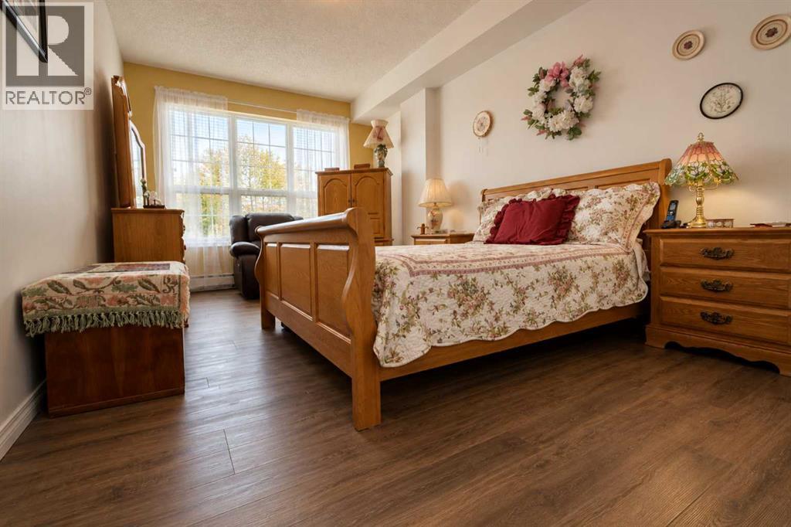
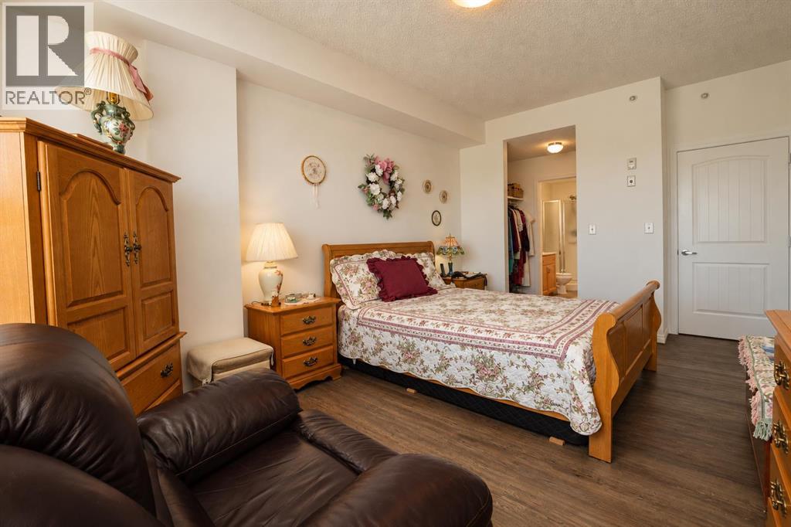
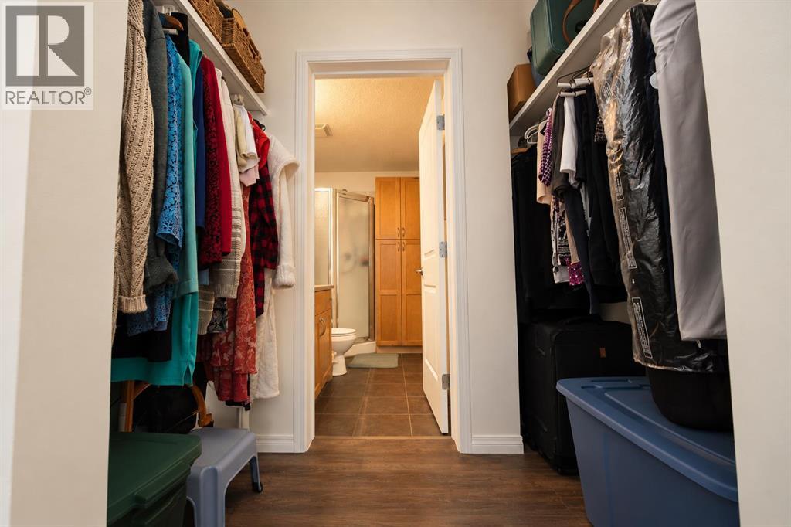
Welcome to care free living at sought-after Inverness Estates! This exceptionally well-kept 3rd floor corner unit offers 2 bedrooms and 2 bathrooms in a beautiful, well-maintained building. The entrance has a large closet for coats and shoes, and lots of room for a bench. There is a full bathroom as you come in from the entrance. The U-shaped kitchen offers plenty of maple cabinetry (in excellent condition) and a functional layout, and there is opportunity for an eating bar on the living side as well. The laundry room has a stacking washer and dryer, and extra shelving and a large cabinet for cleaning supplies and storage. The spacious primary bedroom has room for a king bed and furniture, and features a walk-through closet leading to the 3-piece ensuite bathroom, which also offers additional cabinetry for extra storage. The living and dining space is expansive and full of East facing windows, bringing sunshine in but not the hot heat. The corner location provides added privacy from the hallway (nobody walking by) and so much natural light inside. The second bedroom is a nice size for a kids or guest room, desk/office, or hobby area. This unit comes with one underground parking stall with storage cage, and an additional storage cage - located just across from the elevator entrance. Inverness Estates has a gym located in one building, and a guest suite that residents can rent for their company. Conveniently located close to shopping, restaurants, schools, transit, Northwestern Polytechnic, Grande Prairie Regional Hospital and Prairie Mall. Floor plan from Inverness Estates shows unit is 1198 sq ft. Paint to paint (interior measurement) is 1130 sq ft. (id:66939)
Property details
- Price
- $399,999
- Bedrooms
- 2
- Bathrooms
- 2
- Living area
- 1,130 square feet
- Parking
- 1
- Year built
- 2006
- Property type
- Single Family
- MLS® number
- A2343970
Location
Want more homes like this?
Tell Mohammed what you would change about this property and get a personally reviewed shortlist of active MLS® matches.
Quick fit check
Find Out If This Home Is Right for You
Three quick questions. Get a personalized read on this listing, and a private showing if it fits.
Own a home nearby?
This listing is part of the active competition a nearby seller is pricing against. Ask Mohammed for a local pricing review of your own property.
Review my home valueSource board: Grande Prairie & Area Association of REALTORS®.
Listing data is provided by the Canadian Real Estate Association (CREA) through the REALTOR.ca Data Distribution Facility (DDF®) and is deemed reliable but not guaranteed accurate. The trademarks REALTOR®, REALTORS® and the REALTOR® logo are controlled by CREA and identify real estate professionals who are members of CREA. The trademarks MLS®, Multiple Listing Service® and the associated logos are owned by CREA and identify the quality of services provided by real estate professionals who are members of CREA. Listings displayed may be held by brokerages other than Hamodi Realty / HomeLife Miracle Realty.