
1529 18 Avenue NW, Calgary
$1,249,900 · 5 Bed 5 Bath
About this property
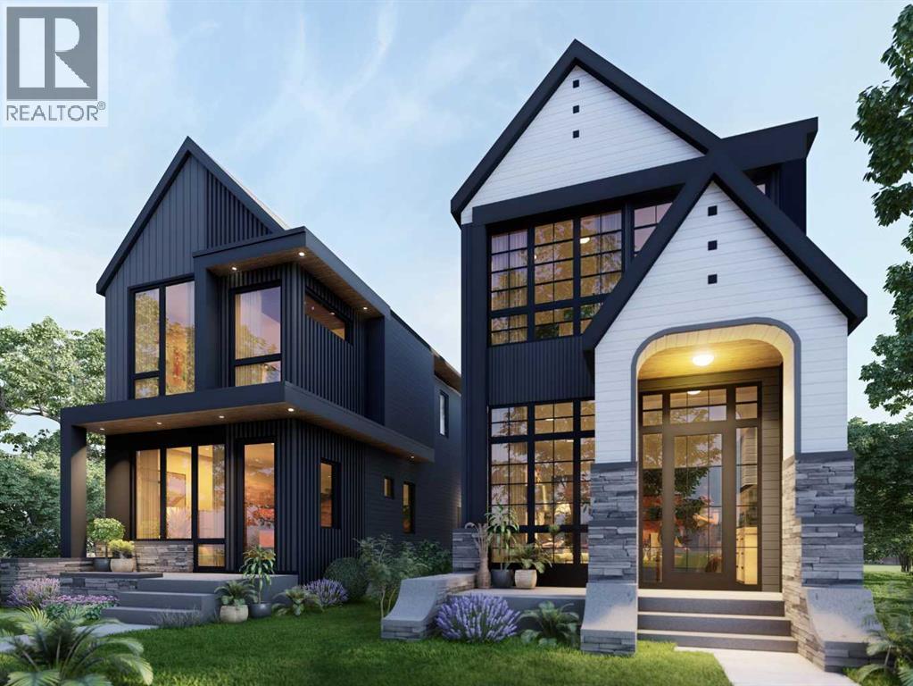
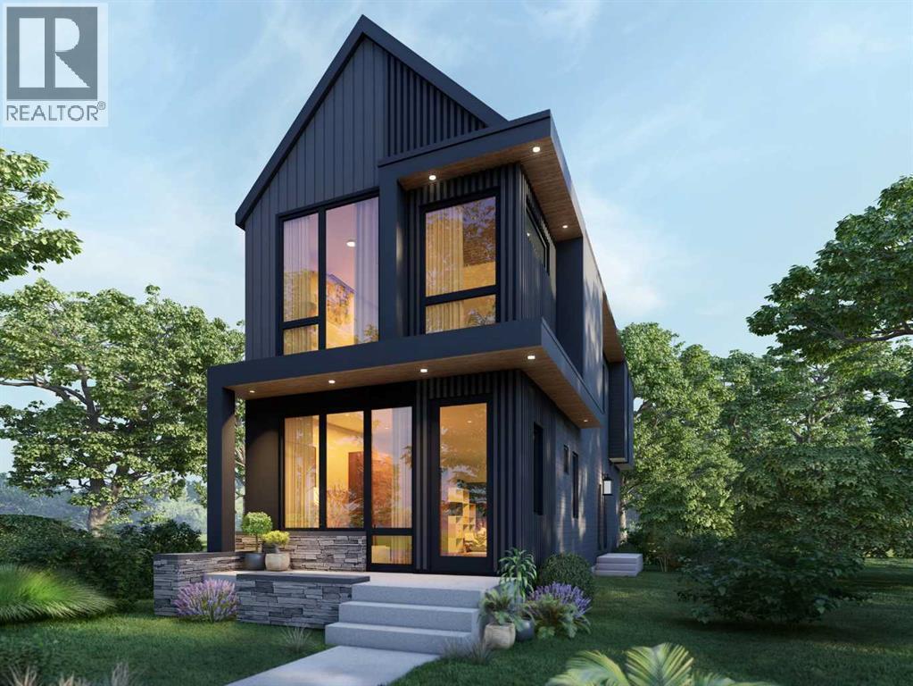
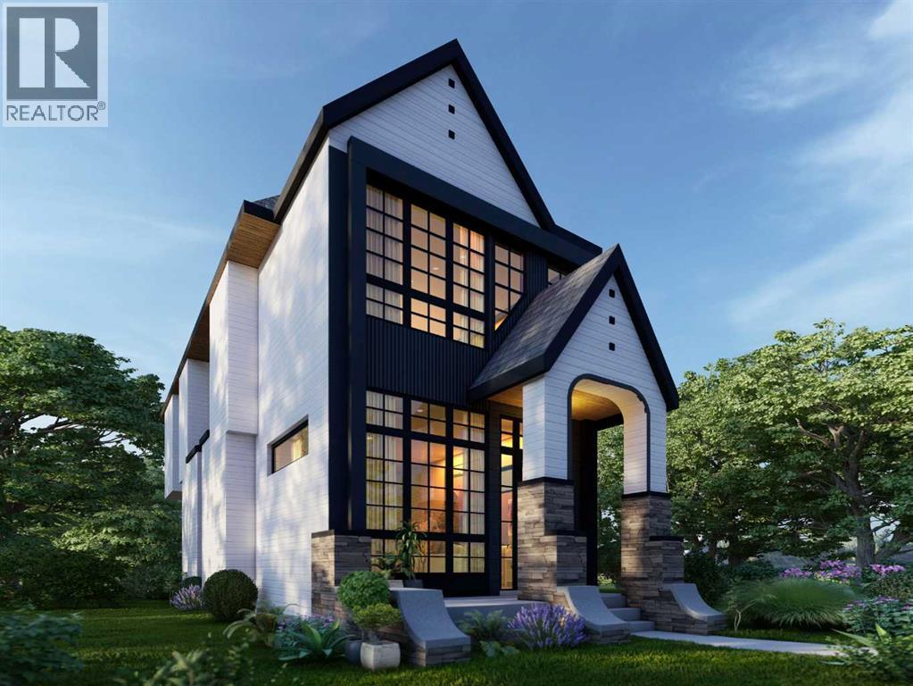
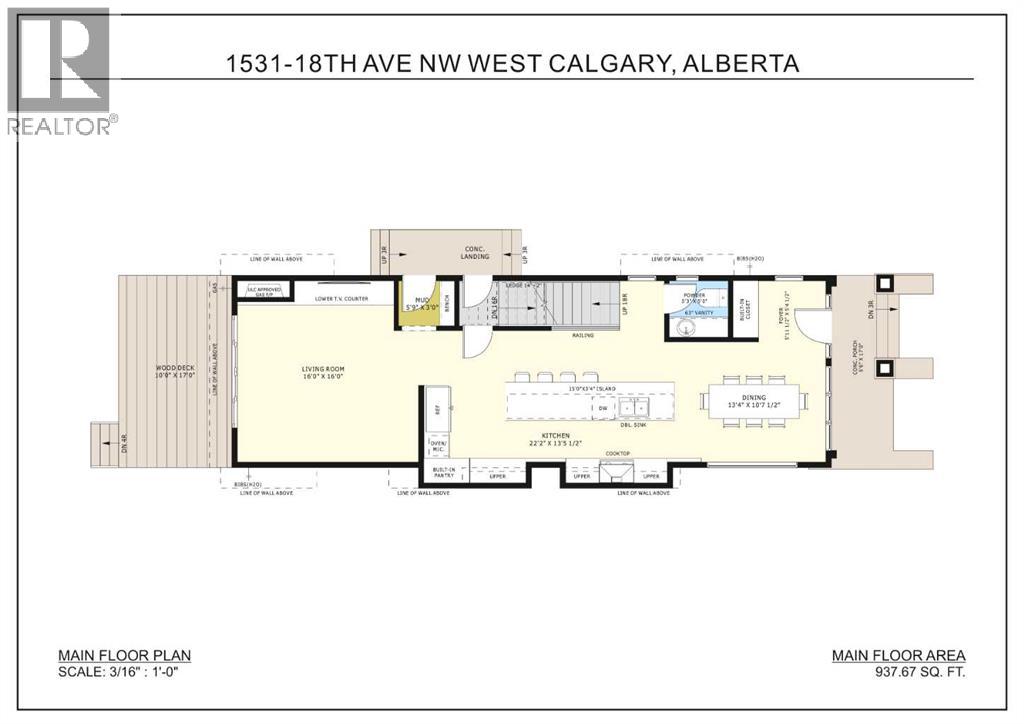
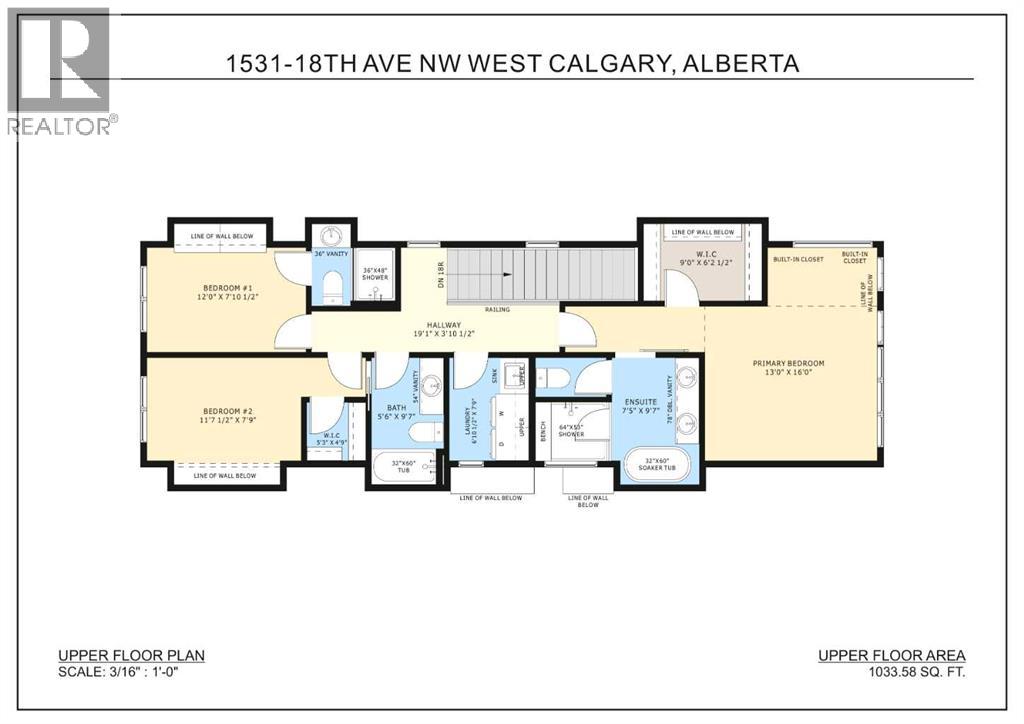
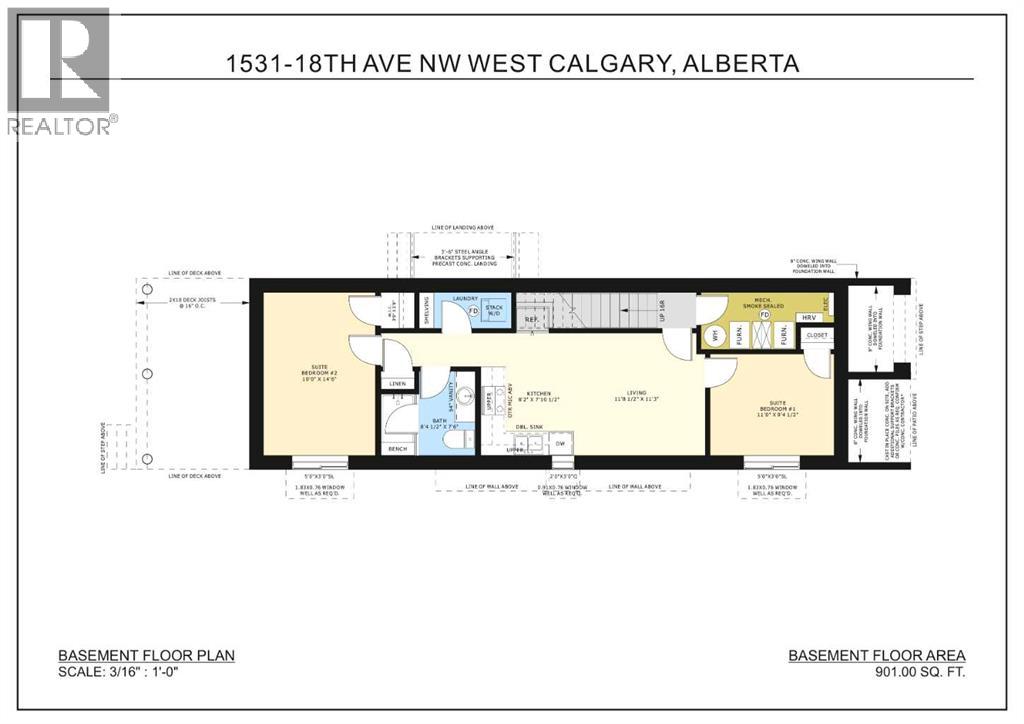
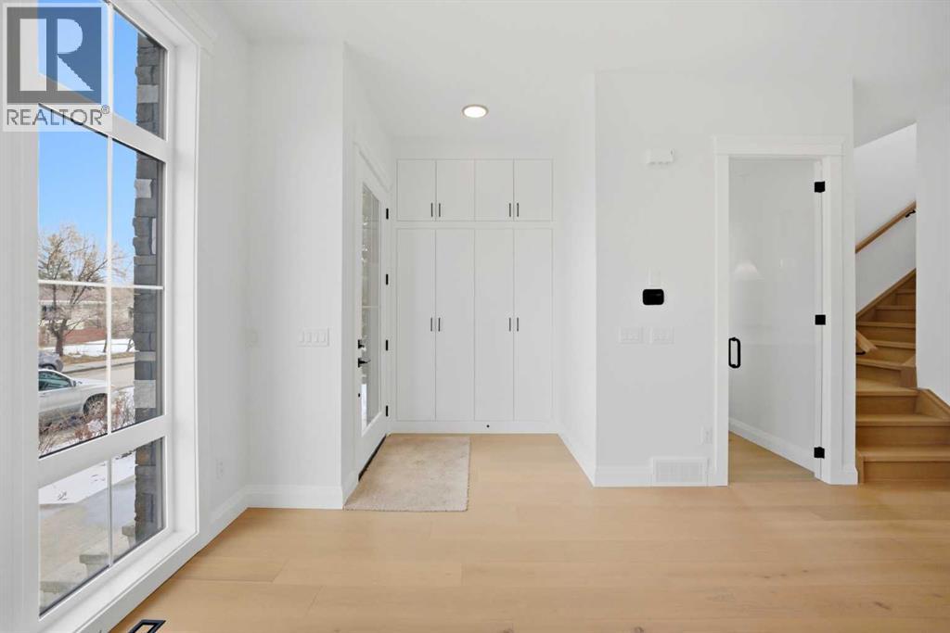
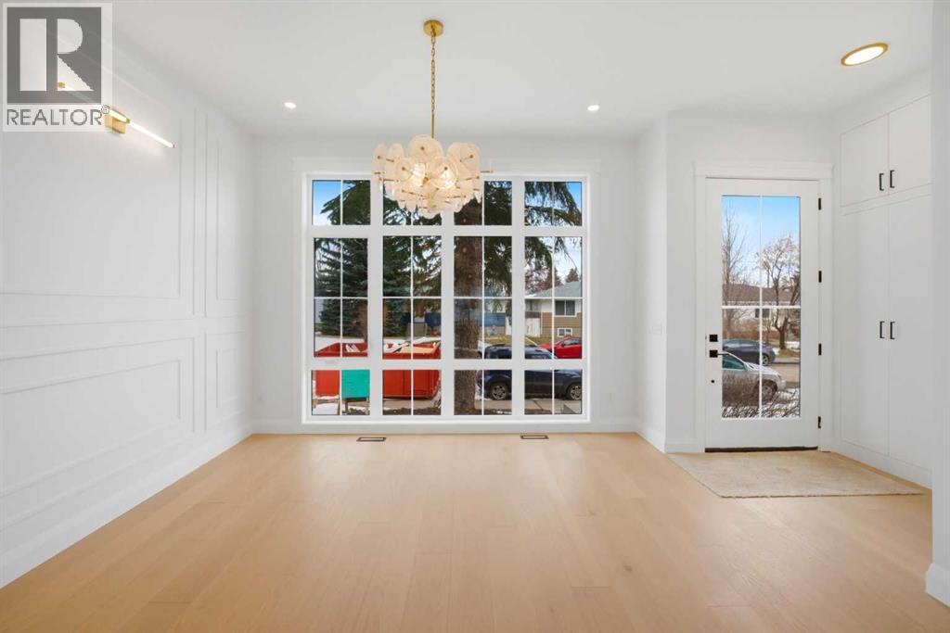
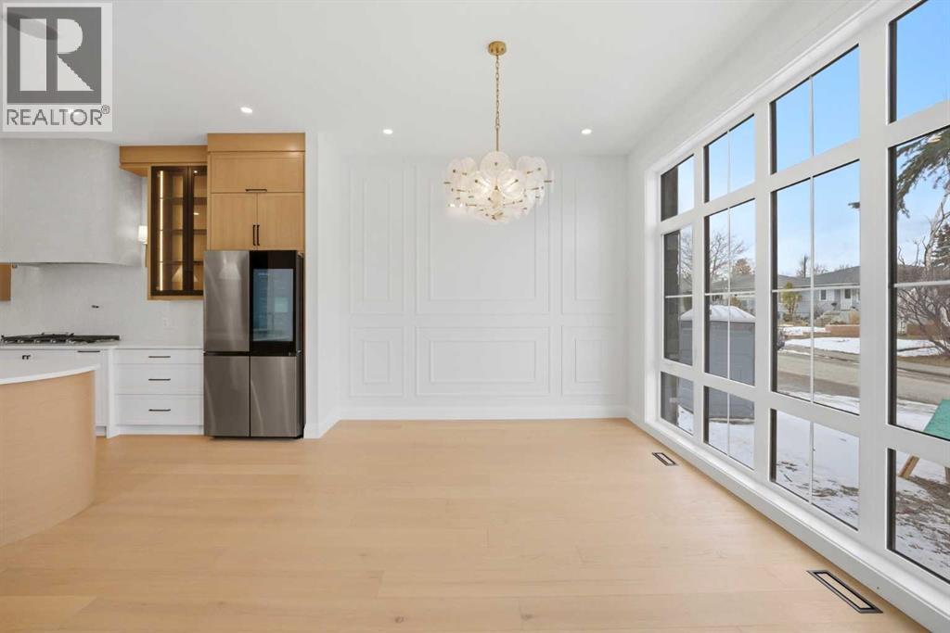
**30 DAYS FROM COMPLETION! MOVE INTO YOUR DREAM HOME IN JUST 30 DAYS!**RIGHT SIDE FEATURES NON LEGAL SUITE BASEMENT AND LEFT SIDE FEATURES LEGAL SUITE BASEMENT | 5 BEDROOM | 4.5 BATHROOM | DETACHED HOME | SEPARATE ENTRANCE FOR BASEMENT AND SEPEARATE LAUNDRY | DOUBLE DETACHED GARAGE | Welcome to this exceptional brand new detached home in the highly desirable inner-city community of Capitol Hill, where modern luxury meets thoughtful design and incredible flexibility. Perfectly positioned in one of Calgary’s most sought-after neighborhoods, this home offers not only upscale living but also a unique opportunity for buyers to customize the space to suit their lifestyle.One of the standout features of this property is the option to modify the basement layout. Buyers have the choice to maintain the fully legal 2-bedroom suite—ideal for generating rental income or multi-generational living—or convert the space into a beautifully designed wet bar and entertainment area, creating the ultimate extension of your living space.From the moment you step inside, you’ll be impressed by the attention to detail and high-end finishings throughout. The main floor is designed with both functionality and style in mind, featuring a bright and open-concept layout. The spacious living room is perfect for relaxing or hosting guests, seamlessly flowing into the dining area and a stunning L-shaped kitchen. The kitchen is equipped with built-in appliances, sleek cabinetry, premium countertops, and modern fixtures, making it a true centerpiece of the home.Upstairs, you’ll find three generously sized bedrooms, each thoughtfully designed to provide comfort and privacy. This level features three full bathrooms, a rare and highly desirable feature, along with a conveniently located laundry room for added ease. The primary bedroom serves as a luxurious retreat, complete with a vaulted ceiling that enhances the sense of space, a large walk-in closet, and a spa-inspired 5-piece ensuite featuring high-end finishes, dual vanities, a soaker tub, and a separate shower.The fully finished basement, as designed, includes a self-contained 2-bedroom legal suite with a separate entrance and its own washer and dryer, offering excellent potential for rental income or extended family use. Whether you choose to keep it as a suite or customize it, the flexibility adds tremendous value to the home.Outside, the property is fully landscaped, providing a clean and polished exterior ready to enjoy. The double detached garage offers secure parking and additional storage, while the yard provides space for outdoor relaxation or entertaining.Located in Capitol Hill, this home offers quick access to downtown, schools, parks, shopping, and public transit, making it an ideal choice for families, professionals, and investors alike. This is a rare opportunity to own a brand new, high-quality home in a prime location with the added benefit of customization—don’t miss your chance to make this incredible property yours. (id:66939)
Property details
- Price
- $1,249,900
- Bedrooms
- 5
- Bathrooms
- 5
- Living area
- 1,971 square feet
- Lot size
- 3000 square feet
- Parking
- 2
- Year built
- 2026
- Property type
- Single Family
- Basement
- Finished, Full, Separate entrance, Suite
- MLS® number
- A2343945
Location
Want more homes like this?
Tell Mohammed what you would change about this property and get a personally reviewed shortlist of active MLS® matches.
Quick fit check
Find Out If This Home Is Right for You
Three quick questions. Get a personalized read on this listing, and a private showing if it fits.
Own a home nearby?
This listing is part of the active competition a nearby seller is pricing against. Ask Mohammed for a local pricing review of your own property.
Review my home valueSource board: Calgary Real Estate Board.
Listing data is provided by the Canadian Real Estate Association (CREA) through the REALTOR.ca Data Distribution Facility (DDF®) and is deemed reliable but not guaranteed accurate. The trademarks REALTOR®, REALTORS® and the REALTOR® logo are controlled by CREA and identify real estate professionals who are members of CREA. The trademarks MLS®, Multiple Listing Service® and the associated logos are owned by CREA and identify the quality of services provided by real estate professionals who are members of CREA. Listings displayed may be held by brokerages other than Hamodi Realty / HomeLife Miracle Realty.