
10832 Mapleford Road SE, Calgary
$950,000 · 4 Bed 3 Bath
About this property
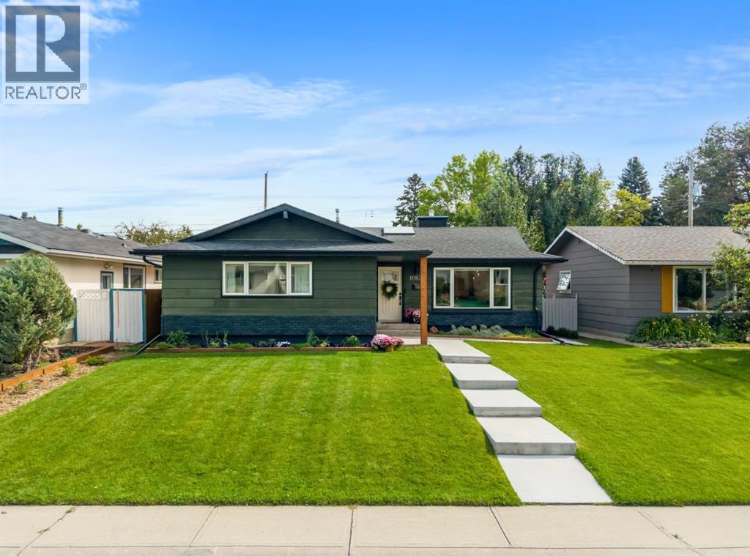
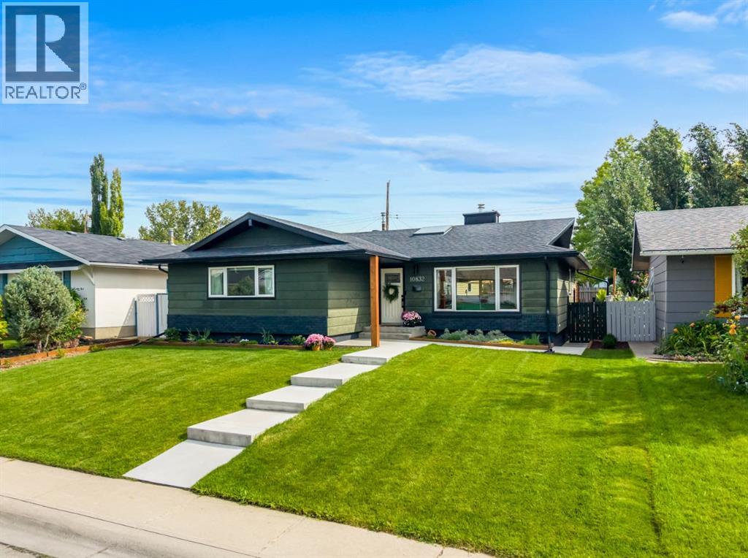
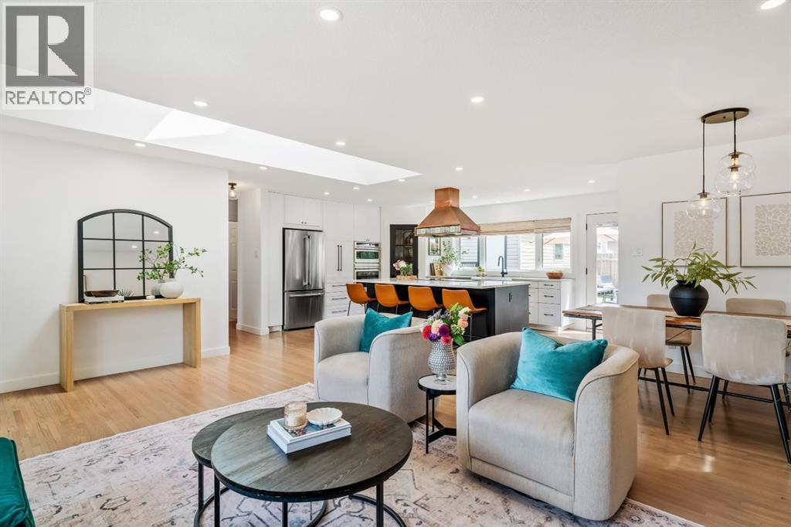
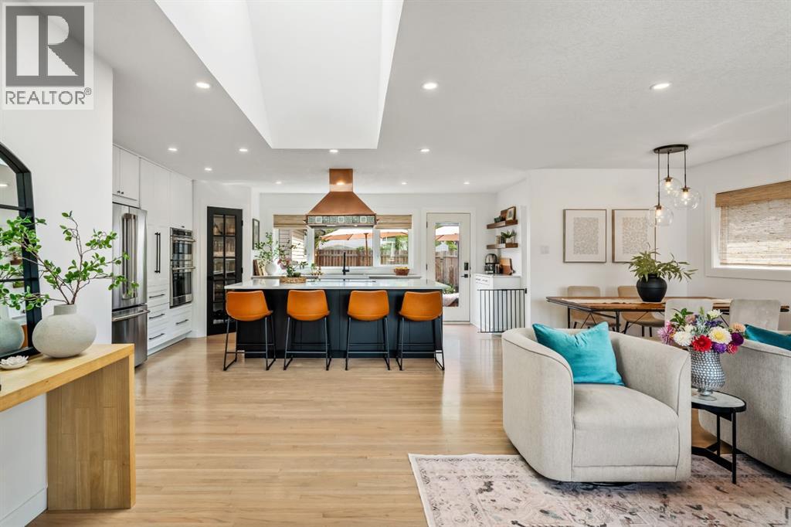
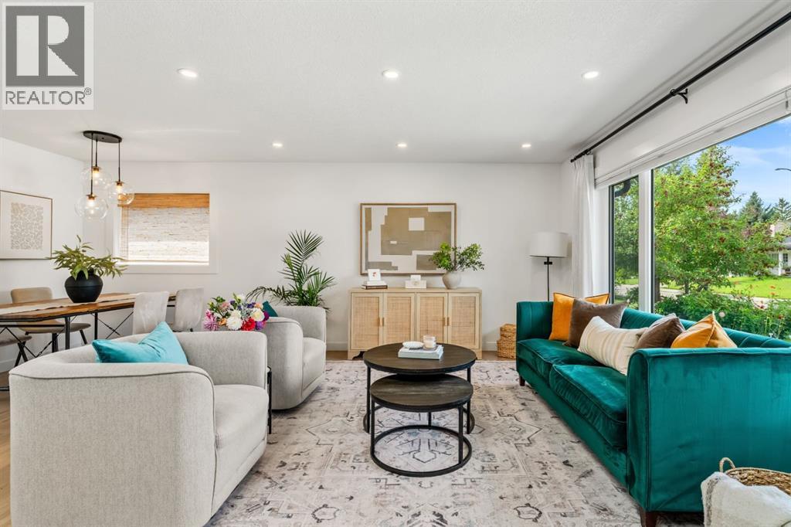
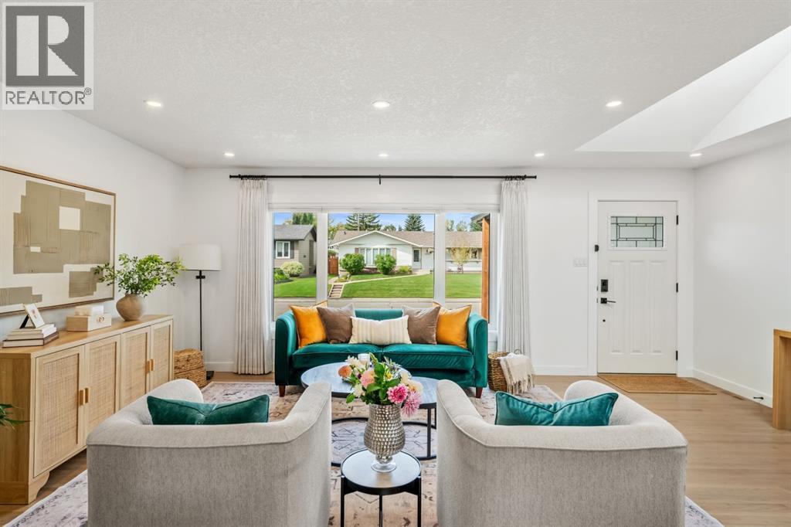
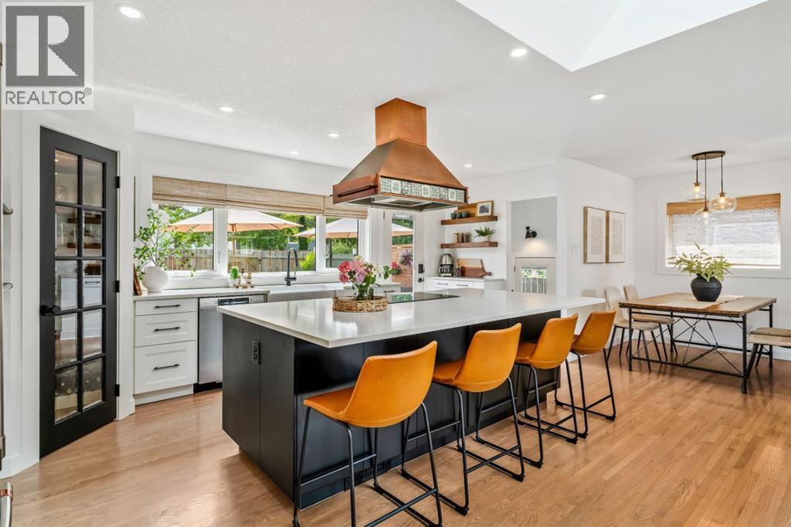
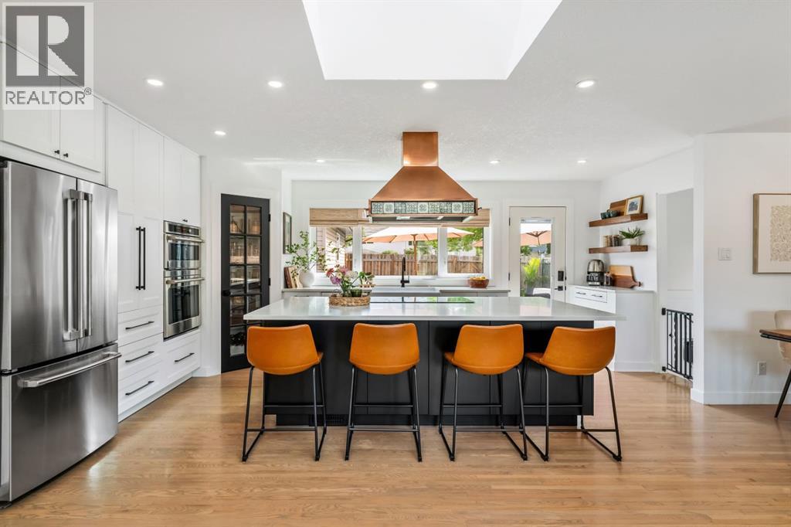
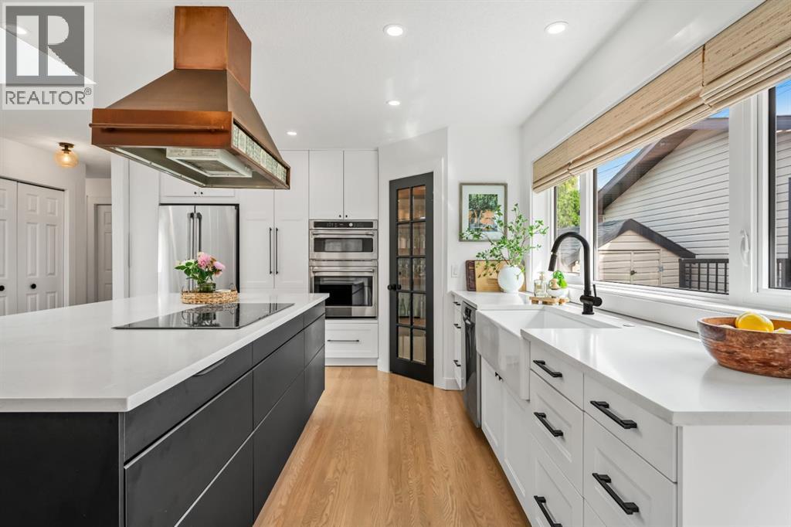
Beautifully transformed inside and out, this extensively renovated Maple Ridge bungalow combines the character of an established home with the style, comfort and functionality of a modern renovation. With 1,404 sq. ft. on the main level and more than 2,700 sq. ft. of finished living space, it offers an exceptional layout for family life and entertaining. At the heart of the home is a stunning, completely reimagined kitchen featuring custom cabinetry, quartz countertops, a farmhouse sink, dedicated coffee station and a full suite of Café appliances. An impressive 8’ x 5’ island provides generous seating and storage, while the beautifully restored original copper range hood creates a striking focal point. The kitchen flows into a bright and inviting living space, where a skylight brings in an abundance of natural light. Matching red oak hardwood was added to the kitchen before all of the home’s hardwood was refinished together in a light matte finish, creating beautiful continuous flooring throughout the main living areas. Smooth ceilings, LED pot lights, updated fixtures, fresh paint and a custom pantry with red oak shelving complete the space. Three bedrooms are located on the main floor, including a spacious primary with refreshed ensuite. The main bathroom has been fully renovated with new tile, shower and an extra-large soaker tub. The finished basement adds exceptional flexibility with a large recreation area, refreshed wet bar, additional bedroom and plenty of space for guests, teenagers, a home office or gym. Outside, a 500+ sq. ft. cedar deck creates an incredible setting for summer dining and entertaining, complemented by a low-maintenance backyard with artificial turf. Permanent Gemstone lighting illuminates both the front and rear of the home. Major upgrades include Lux windows throughout with no original windows remaining. Custom blinds, updated electrical and extensive exterior improvements. Located in the established community of Maple Ridge, this home has been thoughtfully improved throughout, with careful attention to design, functionality, comfort and long term ownership. Maple Ridge is a mature, established community with quiet streets, nearby schools including Maple Ridge School, R.T. Alderman & St. William, plus excellent access to the Maple Ridge & Willow Park Golf Courses. Shopping, dining & recreation are close by at Willow Park Village, Southcentre Mall & the Trico Centre, with convenient connections to Southland Drive, Anderson Road & Deerfoot Trail. An exceptional opportunity to enjoy the space and character of an established neighbourhood in a beautifully finished home without the renovation list. Simply move in and enjoy. (id:66939)
Property details
- Price
- $950,000
- Bedrooms
- 4
- Bathrooms
- 3
- Living area
- 1,405 square feet
- Lot size
- 465 square meters
- Parking
- 2
- Year built
- 1967
- Property type
- Single Family
- Basement
- Finished, Full
- MLS® number
- A2343855
Location
Want more homes like this?
Tell Mohammed what you would change about this property and get a personally reviewed shortlist of active MLS® matches.
Quick fit check
Find Out If This Home Is Right for You
Three quick questions. Get a personalized read on this listing, and a private showing if it fits.
Own a home nearby?
This listing is part of the active competition a nearby seller is pricing against. Ask Mohammed for a local pricing review of your own property.
Review my home valueSource board: Calgary Real Estate Board.
Listing data is provided by the Canadian Real Estate Association (CREA) through the REALTOR.ca Data Distribution Facility (DDF®) and is deemed reliable but not guaranteed accurate. The trademarks REALTOR®, REALTORS® and the REALTOR® logo are controlled by CREA and identify real estate professionals who are members of CREA. The trademarks MLS®, Multiple Listing Service® and the associated logos are owned by CREA and identify the quality of services provided by real estate professionals who are members of CREA. Listings displayed may be held by brokerages other than Hamodi Realty / HomeLife Miracle Realty.