
346 Rundleview Drive NE, Calgary
$525,000 · 3 Bed 3 Bath
About this property
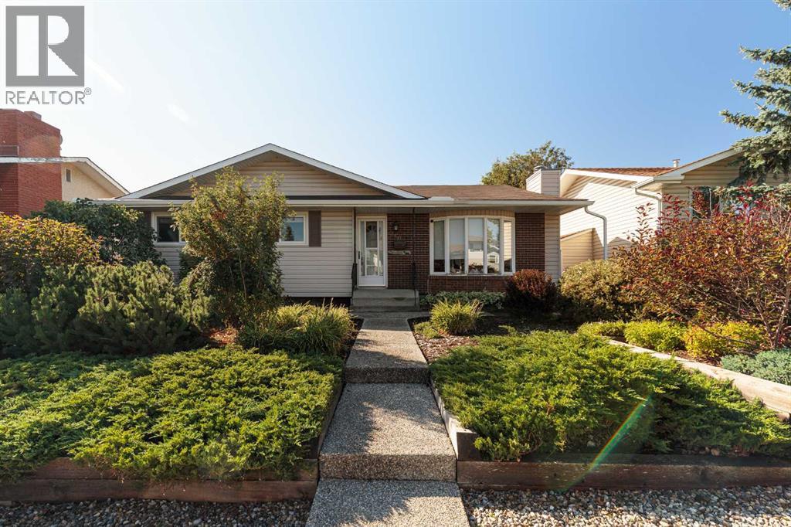
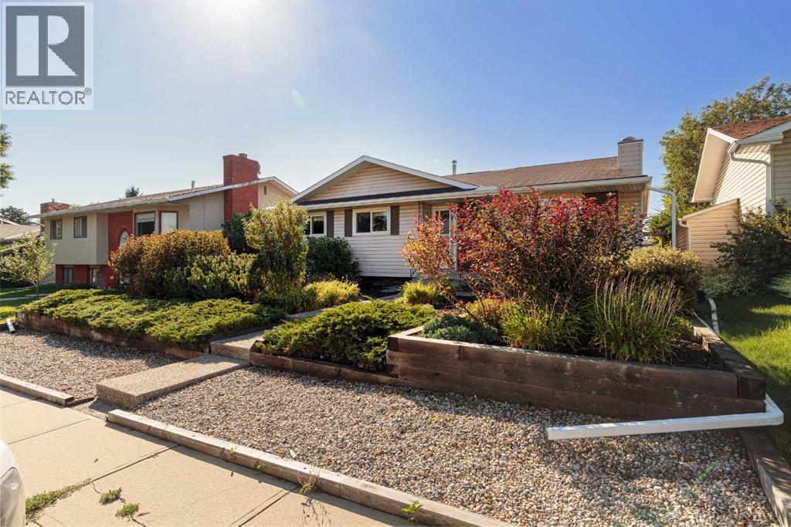
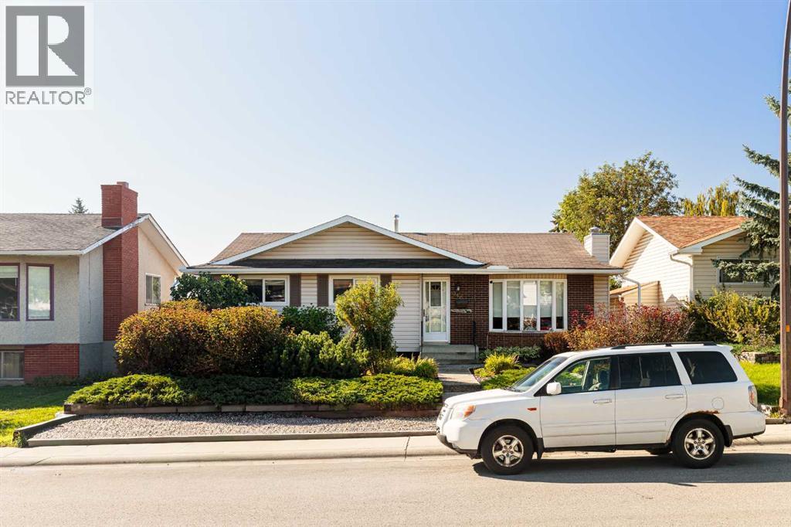
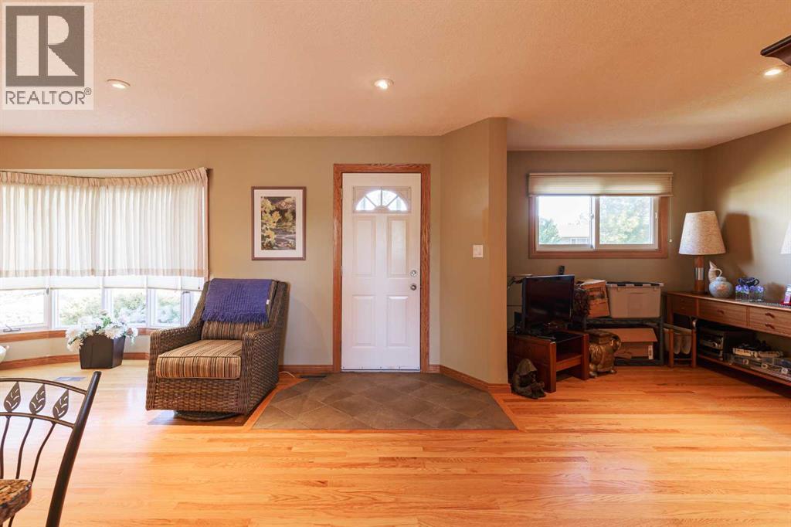
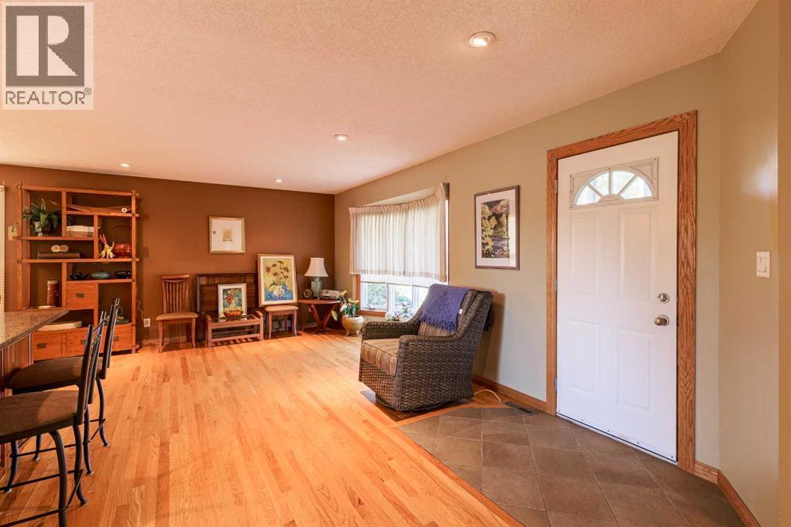
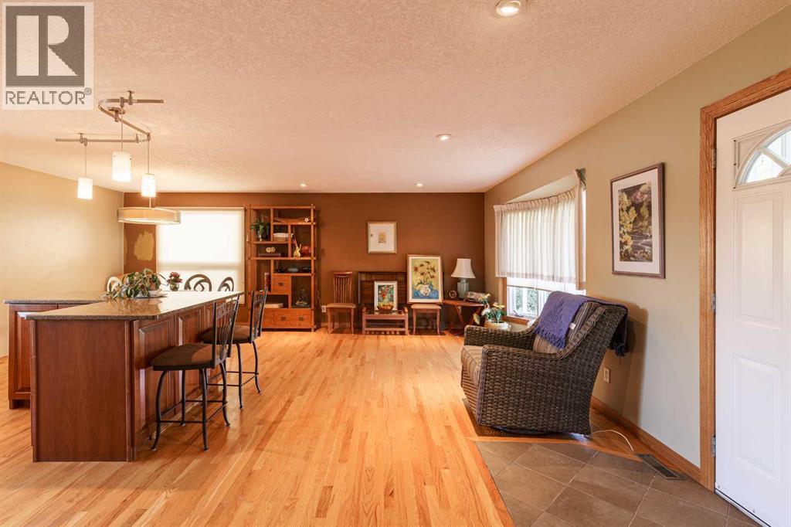
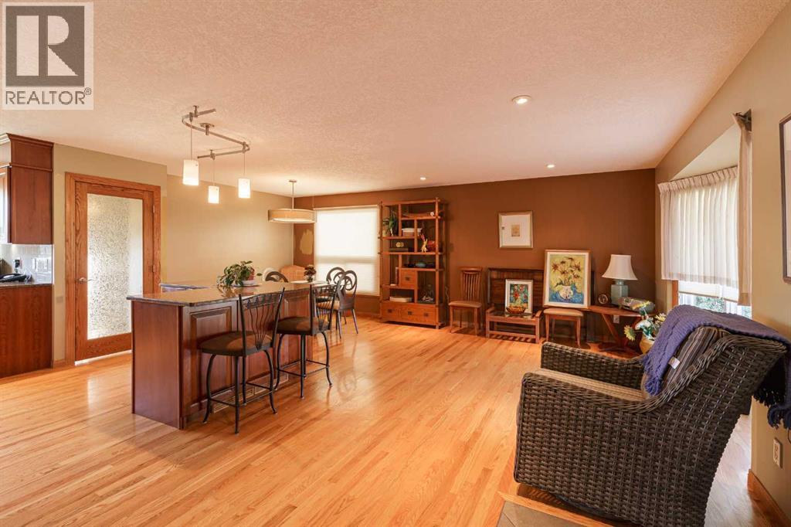
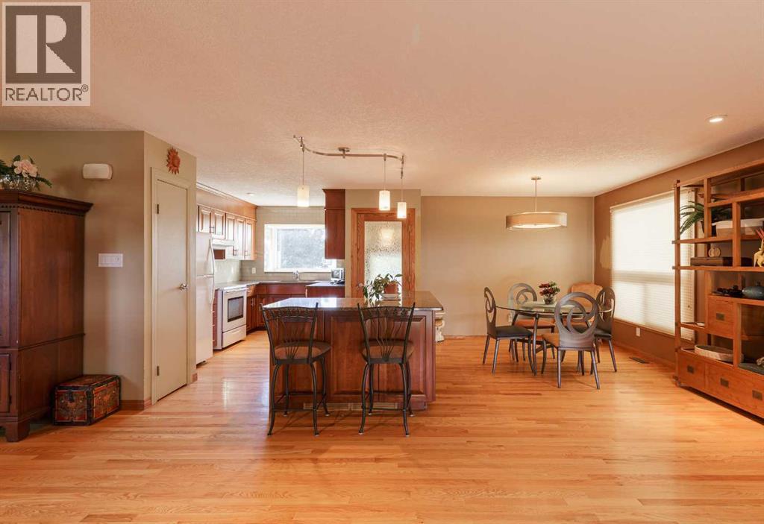
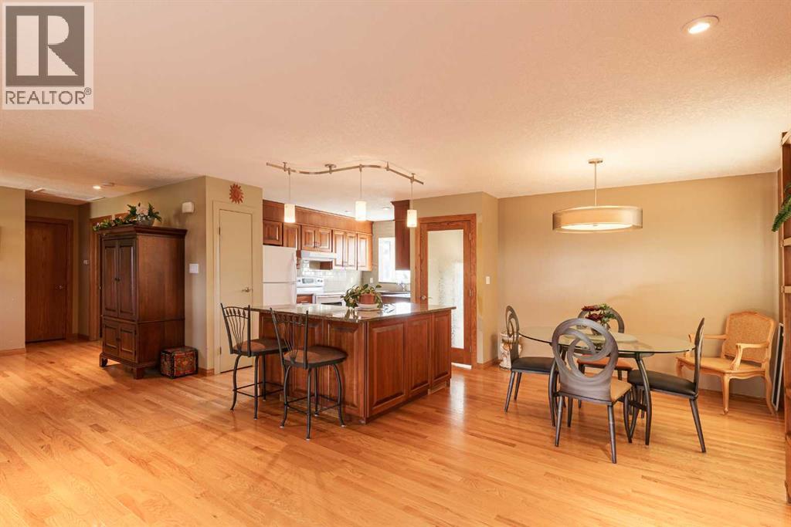
Welcome to 346 Rundleview Drive . From the moment you arrive, you'll be wowed by the 10/10 curb appeal, framed by immaculate, mature landscaping that sets this home apart on a quiet, family-friendly street. Step inside to find a home thoughtfully renovated over the years, featuring stunning hardwood floors and an open-concept layout that flows effortlessly from room to room. The chef's kitchen is a true showpiece — granite countertops, sleek contemporary cabinetry, and a charming bay window overlooking the sun-soaked south-facing backyard, a true gardener's dream. Upstairs, you'll find two spacious bedrooms, including a serene primary retreat with its own private two-piece ensuite. The fully finished basement adds even more living space, with a large recreation room, a third bedroom, and a full bathroom — ideal for a growing family, guests, or a home office setup. Enjoy the outdoors in your private, south-facing backyard, and take advantage of the unbeatable location — just steps to a neighborhood park and minutes from top local schools. This is more than a house — it's a place to call home. (id:66939)
Property details
- Price
- $525,000
- Bedrooms
- 3
- Bathrooms
- 3
- Living area
- 1,158 square feet
- Lot size
- 464 square meters
- Parking
- 2
- Year built
- 1974
- Property type
- Single Family
- Basement
- Finished, Full
- MLS® number
- A2343853
Location
Want more homes like this?
Tell Mohammed what you would change about this property and get a personally reviewed shortlist of active MLS® matches.
Quick fit check
Find Out If This Home Is Right for You
Three quick questions. Get a personalized read on this listing, and a private showing if it fits.
Own a home nearby?
This listing is part of the active competition a nearby seller is pricing against. Ask Mohammed for a local pricing review of your own property.
Review my home valueSource board: Calgary Real Estate Board.
Listing data is provided by the Canadian Real Estate Association (CREA) through the REALTOR.ca Data Distribution Facility (DDF®) and is deemed reliable but not guaranteed accurate. The trademarks REALTOR®, REALTORS® and the REALTOR® logo are controlled by CREA and identify real estate professionals who are members of CREA. The trademarks MLS®, Multiple Listing Service® and the associated logos are owned by CREA and identify the quality of services provided by real estate professionals who are members of CREA. Listings displayed may be held by brokerages other than Hamodi Realty / HomeLife Miracle Realty.