
347 Fireside Drive, Cochrane
$507,900 · 3 Bed 3 Bath


About this property
Need a little extra room to work, relax or play? This brand-new 1,644 sq. ft. Fireside home delivers with 3 bedrooms, 2.5 bathrooms and a versatile upper loft. The bright main level brings everyone together with an open-concept kitchen and living space finished with quartz countertops, stainless steel appliances, luxury vinyl plank flooring and modern details throughout. Upstairs, the loft creates that valuable bonus space so many floor plans are missing. Complete with upper laundry and a separate side entrance for future basement possibilities, this home is designed to adapt as life changes. (id:66939)
Property details
- Price
- $507,900
- Bedrooms
- 3
- Bathrooms
- 3
- Living area
- 1,645 square feet
- Lot size
- 232.35 square meters
- Parking
- 2
- Year built
- 2025
- Property type
- Single Family
- Basement
- Unfinished, Full, Separate entrance
- MLS® number
- A2343784
Location
Similar listings in Cochrane
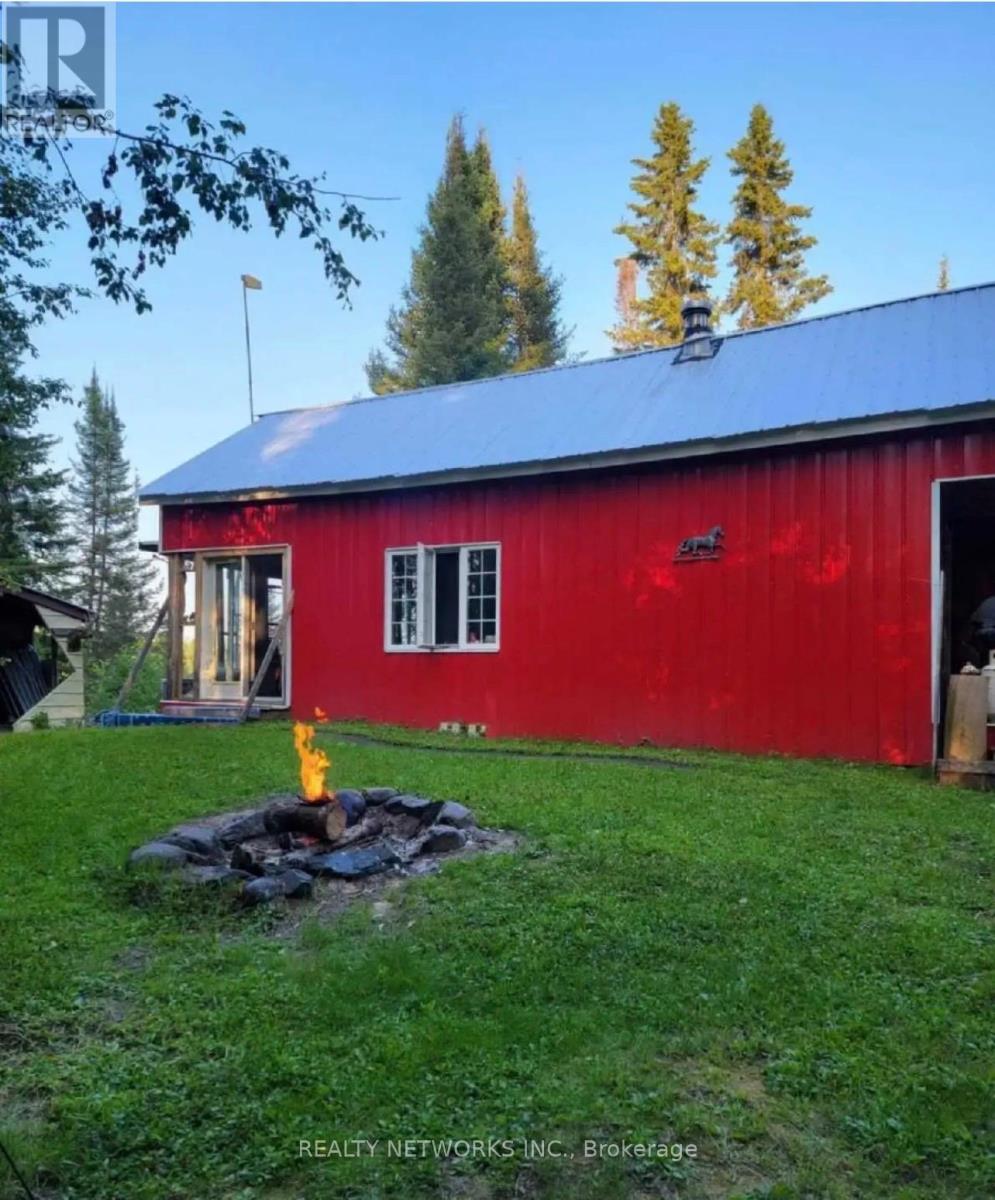
$195,000
LOC CL 16962 RP 6R8614 PART 1
Cochrane Unorganized, Cochrane (Cochrane Unorganized)
2 bed · 1 bath
MLS® T13772194
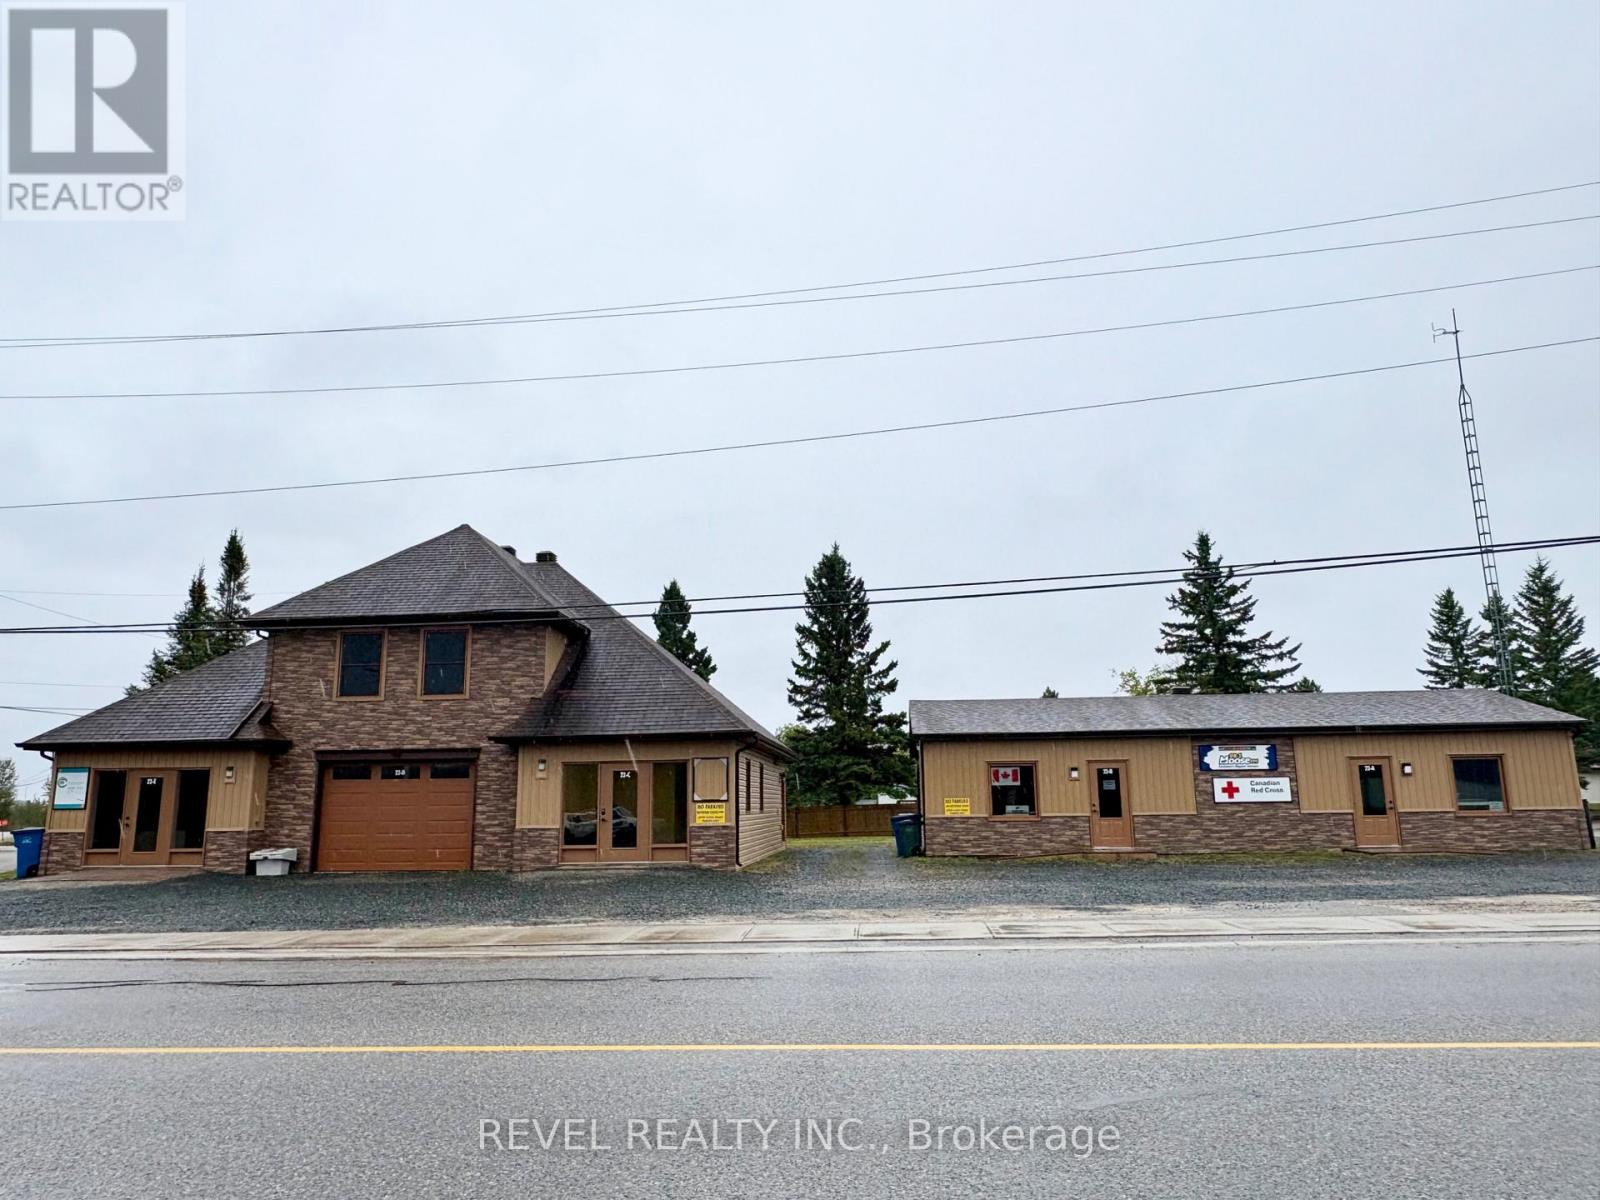
$610,000
22 FIFTH AVENUE
Cochrane, Cochrane
4,041 square feet
MLS® T13767500
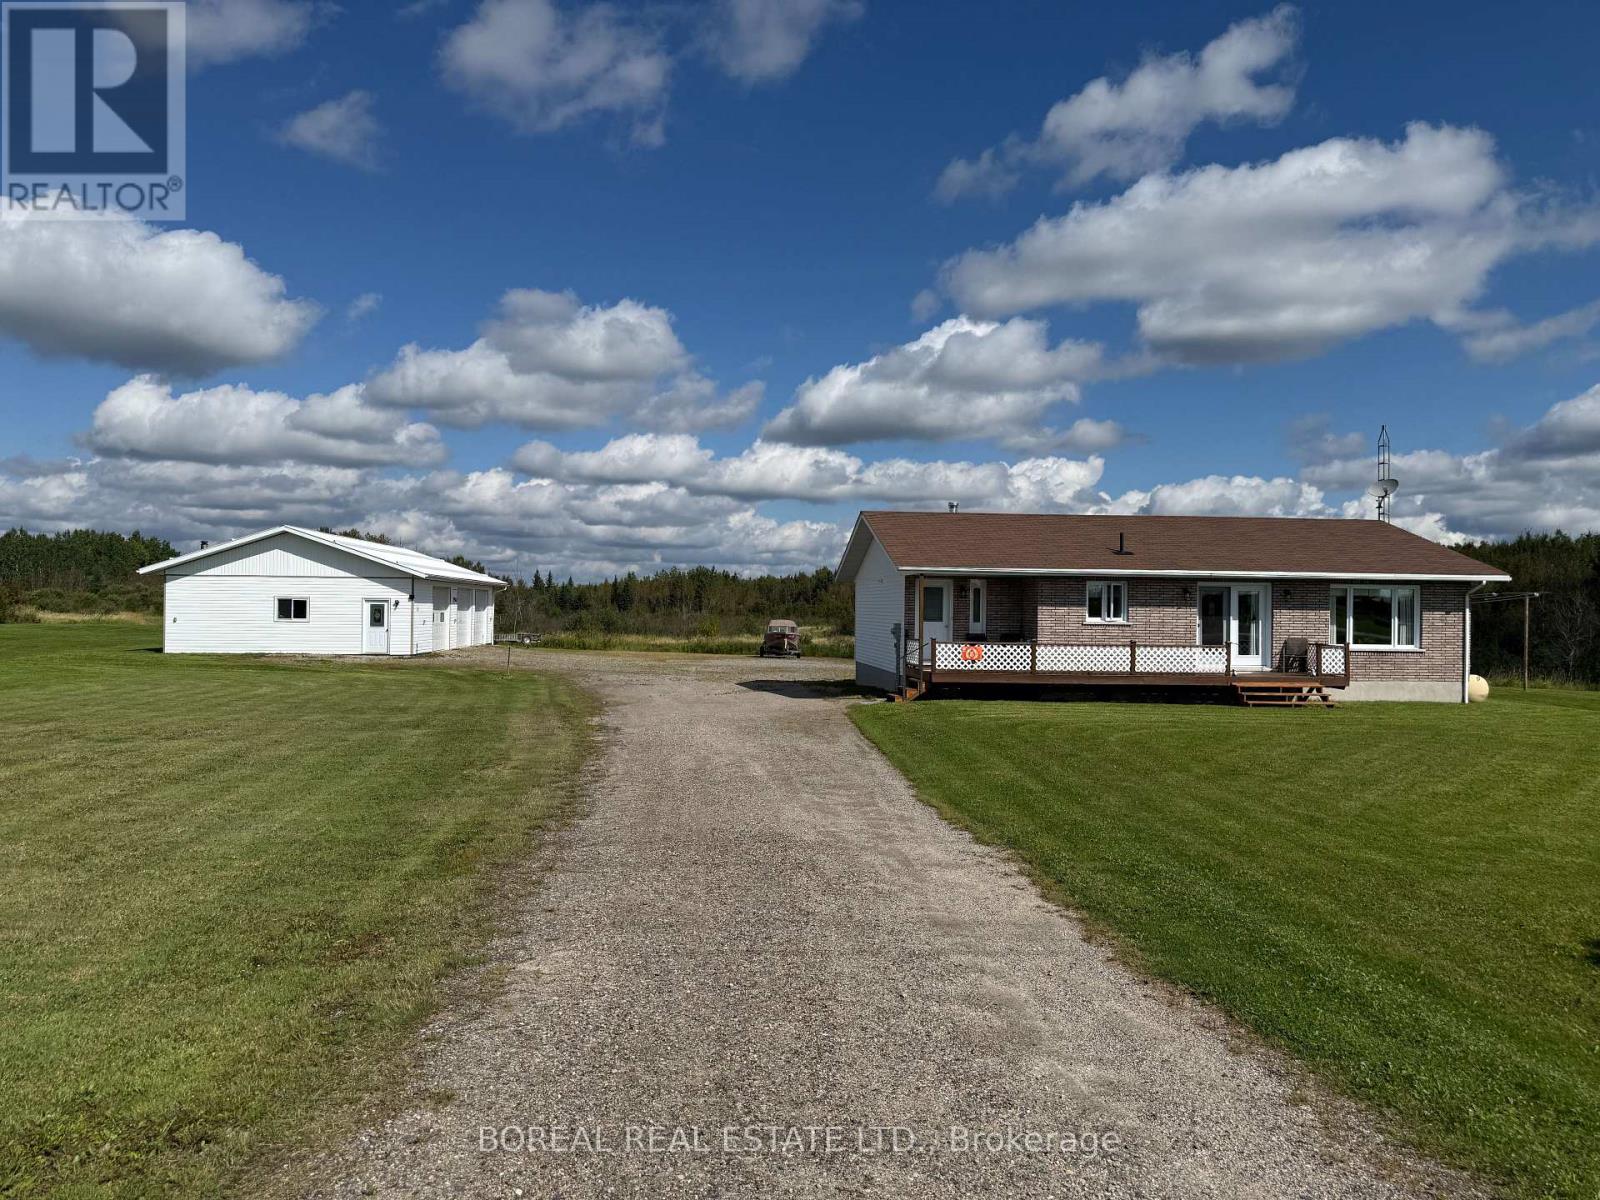
$469,900
1363 HWY 652
Cochrane, Cochrane
4 bed · 2 bath
MLS® T13743514
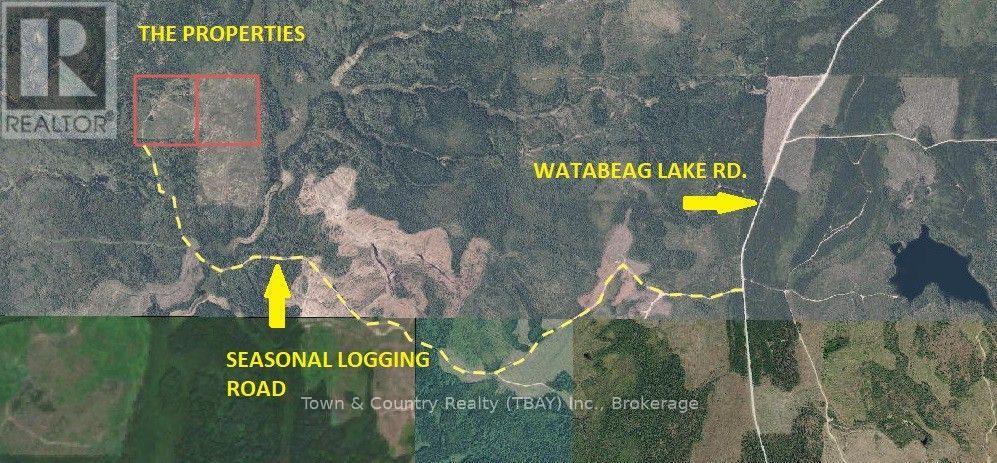
$45,000
LOT 12 CON 6 MCCANN TOWNSHIP
Cochrane, Cochrane
0 bath
MLS® T13740394
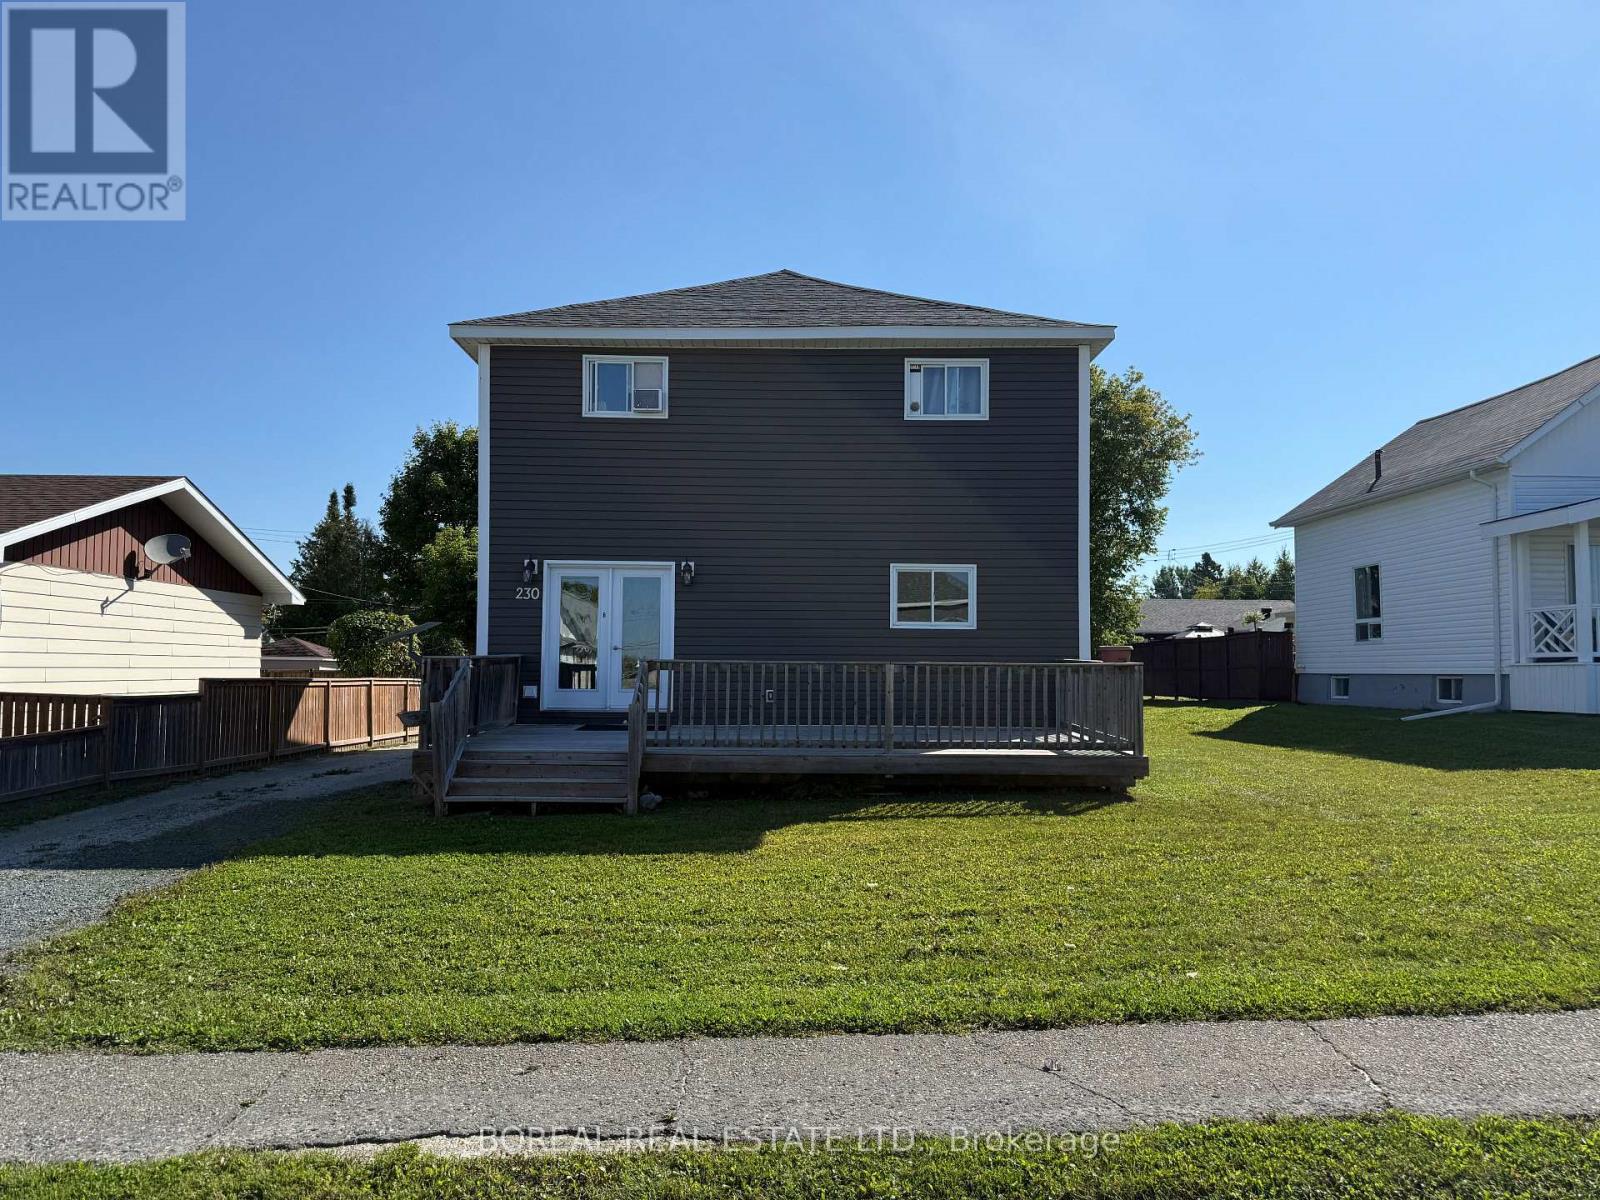
$369,900
230 TENTH AVENUE
Cochrane, Cochrane
6 bed · 3 bath
MLS® T13729316
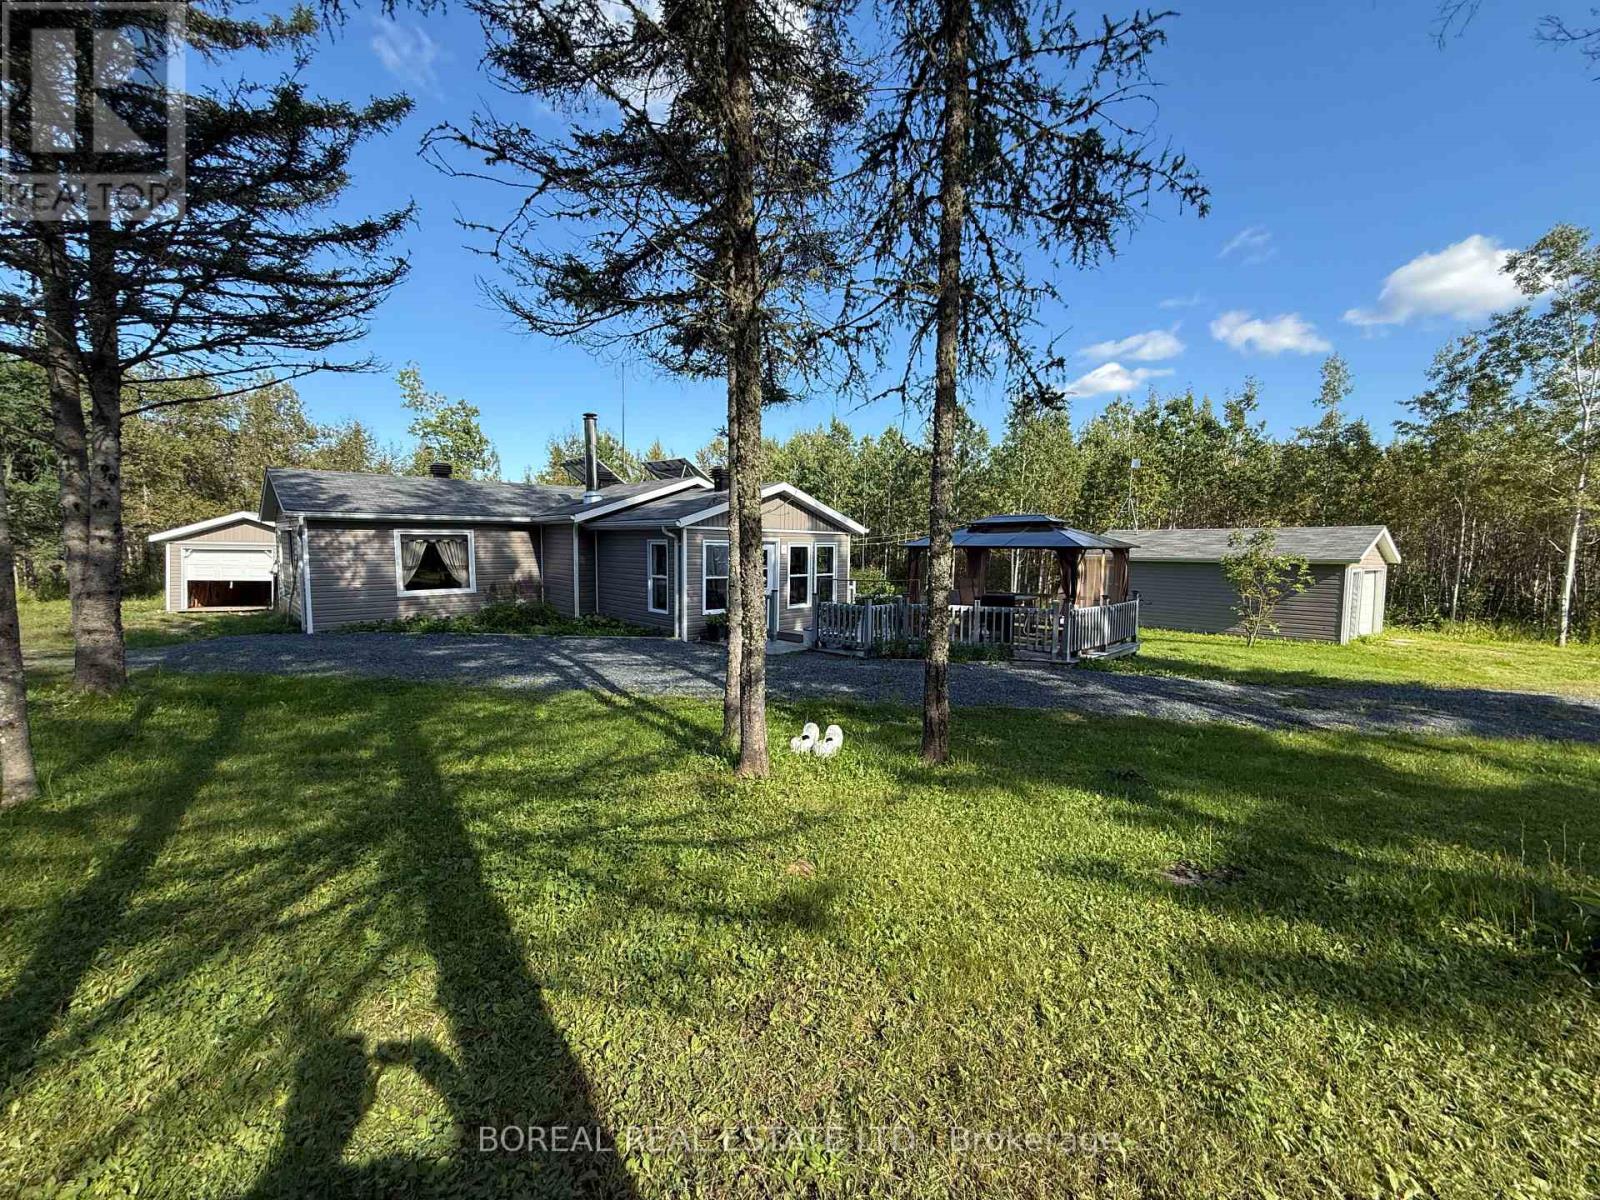
$109,900
2141 CON 2 & 3
Cochrane, Cochrane
0 bath
MLS® T13720162
Want more homes like this?
Tell Mohammed what you would change about this property and get a personally reviewed shortlist of active MLS® matches.
Quick fit check
Find Out If This Home Is Right for You
Three quick questions. Get a personalized read on this listing, and a private showing if it fits.
Own a home nearby?
This listing is part of the active competition a nearby seller is pricing against. Ask Mohammed for a local pricing review of your own property.
Review my home valueSource board: Calgary Real Estate Board.
Listing data is provided by the Canadian Real Estate Association (CREA) through the REALTOR.ca Data Distribution Facility (DDF®) and is deemed reliable but not guaranteed accurate. The trademarks REALTOR®, REALTORS® and the REALTOR® logo are controlled by CREA and identify real estate professionals who are members of CREA. The trademarks MLS®, Multiple Listing Service® and the associated logos are owned by CREA and identify the quality of services provided by real estate professionals who are members of CREA. Listings displayed may be held by brokerages other than Hamodi Realty / HomeLife Miracle Realty.