
144 Sundance Road SW, Medicine Hat
$949,900 · 5 Bed 4 Bath
About this property
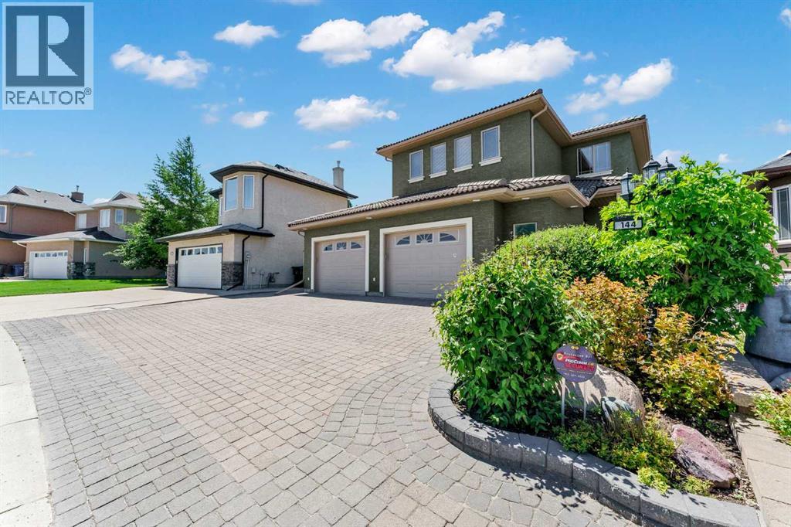
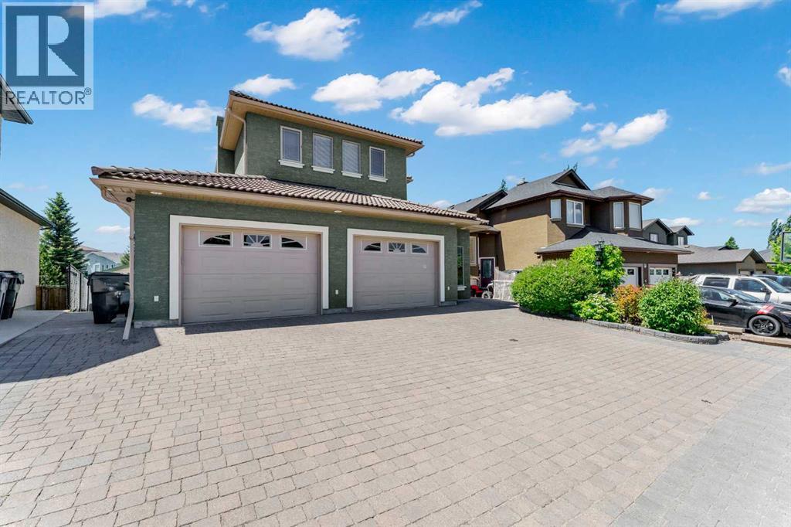
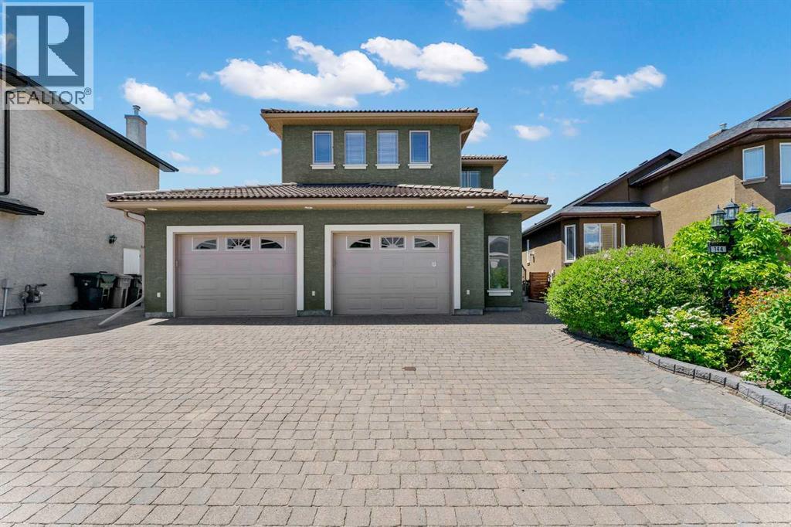
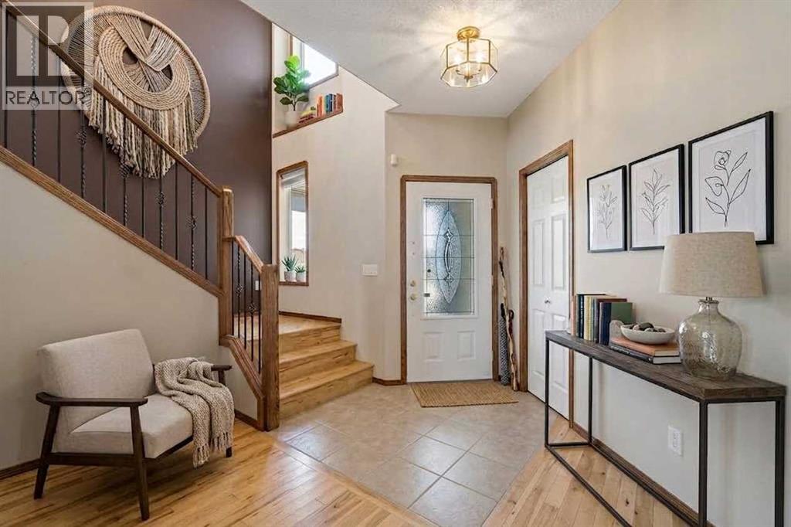
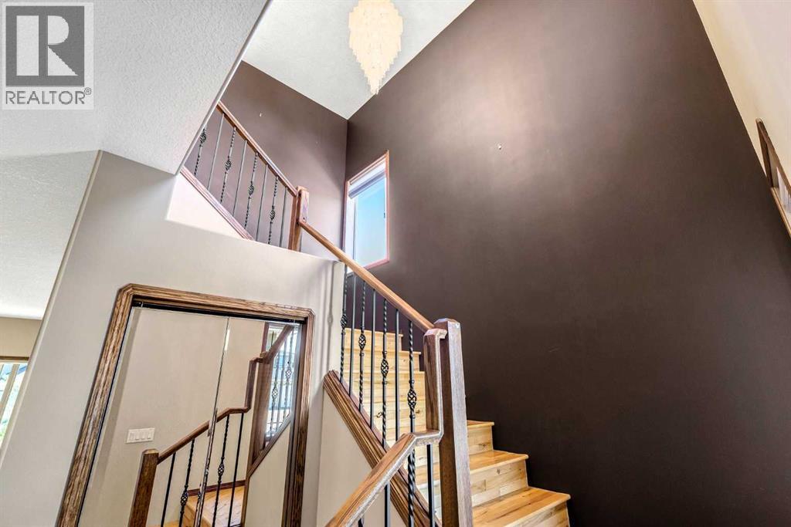
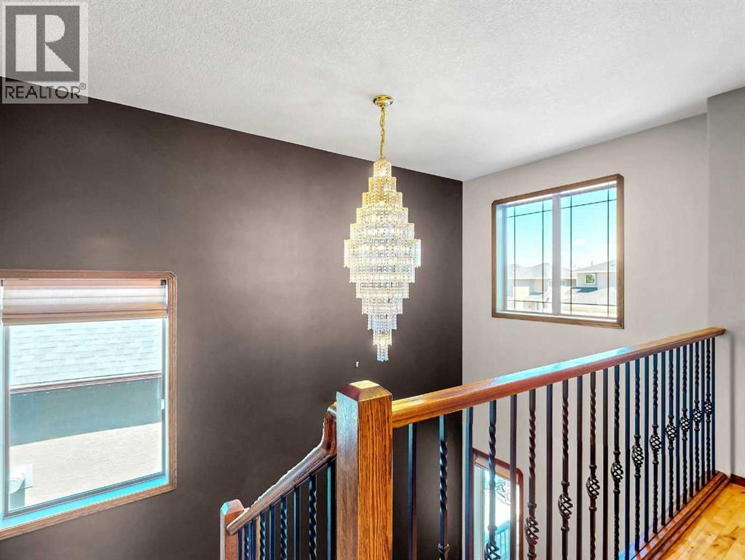
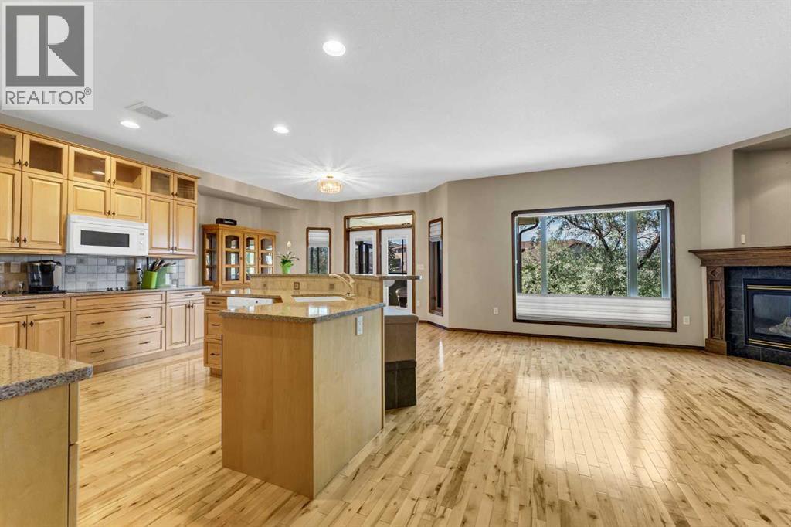
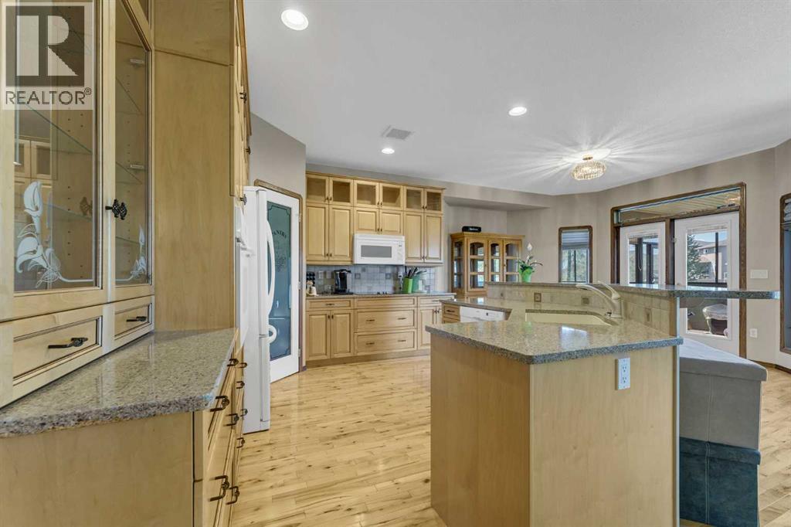
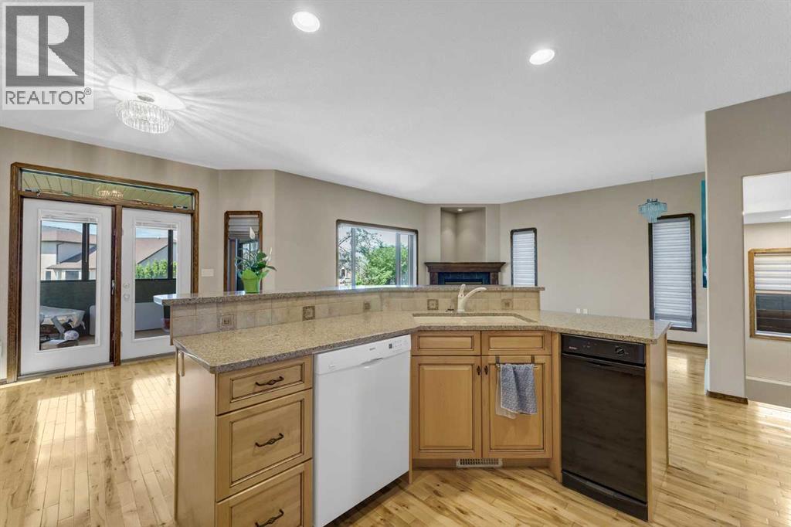
Welcome to an extraordinary, custom-built masterpiece offered to the market for the very first time! Perfectly positioned in the highly coveted Saamis Heights neighborhood, this rare one-owner gem blends exceptional craftsmanship with over 2,800 square feet of luxurious, sunlit living space. From the instant you arrive, the striking curb appeal commands attention with its high-end tile roof worth over $20,000, expansive interlocking stone driveway, and a heated, attached triple garage. Inside, rich hardwood floors flow toward a chef’s dream kitchen outfitted with premium quartz countertops, custom cabinetry, and exquisite hardware details that mirror the home’s stunning metalwork. Every corner radiates elegance, from the two cozy gas fireplaces with custom mantels to the dramatic split-level staircase illuminated by a glittering crystal chandelier. Your private retreat awaits in the primary suite, complete with a spacious walk-in closet and a spa-like ensuite featuring a soothing jetted tub and separate shower. Bright, generous bedrooms with mirrored closets on the upper level offer effortless style, including an expansive fourth bedroom flooded with natural light. Downstairs, the fully finished walk-out lower level features sleek Belgium laminate floors, the second gas fireplace, and a spacious family room designed for effortless entertaining. Step outside to a backyard oasis complete with multi-level glass-railed decks, an enclosed balcony perfect for curling up with a good book, and a custom spiral staircase leading down to a screened patio, lush manicured lawns, and breathtaking, unobstructed views of the surrounding green space & trails. JUST THE PAVING STONE AND STONE WORK ARE WORTH OVER $200,000. Quick possession is available so you can start making memories immediately! (Note: Select photos have been digitally staged to showcase the full potential of the space). (id:66939)
Property details
- Price
- $949,900
- Bedrooms
- 5
- Bathrooms
- 4
- Living area
- 2,086 square feet
- Lot size
- 4982 square feet
- Parking
- 6
- Year built
- 2005
- Property type
- Single Family
- Basement
- Finished, Full, Walk out
- MLS® number
- A2343667
Location
Want more homes like this?
Tell Mohammed what you would change about this property and get a personally reviewed shortlist of active MLS® matches.
Quick fit check
Find Out If This Home Is Right for You
Three quick questions. Get a personalized read on this listing, and a private showing if it fits.
Own a home nearby?
This listing is part of the active competition a nearby seller is pricing against. Ask Mohammed for a local pricing review of your own property.
Review my home valueSource board: Medicine Hat Real Estate Board Co-op.
Listing data is provided by the Canadian Real Estate Association (CREA) through the REALTOR.ca Data Distribution Facility (DDF®) and is deemed reliable but not guaranteed accurate. The trademarks REALTOR®, REALTORS® and the REALTOR® logo are controlled by CREA and identify real estate professionals who are members of CREA. The trademarks MLS®, Multiple Listing Service® and the associated logos are owned by CREA and identify the quality of services provided by real estate professionals who are members of CREA. Listings displayed may be held by brokerages other than Hamodi Realty / HomeLife Miracle Realty.