
9441 64 Avenue, Grande Prairie
$469,900 · 4 Bed 3 Bath
About this property
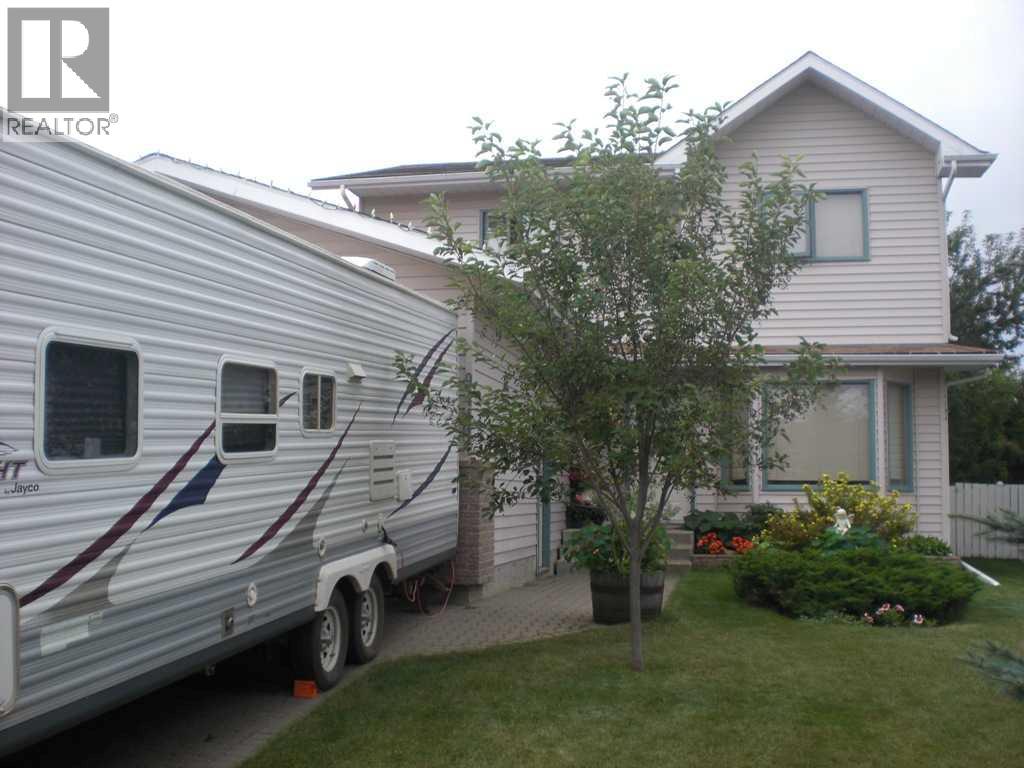
OFFER PENDING until Sep.18th.Country Club Estates. Praised as one of the most desirable neighbourhoods for its maturity and development. The large completely updated contemporary kitchen with high end appliances and island. Custom made medium tone cabinets. Note ceiling treatment. Rare high efficiency windows main floor and up. Hardwood throughout main floor adds to welcoming nature of home. Tiled entry. Wood fireplace, main floor laundry with adjacent half bath. Central staircase, carpeted, leads up to four generous sized bedrooms including large Master will accommodate king size bed, all with high grade carpet. Ensuite tiled. Main bath updated, contemporary with tile floor. Updated interior doors. Versatile workroom down, remaining exterior walls drywalled, full development. Plenty of storage downstairs. Large trees, low-maintenance deck surface. Close to park with 2 playgrounds. South side close to popular Eastlink sports facility, shopping and schools. High efficiency furnace with Ac added 2022. New shingles roof and shed (id:66939)
Property details
- Price
- $469,900
- Bedrooms
- 4
- Bathrooms
- 3
- Living area
- 1,713 square feet
- Lot size
- 5483 square meters
- Parking
- 4
- Year built
- 1988
- Property type
- Single Family
- Basement
- Partially finished, Full
- MLS® number
- A2343419
Location
Want more homes like this?
Tell Mohammed what you would change about this property and get a personally reviewed shortlist of active MLS® matches.
Quick fit check
Find Out If This Home Is Right for You
Three quick questions. Get a personalized read on this listing, and a private showing if it fits.
Own a home nearby?
This listing is part of the active competition a nearby seller is pricing against. Ask Mohammed for a local pricing review of your own property.
Review my home valueSource board: Grande Prairie & Area Association of REALTORS®.
Listing data is provided by the Canadian Real Estate Association (CREA) through the REALTOR.ca Data Distribution Facility (DDF®) and is deemed reliable but not guaranteed accurate. The trademarks REALTOR®, REALTORS® and the REALTOR® logo are controlled by CREA and identify real estate professionals who are members of CREA. The trademarks MLS®, Multiple Listing Service® and the associated logos are owned by CREA and identify the quality of services provided by real estate professionals who are members of CREA. Listings displayed may be held by brokerages other than Hamodi Realty / HomeLife Miracle Realty.