
201 4 Street NW, Sundre
$359,900 · 4 Bed 2 Bath
About this property
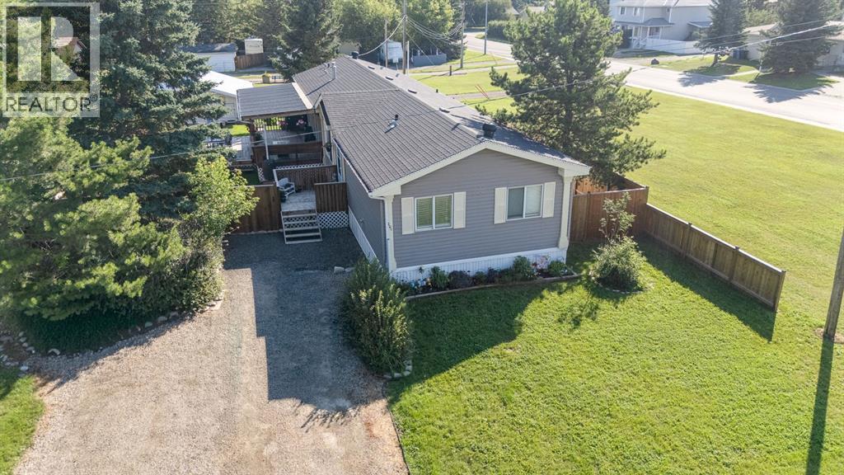
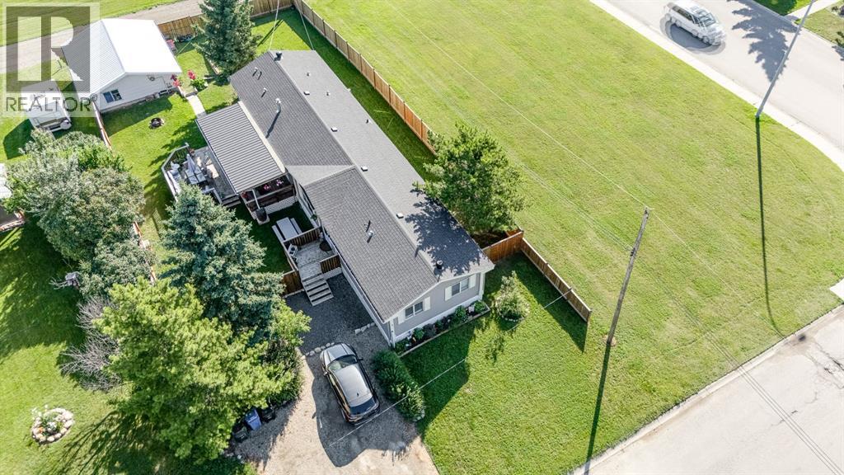
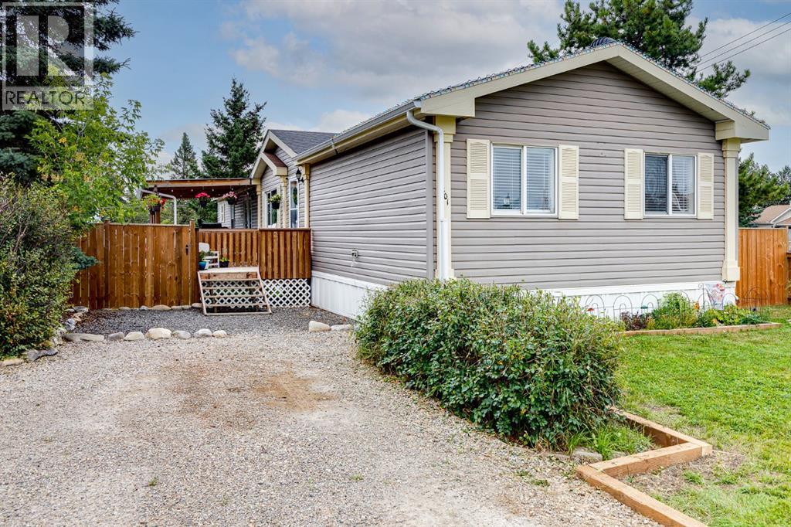
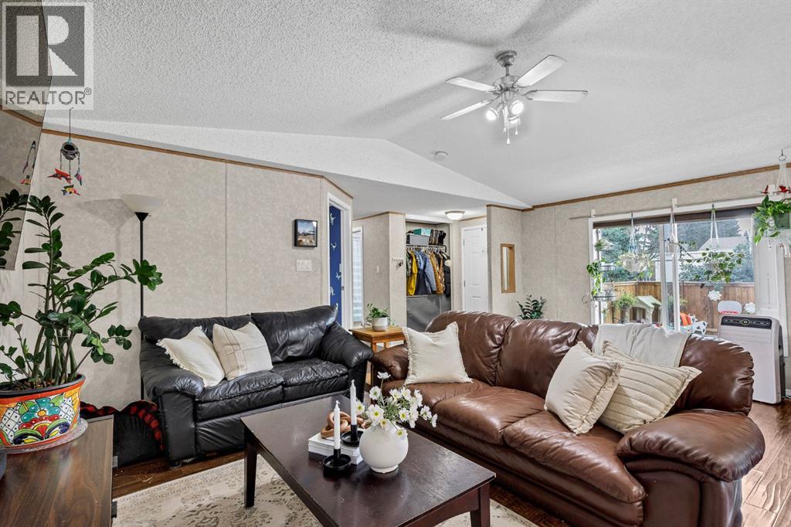
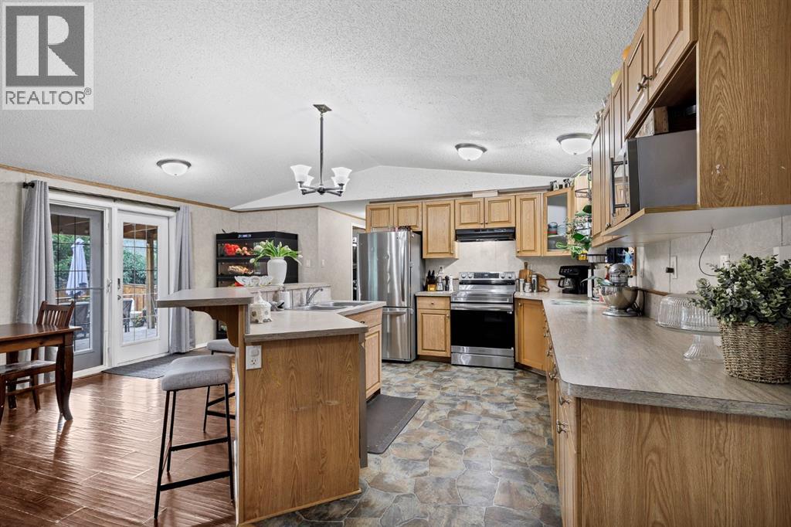
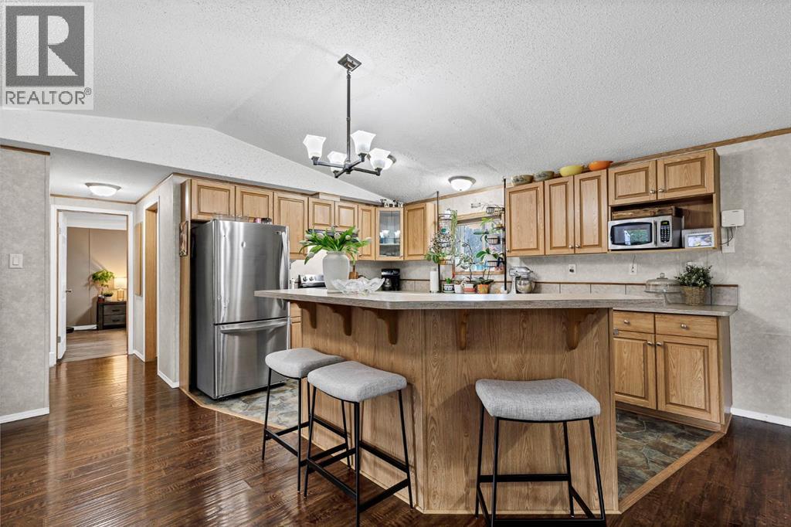
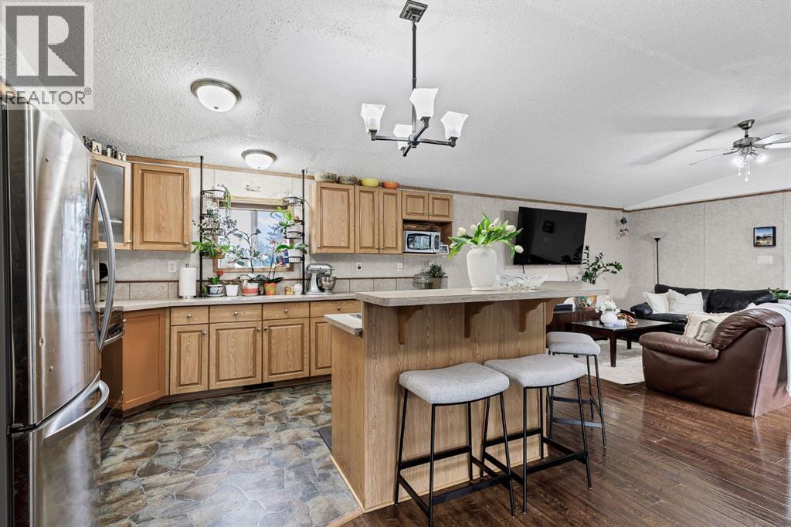
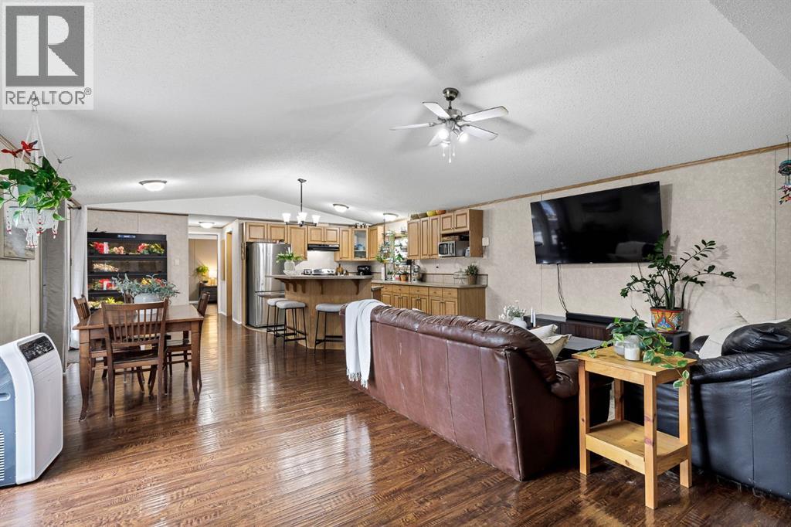
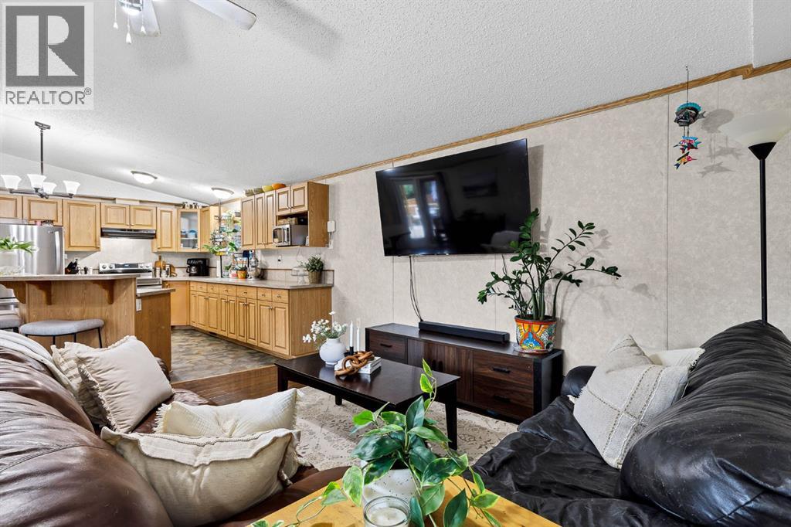
Offering an impressive 1,516.97 sq ft of single-level living, this spacious 4-bedroom home in Sundre combines a functional layout with fantastic outdoor space and plenty of room for the whole family. Inside, the heart of the home brings the kitchen, dining and living areas together in a comfortable central gathering space. The kitchen offers plenty of cabinetry and counter space, stainless steel appliances and a large island with a sit-up breakfast bar, making it equally suited to everyday meals and entertaining. The adjoining dining area provides direct access outside, while the living room offers plenty of space to relax. One of the highlights of the floor plan is the separation between the bedrooms. The spacious primary retreat is privately situated at one end of the home and features a walk-in closet and its own 4-piece ensuite. At the opposite end, three additional bedrooms provide excellent flexibility for children, guests, a home office or hobby space and share a second 4-piece bathroom. A dedicated laundry room, additional storage and ceiling fans throughout add everyday convenience. Outside is where this property really stands out. Step onto the large covered side deck, offering an incredible extension of the living space with plenty of room for outdoor dining, barbecuing and relaxing throughout the warmer months. The large fenced yard is surrounded by mature trees and greenery and provides loads of room for kids, pets, gardening or simply enjoying your own private outdoor space. There is even a fire pit area for evenings outside. A generous front parking pad provides convenient off-street parking while the oversized single garage is heated and is perfectly setup for hobbyists. There is also a swinging gate that allows for additional parking in the yard - perfect for a trailer or additional vehicle. Set in the welcoming community of Sundre, this home offers small-town living surrounded by some of Alberta's best outdoor recreation. Nestled in the Rocky Mount ain foothills near the Red Deer River, Sundre features an extensive network of pathways and trails, including more than 50 kilometres of pathways, groomed trails and single-track trails throughout the area. Residents can enjoy hiking, biking, cross-country skiing, fishing, golf and numerous parks and recreation facilities, with the West Country and endless outdoor adventures just beyond town. This amazing property has four bedrooms, more than 1,500 sq ft of living space and an exceptional yard and covered deck, - which makes it a fantastic opportunity to enjoy comfortable, affordable living in a community known for its natural surroundings and relaxed small-town lifestyle. Book your private showing today! (id:66939)
Property details
- Price
- $359,900
- Bedrooms
- 4
- Bathrooms
- 2
- Living area
- 1,517 square feet
- Lot size
- 9473 square feet
- Parking
- 6
- Year built
- 2007
- Property type
- Single Family
- Basement
- None
- MLS® number
- A2342939
Location
Want more homes like this?
Tell Mohammed what you would change about this property and get a personally reviewed shortlist of active MLS® matches.
Quick fit check
Find Out If This Home Is Right for You
Three quick questions. Get a personalized read on this listing, and a private showing if it fits.
Own a home nearby?
This listing is part of the active competition a nearby seller is pricing against. Ask Mohammed for a local pricing review of your own property.
Review my home valueSource board: Calgary Real Estate Board.
Listing data is provided by the Canadian Real Estate Association (CREA) through the REALTOR.ca Data Distribution Facility (DDF®) and is deemed reliable but not guaranteed accurate. The trademarks REALTOR®, REALTORS® and the REALTOR® logo are controlled by CREA and identify real estate professionals who are members of CREA. The trademarks MLS®, Multiple Listing Service® and the associated logos are owned by CREA and identify the quality of services provided by real estate professionals who are members of CREA. Listings displayed may be held by brokerages other than Hamodi Realty / HomeLife Miracle Realty.