
169 Parklane Drive, Strathmore
$580,000 · 5 Bed 3 Bath
About this property
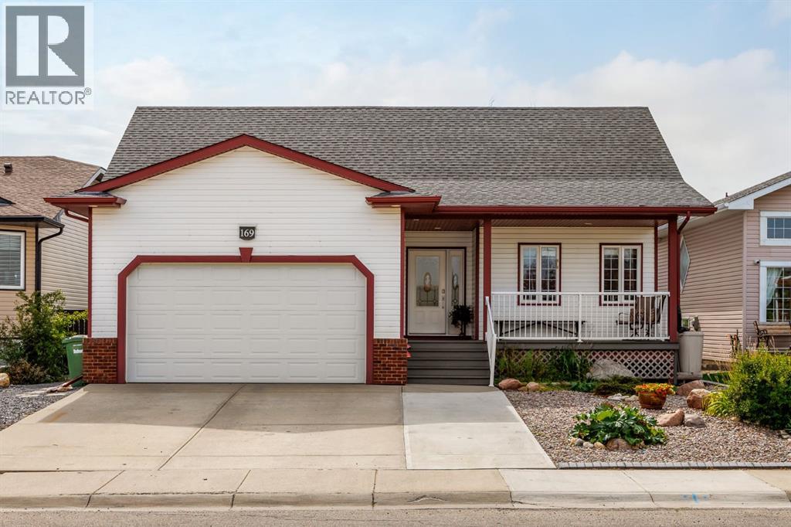
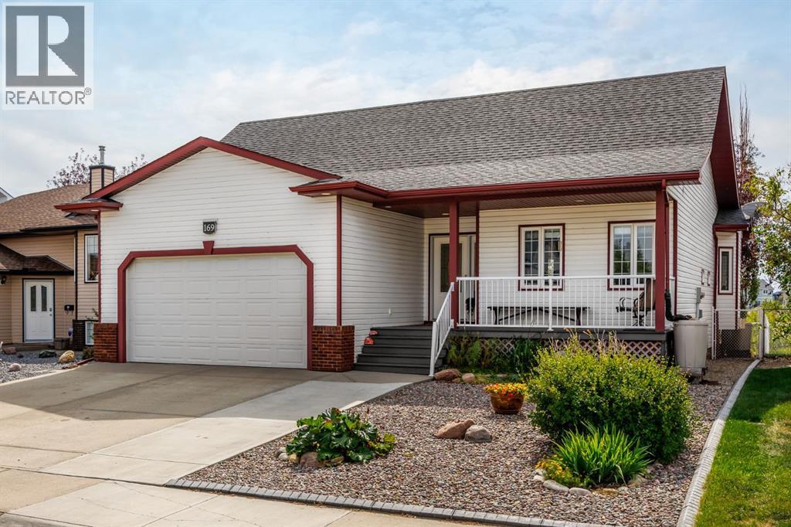
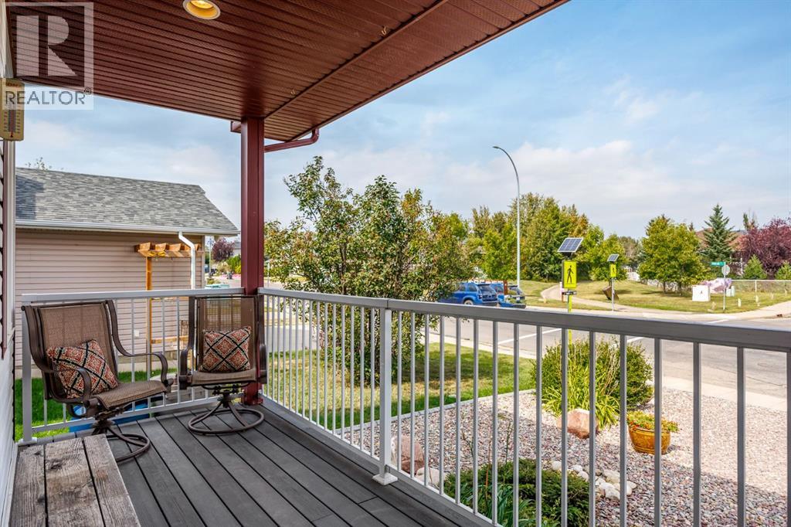
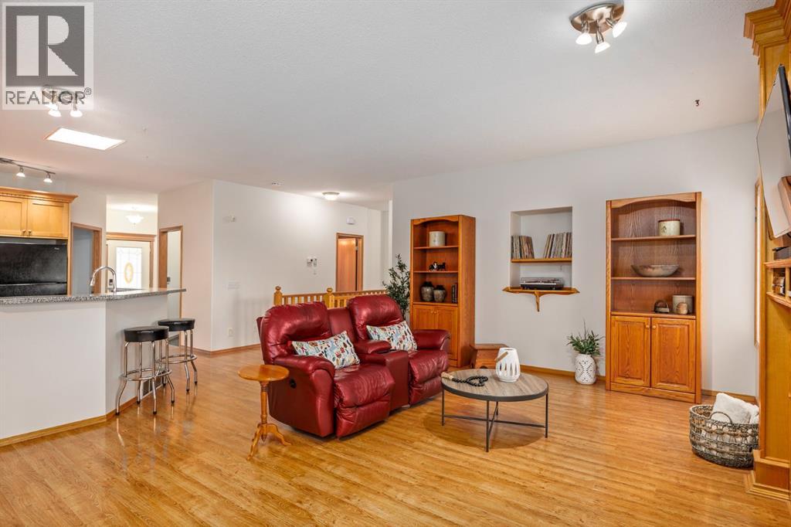
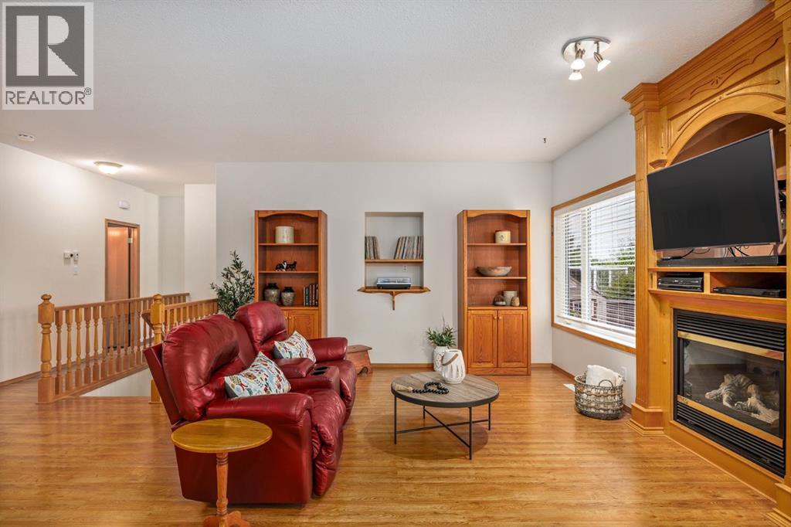
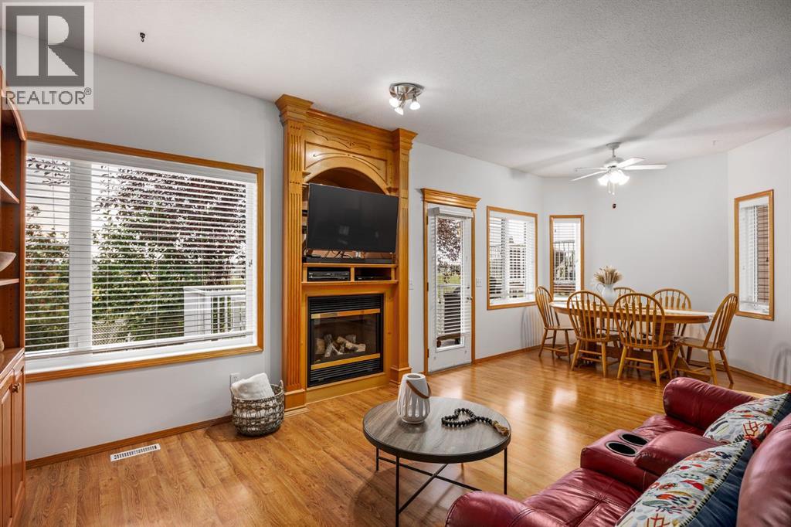
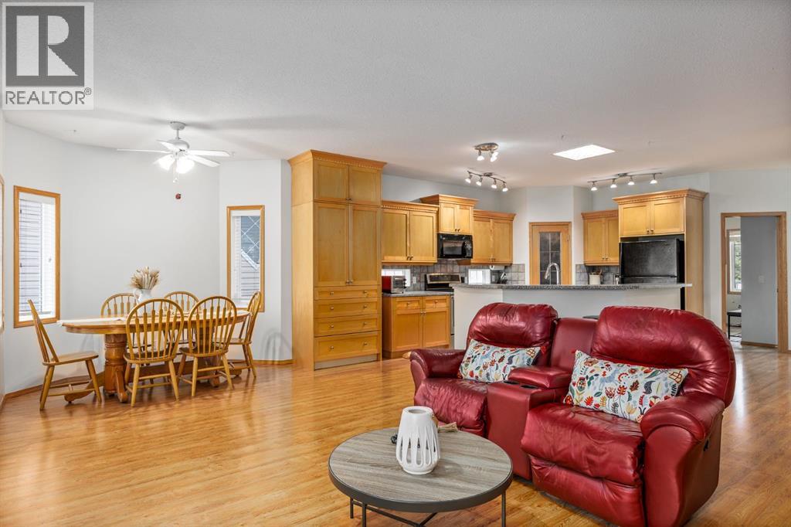
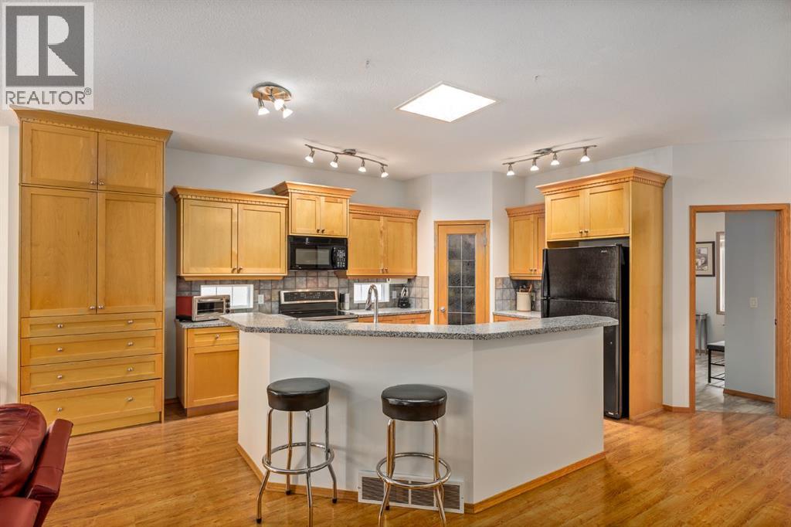
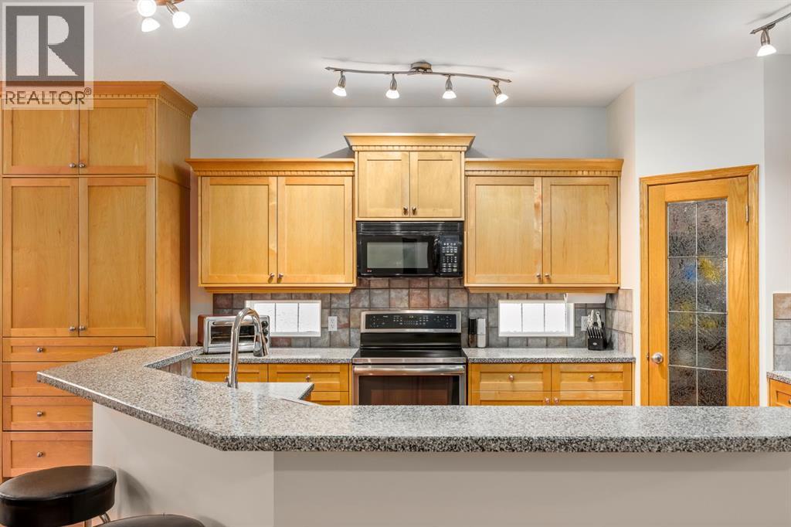
Welcome to 169 Parklane Drive, an established 5-bedroom bungalow offering exceptional space, functionality and an incredible backyard setting in a prime Strathmore location. Attractive curb appeal welcomes you with a spacious driveway, low-maintenance landscaping and covered front porch. Inside, the tiled foyer opens to a bright front bedroom with large windows and luxury vinyl plank flooring, ideal as a bedroom, guest room or home office. The freshly painted main living area is bright and inviting, with laminate hardwood flooring and large windows filling the space with natural light. The kitchen centres around a spacious island with seating and integrated sink, complemented by warm cabinetry, Decorestone countertops, pantry, tiled backsplash, glass-block windows, overhead sun tunnel and an added floor-to-ceiling cabinet for valuable storage. Flowing seamlessly into the dining and living areas, a gas fireplace framed in beautiful custom woodwork creates a warm focal point for everyday living and entertaining. The primary bedroom features luxury vinyl plank flooring, blackout window coverings and a walk-in closet with custom racking and shelving, along with a 4-piece ensuite featuring Decorestone countertops. An additional main-floor bedroom also offers luxury vinyl plank flooring, while the refreshed main bathroom includes an updated countertop, faucet and sun tunnel. Step onto the elevated deck and into an established backyard retreat backing expansive green space. Mature trees and low-maintenance landscaping surround a gazebo set on the patio-stone area, creating an inviting centrepiece for entertaining or relaxing. A fire pit, apple tree and large self-watering garden bed complete the outdoor space. A dedicated mudroom provides convenient storage and direct access to the oversized heated double attached garage. Completely renovated in 2018, the fully developed lower level offers a spacious family and recreation area anchored by a second gas fireplace with a stri king full-height tiled surround. Two additional bedrooms include one with a Murphy bed, built-in cabinetry and desk space, while the other features an oversized walk-in closet. A renovated full bathroom with modern vanity and glass-enclosed shower, dedicated laundry area with cabinetry, counter space and sink, plus generous storage complete the lower level. Close to Kinsmen Park, downtown Strathmore, schools, parks and walking paths, with groceries, restaurants, shopping and recreation nearby, this home delivers an exceptional combination of space, setting and everyday convenience. (id:66939)
Property details
- Price
- $580,000
- Bedrooms
- 5
- Bathrooms
- 3
- Living area
- 1,410 square feet
- Lot size
- 5489 square feet
- Parking
- 5
- Year built
- 2002
- Property type
- Single Family
- Basement
- Finished, Full
- MLS® number
- A2342916
Location
Want more homes like this?
Tell Mohammed what you would change about this property and get a personally reviewed shortlist of active MLS® matches.
Quick fit check
Find Out If This Home Is Right for You
Three quick questions. Get a personalized read on this listing, and a private showing if it fits.
Own a home nearby?
This listing is part of the active competition a nearby seller is pricing against. Ask Mohammed for a local pricing review of your own property.
Review my home valueSource board: Calgary Real Estate Board.
Listing data is provided by the Canadian Real Estate Association (CREA) through the REALTOR.ca Data Distribution Facility (DDF®) and is deemed reliable but not guaranteed accurate. The trademarks REALTOR®, REALTORS® and the REALTOR® logo are controlled by CREA and identify real estate professionals who are members of CREA. The trademarks MLS®, Multiple Listing Service® and the associated logos are owned by CREA and identify the quality of services provided by real estate professionals who are members of CREA. Listings displayed may be held by brokerages other than Hamodi Realty / HomeLife Miracle Realty.