
138 Gleneagles View, Cochrane
$949,000 · 5 Bed 3 Bath
About this property
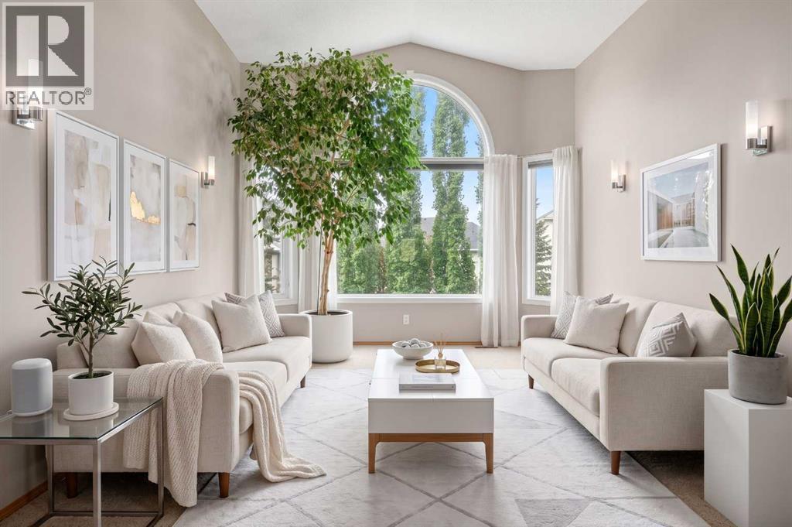
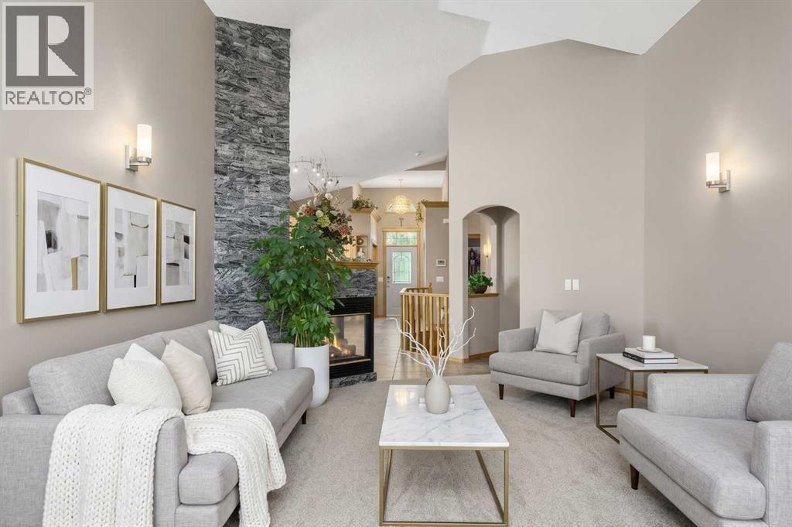
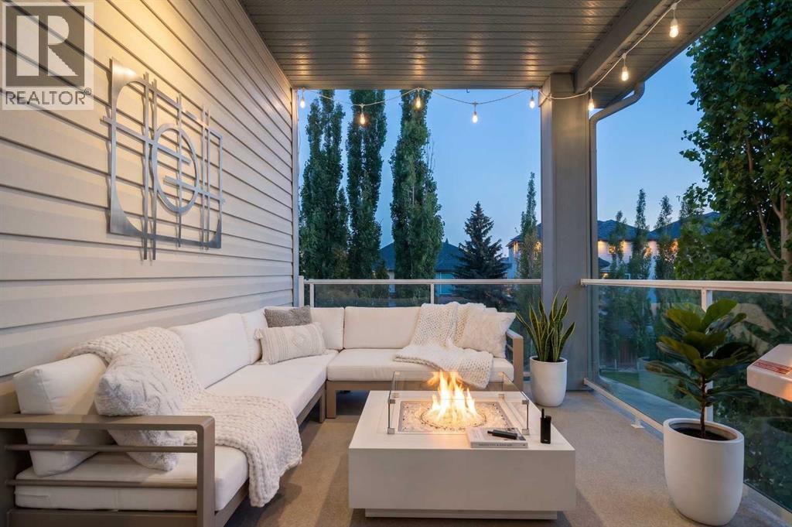
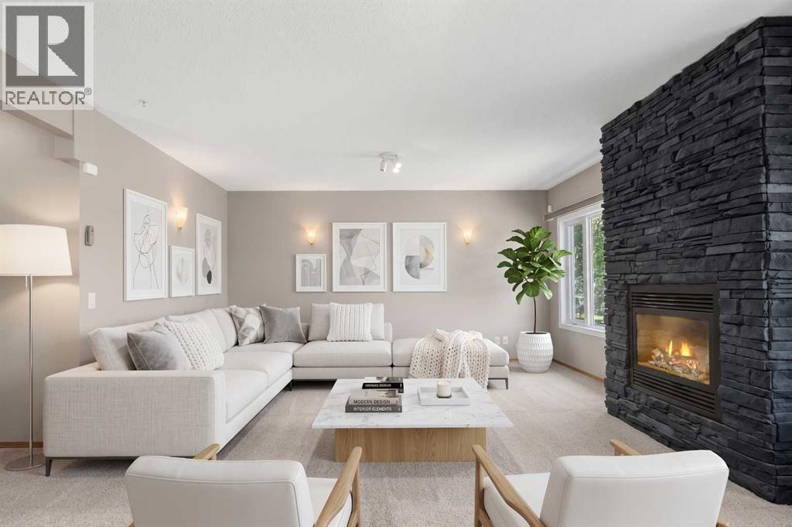
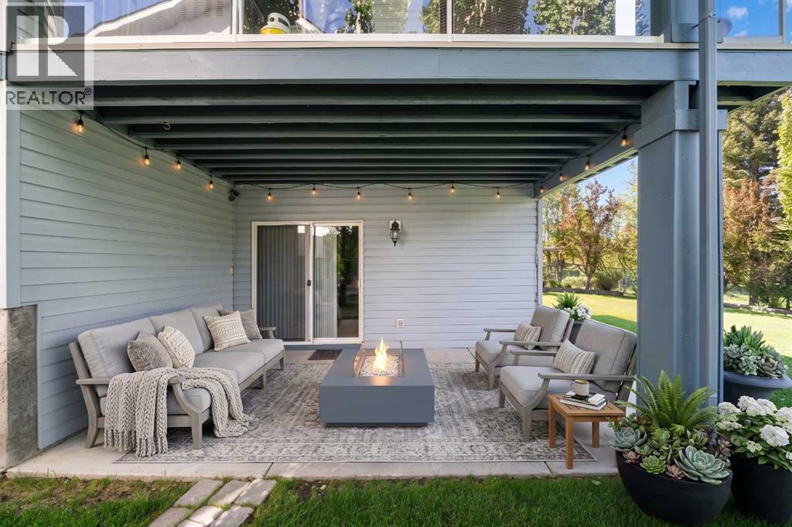
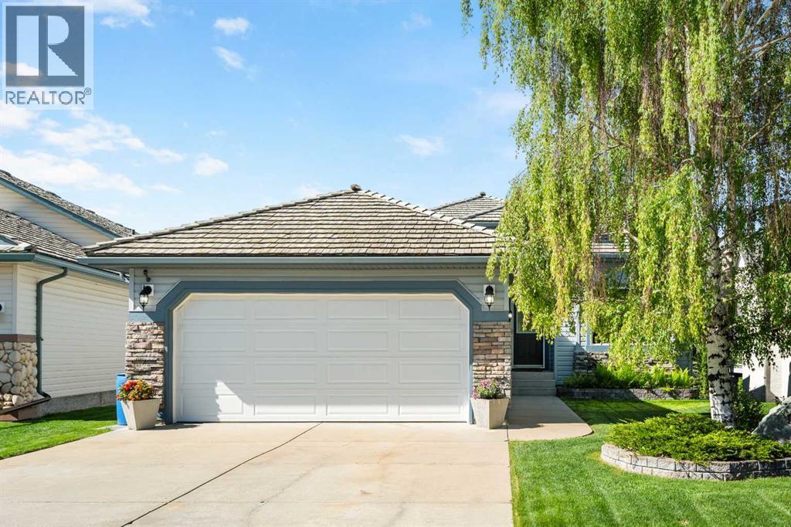
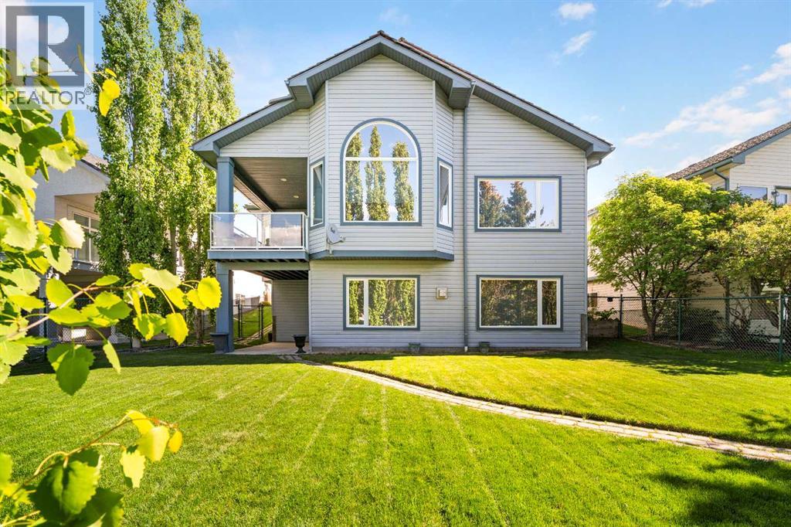
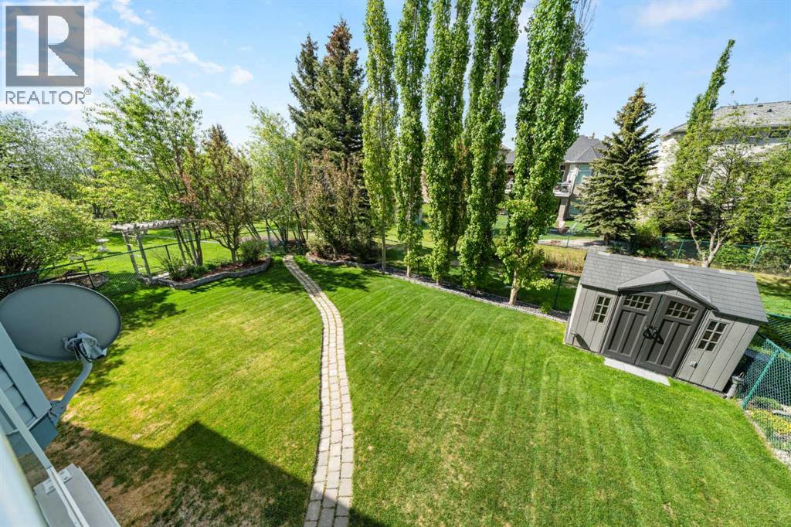
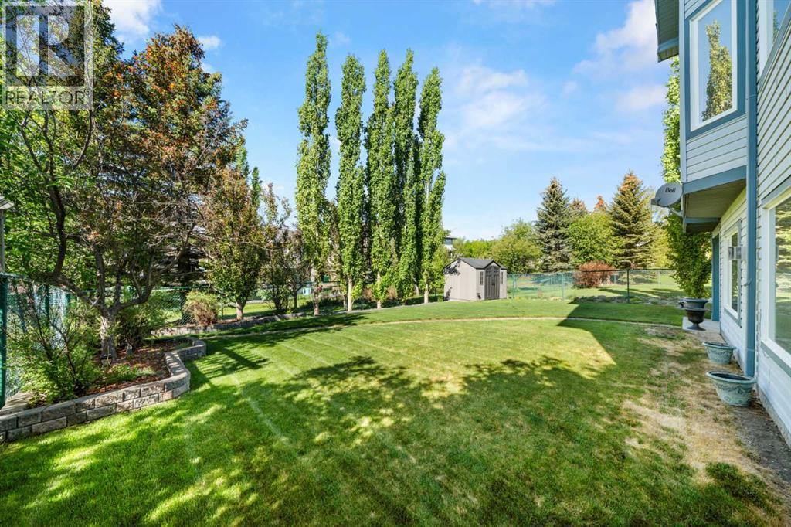
FIVE BEDROOMS. A MAIN FLOOR OFFICE. A FULLY DEVELOPED WALKOUT. AND A FLOORPLAN BUILT FOR REAL FAMILY LIFE. If you have been searching for bungalow living but aren't ready to give up the space your family still needs, this beautifully maintained GlenEagles home offers something remarkably difficult to find. Lovingly cared for by its original owners, this pristine walkout bungalow offers approximately 3,077 sq. ft. of developed living space with two bedrooms plus a dedicated office on the main level and three additional bedrooms below. It is an ideal layout for families with teenagers or adult children at home, frequent guests, extended family, or anyone wanting the convenience of bungalow living without sacrificing space. The bright main floor feels warm and welcoming, with large south-facing windows filling the principal rooms with natural light. A beautiful three-way fireplace anchors the living spaces, creating a natural gathering place for everyday life and special occasions. The kitchen sits at the heart of the home with stone countertops, an island and pantry, while the spacious primary retreat offers a five-piece bathroom with dual sinks and soaker tub. A second main-floor bedroom, dedicated front office and main-floor laundry with sink add exceptional everyday functionality. Downstairs, the fully developed walkout creates an entirely different living environment. Three generous bedrooms, a full bathroom and expansive recreation area provide room for older children, guests, hobbies, games and movie nights. A second gas fireplace adds warmth, while large windows and direct backyard access keep the lower level bright and connected to the outdoors. Outside, the beautifully maintained yard backs onto green space with access to the pathway system leading toward The Links of GlenEagles. Underground irrigation, elevated garden beds, a south-facing garden and storage shed make the outdoor spaces both beautiful and practical. The oversized heated garage, measuring appr oximately 26'6" x 19'4", offers additional length for vehicles, storage, hobbies and recreational equipment, complemented by an extra-width driveway. Best of all, the work has been done. Thoughtful updates include a newer furnace, oversized central air conditioning, replacement of the majority of the windows, UV tint on south-facing windows, premium single-cell window coverings, a newer garage door, irrigation and a retractable front screen door. Meticulously maintained and truly move-in ready, there is no immediate project list waiting for you. Simply unpack and enjoy fall in GlenEagles: Thanksgiving dinners, crisp pathway walks, cozy evenings beside the fireplaces and the holiday season ahead. For buyers who thought bungalow living meant downsizing their lifestyle, this home offers a wonderful alternative: main-floor living with room for everyone. We invite you to experience it for yourself. Book your private showing today and discover just how beautifully this home could fit your family. (id:66939)
Property details
- Price
- $949,000
- Bedrooms
- 5
- Bathrooms
- 3
- Living area
- 1,592 square feet
- Lot size
- 630.07 square meters
- Parking
- 2
- Year built
- 2000
- Property type
- Single Family
- Basement
- Finished, Full, Walk out
- MLS® number
- A2342624
Location
Similar listings in Cochrane
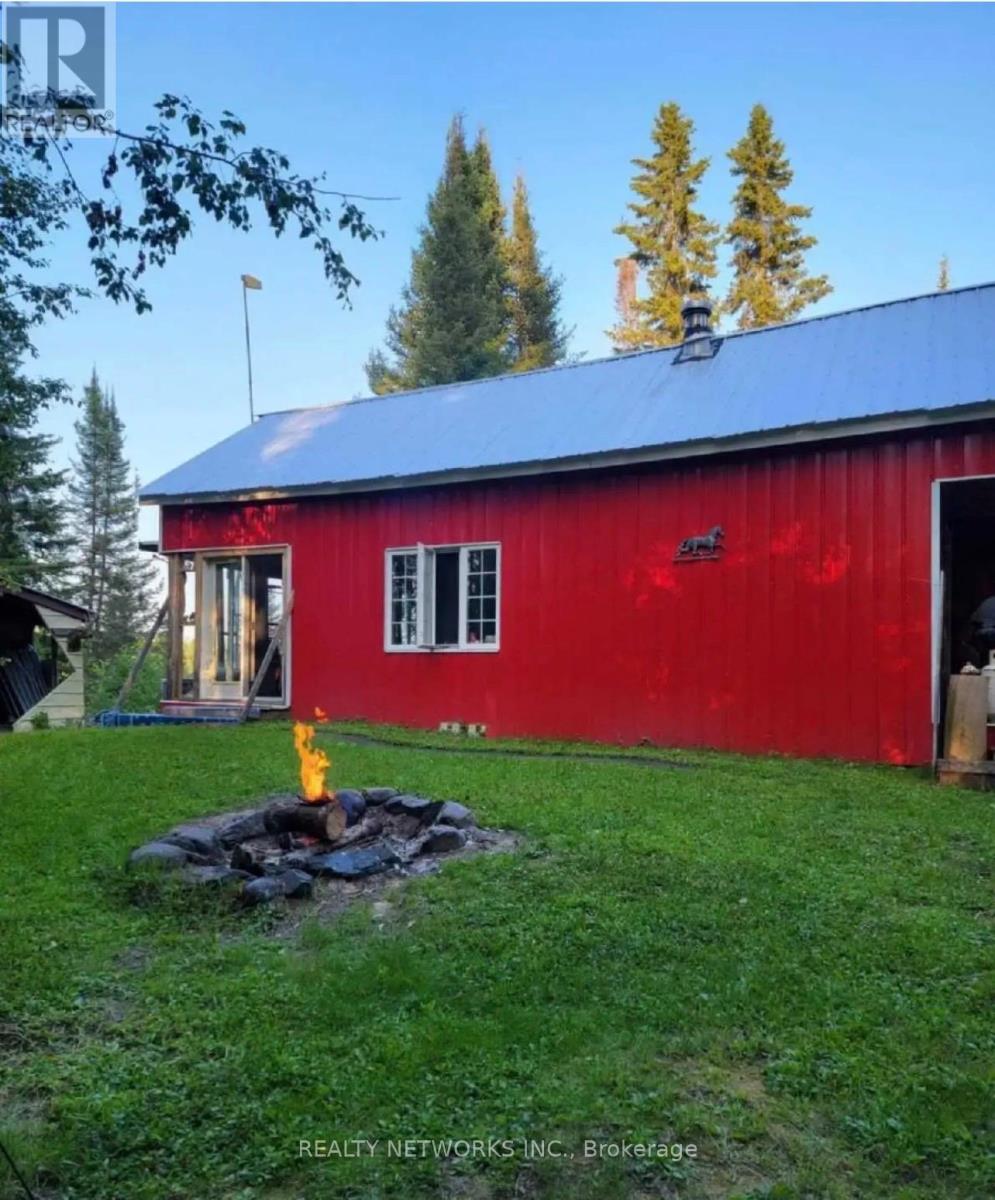
$195,000
LOC CL 16962 RP 6R8614 PART 1
Cochrane Unorganized, Cochrane (Cochrane Unorganized)
2 bed · 1 bath
MLS® T13772194
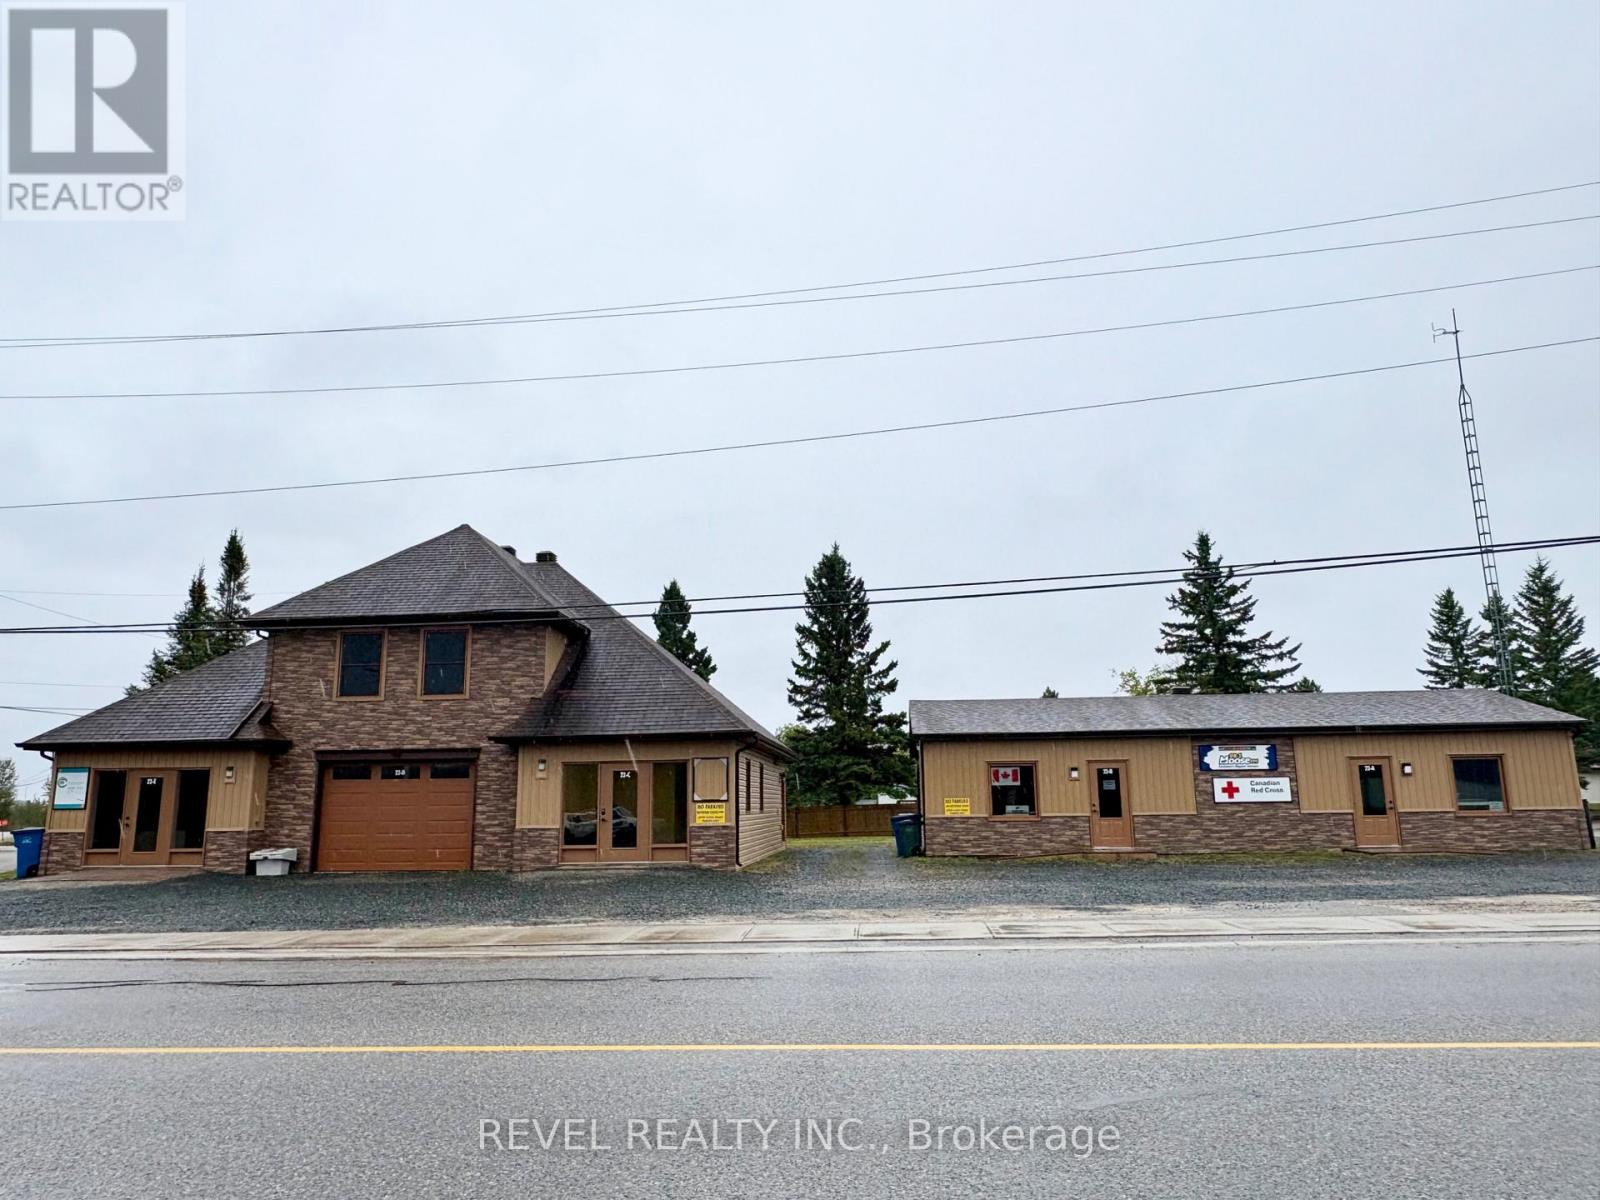
$610,000
22 FIFTH AVENUE
Cochrane, Cochrane
4,041 square feet
MLS® T13767500
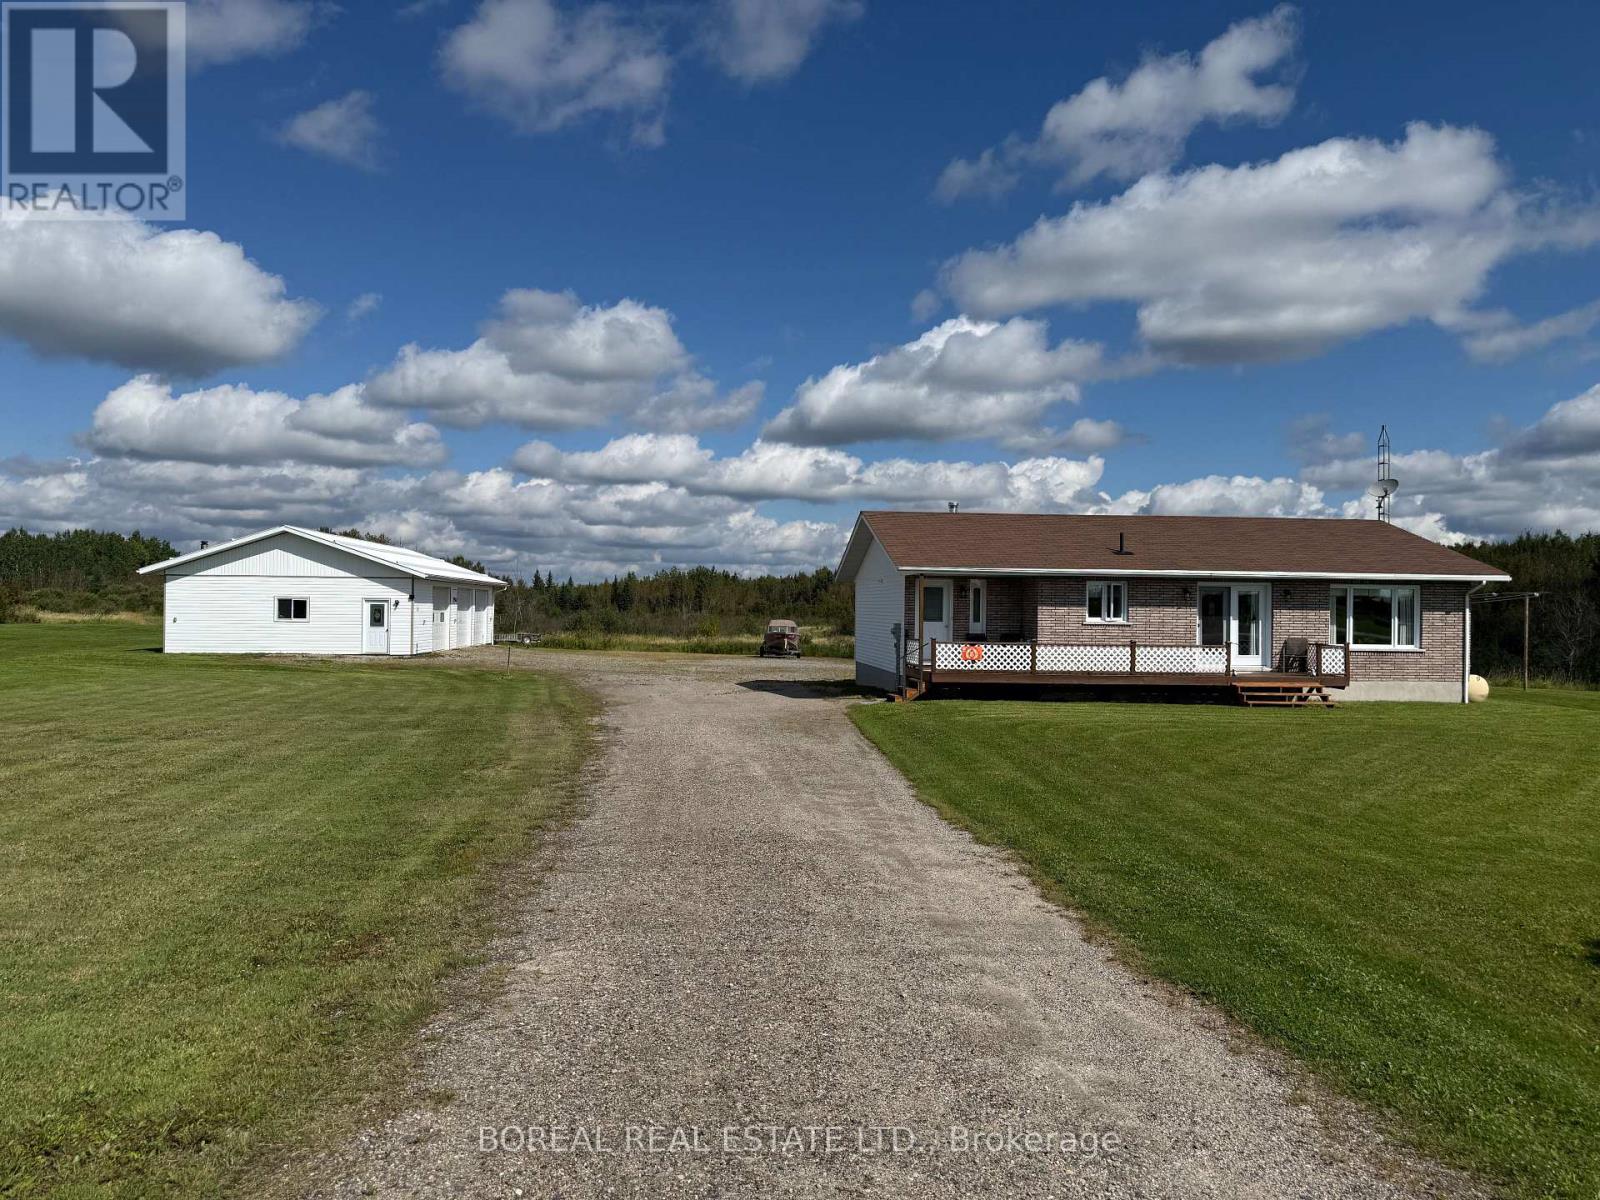
$469,900
1363 HWY 652
Cochrane, Cochrane
4 bed · 2 bath
MLS® T13743514
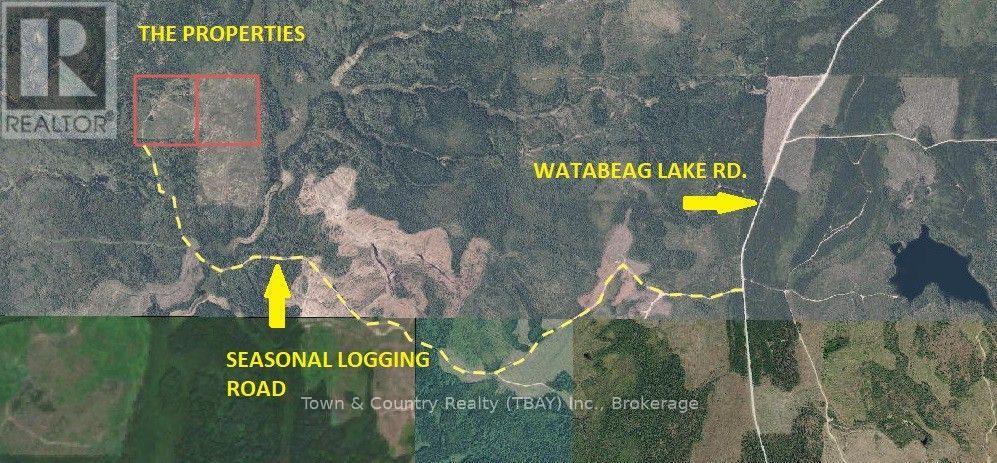
$45,000
LOT 12 CON 6 MCCANN TOWNSHIP
Cochrane, Cochrane
0 bath
MLS® T13740394
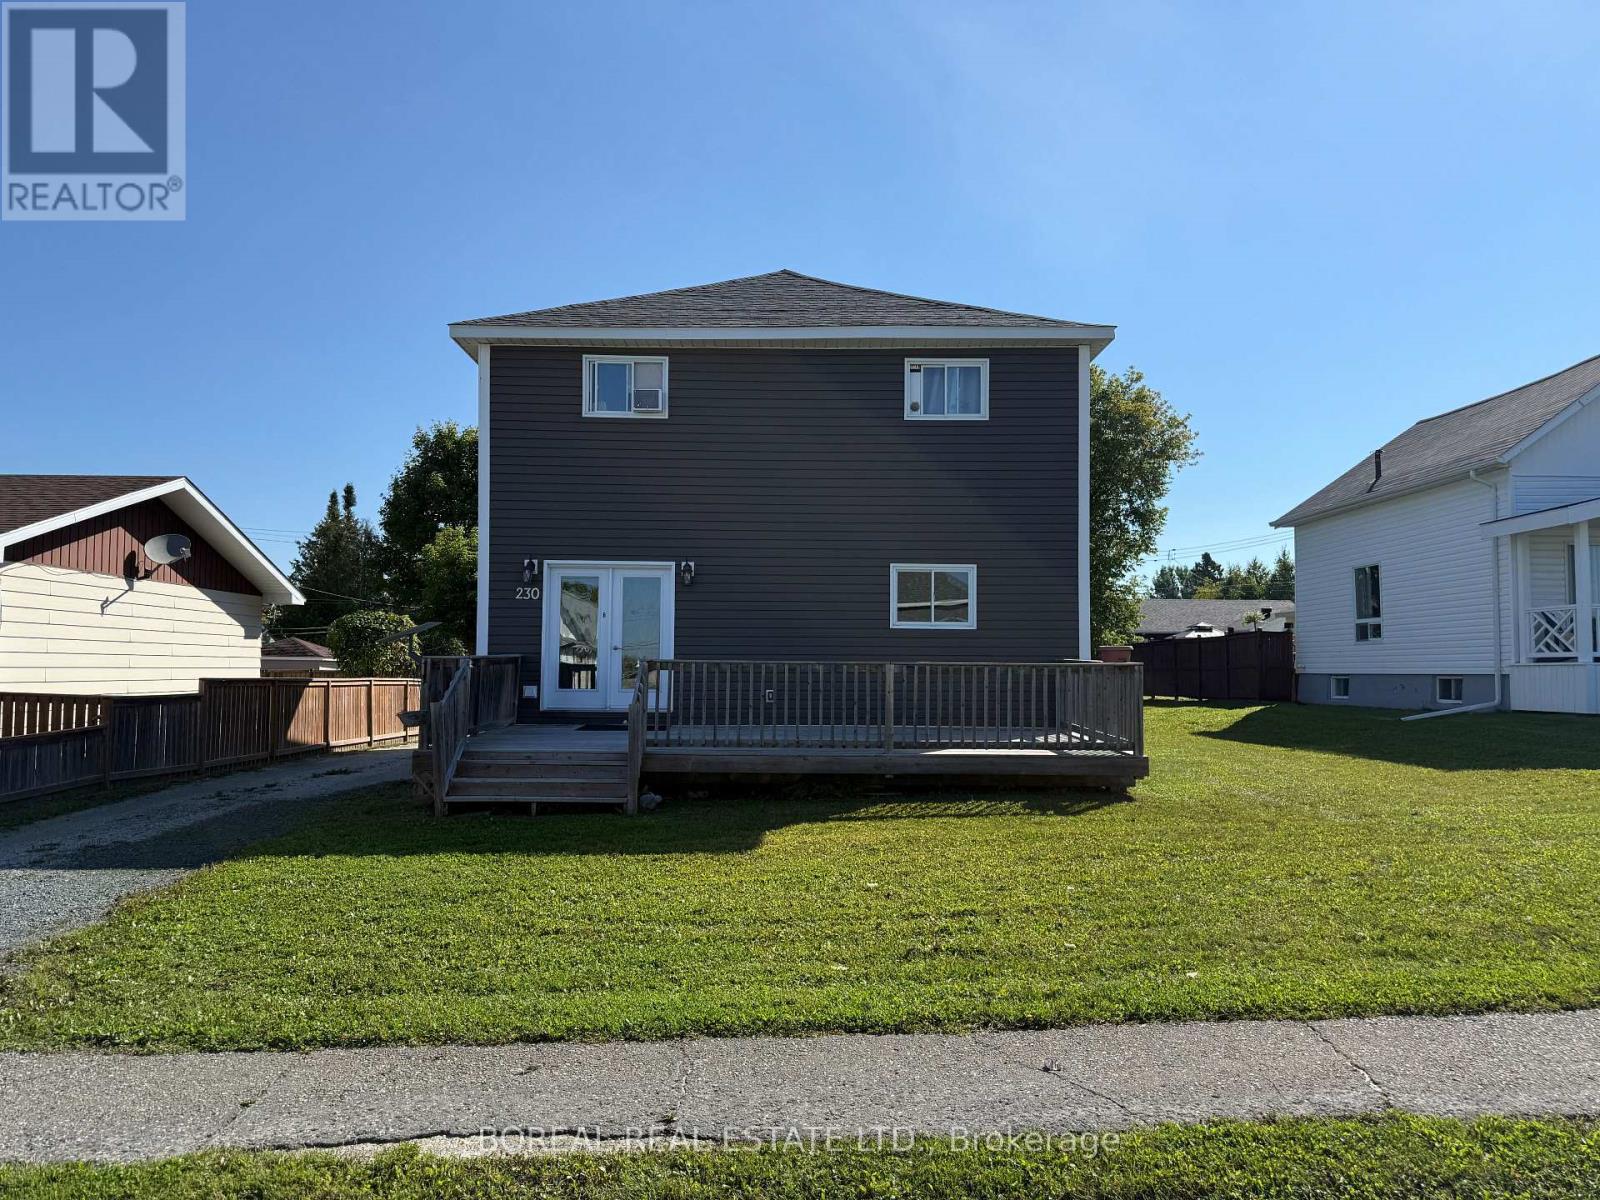
$369,900
230 TENTH AVENUE
Cochrane, Cochrane
6 bed · 3 bath
MLS® T13729316
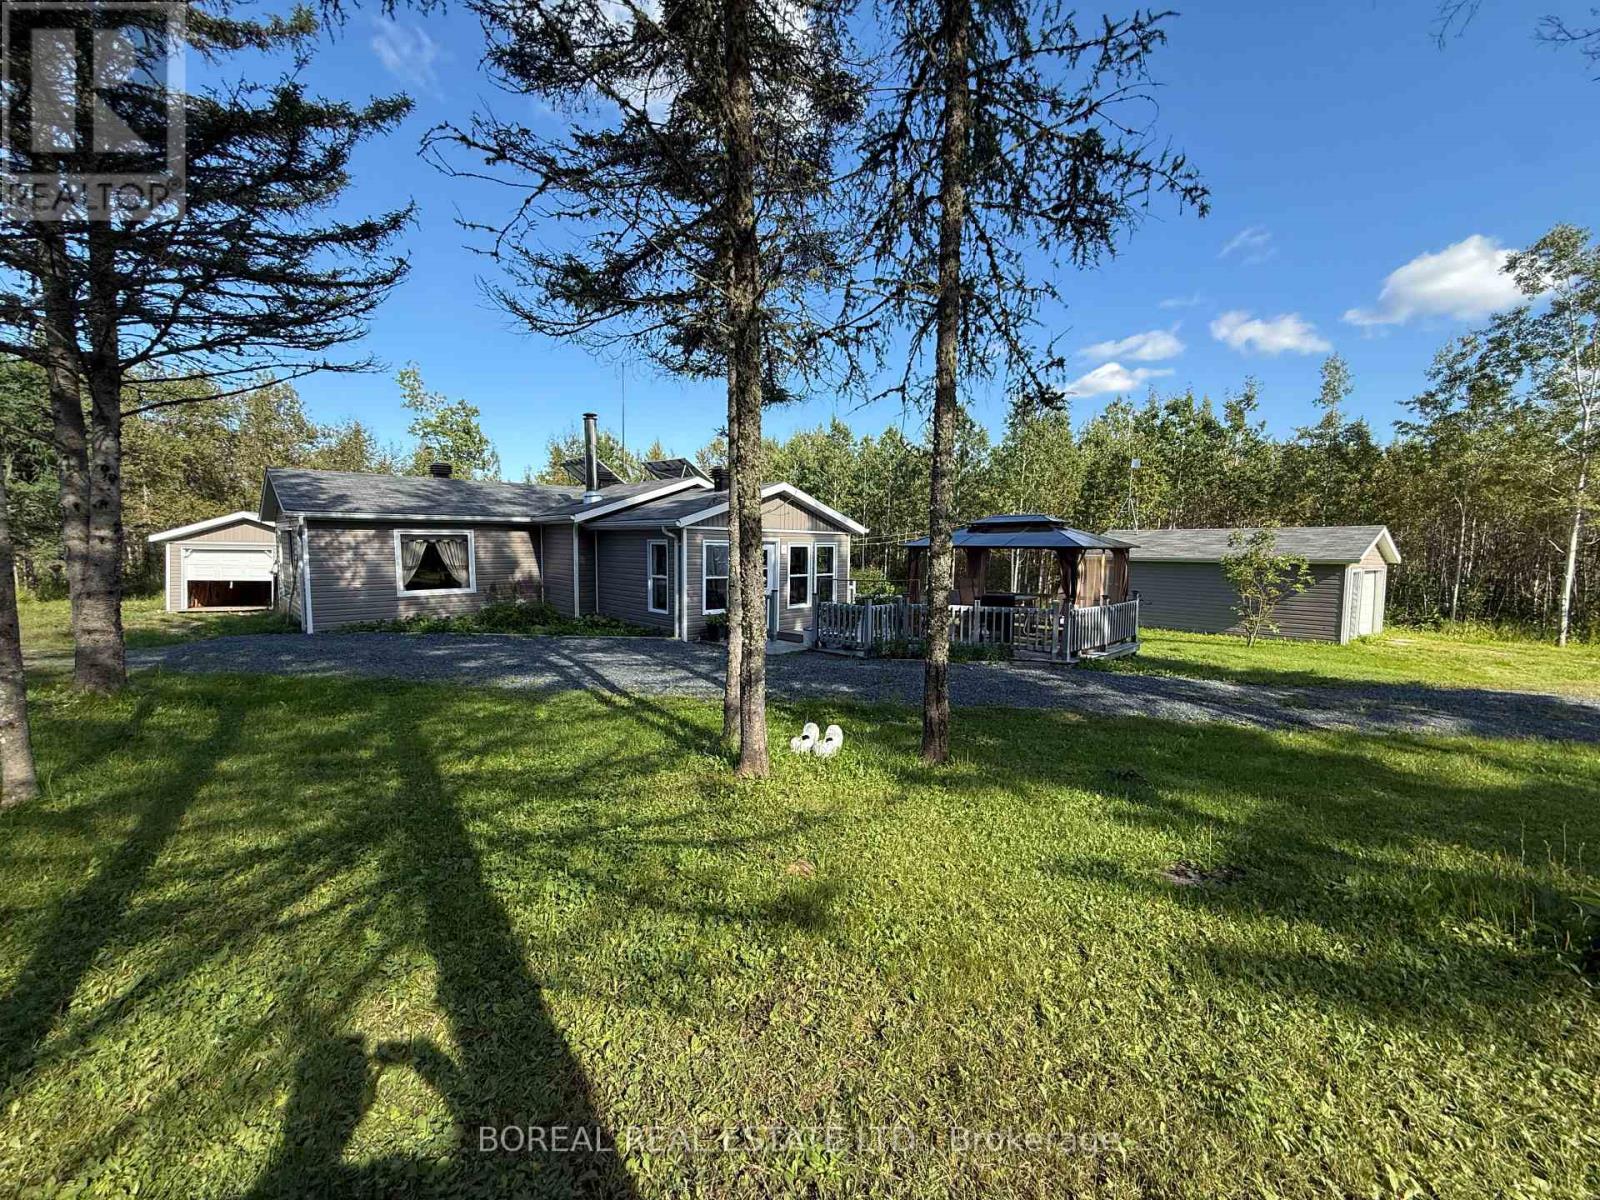
$109,900
2141 CON 2 & 3
Cochrane, Cochrane
0 bath
MLS® T13720162
Want more homes like this?
Tell Mohammed what you would change about this property and get a personally reviewed shortlist of active MLS® matches.
Quick fit check
Find Out If This Home Is Right for You
Three quick questions. Get a personalized read on this listing, and a private showing if it fits.
Own a home nearby?
This listing is part of the active competition a nearby seller is pricing against. Ask Mohammed for a local pricing review of your own property.
Review my home valueSource board: Calgary Real Estate Board.
Listing data is provided by the Canadian Real Estate Association (CREA) through the REALTOR.ca Data Distribution Facility (DDF®) and is deemed reliable but not guaranteed accurate. The trademarks REALTOR®, REALTORS® and the REALTOR® logo are controlled by CREA and identify real estate professionals who are members of CREA. The trademarks MLS®, Multiple Listing Service® and the associated logos are owned by CREA and identify the quality of services provided by real estate professionals who are members of CREA. Listings displayed may be held by brokerages other than Hamodi Realty / HomeLife Miracle Realty.