
11 Aspen Summit Court SW, Calgary
$2,375,000 · 5 Bed 5 Bath
About this property
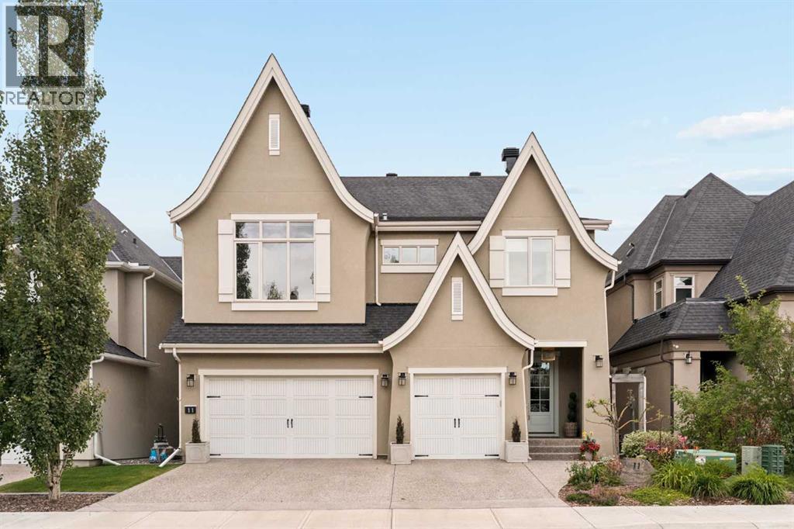
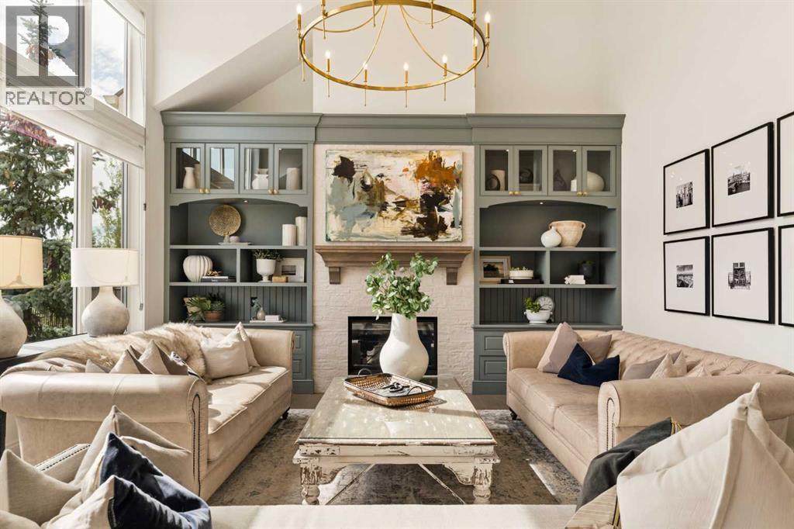
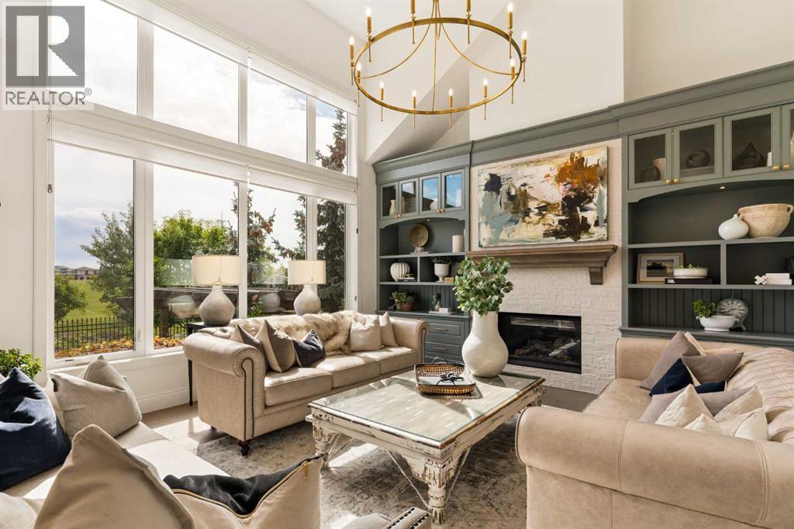
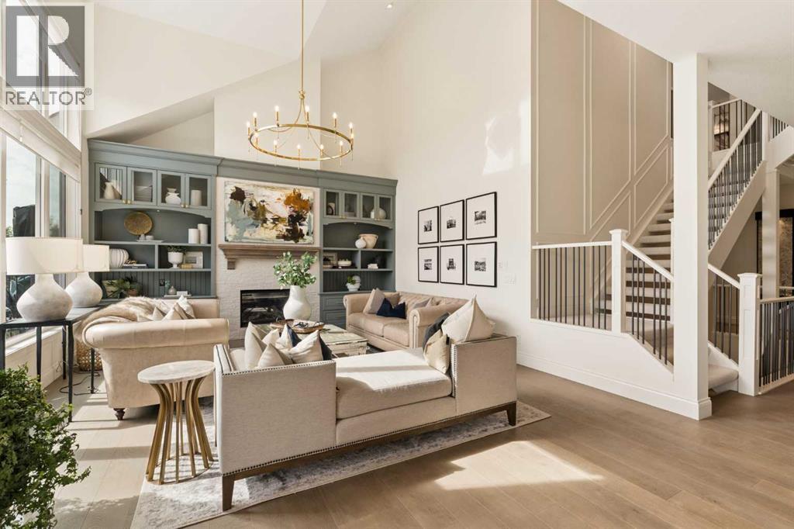
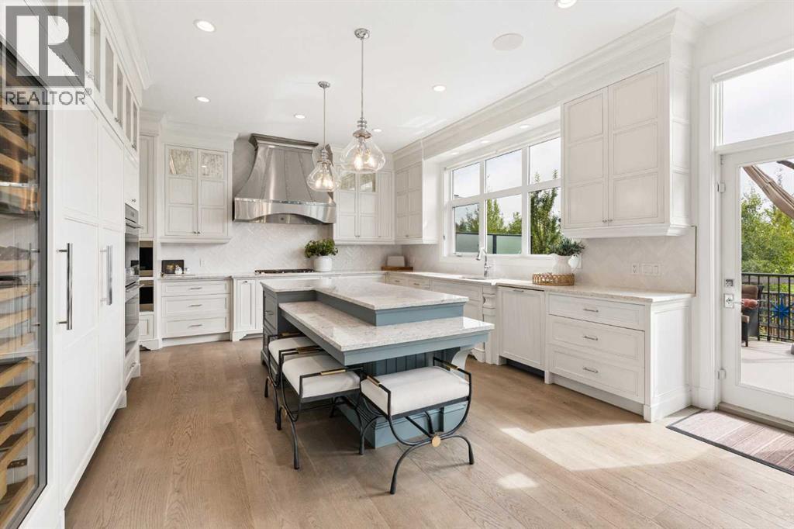
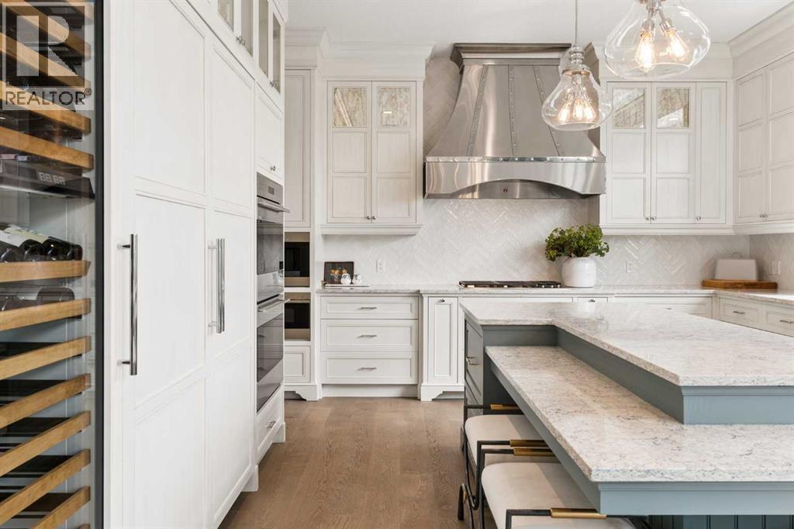
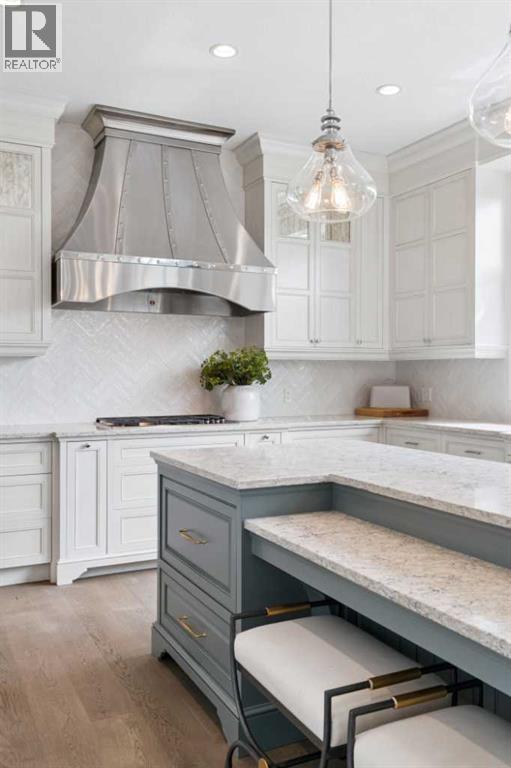
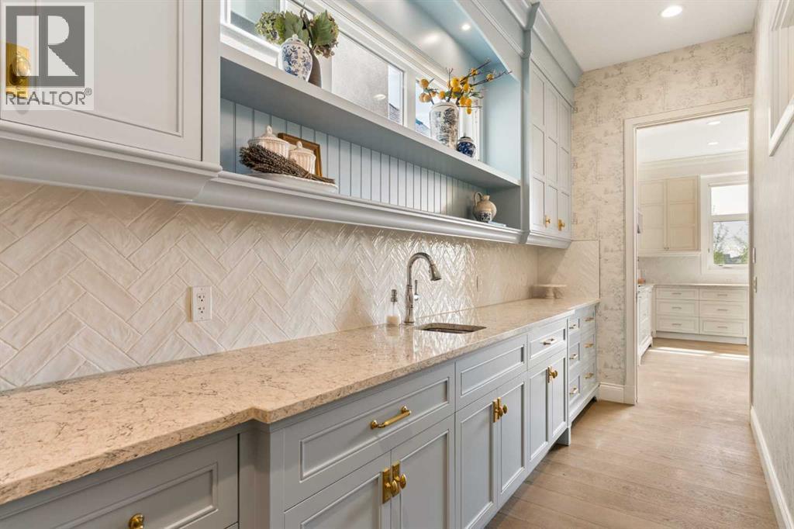
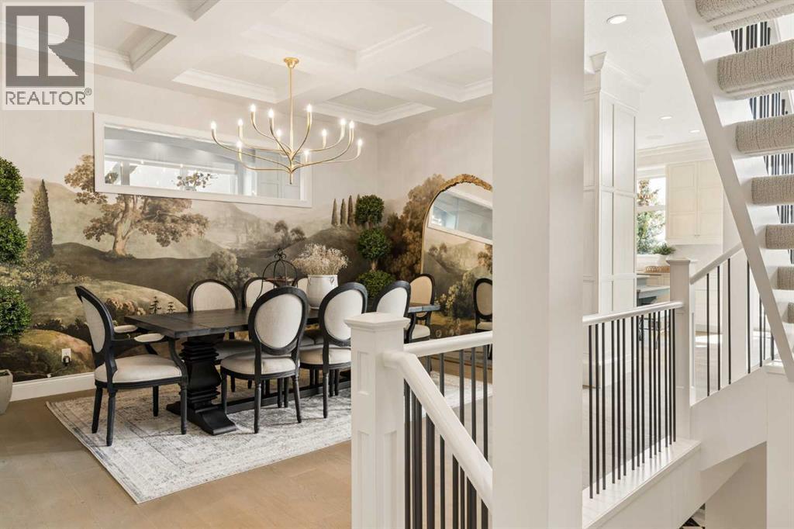
French modern elegance meets exceptional family living in this beautifully curated residence in the heart of Aspen Woods. Backing onto green space with mountain views, this stately home offers a rare combination of architectural presence, sophisticated design and everyday functionality, with significant updates. Inside, soaring ceilings and abundant natural light create an immediate sense of scale. The main level features 10' ceilings, a dramatic 20' vaulted living room, open-riser staircase with wainscotting, coffered dining room ceiling, custom lighting, curated wall treatments and an elegant interior water feature. At the heart of the home is an impressive chef's kitchen designed for gathering, an oversized island, custom hood fan, integrated appliances including: Wolf 5-burner gas cooktop, double convection wall ovens & built-in coffee system, complemented by a full-size panelled Sub-Zero refrigerator/freezer and full-size Sub-Zero wine fridge. Plus a walk-through butler pantry with second sink & ample storage. A private office with custom built-ins & beautifully finished mudroom with designer flooring & extensive storage complete the main level. Upstairs, the highly desirable four-bedroom layout is exceptionally well suited to family life. Each bedroom offers a walk-in closet, including a generous guest suite with private ensuite. The serene primary retreat features vaulted ceilings, expansive windows, mountain views and a private upper deck, along with a custom walk-in dressing room and spa-inspired ensuite with steam shower, dual vanities and soaker tub. All upper bathrooms were refreshed in 2026, while new carpeting was installed throughout the upper level and basement in 2025. A bright vaulted bonus room, large laundry with new washer/dryer, sink, drying rack and extensive storage, custom Hunter Douglas window coverings and an oversized linen closet add thoughtful functionality. Completely redesigned, winning the CUBE award for the best basement renovation in 2025, the lower level feels like a natural extension of the home with 9' ceilings, in-floor heat and new carpeting. Here you'll find a fifth bedroom, new full bathroom with dual vanities, generous recreation spaces, a dedicated home gym (or 6th bedroom) with custom mirrors and new flooring, and exceptional storage. Outdoors, mature professional landscaping creates a beautiful backdrop for entertaining and relaxation, complete with a private hot tub, serene water feature and four-zone irrigation. Additional highlights include a triple attached garage with epoxy flooring and extensive organization systems, dual furnaces, dual A/C, water softener, Sonos audio, alarm system and exterior Trimlight lighting. Meticulously maintained and ideally positioned close to Aspen Landing, West District and some of Calgary's most respected schools including Webber Academy, CFIS & Rundle College, this is an exceptional opportunity to experience refined west-side living in a home designed to be enjoyed for years to come. (id:66939)
Property details
- Price
- $2,375,000
- Bedrooms
- 5
- Bathrooms
- 5
- Living area
- 3,683 square feet
- Lot size
- 512 square meters
- Parking
- 6
- Year built
- 2014
- Property type
- Single Family
- Basement
- Finished, Full
- MLS® number
- A2342469
Location
Want more homes like this?
Tell Mohammed what you would change about this property and get a personally reviewed shortlist of active MLS® matches.
Quick fit check
Find Out If This Home Is Right for You
Three quick questions. Get a personalized read on this listing, and a private showing if it fits.
Own a home nearby?
This listing is part of the active competition a nearby seller is pricing against. Ask Mohammed for a local pricing review of your own property.
Review my home valueSource board: Calgary Real Estate Board.
Listing data is provided by the Canadian Real Estate Association (CREA) through the REALTOR.ca Data Distribution Facility (DDF®) and is deemed reliable but not guaranteed accurate. The trademarks REALTOR®, REALTORS® and the REALTOR® logo are controlled by CREA and identify real estate professionals who are members of CREA. The trademarks MLS®, Multiple Listing Service® and the associated logos are owned by CREA and identify the quality of services provided by real estate professionals who are members of CREA. Listings displayed may be held by brokerages other than Hamodi Realty / HomeLife Miracle Realty.