
105 Tuscany Ridge Park NW, Calgary
$972,500 · 4 Bed 4 Bath
About this property
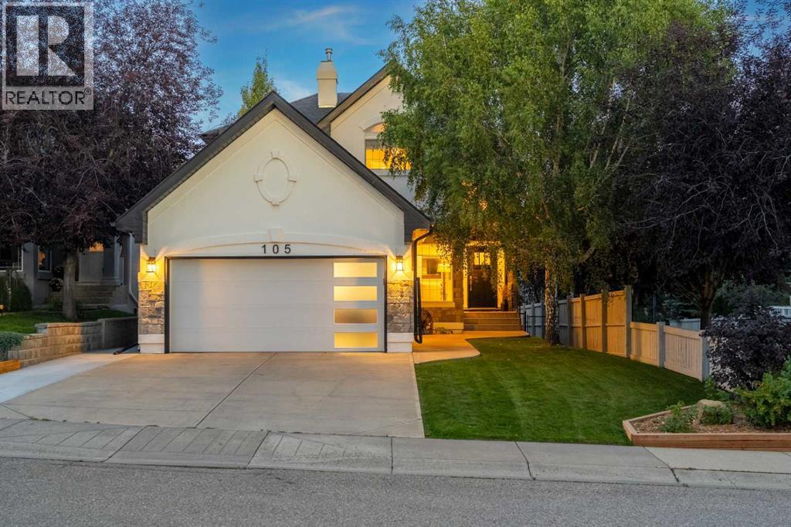
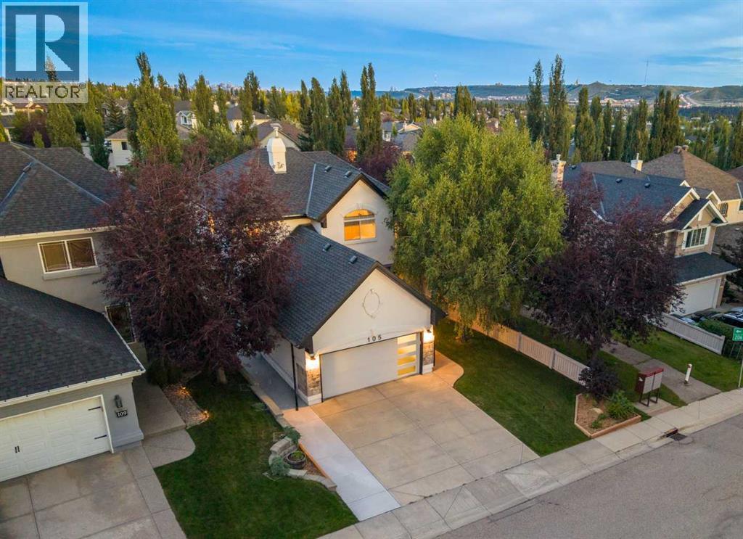
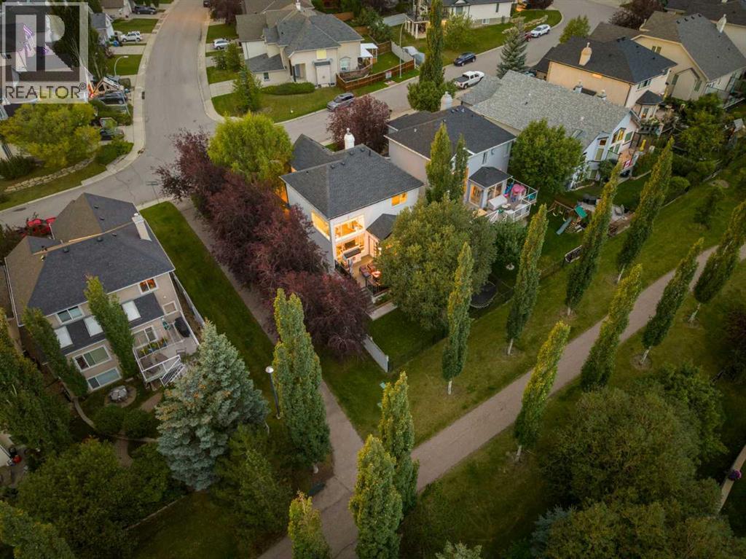
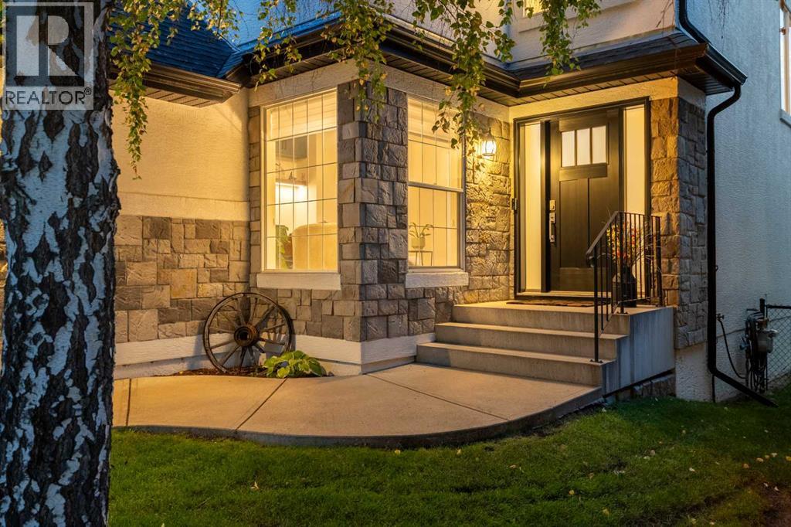
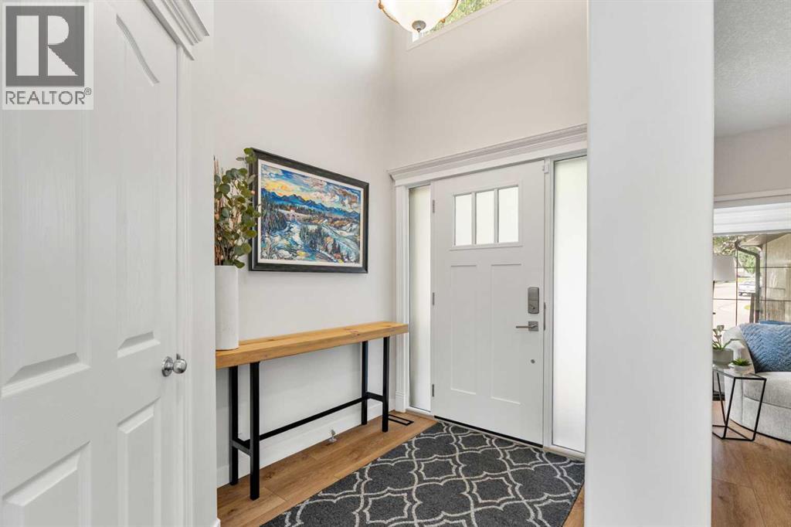
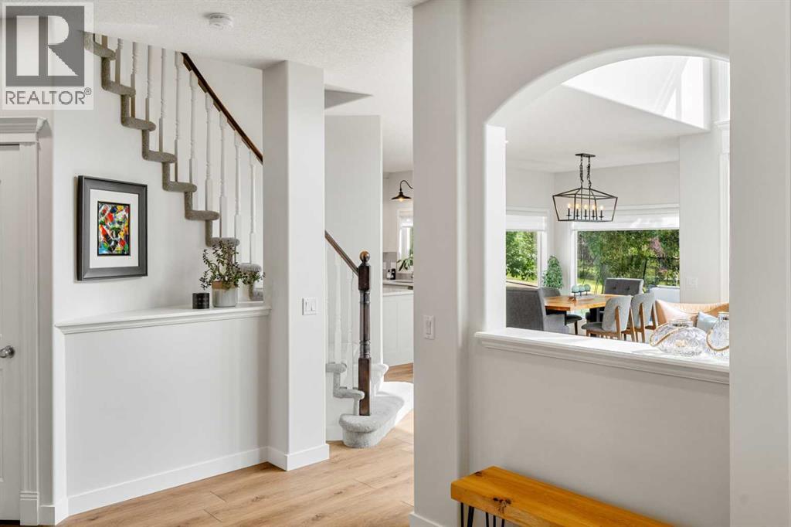
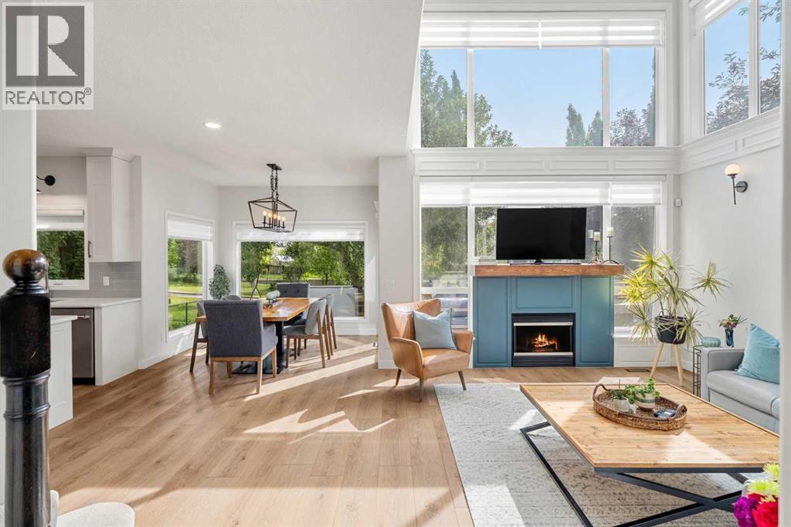
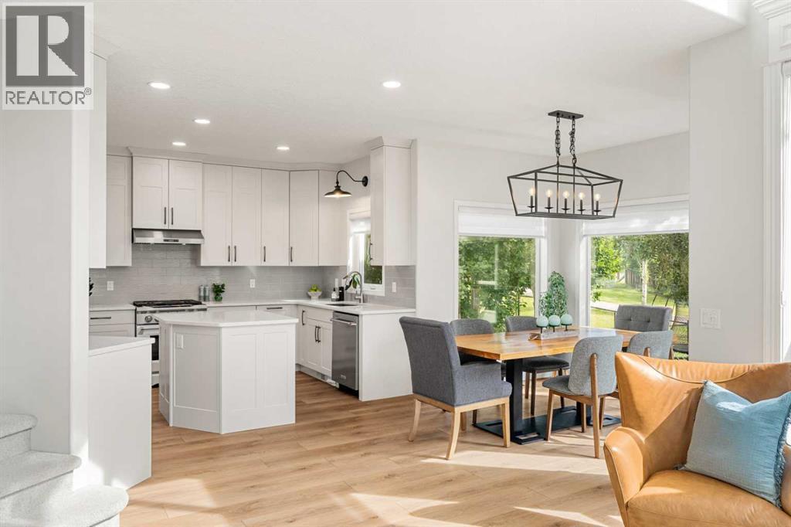
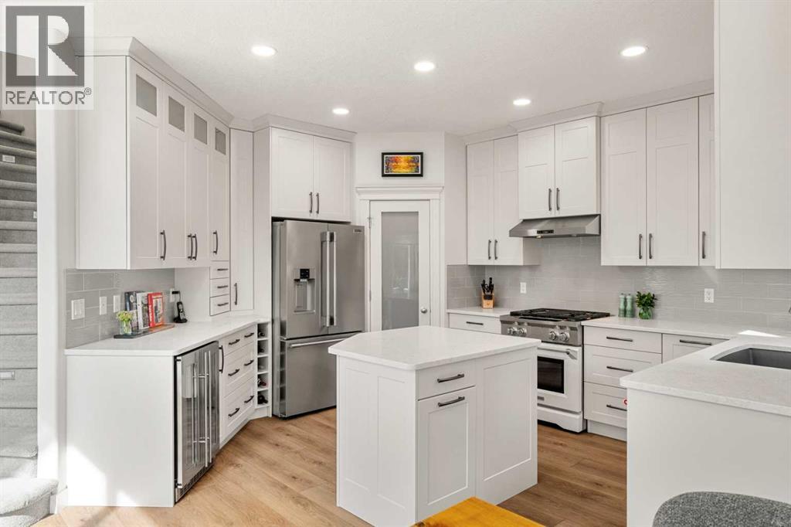
*OPEN HOUSE SEPT 12TH 2-4PM* IMMACULATE FAMILY HOME IN THE HILLSIDE ESTATES OF TUSCANY! This is anything but a cookie-cutter Tuscany home. Featuring a distinctive stucco exterior accented with beautiful stonework, this home offers over 2,650 sq ft of upgraded developed living space and more than $130,000 in recent upgrades. Set among mature trees lining the street and surrounding the property, this home offers an established, peaceful feel that is increasingly hard to find. Surrounded by pathways and green spaces, with all four Tuscany schools comfortably within walking distance, the location is exceptional. Inside, you’ll appreciate the bright, spacious design, soaring ceilings, and finishes throughout. The main floor offers an open-concept layout with newer LVP flooring, a spacious office with custom cabinetry, undermount lighting and dual workspaces, plus a mudroom with custom built-ins and laundry. The kitchen features ceiling-height custom cabinetry, imported quartz countertops, subway tile backsplash, central island, built-in bar fridge, upgraded stainless steel appliances, commercial style gas range, custom pantry cabinetry, and abundant counter space. The dining area opens to a large composite deck with glass railings and a landscaped backyard framed by mature trees. With no neighbours behind you and no neighbour on one side, the yard offers exceptional privacy and a private feel. The living room features a beautiful gas fireplace and expansive windows overlooking the backyard. A 2-piece powder room completes the main level. Upstairs, the winding staircase leads to a dramatic open-to-above area with 18-foot ceilings. Two generous bedrooms share a 4-piece bathroom, while the oversized primary retreat features a 4-piece ensuite with heated tile floors, dual sinks, glass shower, abundant natural light, and a walk-in closet with floor-to-ceiling custom cabinetry. The fully finished lower level offers a spacious recreation/family room, fourth bedroom, 3-piece ba throom, and loads of storage, perfect for movie nights, a home gym, entertaining, or guests. The oversized finished garage is approximately 28’ deep x 20’ wide, offering exceptional room for large trucks, SUVs, & Bikes. Polished concrete floors, wrap-around work bench, & ample storage complete the space. Recent upgrades incl: new blinds throughout, power blinds in the living room, upgraded lighting, custom built-ins, newer LVP flooring and carpets, new baseboards and trim, all 3 floors freshly painted, new garage and front doors, and extensive landscaping including an expanded front driveway, wrap-around stairs & hot tub pad. As a Tuscany resident, enjoy membership to The Tuscany Club, featuring tennis courts, skating rinks, gyms, skateboard park, splash park, and year-round family programming. Distinctive curb appeal, mature surroundings, exceptional location, incredible privacy &extensive upgrades. Don't forget to click on the brochure to enjoy a more immersive experience and explore more photos! (id:66939)
Property details
- Price
- $972,500
- Bedrooms
- 4
- Bathrooms
- 4
- Living area
- 1,942 square feet
- Lot size
- 473 square meters
- Parking
- 4
- Year built
- 1999
- Property type
- Single Family
- Basement
- Finished, Full
- MLS® number
- A2342362
Location
Want more homes like this?
Tell Mohammed what you would change about this property and get a personally reviewed shortlist of active MLS® matches.
Quick fit check
Find Out If This Home Is Right for You
Three quick questions. Get a personalized read on this listing, and a private showing if it fits.
Own a home nearby?
This listing is part of the active competition a nearby seller is pricing against. Ask Mohammed for a local pricing review of your own property.
Review my home valueSource board: Calgary Real Estate Board.
Listing data is provided by the Canadian Real Estate Association (CREA) through the REALTOR.ca Data Distribution Facility (DDF®) and is deemed reliable but not guaranteed accurate. The trademarks REALTOR®, REALTORS® and the REALTOR® logo are controlled by CREA and identify real estate professionals who are members of CREA. The trademarks MLS®, Multiple Listing Service® and the associated logos are owned by CREA and identify the quality of services provided by real estate professionals who are members of CREA. Listings displayed may be held by brokerages other than Hamodi Realty / HomeLife Miracle Realty.