
2835 63 Avenue SW, Calgary
$799,880 · 4 Bed 3 Bath
About this property
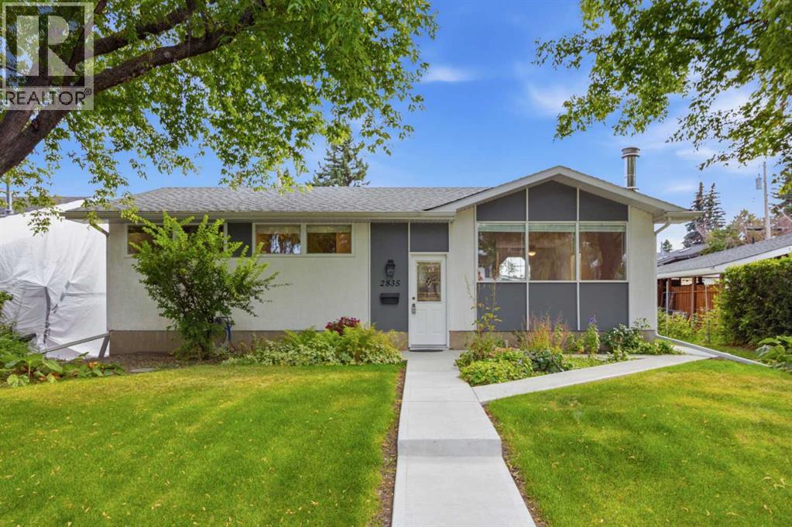
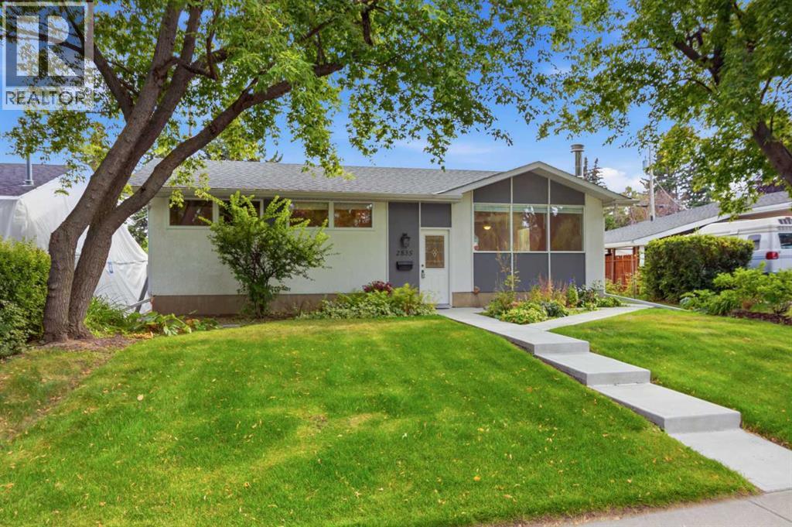
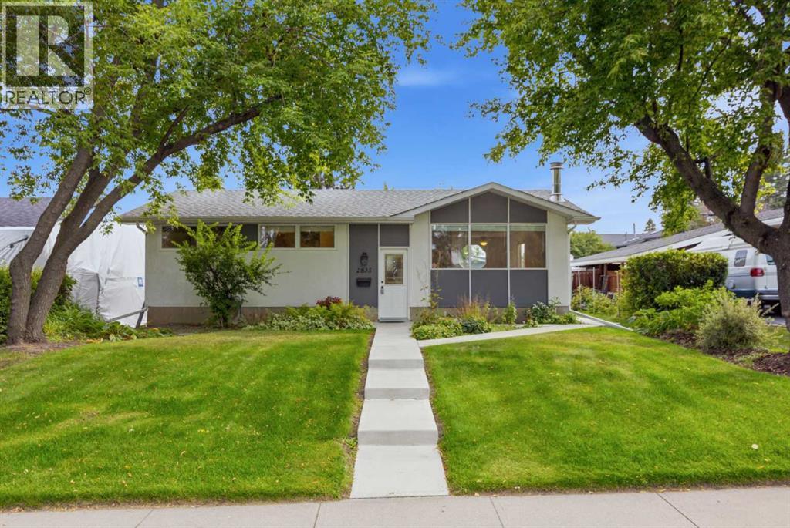
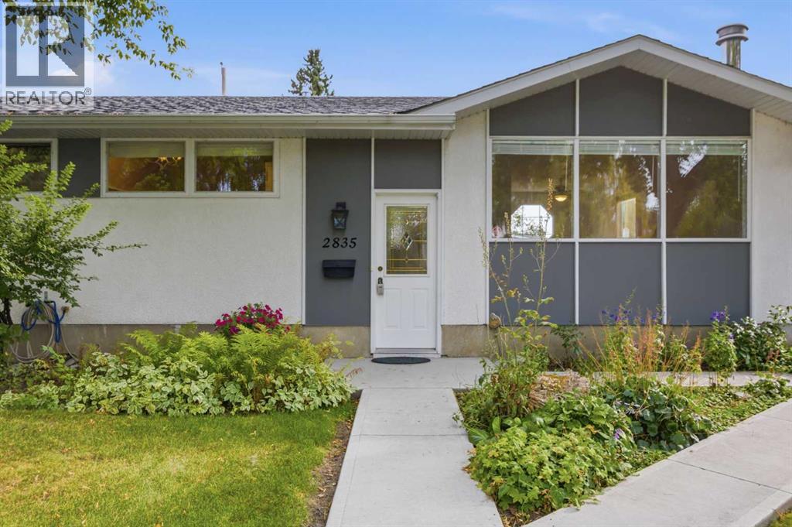
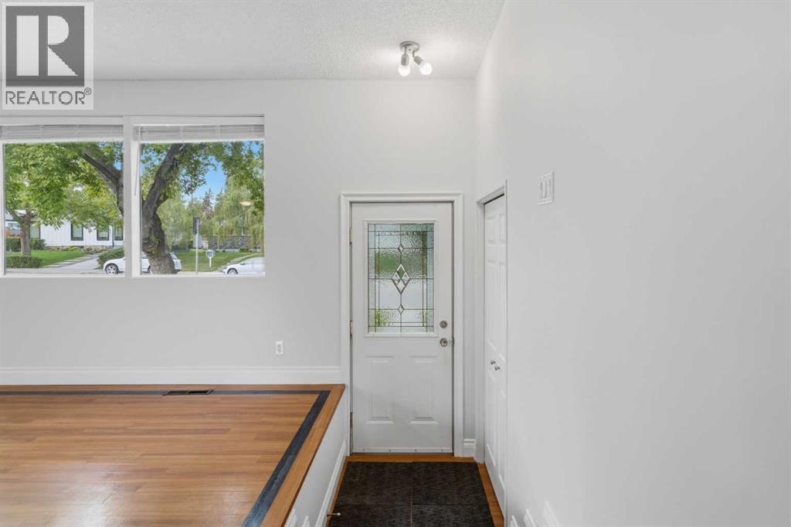
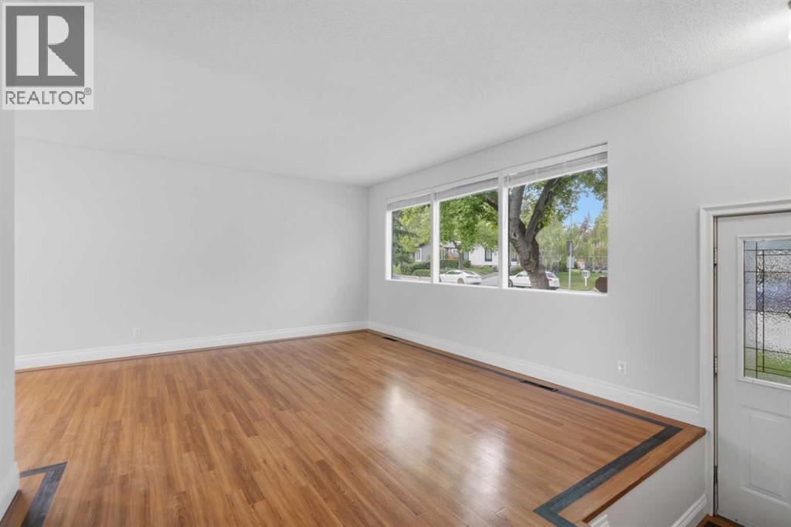
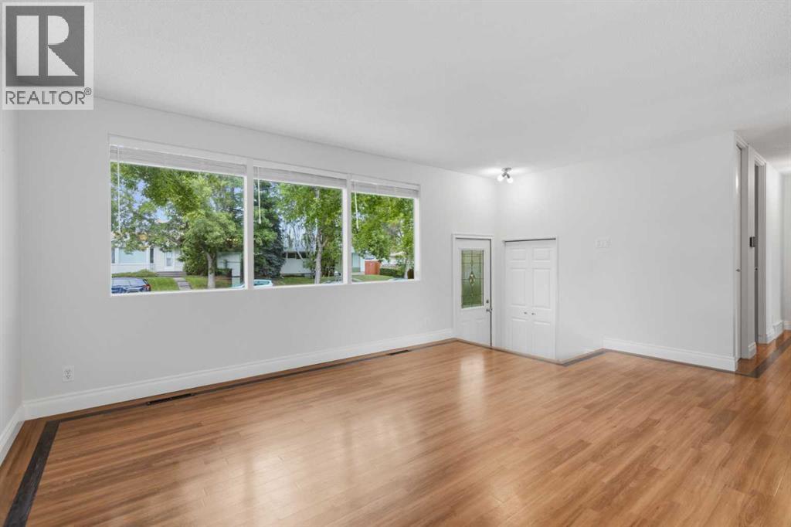
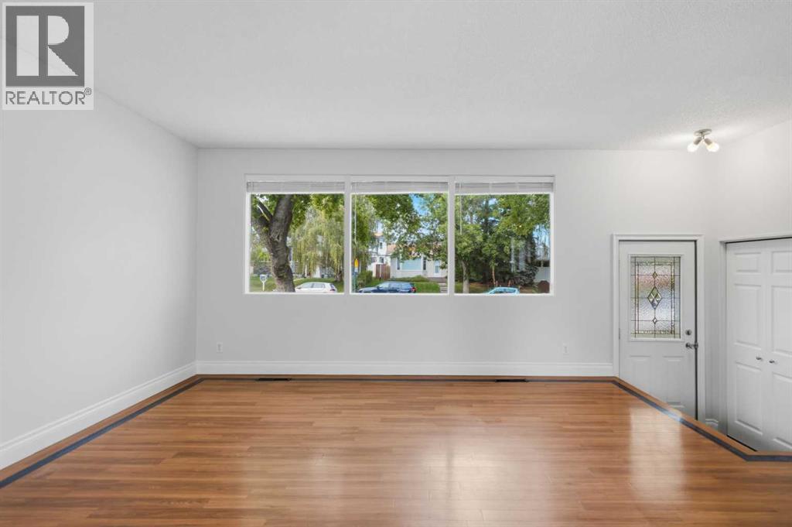
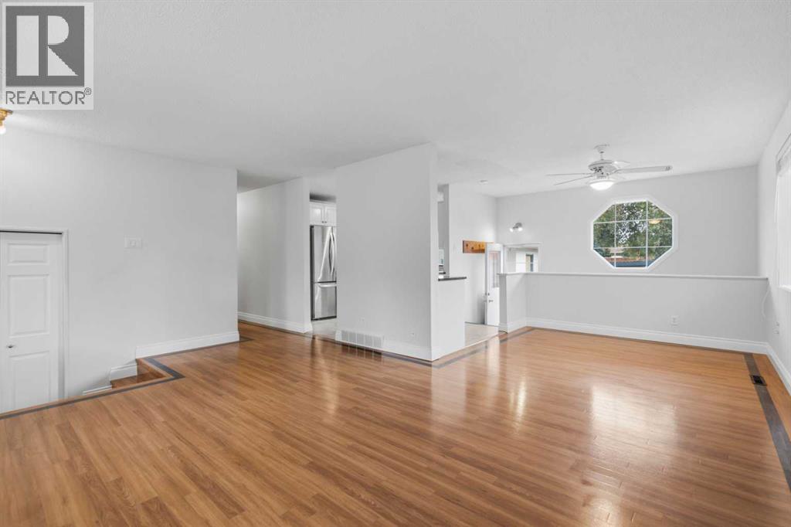
Welcome to this beautifully updated Lakeview residence, offering over 2,000 sq ft of warm, inviting living space designed for comfort, character, and everyday ease. With 4 bedrooms and 3 bathrooms, the home delivers exceptional flexibility for families, guests, or work-from-home needs. Upon entering the home, you will step up into a spacious, bright living and dining area, where large windows and warm natural light create an inviting first impression. The newer bright white kitchen shines with stainless steel appliances and granite counters, a fresh, modern feel that anchors the main level. Three bedrooms and a four-piece bathroom, complete the main level. Downstairs, the spacious recreation room becomes a true retreat—complete with a charming wood-burning fireplace that sets the tone for cozy evenings and relaxed gatherings. Step outside to a private south facing backyard built for year-round enjoyment, featuring a large deck, patio, and a welcoming firepit that creates the perfect atmosphere for entertaining. A double detached garage and garden shed add practical storage and convenience. Important updates provide peace of mind, including an electrical upgrade (2007), roof replacement (2012), and a new hot water tank and furnace (2023). Thoughtfully maintained and full of inviting spaces, this Lakeview home blends charm, functionality, and outdoor living in one exceptional package. Lakeview is one of Calgary’s most desirable communities, offering an exceptional blend of natural beauty, convenience, and lifestyle. Just minutes from downtown and with effortless access to Stoney Trail, residents enjoy quick escapes to the mountains and seamless city commuting. The neighborhood is embraced by the Glenmore Reservoir, providing endless opportunities for walking, biking, hiking, and access to the water for all your favorite activities—from paddling to sailing. Brand new Pickleball, Tennis and Basketball Courts across the street, including a playground, perfect for kids of all ages! With nearby shops, cafés, and restaurants, Lakeview delivers both everyday convenience and a strong sense of community. It’s no wonder this area remains one of Calgary’s most sought-after places to call home. (id:66939)
Property details
- Price
- $799,880
- Bedrooms
- 4
- Bathrooms
- 3
- Living area
- 1,067 square feet
- Lot size
- 487 square meters
- Parking
- 2
- Year built
- 1962
- Property type
- Single Family
- Basement
- Finished, Full
- MLS® number
- A2342297
Location
Want more homes like this?
Tell Mohammed what you would change about this property and get a personally reviewed shortlist of active MLS® matches.
Quick fit check
Find Out If This Home Is Right for You
Three quick questions. Get a personalized read on this listing, and a private showing if it fits.
Own a home nearby?
This listing is part of the active competition a nearby seller is pricing against. Ask Mohammed for a local pricing review of your own property.
Review my home valueSource board: Calgary Real Estate Board.
Listing data is provided by the Canadian Real Estate Association (CREA) through the REALTOR.ca Data Distribution Facility (DDF®) and is deemed reliable but not guaranteed accurate. The trademarks REALTOR®, REALTORS® and the REALTOR® logo are controlled by CREA and identify real estate professionals who are members of CREA. The trademarks MLS®, Multiple Listing Service® and the associated logos are owned by CREA and identify the quality of services provided by real estate professionals who are members of CREA. Listings displayed may be held by brokerages other than Hamodi Realty / HomeLife Miracle Realty.