
8721 128 Avenue, Grande Prairie
$549,900 · 3 Bed 3 Bath
About this property
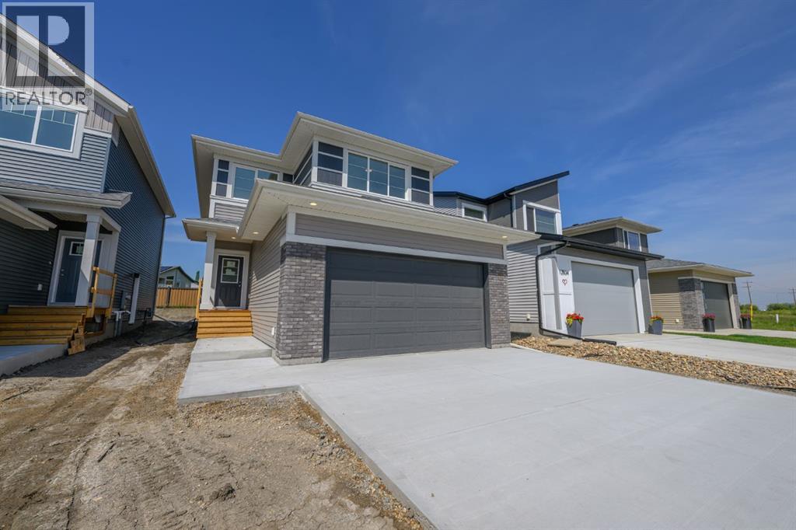
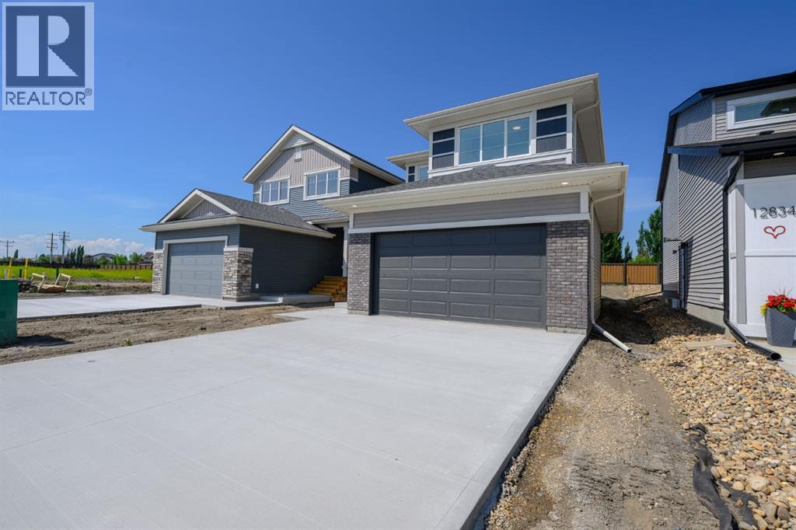
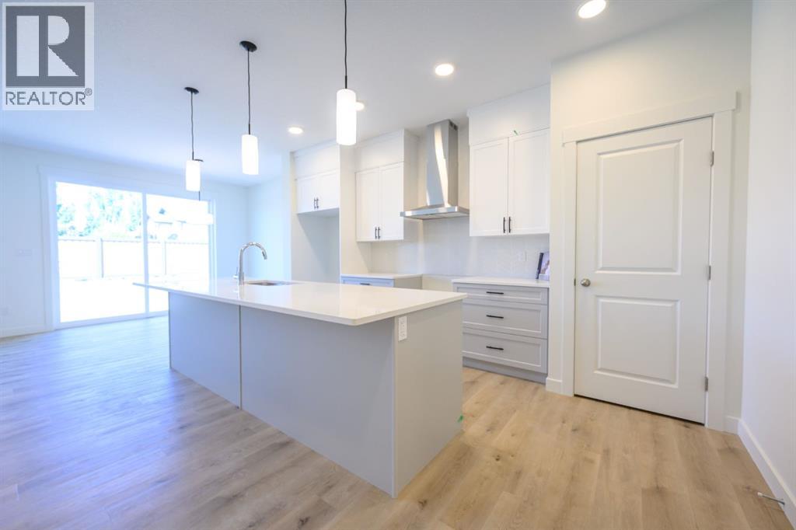
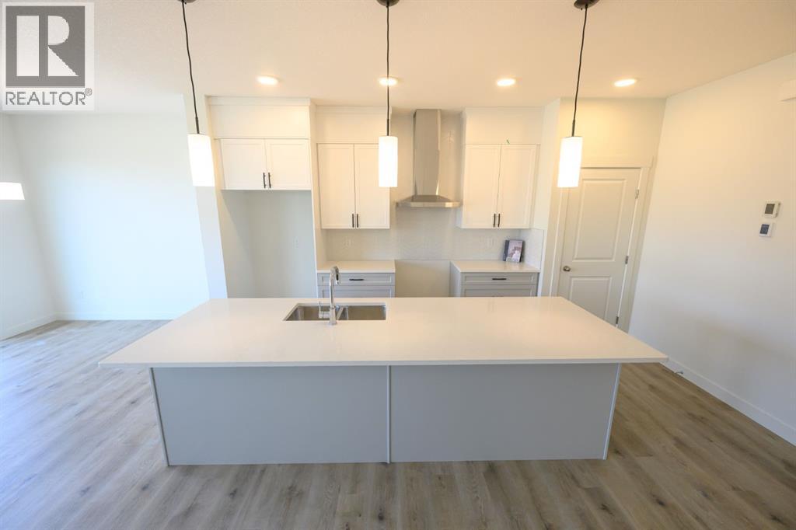
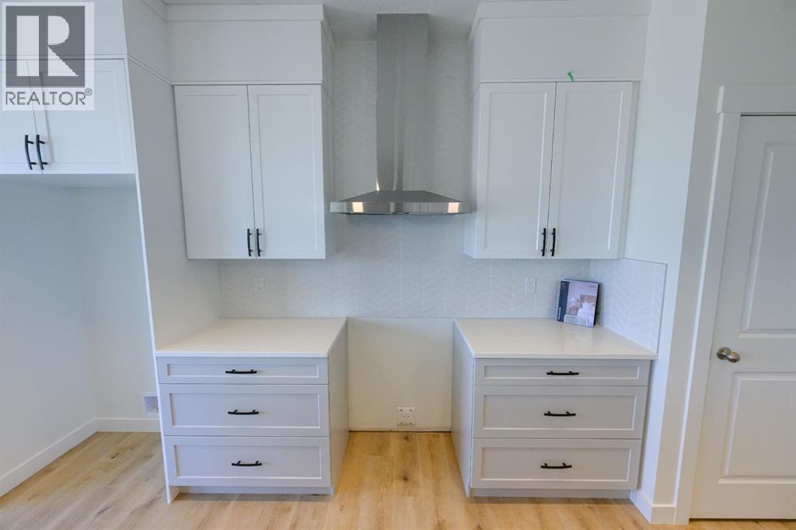
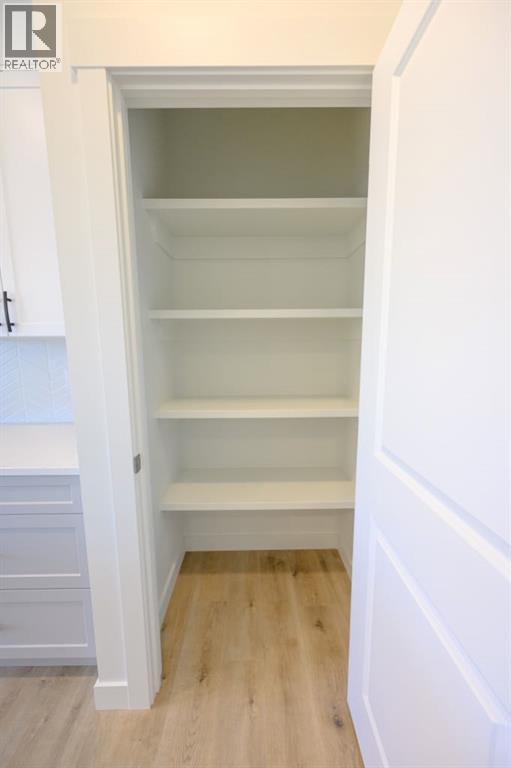
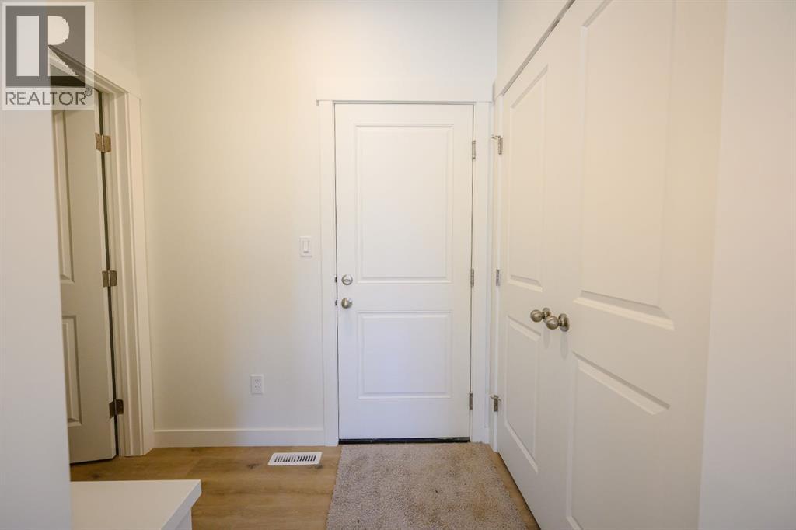
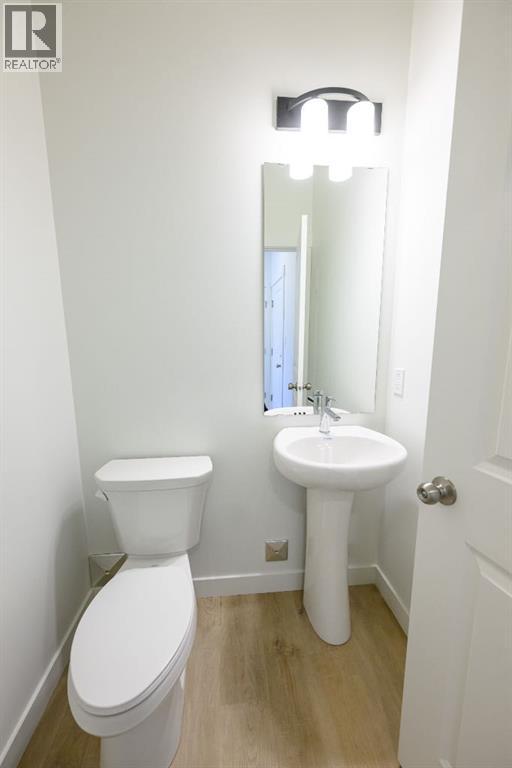
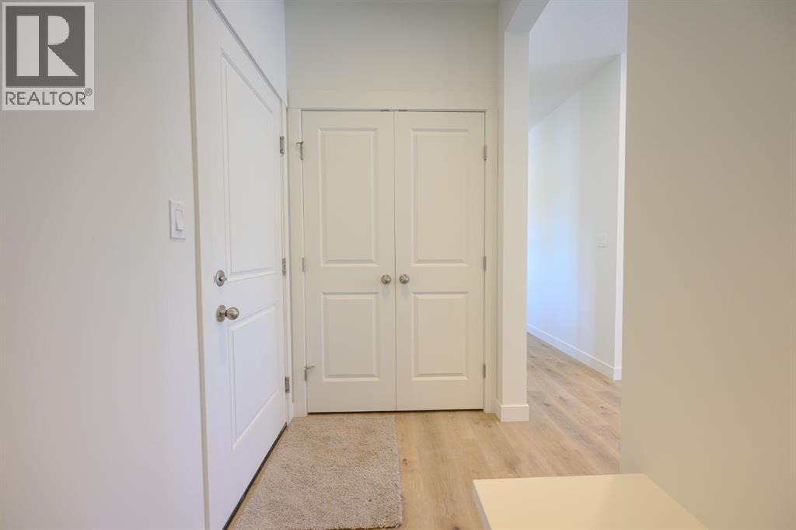
Capture the Extraordinary opportunity to own an amazing property in Grande Prairie’s newest modern community of EASTHAVEN. Front Drive 160 New Construction Home | 2 Storey | 1768 Sq.Ft. | 3-Bedrooms | 2.5-Bathrooms | Open Floor Plan | 9’ High Ceilings | Chef’s Kitchen | Pantry | Luxury Vinyl Plank & Vinyl Tile Flooring | Upper-Level Bonus Room| Kitchen Appliances Included | Upper Level Laundry | Loaded with Upgrades | Attached Double Garage | South Facing Lot | Partially Fenced. Presenting Front Drive 160 a showstopping two-storey home that is going to capture your attention from the moment you walk-thru the door. Now let’s begin our tour and start to check the boxes on your list: Beautiful Entry loaded with natural light & closet, main floor powder room, mudroom with bench leading to garage access great feature for busy families, kitchen pantry with great storage & shelving, open concept kitchen/dining/great room offering a ultra modern fireplace feature in the living area. This brand new home features quartz counters throughout, upgraded millwork, triple pane windows, floor drains in laundry area + garage, upgraded lighting/plumbing fixtures and so much more!!! Now onto the upper level: Primary suite offers great privacy being separated from the other bedrooms by the bonus room, also comes with large window overlooking the backyard, four-piece ensuite with 5ft. shower stall, dual sinks + huge walk-in closet to complete the package. A well-designed laundry room with storage space located near the bedrooms. Bedrooms 2 + 3 offer large window for natural light. The adjoining bathroom with bathtub is easily accessible. The upper-level bonus room has quickly become the staple in the larger two storey home, it could be your additional family room, kids play room, workout area, office space or anything that fits your needs. A side entrance to the home that leads to the lower level can offer many different options, even a potential to develop a basement suite(subject to ci ty approval) which is very popular in today’s world. Built and designed by Anthem properties. Anthem doesn’t just build homes, they create communities. With over 30 years of experience Anthem is proud to be able to build homes designed for you. Photos are samples from another home. Spring 2027 Completion Date. *Property taxes are estimated* (id:66939)
Property details
- Price
- $549,900
- Bedrooms
- 3
- Bathrooms
- 3
- Living area
- 1,768 square feet
- Lot size
- 4238.63 square feet
- Parking
- 4
- Year built
- 2025
- Property type
- Single Family
- Basement
- Unfinished, Full
- MLS® number
- A2342207
Location
Want more homes like this?
Tell Mohammed what you would change about this property and get a personally reviewed shortlist of active MLS® matches.
Quick fit check
Find Out If This Home Is Right for You
Three quick questions. Get a personalized read on this listing, and a private showing if it fits.
Own a home nearby?
This listing is part of the active competition a nearby seller is pricing against. Ask Mohammed for a local pricing review of your own property.
Review my home valueSource board: Grande Prairie & Area Association of REALTORS®.
Listing data is provided by the Canadian Real Estate Association (CREA) through the REALTOR.ca Data Distribution Facility (DDF®) and is deemed reliable but not guaranteed accurate. The trademarks REALTOR®, REALTORS® and the REALTOR® logo are controlled by CREA and identify real estate professionals who are members of CREA. The trademarks MLS®, Multiple Listing Service® and the associated logos are owned by CREA and identify the quality of services provided by real estate professionals who are members of CREA. Listings displayed may be held by brokerages other than Hamodi Realty / HomeLife Miracle Realty.