
506 Finley Point, Carstairs
$899,000 · 2 Bed 2 Bath
About this property
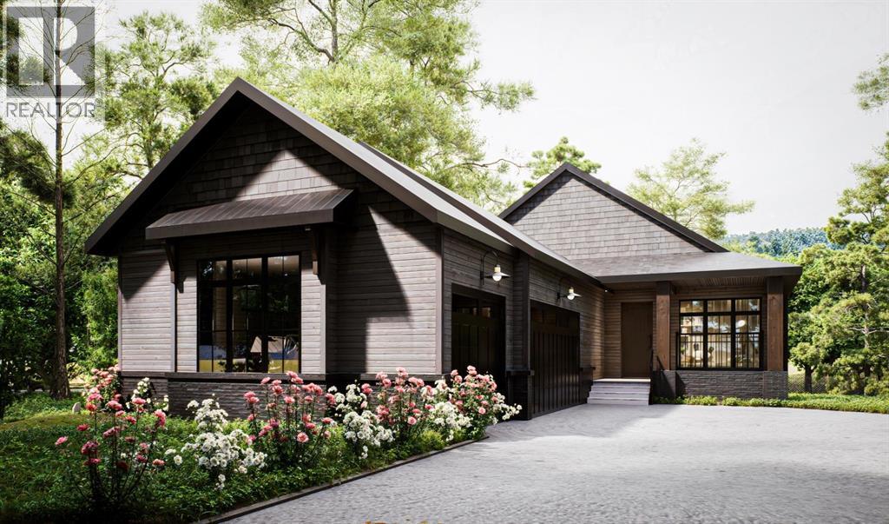
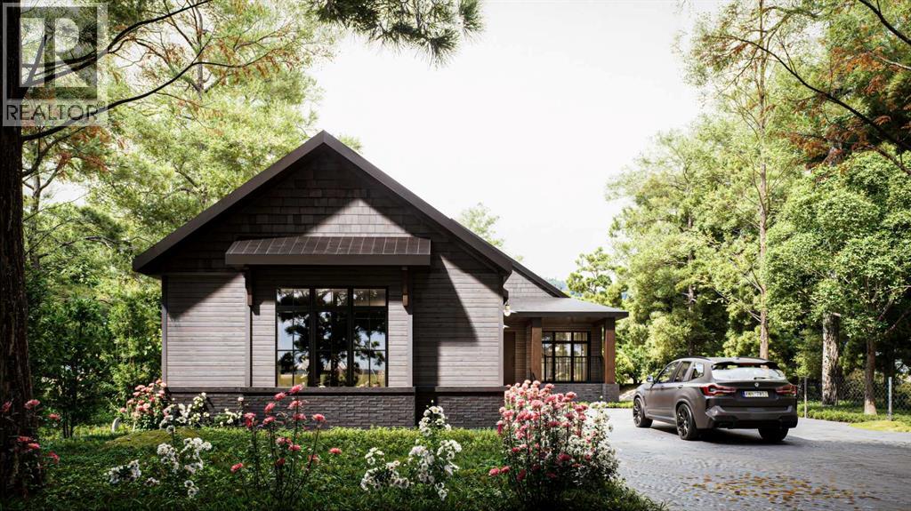
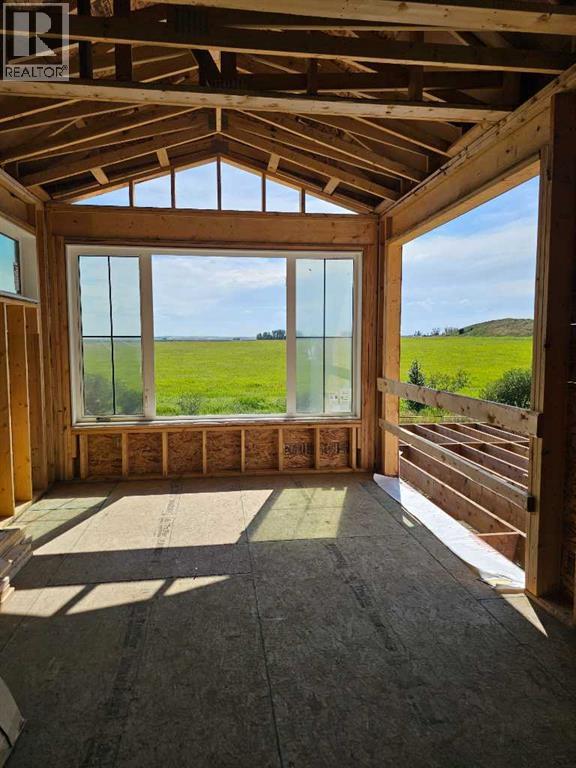
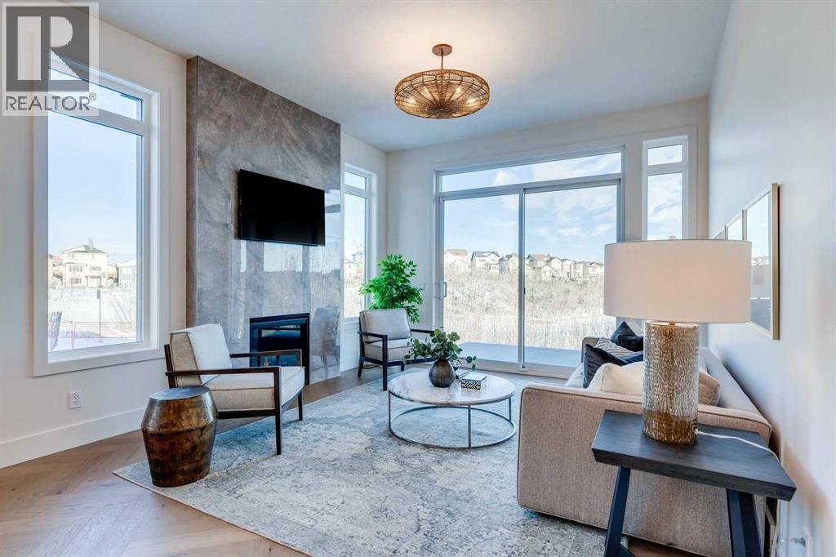
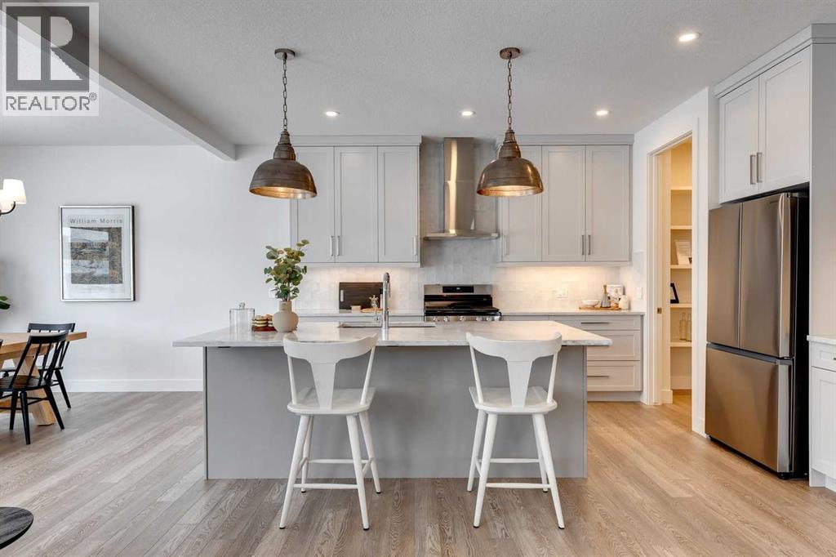
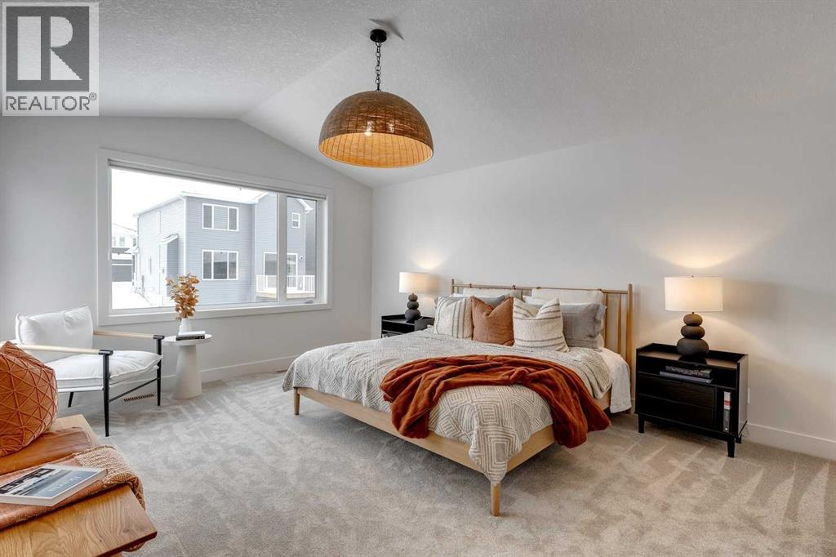
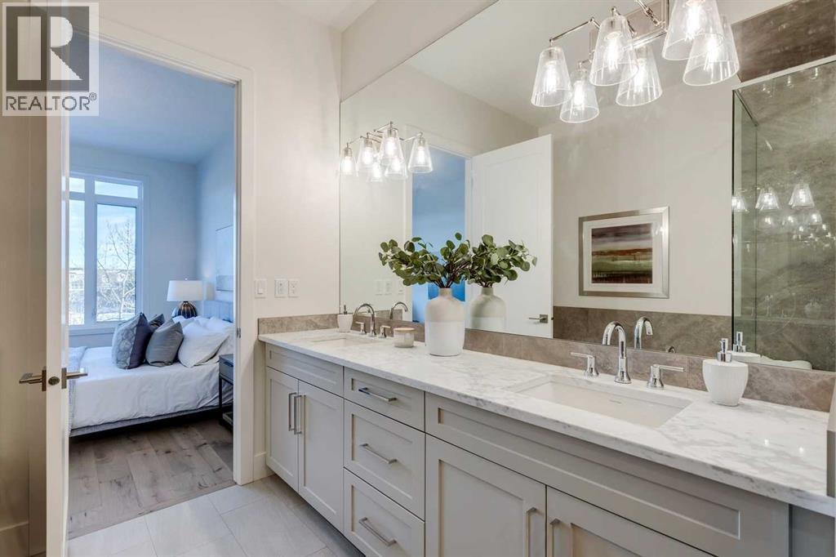
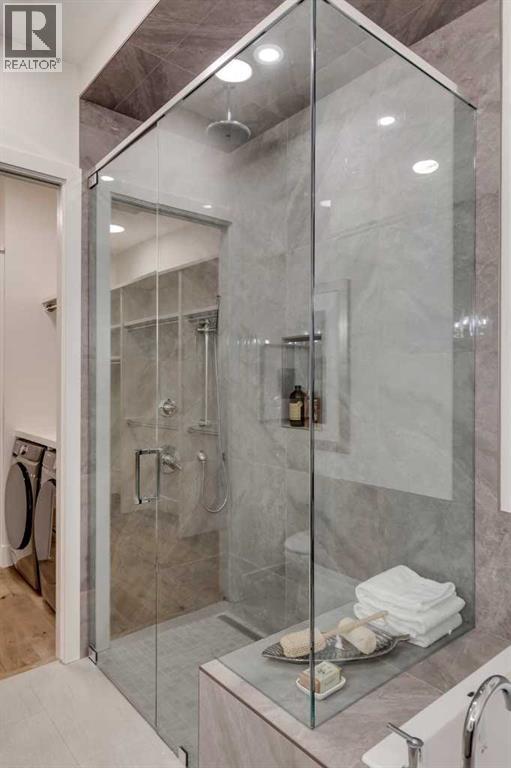
Welcoming you Home since 1964! Family owned and operated, Janssen Homes is excited to be a part of Kitstone and being a part of family generations to come. Janssen would like to introduce to you an open concept bungalow plan with beautiful touches such as vaulted ceilings in the great room, kitchen and nook, and a 14” raised tray ceiling in the primary. Janssen is known for custom onsite built-ins throughout such as closets with organizers, benches and lockers and this stunning home has it all. You will experience vinyl plank flooring in all main areas and tile in the bathrooms. The open stairwell will be surrounded on two sides with wood railing and metal spindles, which keeps to the open feel on the main floor area. The greatroom showcases the linear gas fireplace with floor to ceiling tile; the chef’s kitchen includes stainless steel appliances, large island with eating bar, cabinets to the ceiling with soft close doors and full extension soft close drawer glides. The primary ensuite will be equipped with a curbless shower with bench and 10 mm glass surround right next to the deep soaker tub. There will be a tall double vanity with undermount sinks topped with quartz. Exterior is cladded with Low Maintenance Hardie Board and finished with Brick on front exterior. All exterior windows are High performance triple pane. Kitstone will be offering neighborhood parks, market, community centre and future school site! Our homes are backed up with the 1, 2, 5 and 10-year warranty. Janssen Homes has been with Alberta New Home Warranty since its inception and continues to be a member in honorable standing. ***Photos from a previous Janssen Homes build, only for concept*** (id:66939)
Property details
- Price
- $899,000
- Bedrooms
- 2
- Bathrooms
- 2
- Living area
- 1,682 square feet
- Lot size
- 636.3 square meters
- Parking
- 5
- Year built
- 2026
- Property type
- Single Family
- Basement
- Unfinished, Full
- MLS® number
- A2342124
Location
Want more homes like this?
Tell Mohammed what you would change about this property and get a personally reviewed shortlist of active MLS® matches.
Quick fit check
Find Out If This Home Is Right for You
Three quick questions. Get a personalized read on this listing, and a private showing if it fits.
Own a home nearby?
This listing is part of the active competition a nearby seller is pricing against. Ask Mohammed for a local pricing review of your own property.
Review my home valueSource board: Calgary Real Estate Board.
Listing data is provided by the Canadian Real Estate Association (CREA) through the REALTOR.ca Data Distribution Facility (DDF®) and is deemed reliable but not guaranteed accurate. The trademarks REALTOR®, REALTORS® and the REALTOR® logo are controlled by CREA and identify real estate professionals who are members of CREA. The trademarks MLS®, Multiple Listing Service® and the associated logos are owned by CREA and identify the quality of services provided by real estate professionals who are members of CREA. Listings displayed may be held by brokerages other than Hamodi Realty / HomeLife Miracle Realty.