
11 Elveden Place SW, Calgary
$3,198,000 · 5 Bed 9 Bath
About this property
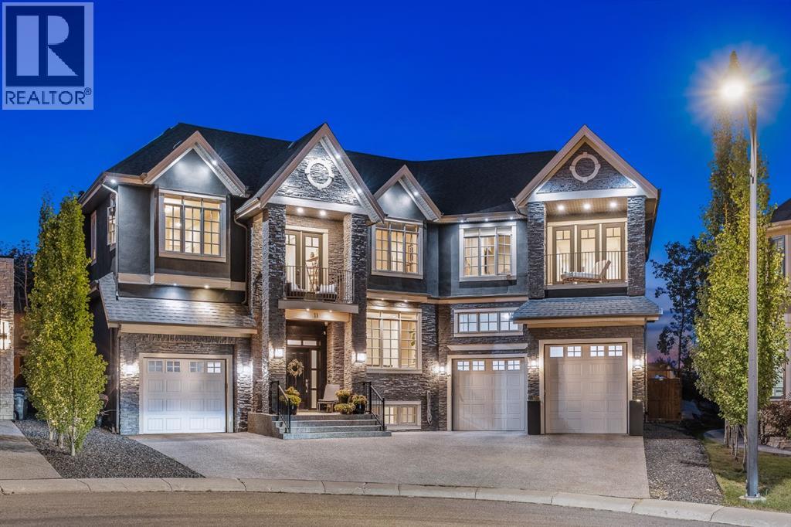
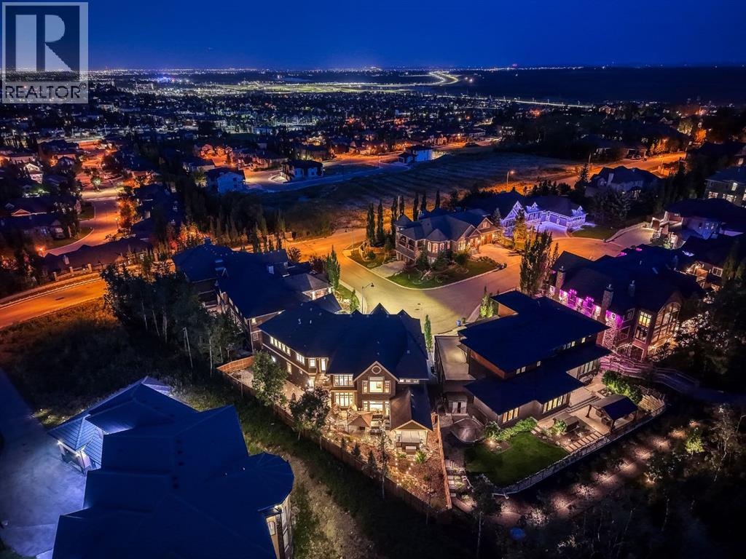
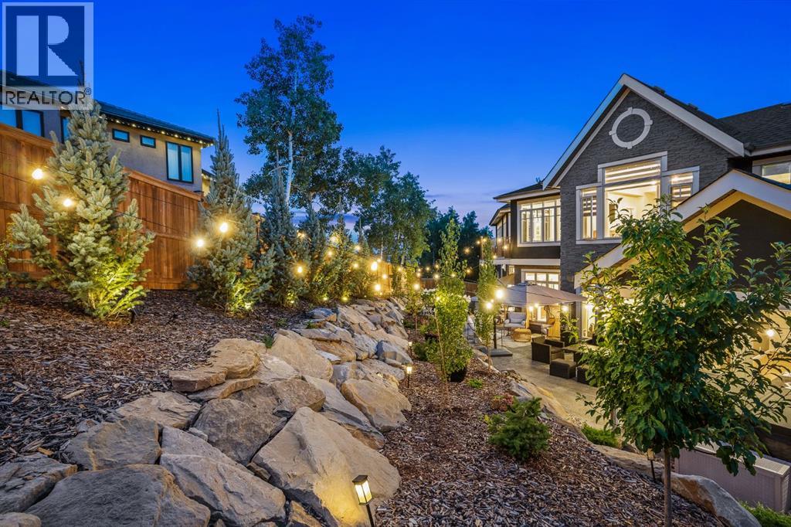
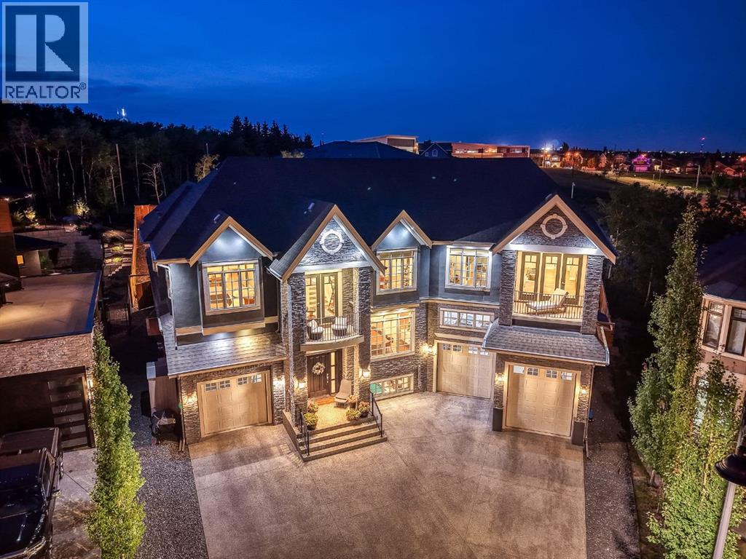
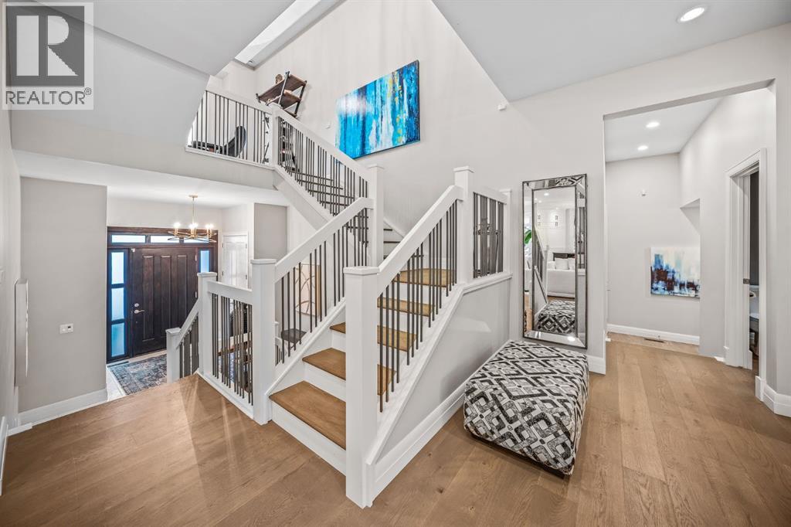
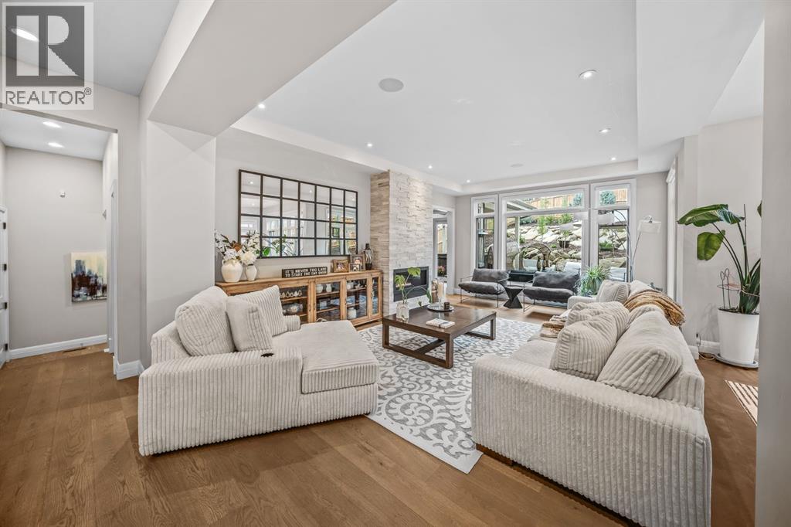
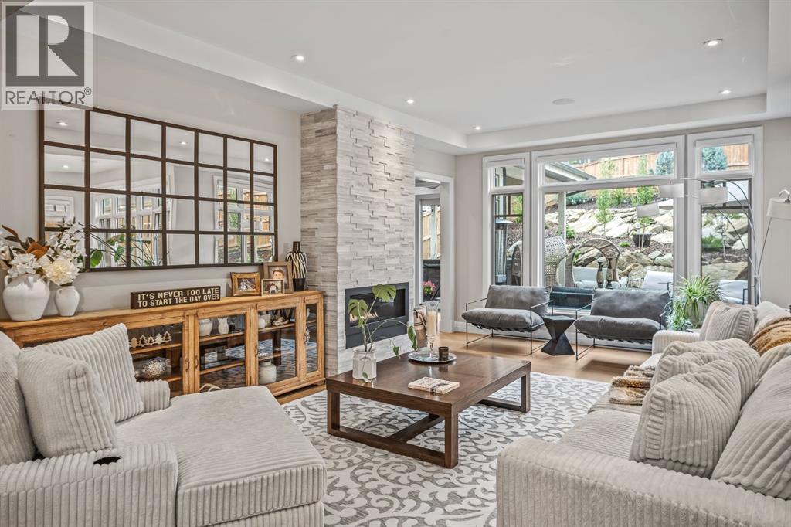
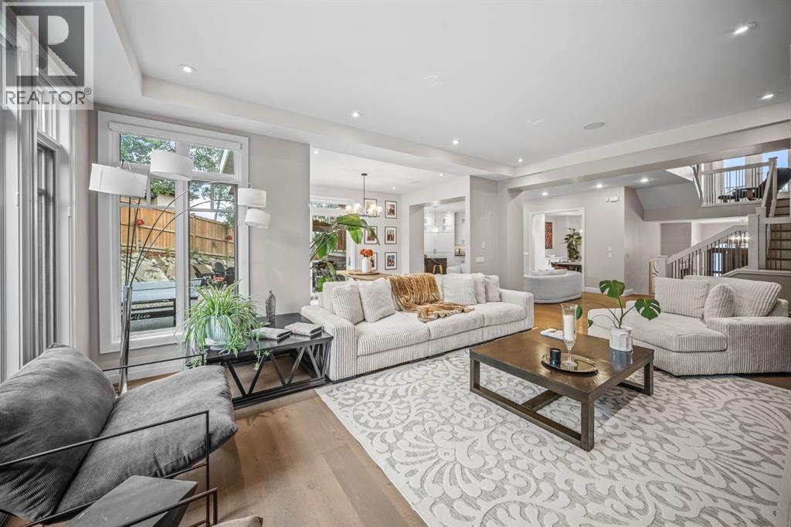
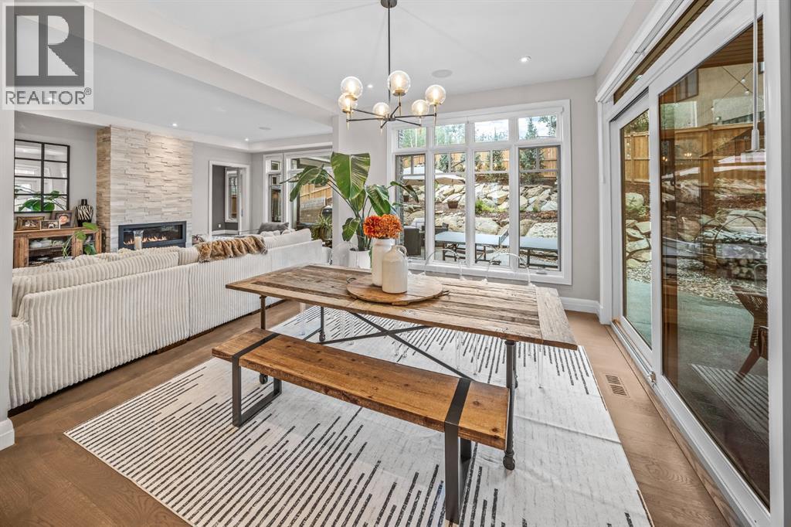
Tucked away in Springbank Hill, this exceptional residence offers more than 7800 sq. ft. of beautifully developed living space with 5 bedrooms, each with its own private ensuite. Grand in scale yet warm and inviting, this is a home designed for everyday family life just as much as entertaining, with thoughtful spaces that allow everyone to gather together or find a quiet corner of their own. Recent improvements have made the home even more functional, including an opened-up main-floor layout, fresh exterior paint, extensive landscaping, a new garage mezzanine for additional storage, dual furnaces for energy efficiency, and the transformation of previously unfinished lower-level space into a dedicated home gym. Inside, soaring ceilings and beautiful architectural details immediately set the tone. The main level flows naturally from a welcoming living room with gas fireplace to an elegant dining area with built-in servery and private office with custom cabinetry. At the heart of the home, the chef's kitchen was made for gathering, featuring full-size Sub-Zero fridge and freezer, a 6-burner Wolf gas cooktop, built-in Wolf convection and steam ovens and leathered granite countertops. A walk-through butler's pantry with second dishwasher connects directly to the dining area, making entertaining effortless. A bright breakfast nook provides a relaxed place to start the day, while two separate mudrooms with adjacent powder rooms bring exceptional practicality to busy family life. Upstairs, the primary suite feels like its own private retreat with an adjoining office/flex room, separate walk-in closets and personal coffee bar with beverage fridge. The spa-inspired ensuite features heated floors, steam shower and soaking tub, with direct access to a private balcony for quiet mornings outdoors. Three additional bedrooms each have their own ensuite and walk-in closet. A generous upper flex room with fireplace, full wet bar, Sub-Zero bar fridge, drawer dishwasher and additional balcony creates another incredible space to gather, entertain or unwind. The fully developed lower level is made for movie nights and weekends at home. A dedicated theatre room with two-sided fireplace opens to an expansive recreation area with room for a pool table, poker table and multiple seating areas. A custom wet bar, newly completed fitness room and spacious fifth bedroom with private ensuite and walk-in closet complete this level. Car enthusiasts will appreciate two separate garages with high ceilings, excellent storage and direct access to individual mudrooms, while the new mezzanine takes advantage of additional vertical storage. Outside, extensive landscaping has created a low-maintenance backyard designed to be enjoyed, with a spacious patio and built-in gas line ready for summer BBQs and evenings with friends. Minutes from top schools, Westside Recreation Centre, shopping and Stoney Trail, this exceptional home pairs luxury, privacy and everyday functionality in sought-after Springbank Hill. (id:66939)
Property details
- Price
- $3,198,000
- Bedrooms
- 5
- Bathrooms
- 9
- Living area
- 5,711 square feet
- Lot size
- 929 square meters
- Parking
- 6
- Year built
- 2013
- Property type
- Single Family
- Basement
- Finished, Full
- MLS® number
- A2342026
Location
Want more homes like this?
Tell Mohammed what you would change about this property and get a personally reviewed shortlist of active MLS® matches.
Quick fit check
Find Out If This Home Is Right for You
Three quick questions. Get a personalized read on this listing, and a private showing if it fits.
Own a home nearby?
This listing is part of the active competition a nearby seller is pricing against. Ask Mohammed for a local pricing review of your own property.
Review my home valueSource board: Calgary Real Estate Board.
Listing data is provided by the Canadian Real Estate Association (CREA) through the REALTOR.ca Data Distribution Facility (DDF®) and is deemed reliable but not guaranteed accurate. The trademarks REALTOR®, REALTORS® and the REALTOR® logo are controlled by CREA and identify real estate professionals who are members of CREA. The trademarks MLS®, Multiple Listing Service® and the associated logos are owned by CREA and identify the quality of services provided by real estate professionals who are members of CREA. Listings displayed may be held by brokerages other than Hamodi Realty / HomeLife Miracle Realty.