
159 Elgin Terrace SE, Calgary
$685,000 · 4 Bed 4 Bath
About this property
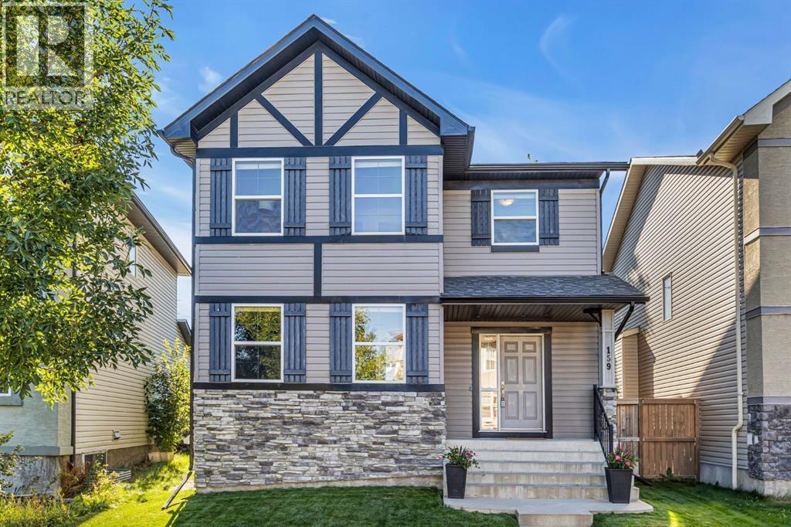
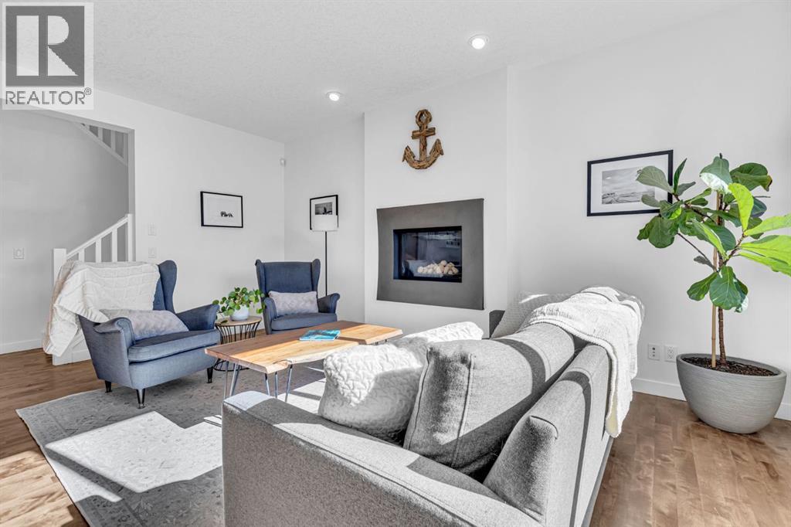
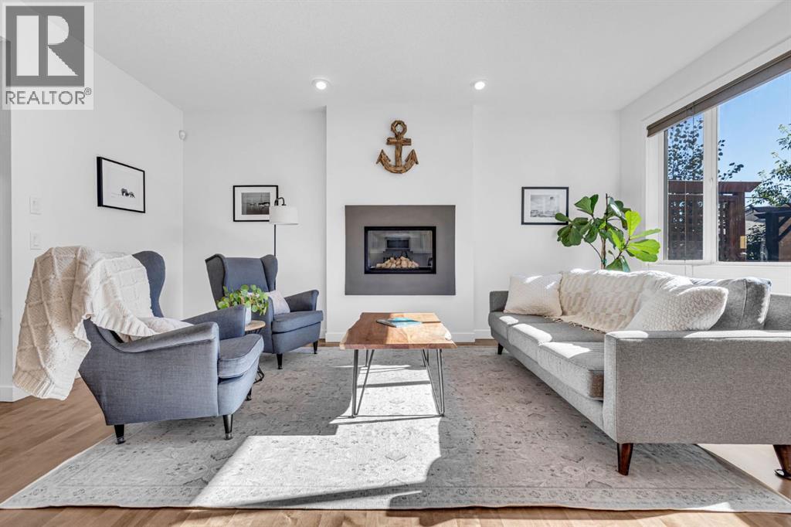
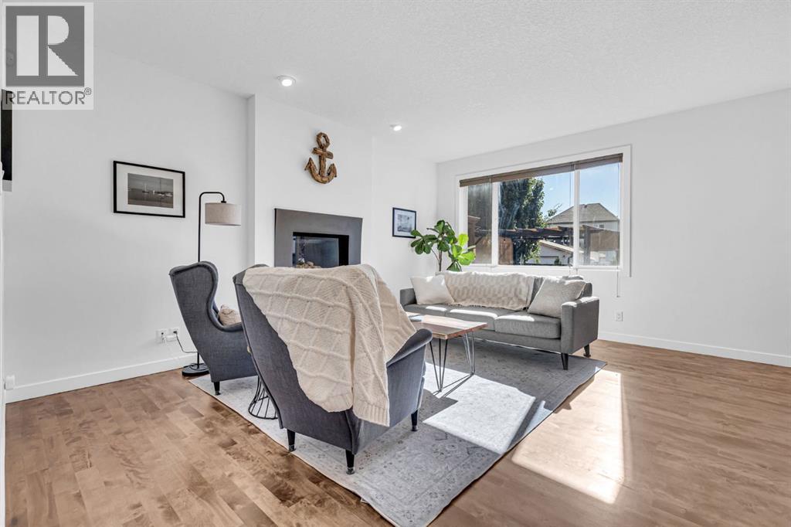
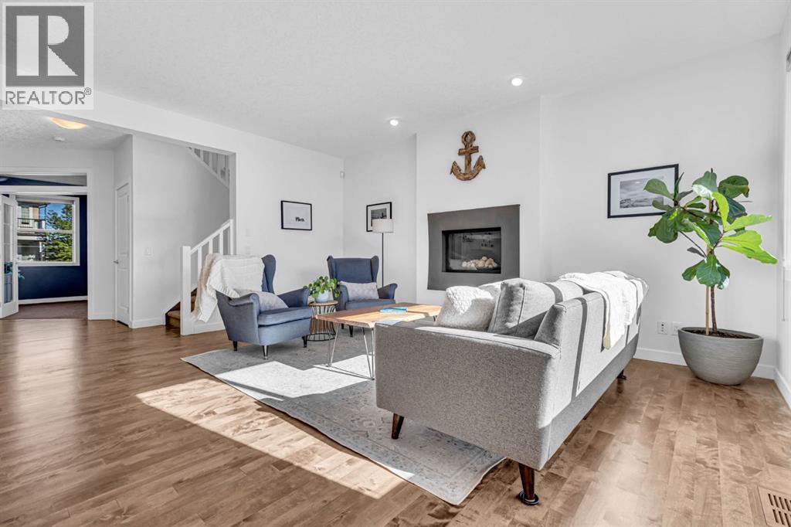
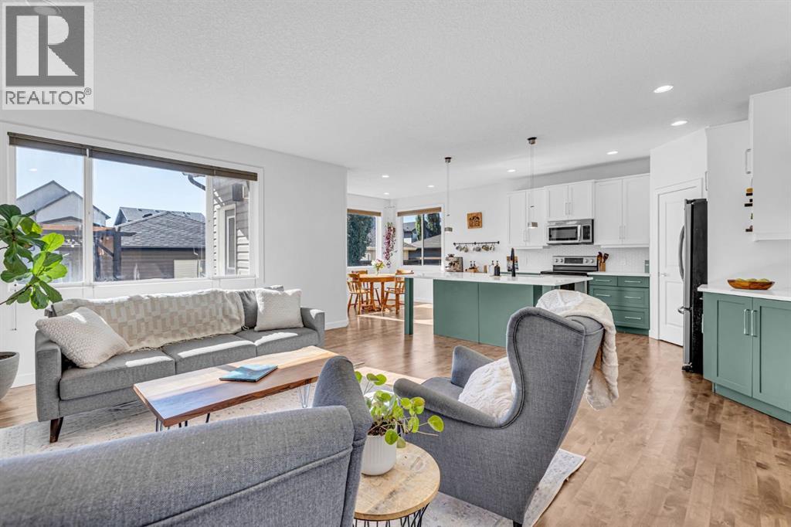
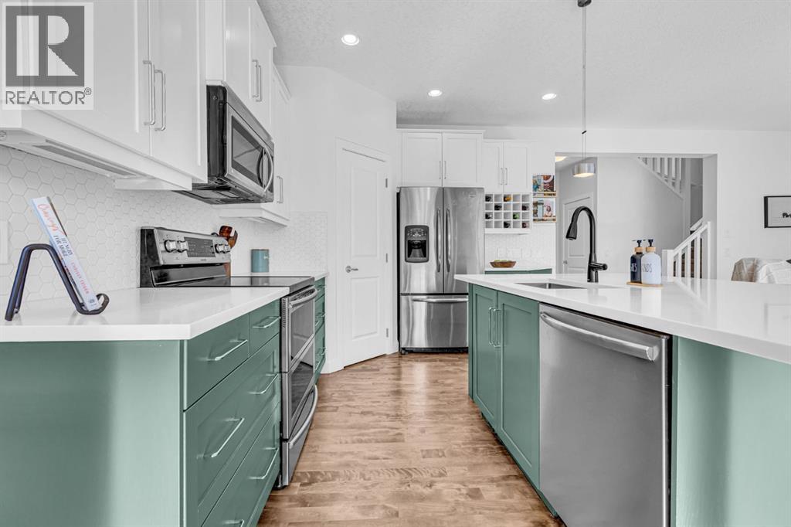
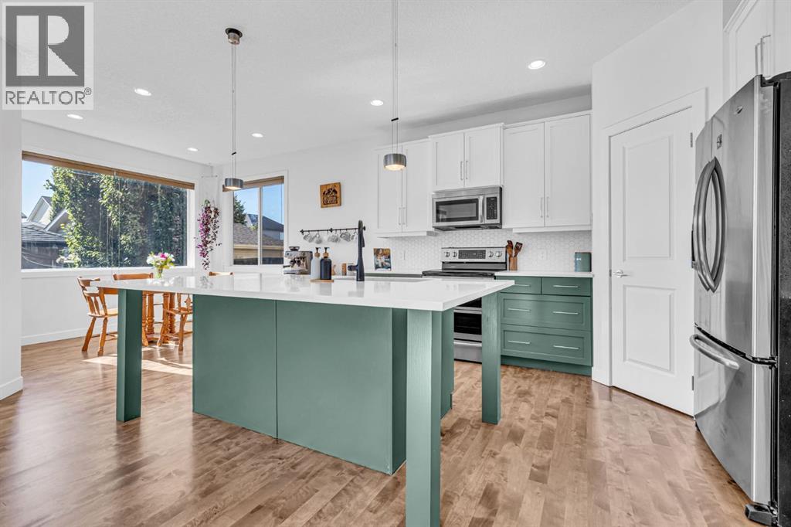
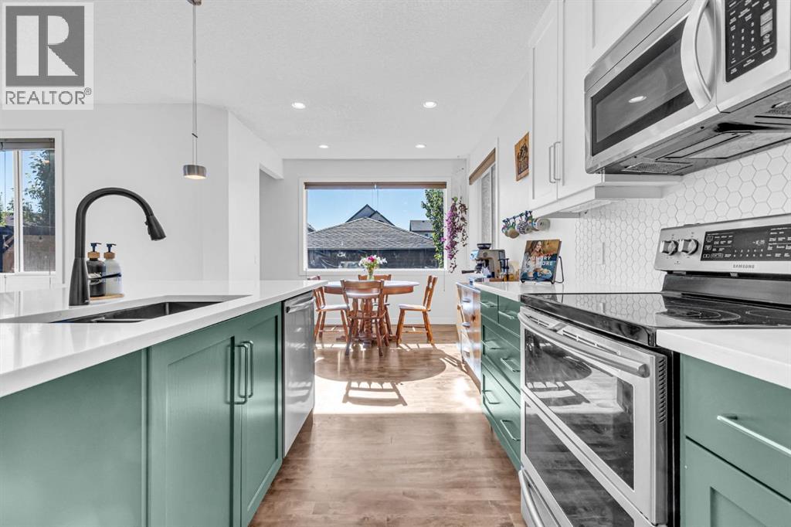
Designed with everyday family life in mind, this McKenzie Towne home offers something increasingly hard to find – plenty of space to come together, and just as much room to spread out. At the heart of the home is a beautifully renovated kitchen that makes an immediate impression with its two-tone cabinetry, quartz countertops, stainless steel appliances, large centre island and generous workspace. Whether it is busy weekday mornings or a kitchen full of friends, this is a space made for gathering. Large windows fill the main level with natural light and the kitchen flows into the spacious living room, where a gas fireplace adds warmth and a comfortable focal point. A separate family/flex room with French doors gives you even more versatility and would make an excellent home office, playroom or quieter sitting area. Main-floor laundry and a 2-piece bathroom add everyday convenience, while access off the rear of the home leads to the private backyard and deck.Upstairs, the large bonus room creates another dedicated family space away from the main living area. There are three bedrooms on this level, including a spacious primary retreat with a walk-in closet and ensuite featuring double vanities, a soaking tub and in-floor heat. An additional full bathroom serves the secondary bedrooms.The fully developed basement adds another entire level of living and is one of the home's biggest highlights. The expansive recreation room is currently set up with an impressive theatre area, with plenty of additional room for games, hobbies or entertaining. A dedicated gym space, additional bedroom and full bathroom make this level equally useful for guests, older children or extended family.Outside, enjoy your own private backyard and deck along with a double detached garage. Central air conditioning keeps the home comfortable through the summer, while several important updates have already been completed, including the renovated kitchen cabinetry and counters, developed basement, n ew furnace (2025), hot water tank (2026), shingles and dishwasher.McKenzie Towne is known for its distinctive neighbourhood design and walkable feel, with residential areas connected to parks, pathways and community destinations. Its traditional town-centre concept includes High Street and pedestrian-oriented shops and services, while nearby 130 Avenue provides even more everyday amenities.This is a home that gives you options at every stage – space to entertain, work, play, host guests and simply enjoy being at home. (id:66939)
Property details
- Price
- $685,000
- Bedrooms
- 4
- Bathrooms
- 4
- Living area
- 2,051 square feet
- Lot size
- 398 square meters
- Parking
- 2
- Year built
- 2007
- Property type
- Single Family
- Basement
- Finished, Full
- MLS® number
- A2341958
Location
Want more homes like this?
Tell Mohammed what you would change about this property and get a personally reviewed shortlist of active MLS® matches.
Quick fit check
Find Out If This Home Is Right for You
Three quick questions. Get a personalized read on this listing, and a private showing if it fits.
Own a home nearby?
This listing is part of the active competition a nearby seller is pricing against. Ask Mohammed for a local pricing review of your own property.
Review my home valueSource board: Calgary Real Estate Board.
Listing data is provided by the Canadian Real Estate Association (CREA) through the REALTOR.ca Data Distribution Facility (DDF®) and is deemed reliable but not guaranteed accurate. The trademarks REALTOR®, REALTORS® and the REALTOR® logo are controlled by CREA and identify real estate professionals who are members of CREA. The trademarks MLS®, Multiple Listing Service® and the associated logos are owned by CREA and identify the quality of services provided by real estate professionals who are members of CREA. Listings displayed may be held by brokerages other than Hamodi Realty / HomeLife Miracle Realty.